

2578 Asima Drive
2578 Asima Drive
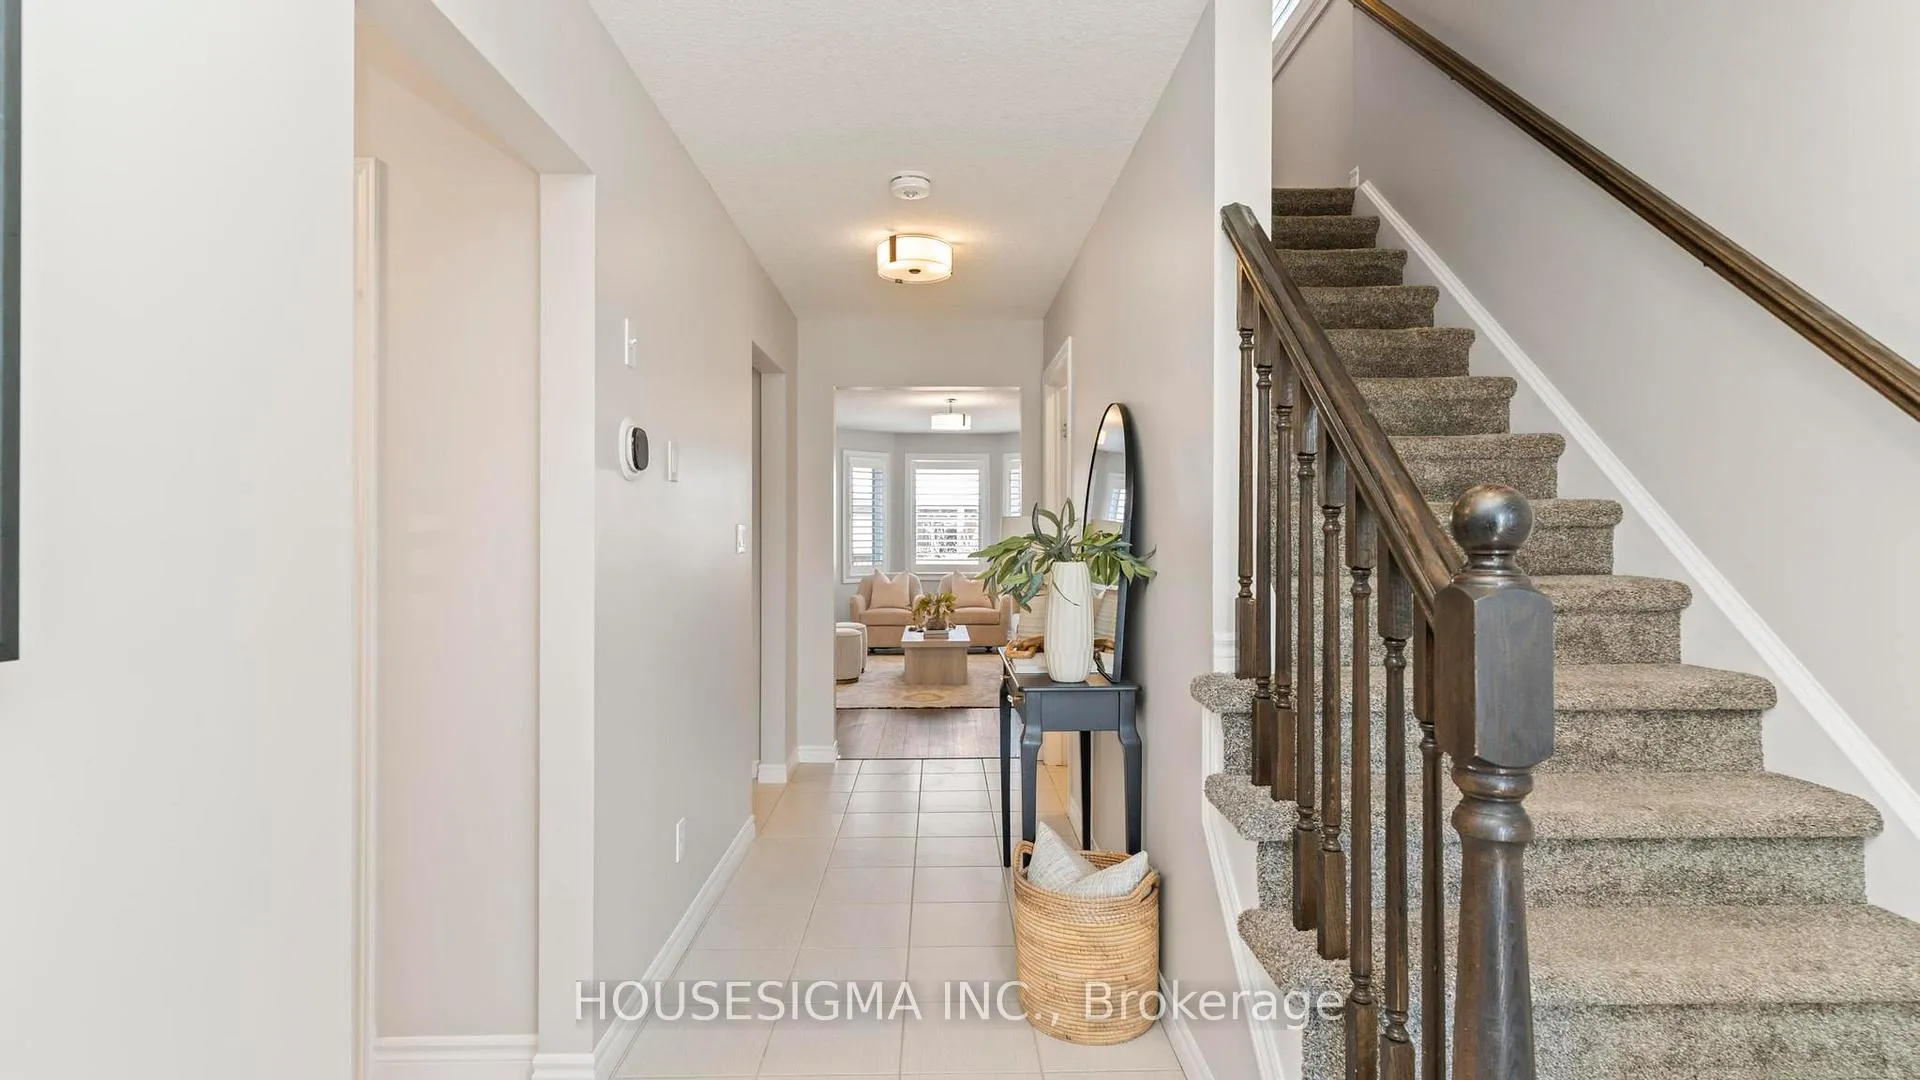 See all 49 photos
Property history
Facts and features
- BasementFinished
- Age of home6–15 years
- Water, sewerMunicipal
- Lot shapeRectangular
- Central air
The homeDetached, 2-storey, Age 6–15 years
- TypeDetached
- Style2-storey
- Age6–15 years
- Living space1,500–2,000 sq ft
- BasementFull, finished
InsideLower level, Rooms above ground 9, Rooms in the basement 2
- LaundryLower level
- Rooms above ground9
- Rooms in the basement2
- Bedrooms3
- Bathrooms4
- Kitchens1
- Family roomYes
Outside and lotBrick, vinyl siding, Asphalt shingle, Poured concrete
- ExteriorBrick, vinyl siding
- RoofAsphalt shingle
- FoundationPoured concrete
- Size38.88 × 99.39 ft
- ShapeRectangular
- ZoningR1-3(7)
Parking2 Garage, Attached, Private double
- Spaces2 Garage
- GarageAttached
- DrivewayPrivate double
Heating, water and powerForced air, gas, Central air, Municipal water
- HeatingForced air, gas
- CoolingCentral air
- WaterMunicipal water
- SewerMunicipal sewer
Costs and taxesTaxes $4,744 a year, HST included in the price, Hot water heater
- Taxes, 2025$4,744 a year
- HSTHST included in the price
- Rental itemsHot water heater
- Under contractHot water tank-gas
Included in the saleRefrigerator; stove; dishwasher; washer; dryer
- IncludedRefrigerator; stove; dishwasher; washer; dryer
NearbyPark, school
- Close toPark, school
Listing detailsX12846682, Sold, Mar 4, 2026
- MLS® numberX12846682
- StatusSold
- Listed onMar 4, 2026
- Days on market43
- UpdatedApr 16, 2026
- Possession2026-04-08 / Flexible
- Occupied byOwner
- Listing brokerageHOUSESIGMA INC.
About this home
2578 Asima Drive, London (South U), ON N6M 0B5
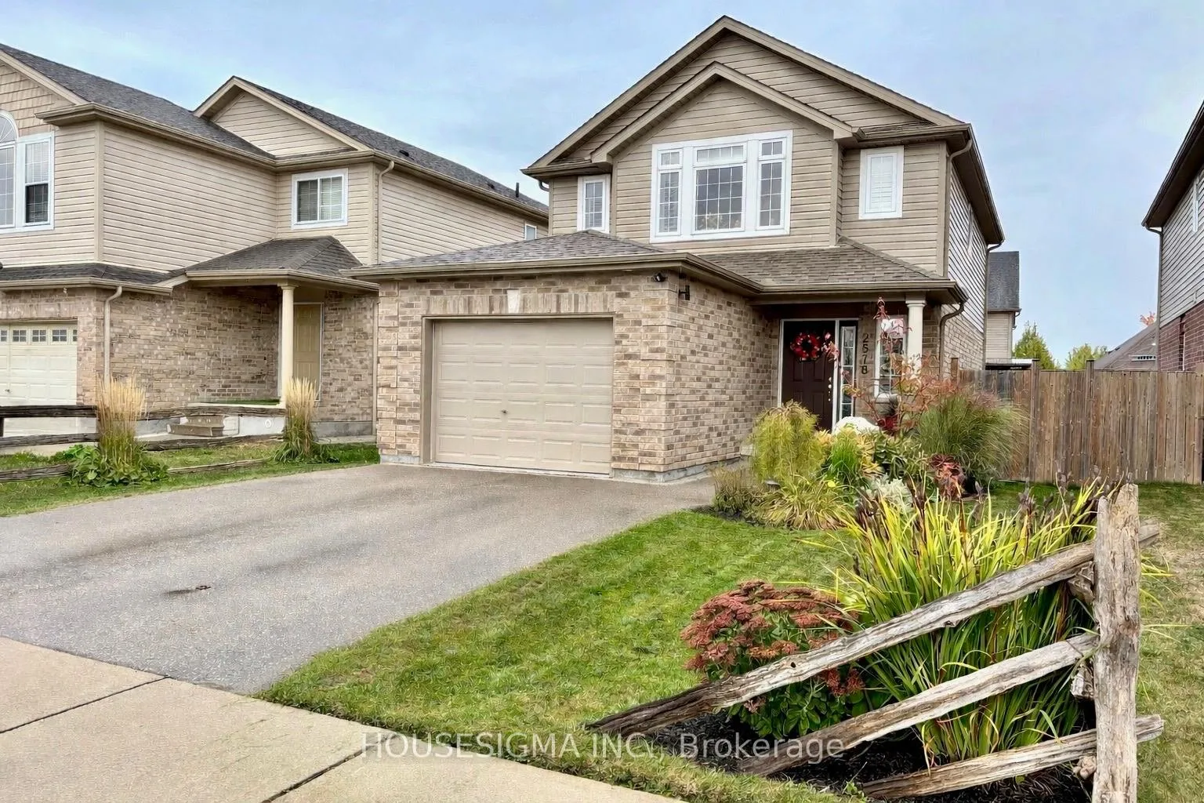
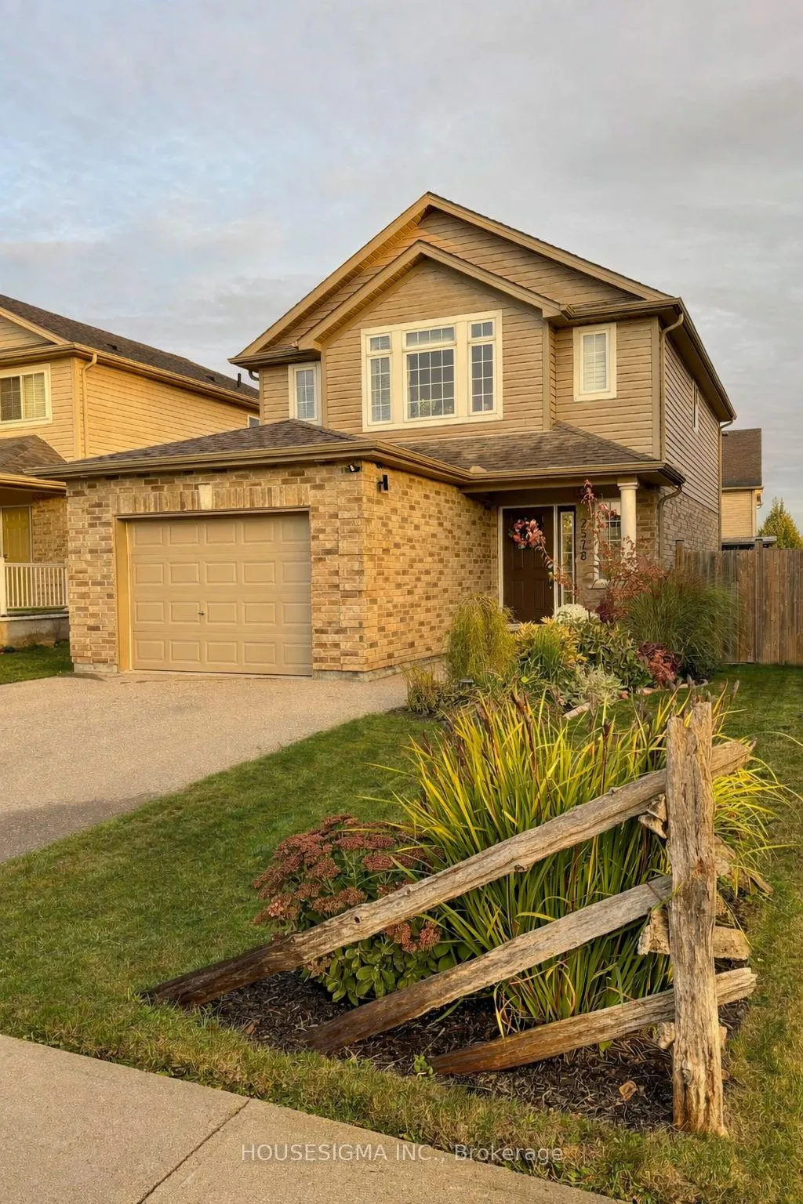
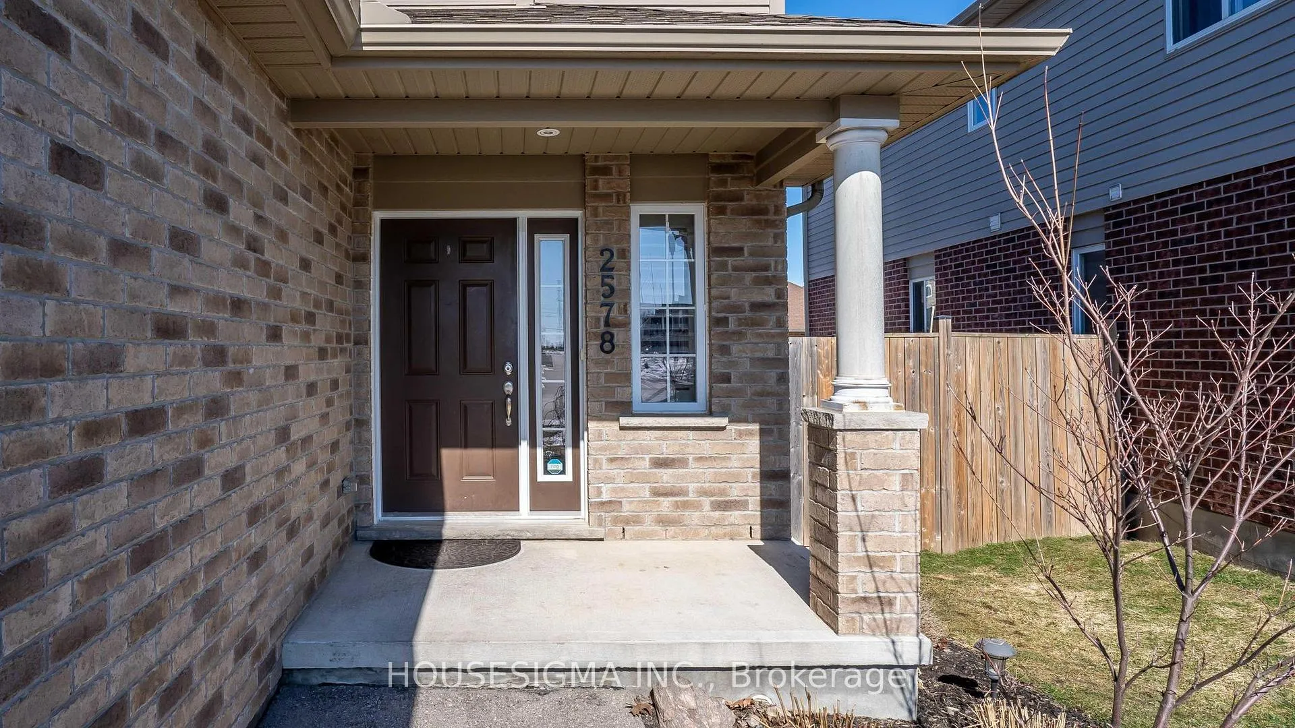
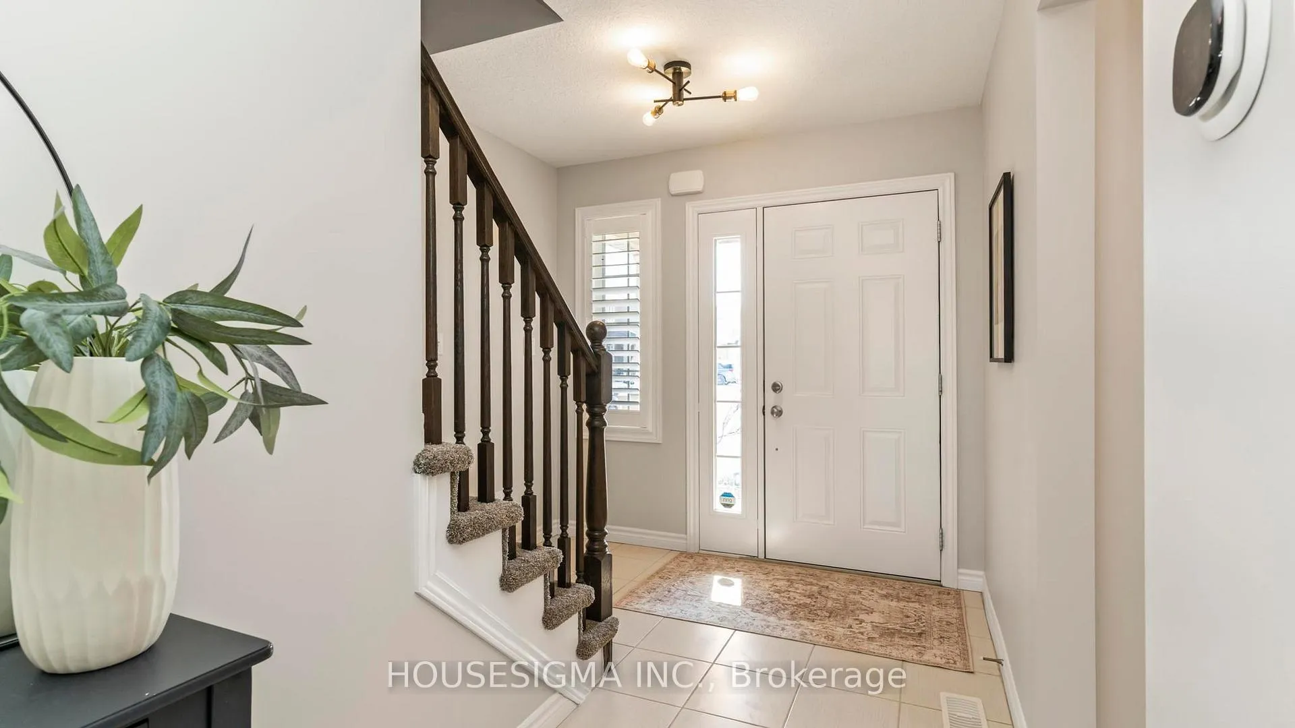
This Summerside, move-in ready, 3 bedroom, 4 bathroom home with a 1.5 car garage and fully finished basement suits families of all different sizes. Meticulously maintained, freshly painted, with updated modern light fixtures and California shutters, you will have everything close by including parks, schools, shopping, and Highway 401. The bright main floor features a beautiful kitchen with ample cabinetry and counter space, a dining area, 2-piece bathroom, and a generously sized living room with bay window. Step outside to a fully fenced backyard with stone detailing along the side of the house, a convenient side shed, and a raised pergola sundeck - perfect for entertaining and summer BBQs. Stairs lead down to a professionally cared-for lawn, with enclosed under-deck storage for added functionality. Upstairs you will find a large primary bedroom with its own 3 piece ensuite, along with two additional good-sized bedrooms and a well appointed 4 piece bathroom that easily accommodates the whole family. The basement is finished and includes an additional full bathroom, creating fantastic extra living space for movie nights, a playroom, home gym, or comfortable guest area. The garage features a professionally finished epoxy floor, adding durability and a clean, low-maintenance finish. Newly completed front yard landscaping on both sides of the home will showcase beautiful perennials blooming this spring, and year after year. Don't miss out on this exceptional, well cared for home. Book your private showing today!
Ask about this home
A HOMEH agent will answer your questions about this home.
Around this home
Schools nearby
School rating, out of 10.
Helpful calculators
Your HOMEH agent

"I would see it this week."