

145 Price Street
145 Price Street
 See all 40 photos
Property history
Facts and features
- BasementPart finished
- Age of home100+
- Water, sewerMunicipal
- Lot shapeRectangular
- Fireplace
- Central air
The homeDetached, 2 1/2 storey, 100+
- Type: Detached
- Style: 2 1/2 storey
- Age: 100+
- Living space: 1,100–1,500 sq ft
- Basement: Full, partially finished
InsideFireplace Yes, natural gas, Lower level, Water heater owned, water meter
- Fireplace: Yes, natural gas
- Laundry: Lower level
- Features: Water heater owned, water meter
- Security: Carbon monoxide detectors, smoke detector
- Rooms above ground: 6
- Rooms in the basement: 1
- Bedrooms: 3
- Bathrooms: 2
- Kitchens: 1
Outside and lotBrick, Shingles, Block, concrete
- Exterior: Brick
- Roof: Shingles
- Foundation: Block, concrete
- Features: Deck, landscaped, porch
- Other structures: Fence - full, shed, workshop
- Size: 35 × 148.75 ft
- Shape: Rectangular
- Zoning: R1
Parking2 Garage, Detached, Private
- Spaces: 2 Garage
- Garage: Detached
- Driveway: Private
Heating, water and powerForced air, gas, Central air, Municipal water
- Heating: Forced air, gas
- Cooling: Central air
- Water: Municipal water
- Sewer: Municipal sewer
- Natural gas: Yes
- Hydro: Yes
- Cable: Yes
- Telephone: Yes
Costs and taxesTaxes $3,051 a year, HST included in the price
- Taxes, 2025: $3,051 a year
- HST: HST included in the price
Included in the saleFridge, stove, microwave, dishwasher, washer, dryer
- Included: Fridge, stove, microwave, dishwasher, washer, dryer
NearbyHospital, library, park, public transit, rec./commun.centre, school
- Close to: Hospital, library, park, public transit, rec./commun.centre, school
Listing detailsX13064894, Sold, Apr 30, 2026
- MLS® number: X13064894
- Status: Sold
- Listed on: Apr 30, 2026
- Days on market: 32
- Updated: Jun 1, 2026
- Possession: 2026-08-15 / 60-89 days
- Occupied by: Owner+tenant
- Listing brokerage: ROYAL LEPAGE TRILAND REALTY
About this home
145 Price Street, London (East M), ON N5Z 2J4
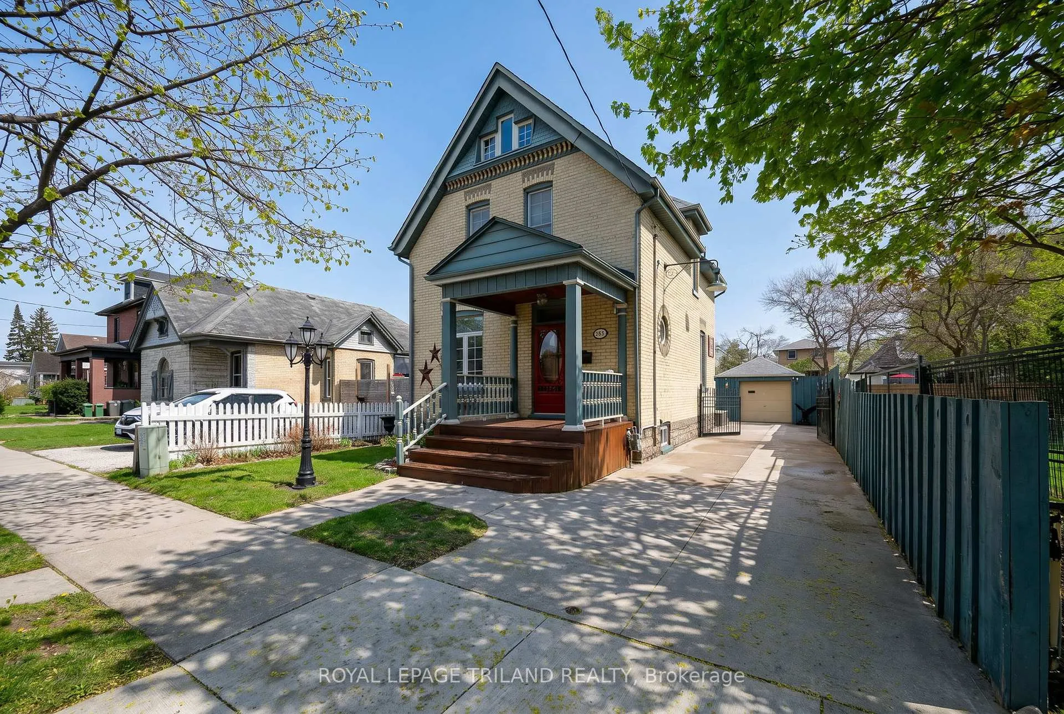
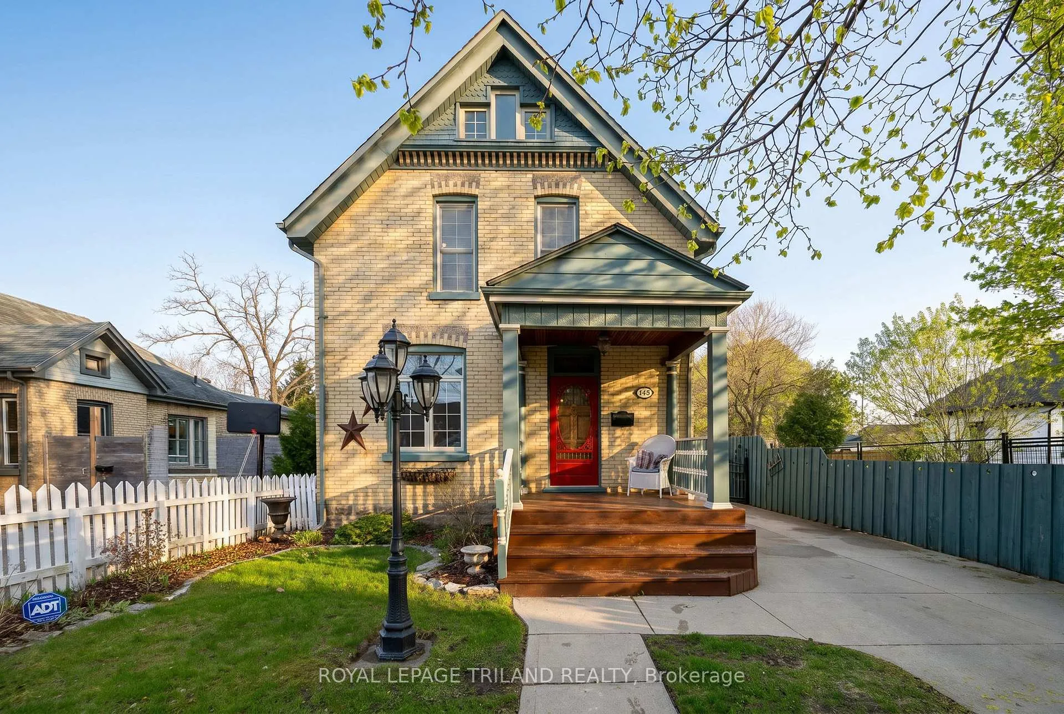
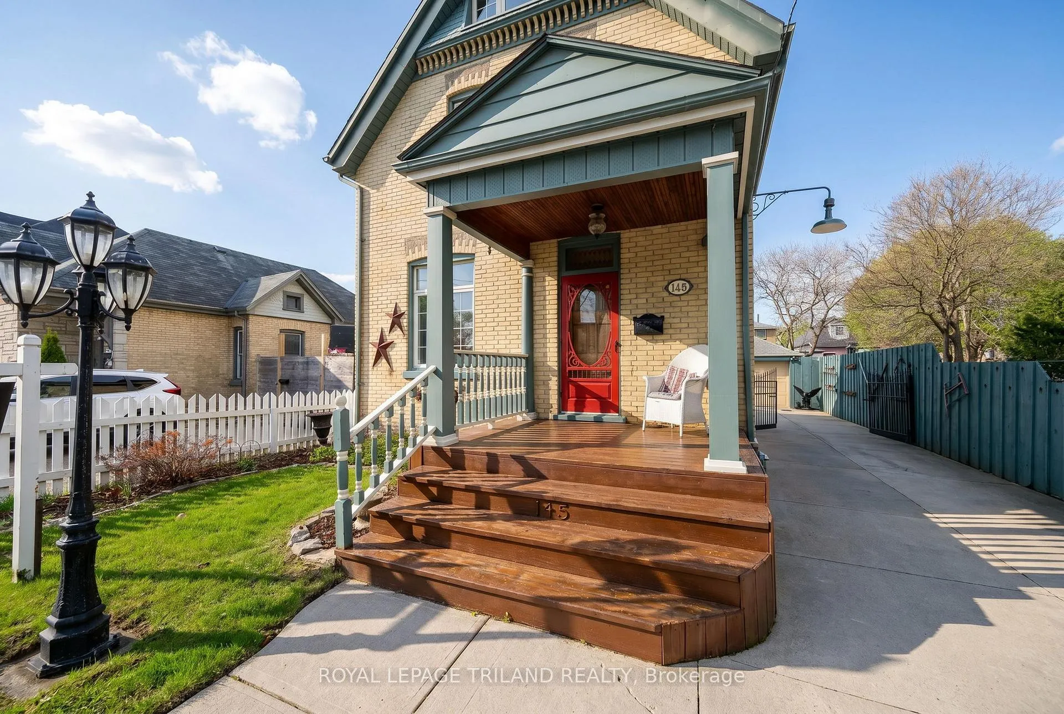
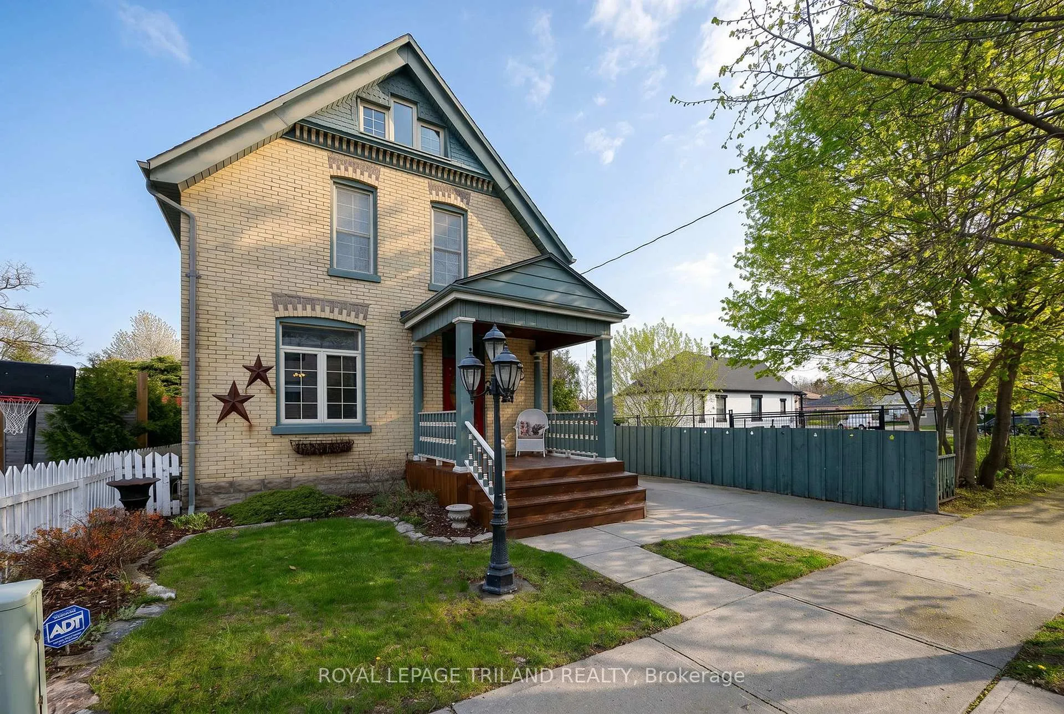
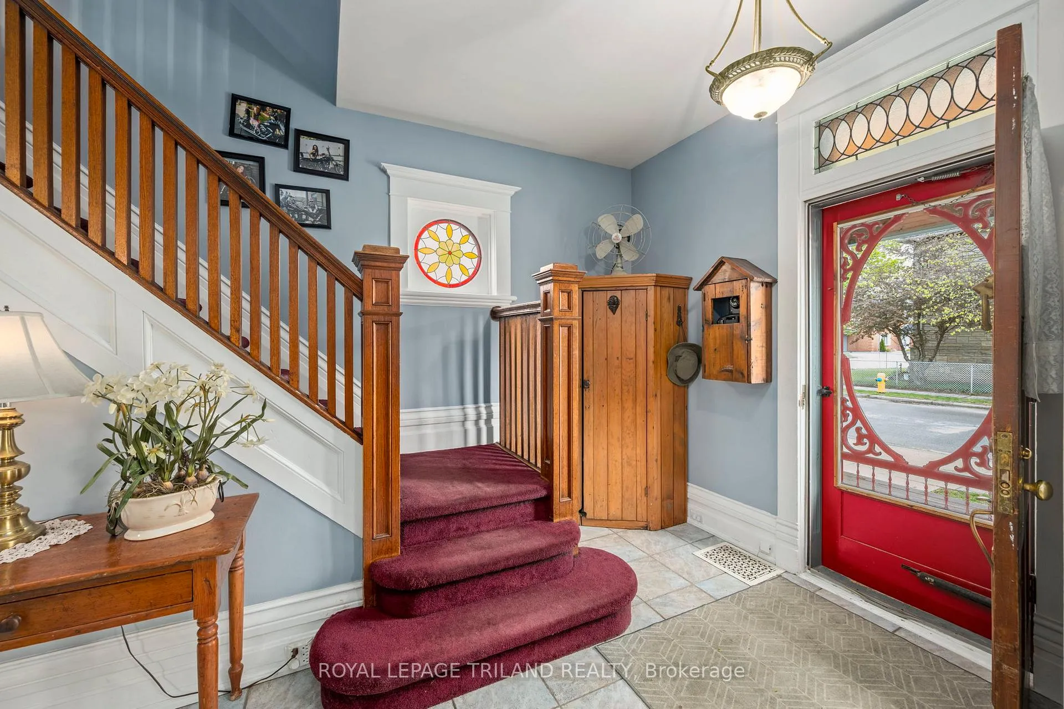
Superb yellow brick 2 1/2 storey home located in central London, handy to shopping, schools, parks, public transit and 401 access. This 3 bedroom plus loft offers plenty of space for families large or small. Loft would make a great hangout area or 4th bedroom. This century home has been thoughtfully restored to maintain much of the original character. Some areas boasting the beautiful fir flooring from 1915. Solid wood cabinet doors in the kitchen with a convenient breakfast bar and walk-out to bbq deck. Basement fully finished with many custom built-in features. Private concrete driveway could fit 3-4 cars plus detached 2 car (tandem) garage/workshop with hydro and heat. Lovely landscaped yard with fish pond, tool shed and wood shed. Enjoy outdoor fires by the firepit patio area. Bonus wrought iron gate in driveway to keep your yard secure.
Ask about this home
A HOMEH agent will answer your questions about this home.
Around this home
Daily convenience, out of 100, from the distances below
Schools nearby
School rating, out of 10.
Helpful calculators
Your HOMEH agent

"I would see it this week."