

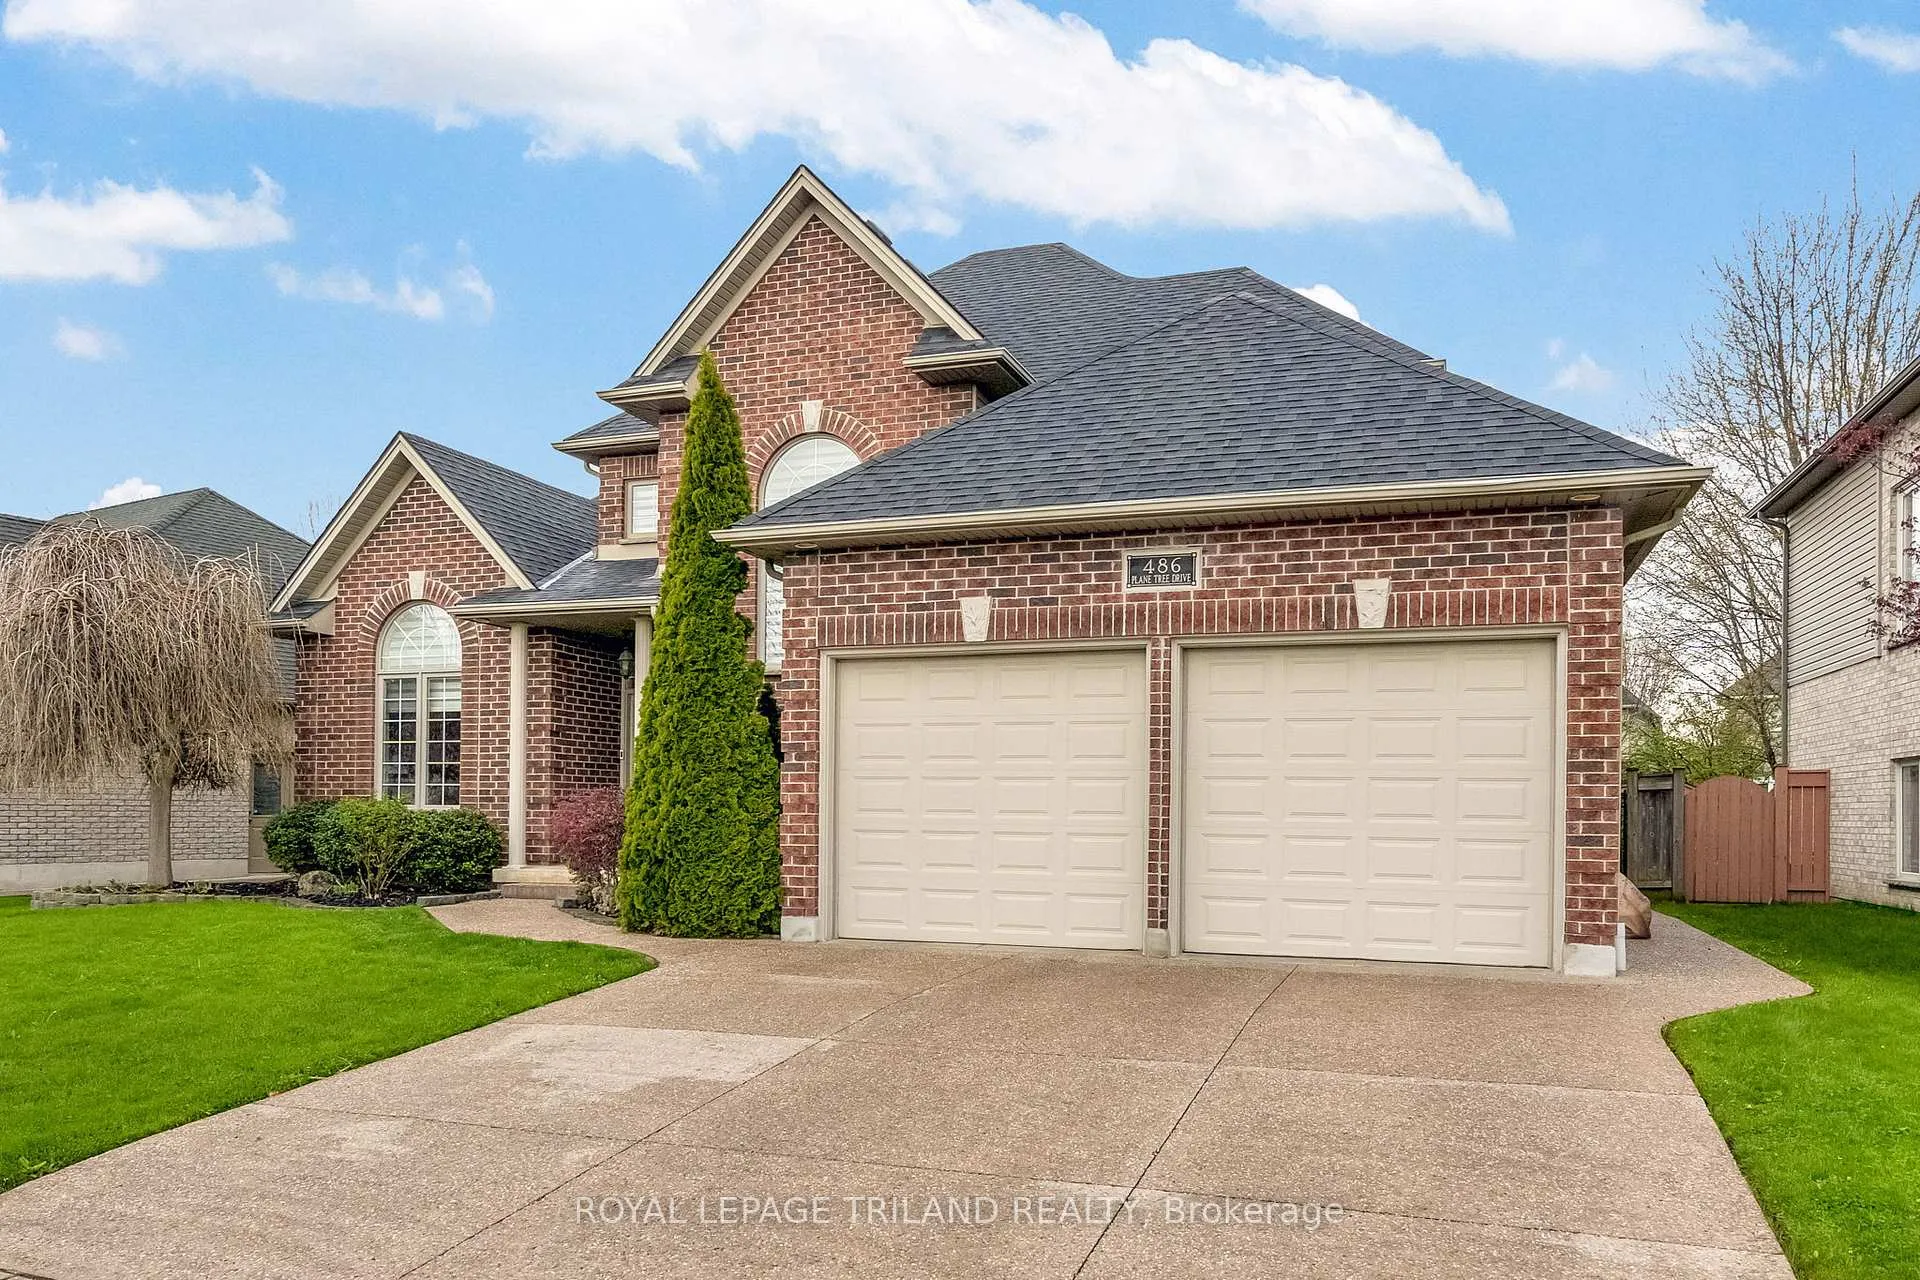
486 Plane Tree Drive
486 Plane Tree Drive
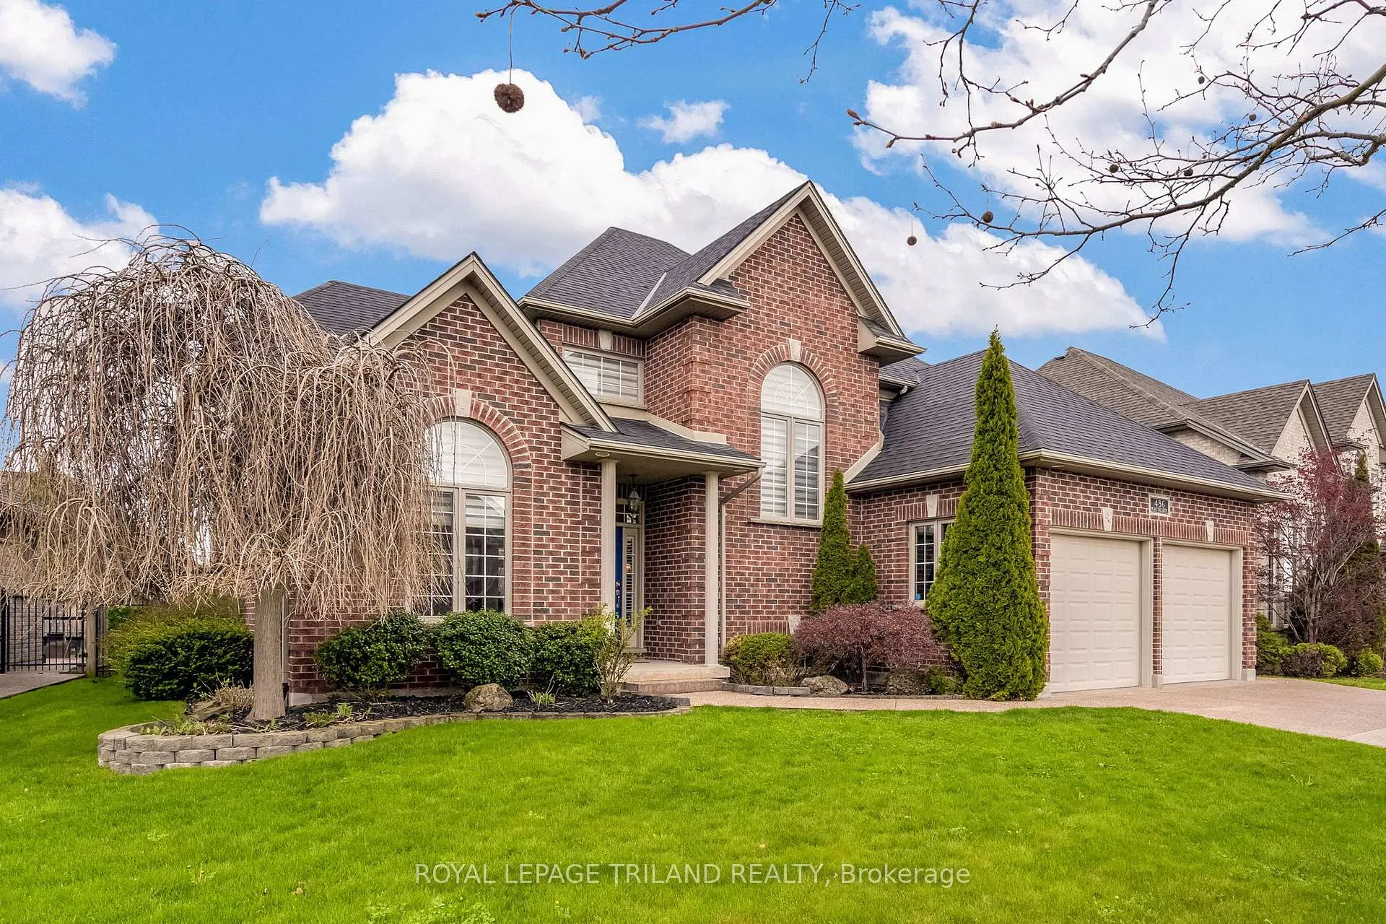
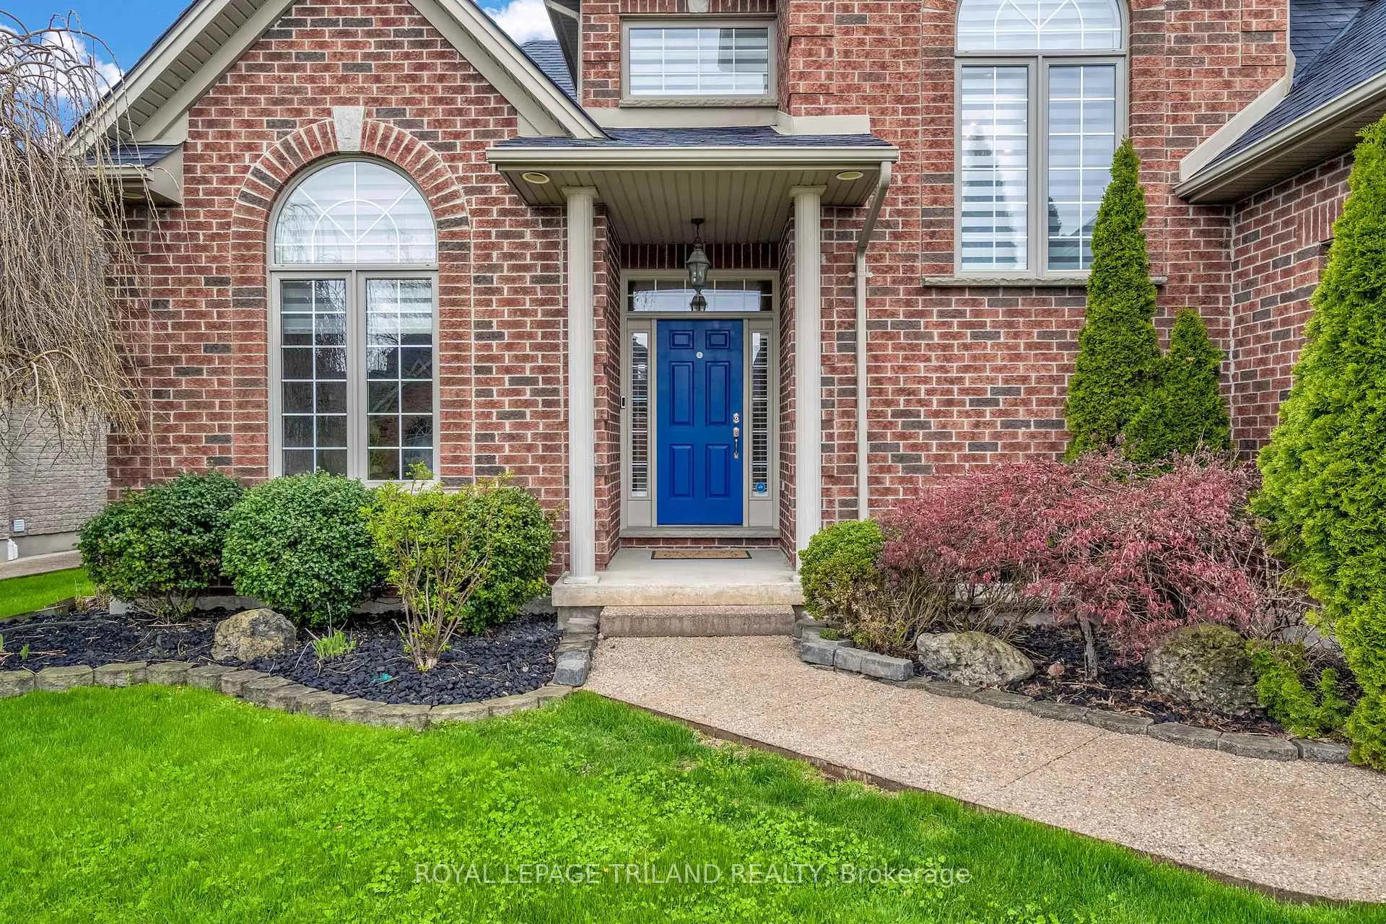
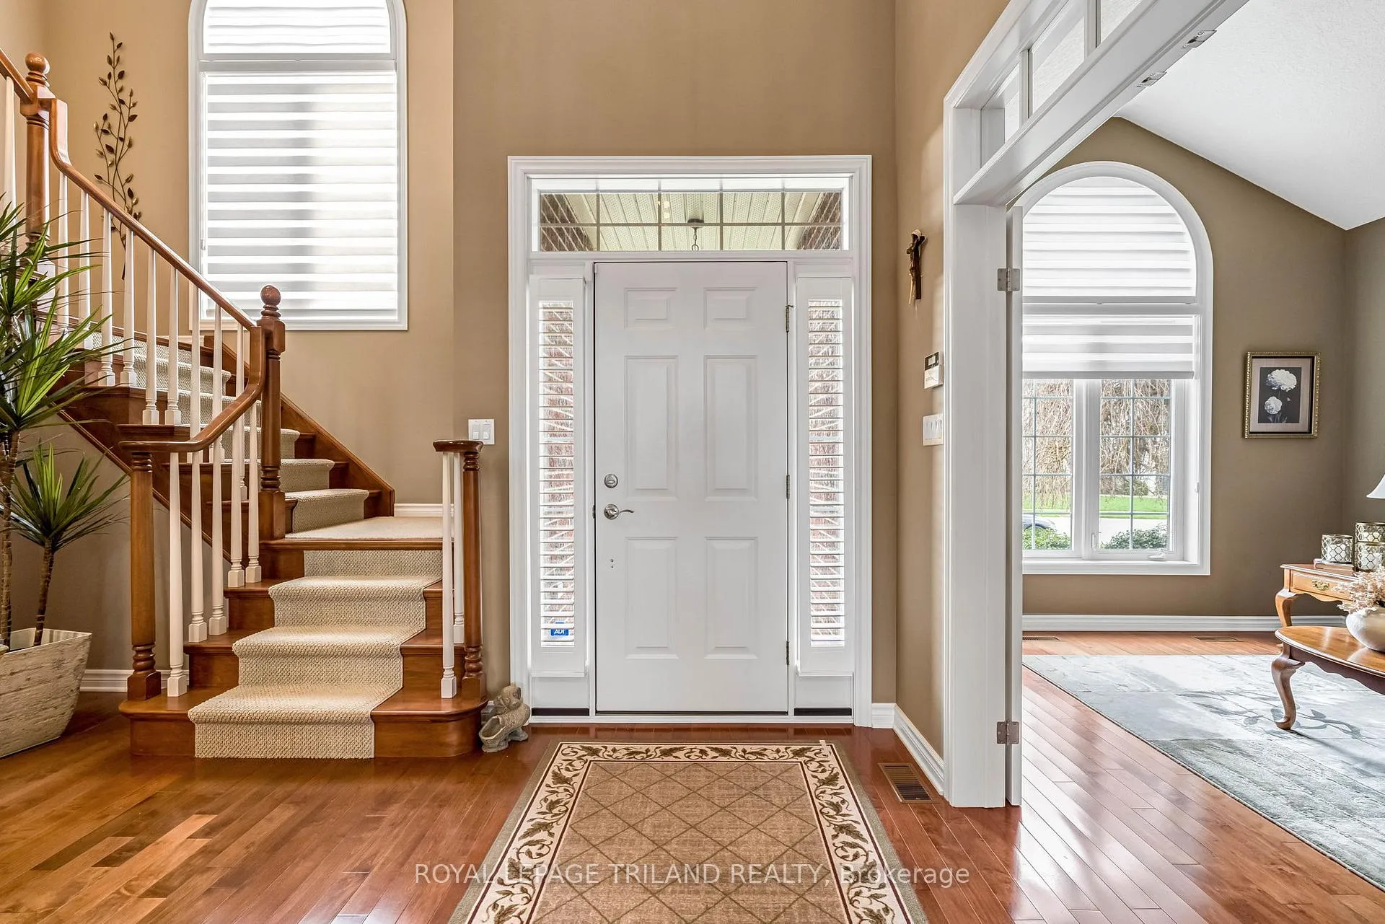
 See all 49 photos
Property history
Facts and features
- BasementUnfinished
- Age of home16–30 years
- Water, sewerMunicipal
- HeatingForced air
- Hardwood floors
- Fireplace
- Central air
- Inground pool
The homeDetached, 2-storey, Age 16–30 years
- TypeDetached
- Style2-storey
- Age16–30 years
- Living space2,500–3,000 sq ft
- BasementUnfinished
- ViewPool, trees/woods
InsideFireplace Yes, family room, Hardwood, Broadloom, Auto garage door remote, storage, water heater
- FireplaceYes, family room
- FlooringHardwood, Broadloom
- FeaturesAuto garage door remote, storage, water heater
- SecurityCarbon monoxide detectors, smoke detector, security system
- Rooms above ground11
- Bedrooms3
- Bathrooms3
- Kitchens1
- Family roomYes
Outside and lotBrick, Asphalt shingle, Poured concrete
- ExteriorBrick
- RoofAsphalt shingle
- FoundationPoured concrete
- PoolInground, salt
- FeaturesDeck, landscaped, lighting, patio, privacy, year round living
- Other structuresFence - full, gazebo, shed
- Size77.49 × 111.11 ft
Parking3 Garage, Attached, Private
- Spaces3 Garage
- GarageAttached
- DrivewayPrivate
Heating, water and powerForced air, gas, Central air, Municipal water
- HeatingForced air, gas
- CoolingCentral air
- WaterMunicipal water
- SewerMunicipal sewer
- Natural gasYes
- HydroYes
- CableAvailable
- TelephoneAvailable
Costs and taxesTaxes $9,941 a year, HST included in the price, Furnace and central air, hot water heater, water softener
- Taxes, 2025$9,941 a year
- HSTHST included in the price
- Rental itemsFurnace and central air, hot water heater, water softener
- Under contractAir conditioner, hot water heater, other
Included in the saleWasher, dryer, refrigerator, stove, dishwasher, window coverings
- IncludedWasher, dryer, refrigerator, stove, dishwasher, window coverings
NearbyGolf, hospital, park, place of worship, public transit, school
- Close toGolf, hospital, park, place of worship, public transit, school
Listing detailsX13064928, Sold, Apr 30, 2026
- MLS® numberX13064928
- StatusSold
- Listed onApr 30, 2026
- Days on market7
- UpdatedMay 7, 2026
- PossessionFlexible
- Occupied byOwner
- Listing brokerageROYAL LEPAGE TRILAND REALTY
About this home
486 Plane Tree Drive, London (North R), ON N6G 5L6
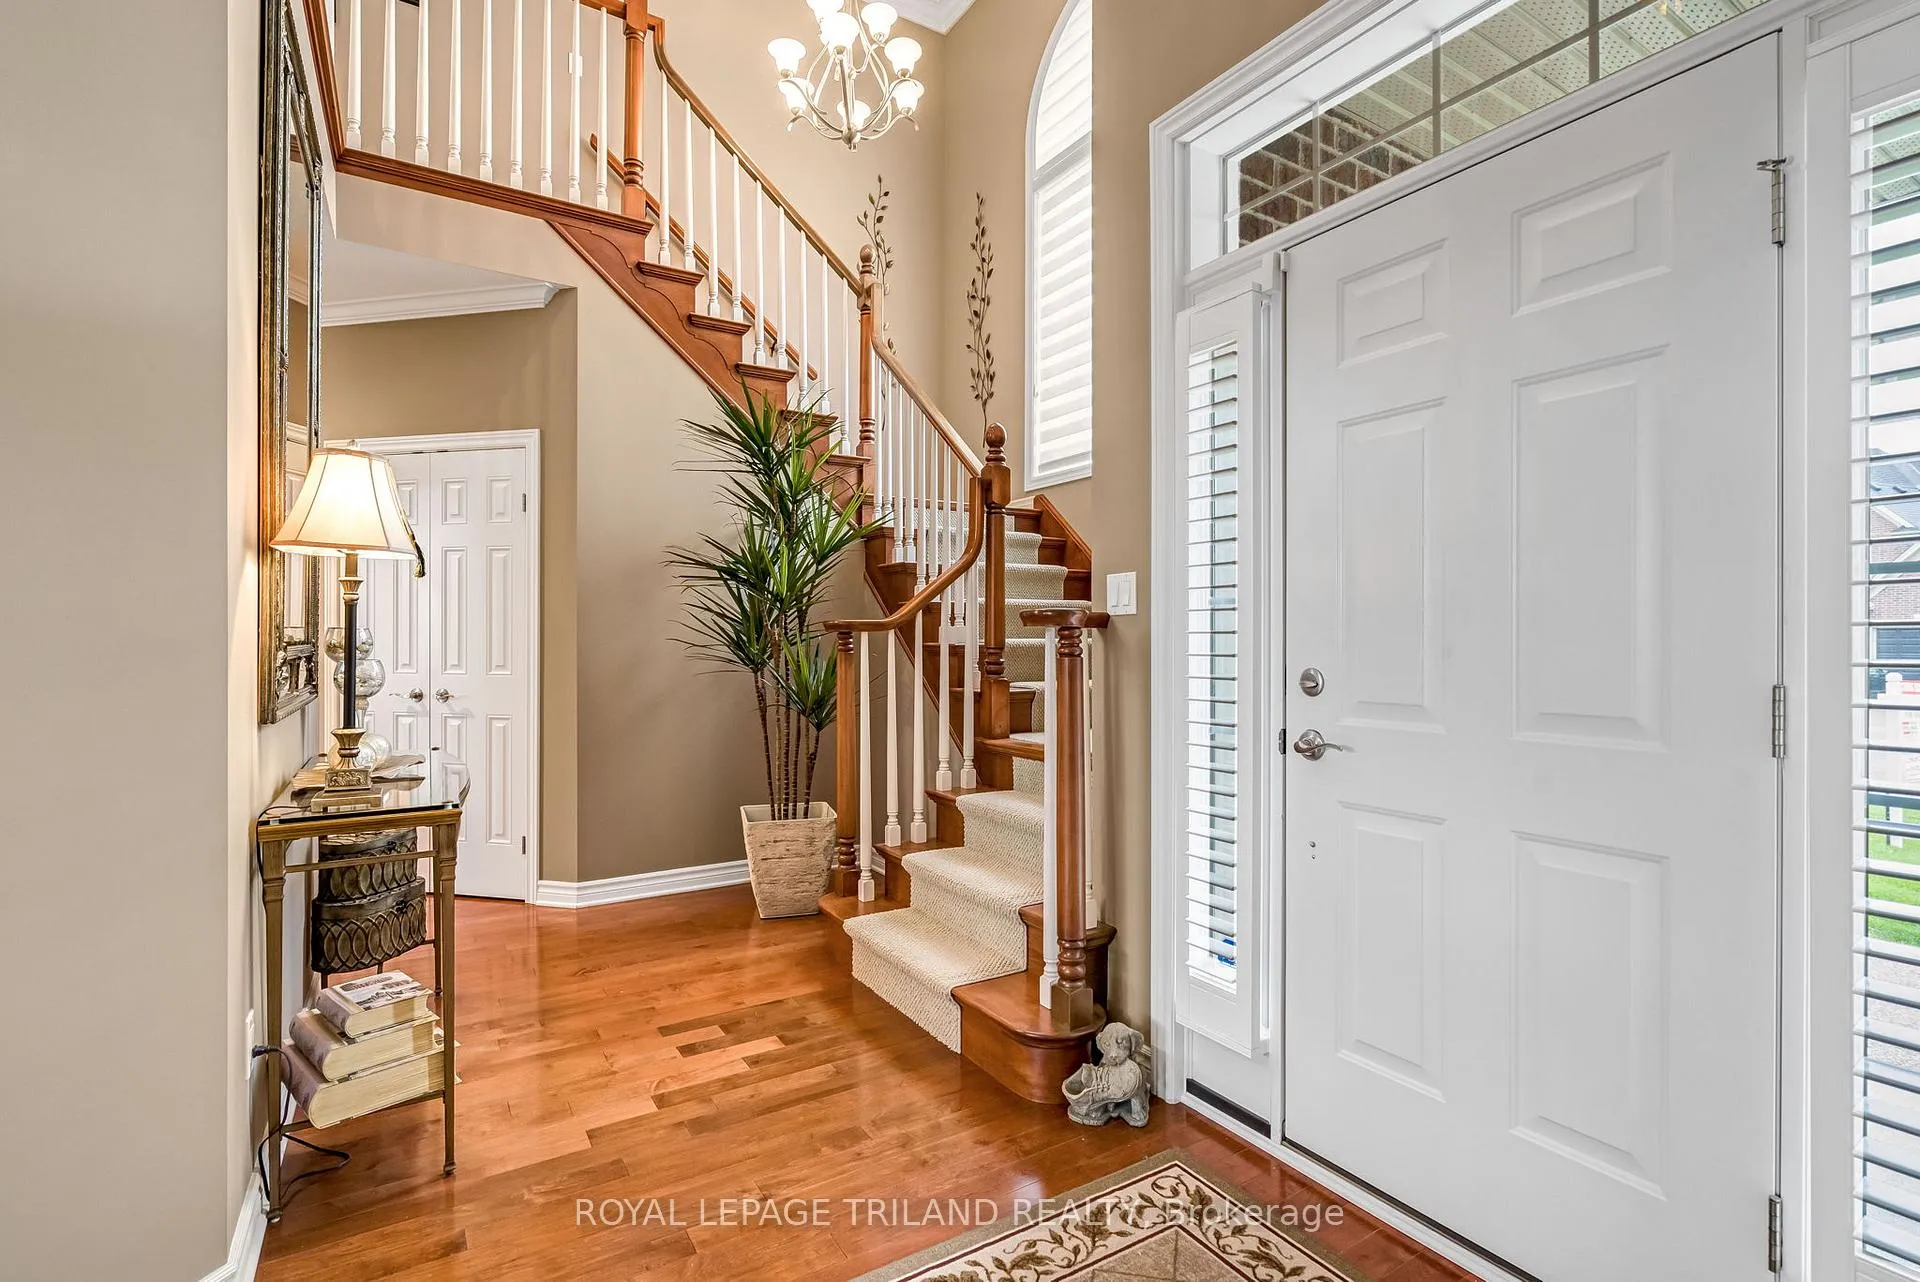
Welcome to this stunning 2 storey luxury home in the heart of Sunningdale. Offering approximately 2,500 sq ft of beautifully finished living space, this home perfectly blends elegance, comfort and modern design. The main floor features a bright open-concept layout ideal for both everyday living and entertaining. A spacious eat-in kitchen with a good size pantry and main floor laundry, it serves as the heart of the home flooded with natural light and seamlessly overlooks the impressive great room. Step through the patio doors to your private backyard retreat featuring a beautiful deck accented with vibrant flowers, a saltwater pool, and a fully illuminated yard that creates a magical setting for evening entertaining. A graceful flowing curved staircase adds architectural appeal as it leads to three generously sized bedrooms and two 4 piece bathrooms, including a luxurious primary suite with a large private ensuite. A perfect blend of style, space and lifestyle, and located in one of the city's most desirable neighbourhoods, close to top rated schools, parks and amenities, this home you won't want to miss.
Ask about this home
A HOMEH agent will answer your questions about this home.
Around this home
Daily convenience, out of 100, from the distances below
Schools nearby
School rating, out of 10.
Helpful calculators
Your HOMEH agent

"I would see it this week."