

1450 Stoneybrook Crescent
1450 Stoneybrook Crescent
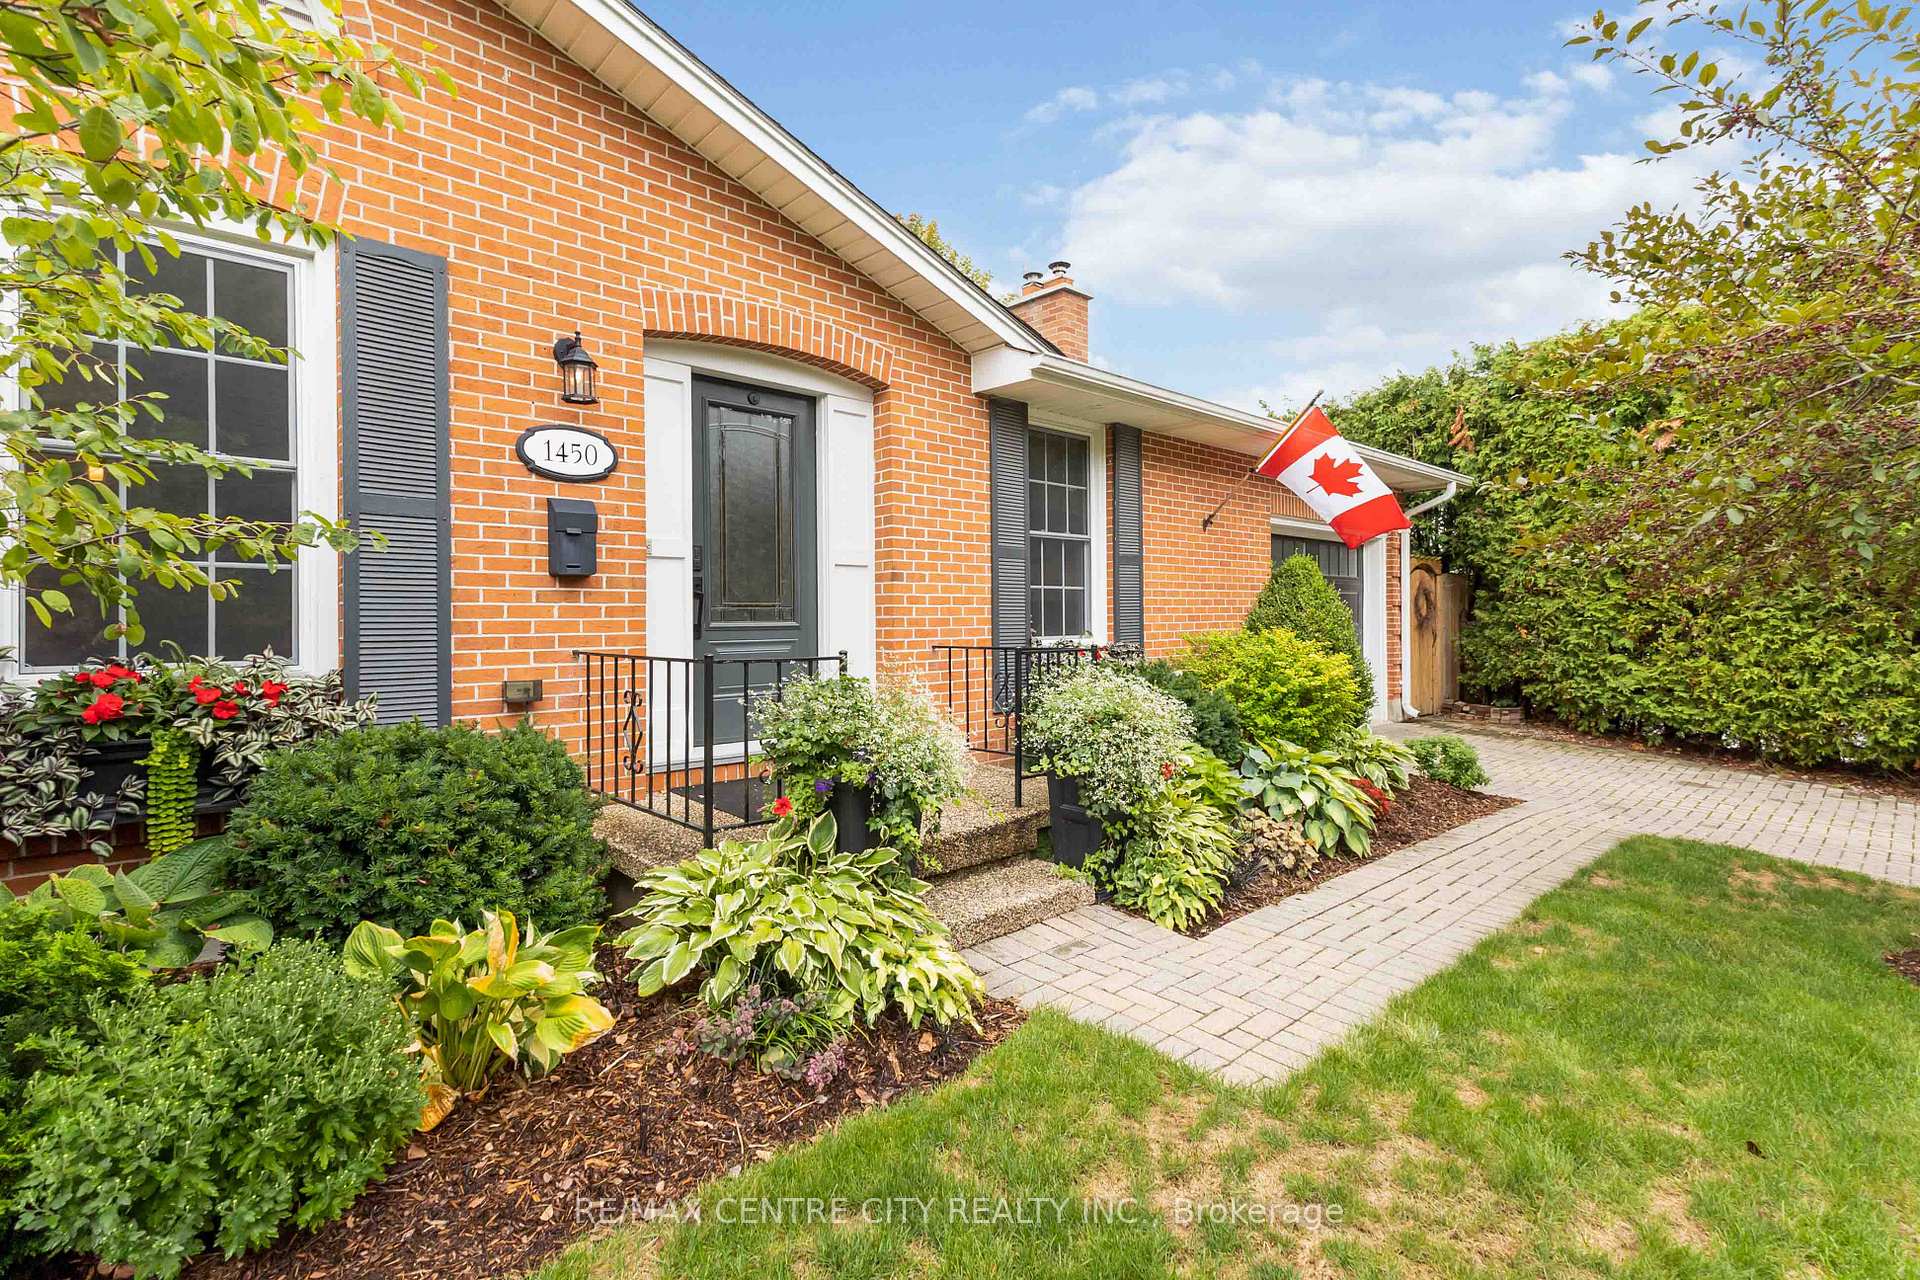 See all 47 photos
Property history
Facts and features
- BasementFinished
- Age of home31–50 years
- Water, sewerMunicipal
- Lot shapePie
- Separate entrance
- Fireplace
- Central air
The homeDetached, Bungalow, Age 31–50 years
- Type: Detached
- Style: Bungalow
- Age: 31–50 years
- Living space: 1,100–1,500 sq ft
- Basement: Finished, separate entrance
- View: City
InsideFireplace Yes, family room, natural gas, rec room, Lower level, Auto garage door remote, primary bedroom - main floor, upgraded insulation, water heater owned, workbench
- Fireplace: Yes, family room, natural gas, rec room
- Laundry: Lower level
- Features: Auto garage door remote, primary bedroom - main floor, upgraded insulation, water heater owned, workbench
- Security: Carbon monoxide detectors, security system, smoke detector
- Rooms above ground: 9
- Rooms in the basement: 6
- Bedrooms: 2 + 2 in the basement
- Bathrooms: 3
- Kitchens: 1
- Family room: Yes
Outside and lotBrick, vinyl siding, Asphalt shingle, Concrete
- Exterior: Brick, vinyl siding
- Roof: Asphalt shingle
- Foundation: Concrete
- Features: Landscaped, patio, porch
- Other structures: Fence - full, garden shed, gazebo, greenhouse, shed
- Size: 60.13 × 98.24 ft
- Shape: Pie
- Zoning: R1-8
Parking1 Garage, Attached, Private
- Spaces: 1 Garage
- Garage: Attached
- Driveway: Private
Heating, water and powerForced air, gas, Central air, Municipal water
- Heating: Forced air, gas
- Cooling: Central air
- Water: Municipal water
- Sewer: Municipal sewer
Costs and taxesTaxes $4,546 a year, HST No HST
- Taxes, 2024: $4,546 a year
- HST: No HST
Included in the saleFridge, stove, dishwasher, washer, dryer, hot water heater. garage door opener. hot tub, greenhouse. window treatments.
- Included: Fridge, stove, dishwasher, washer, dryer, hot water heater. garage door opener. hot tub, greenhouse. window treatments.
NearbyElectric car charger, school, school bus route
- Close to: Electric car charger, school, school bus route
Listing detailsX12390504, Sold, Sep 9, 2025
- MLS® number: X12390504
- Status: Sold
- Listed on: Sep 9, 2025
- Days on market: 10
- Updated: Sep 19, 2025
- Possession: 30-59 days
- Occupied by: Owner
- Listing brokerage: RE/MAX CENTRE CITY REALTY INC.
About this home
1450 Stoneybrook Crescent, London (North G), ON N5X 1C4
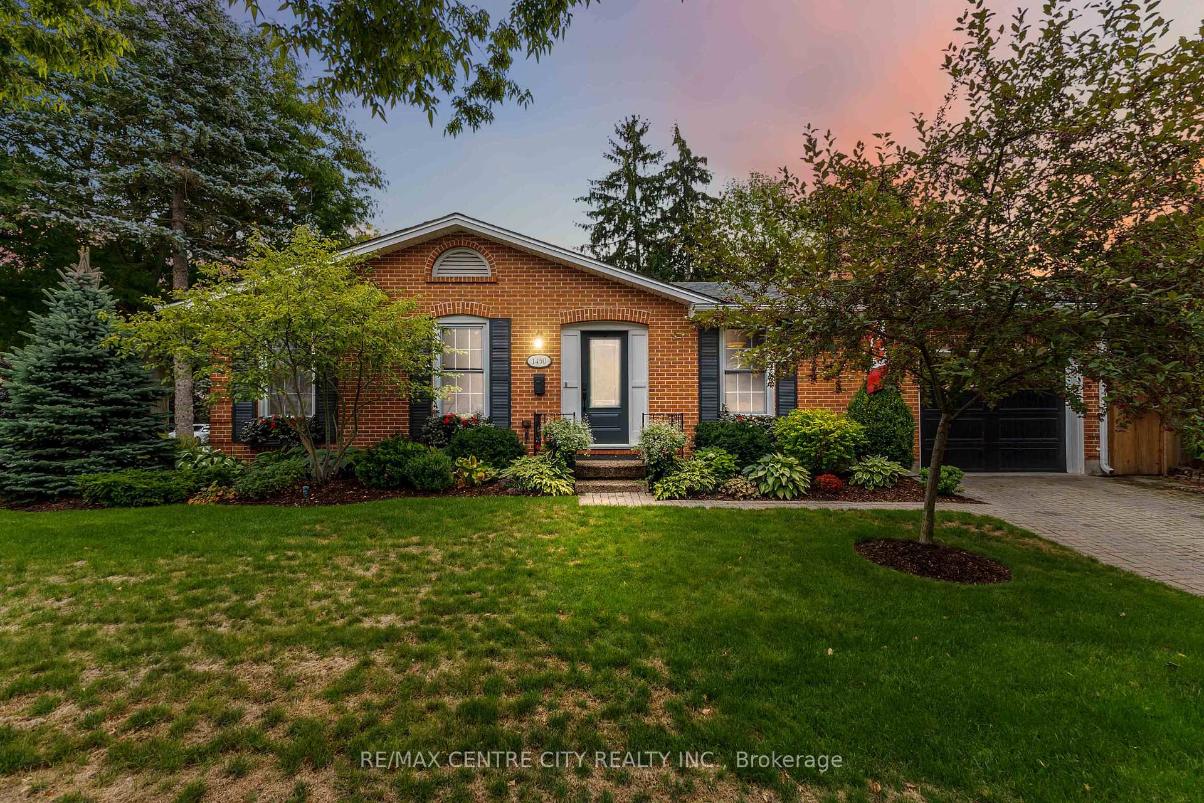
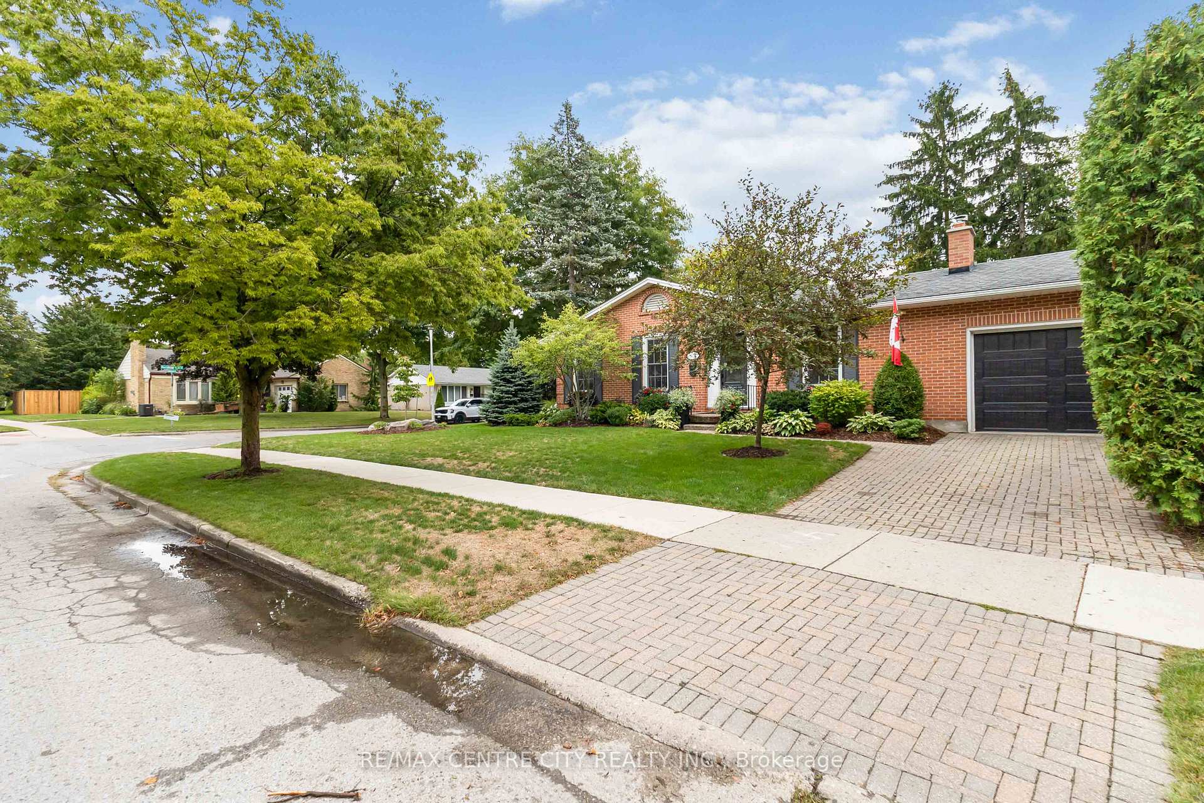
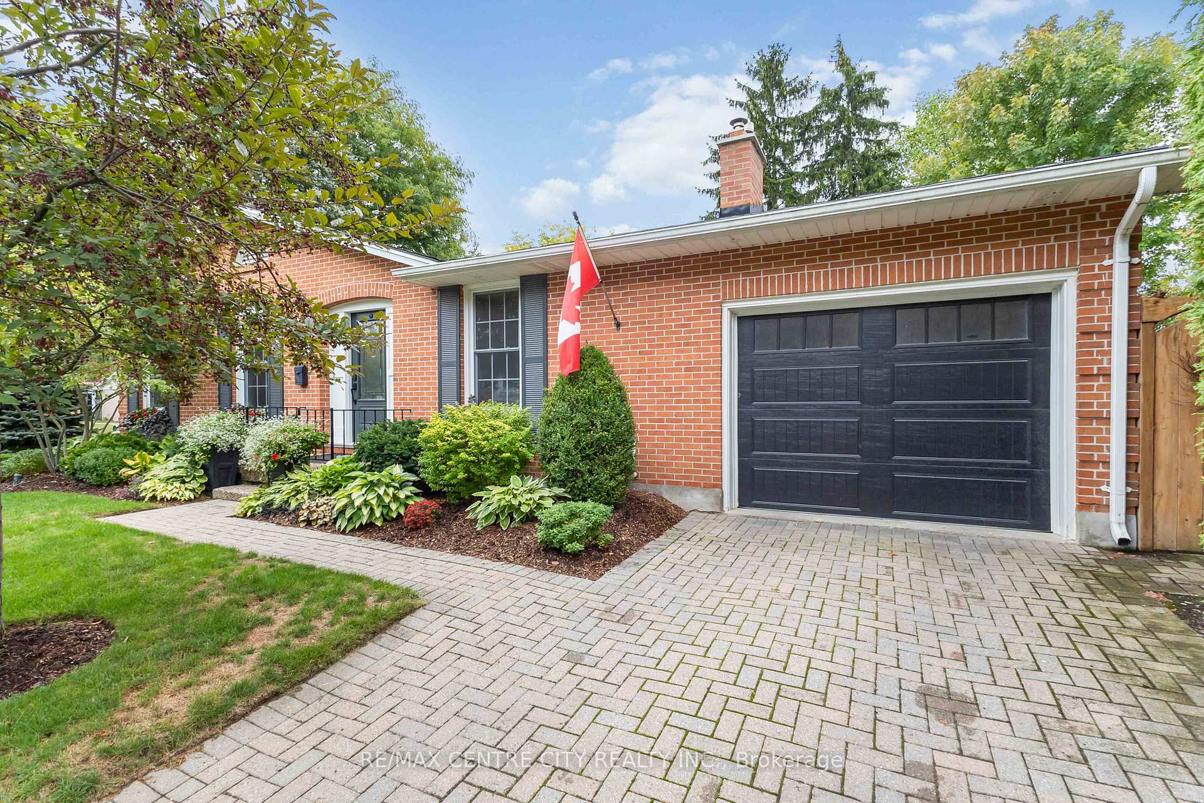
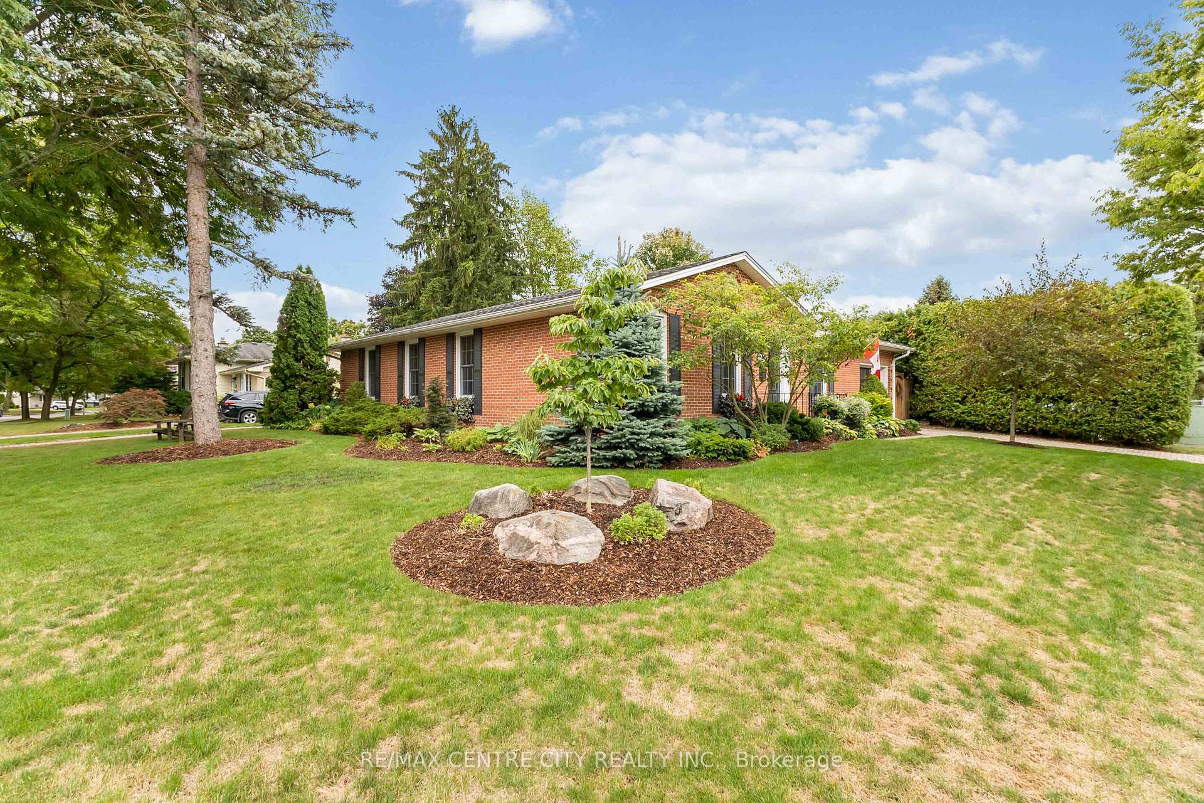
Prepare to be impressed! This impeccable Stoneybrook bungalow is a 10 out of 10. Immaculate gardens make a fabulous first impression before entering into a comfortable foyer with updated front door. Newer hardwood flooring flows through the spacious living room and open concept dining room, overlooked by a stunning updated kitchen featuring crisp white cabinetry, granite countertops, breakfast bar, tiled backsplash and top of the line appliances. This space is a chef's delight, functional for family meals & entertaining with ease. Bonus den offers a second living space on the main floor, complete with cozy gas fireplace, and patio door access to a covered deck and gorgeous views of the private backyard. Head down the hall to discover two bedrooms (previously three), both with spacious closets and organization systems. The primary features an updated 3PC ensuite & walk-in closet. A second full bathroom is available for family & guests with tiled tub surround and updated finishes. Lower level offers plenty of additional living space, including laminate flooring, a generous family room with fireplace & built-in shelving unit, two additional rooms with windows, full updated bathroom, and sufficient storage alongside utilities. Single car garage with newer insulated door, well-manicured grounds, two driveways, and lovely patio with hot tub, pergola, greenhouse & custom pine shed are just some of the added features to brag about. Appreciate fresh paint, updated doors/hardwood, newer furnace/AC, improved attic insulation, rebuilt chimney, updated Northstar windows, replaced eaves and fascia with soffit lighting, and top notch care and maintenance of this sweet gem of a home. All in one of London's favourite North London neighbourhoods... you're home.
Ask about this home
A HOMEH agent will answer your questions about this home.
Around this home
Daily convenience, out of 100, from the distances below
Schools nearby
School rating, out of 10.
Helpful calculators
Your HOMEH agent

"I would see it this week."