

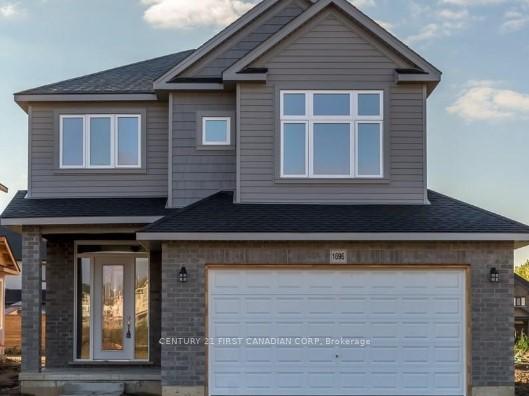
1696 Aukett Drive
1696 Aukett Drive
 See all 15 photos
Property history
- $3,000TerminatedList: 2025-09-01|End: 2025-09-16|15 daysX12372533
- $830,000TerminatedList: 2025-08-14|End: 2025-09-16|33 daysX12343526
Facts and features
- BasementUnfinished
- Price per sq ft~$369
- Water, sewerMunicipal
- Lot shapeRectangular
- Central air
The homeDetached, 2-storey, 2,000–2,500 sq ft
- Type: Detached
- Style: 2-storey
- Living space: 2,000–2,500 sq ft
- Basement: Unfinished
InsideUpper level, Auto garage door remote, sump pump, Rooms above ground 12
- Laundry: Upper level
- Features: Auto garage door remote, sump pump
- Rooms above ground: 12
- Bedrooms: 3
- Bathrooms: 3
- Kitchens: 1
- Family room: Yes
Outside and lotVinyl siding, brick, Asphalt shingle, Poured concrete
- Exterior: Vinyl siding, brick
- Roof: Asphalt shingle
- Foundation: Poured concrete
- Features: Porch, year round living
- Size: 40.1 × 125.3 ft
- Shape: Rectangular
- Zoning: h-100, R1-5
Parking2 Garage, Attached, Private double
- Spaces: 2 Garage
- Garage: Attached
- Driveway: Private double
Heating, water and powerForced air, gas, Central air, Municipal water
- Heating: Forced air, gas
- Cooling: Central air
- Water: Municipal water
- Sewer: Municipal sewer
Costs and taxesTaxes $5,836 a year, HST included in the price, Hot water heater
- Taxes, 2024: $5,836 a year
- HST: HST included in the price
- Rental items: Hot water heater
- Under contract: Hot water heater
Included in the saleCarbon monoxide detector, dishwasher, dryer, gas stove, garage door opener, refrigerator, smoke detector, washer, Not included None
- Included: Carbon monoxide detector, dishwasher, dryer, gas stove, garage door opener, refrigerator, smoke detector, washer
- Not included: None
Listing detailsX12343526, Terminated, Aug 14, 2025
- MLS® number: X12343526
- Status: Terminated
- Listed on: Aug 14, 2025
- Days on market: 33
- Updated: Sep 16, 2025
- Possession: Flexible
- Occupied by: Tenant
- Listing brokerage: CENTURY 21 FIRST CANADIAN CORP
About this home
1696 Aukett Drive, London (North D), ON N5X 0N2
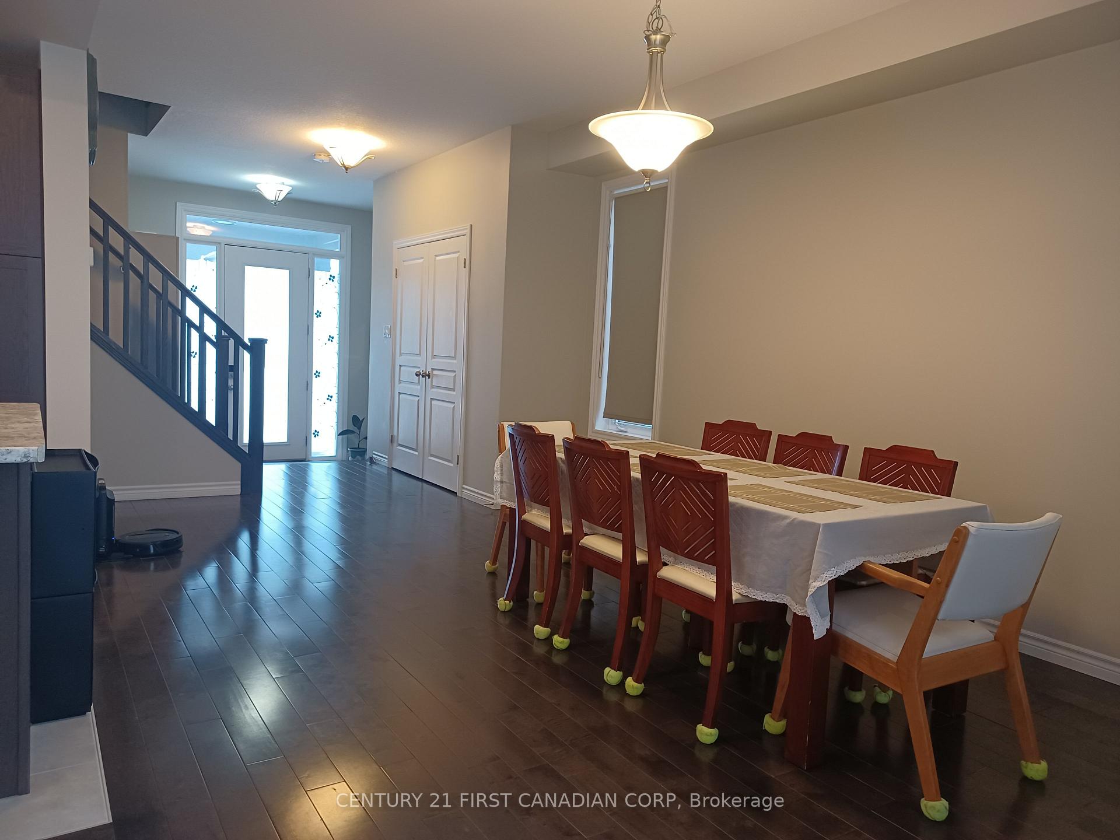
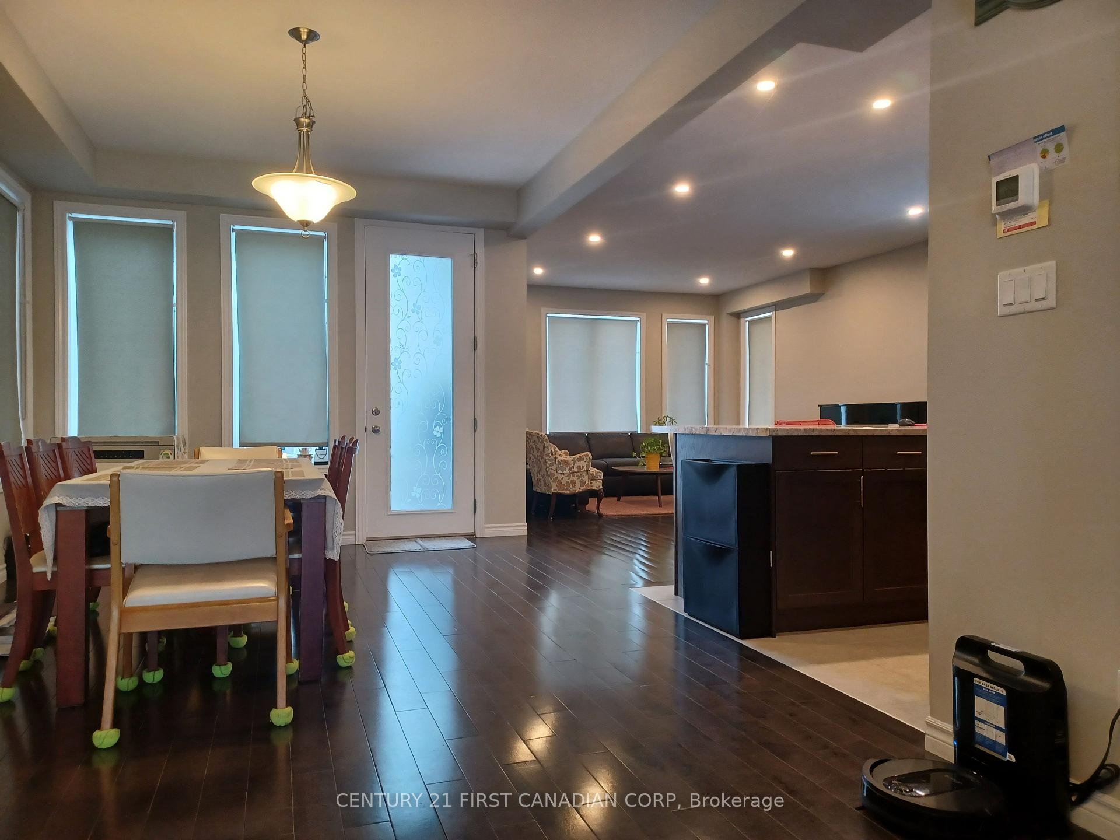
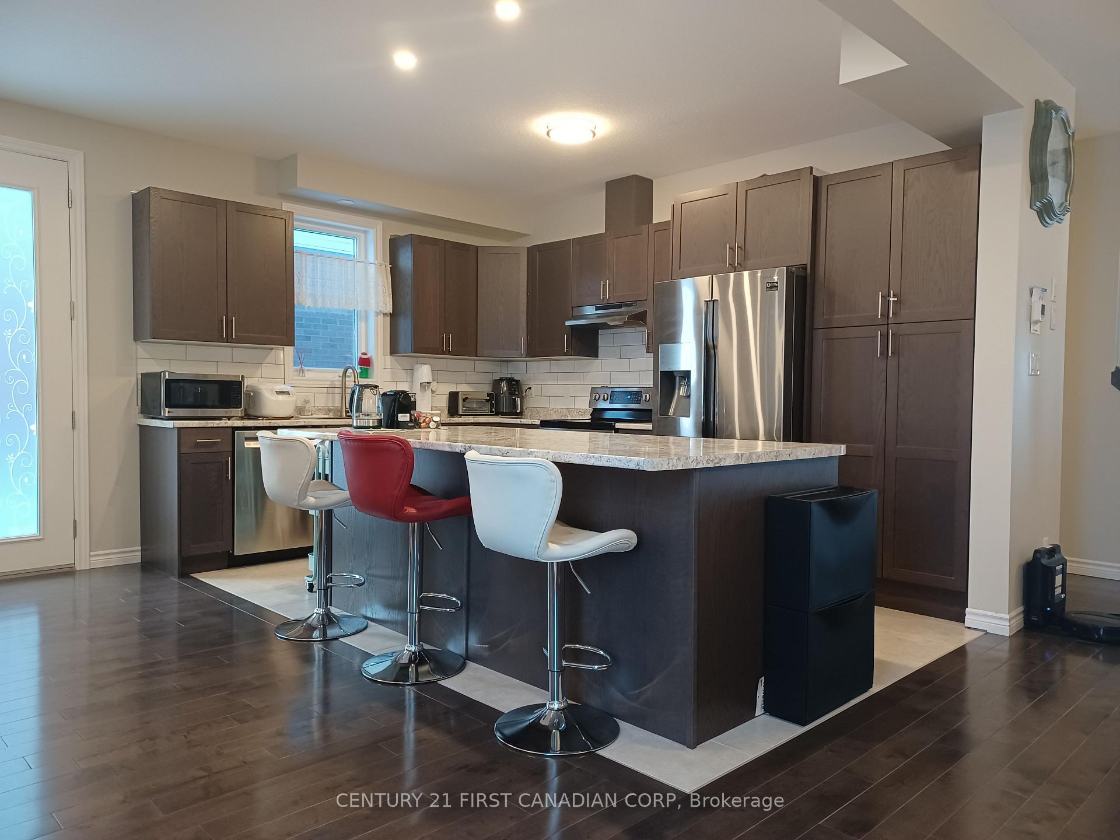
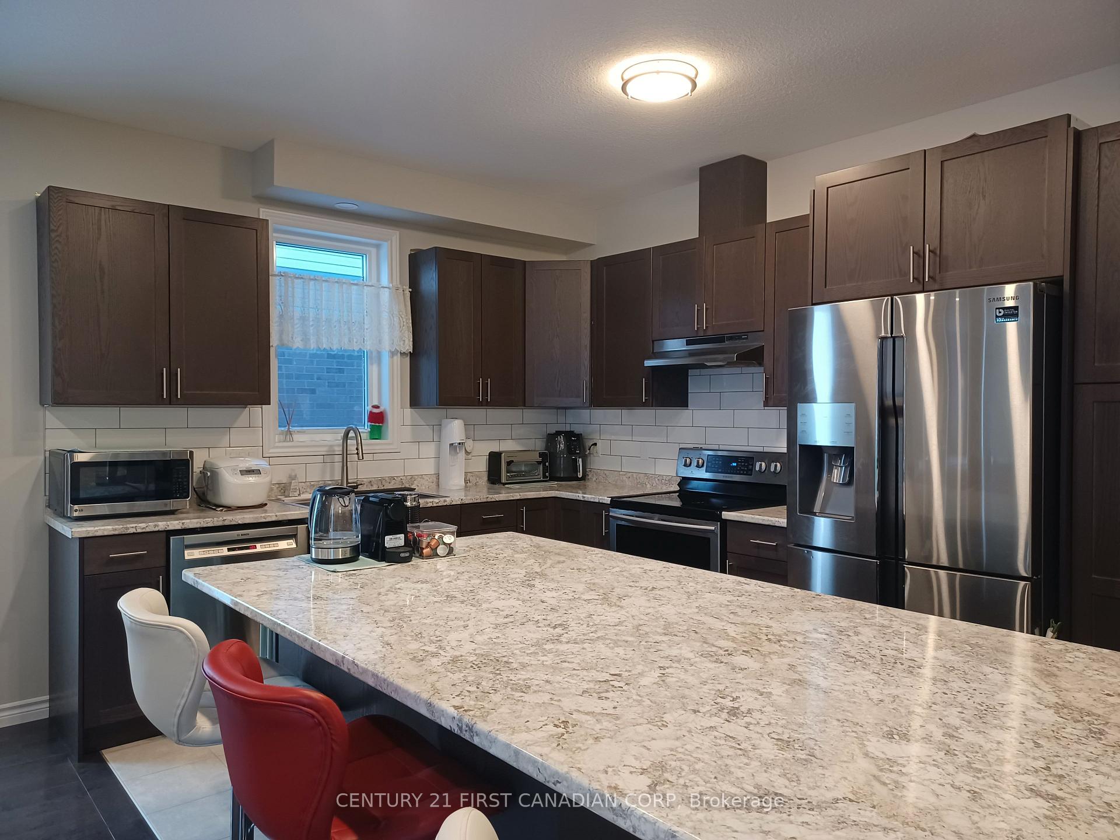
Welcome to 1696 Aukett Drive, a stunning 2-storey home in the sought-after Cedar Hollow neighborhood in NE London. Built in 2019, this property offers 2,272 sq.ft. of stylish and functional living space. It features 3 bedrooms plus a versatile upper-level family room, 2.5 bathrooms, and a 2-car garage with inside access to a sunken mudroom and main floor powder room.The open-concept main floor boasts a centrally located kitchen with a large island, stainless steel appliances, and upgraded high-end flooring. The layout flows seamlessly into the great room and dining area, with direct access to a spacious backyard perfect for entertaining or relaxing. Large front windows flood the interior with natural light, creating a bright and welcoming atmosphere.Upstairs, youll find a flexible family room that can be used as an additional living space, office, or playroom, a convenient side-by-side laundry room, and three generous bedrooms. The master suite impresses with a cathedral ceiling, a large walk-in closet, and an ensuite featuring a double vanity and shower. Both second-floor bathrooms are equipped with double vanities for added convenience.The large unfinished basement offers excellent potential for future development with a rough-in for a 3-piece bath. Additional features include tile in all wet areas, a builder lighting package, stainless steel range hood, and single lever faucets. Close to schools, walking trails, shopping, golf, the airport, and all amenities. Experience exceptional living in Cedar Hollow where timeless design, modern comfort, and a prime location come together in perfect harmony.
Ask about this home
A HOMEH agent will answer your questions about this home.
Around this home
Daily convenience, out of 100, from the distances below
Schools nearby
School rating, out of 10.
Helpful calculators
Your HOMEH agent

"I would see it this week."