

LOT 161, 1167 Hobbs Drive
LOT 161, 1167 Hobbs Drive
 See all 2 photos
Property history
Facts and features
- BasementUnfinished
- Age of homeNew
- Water, sewerMunicipal
- Lot shapeRectangular
- Fireplace
- Central air
The homeDetached, 2-storey, New
- Type: Detached
- Style: 2-storey
- Age: New
- Living space: 2,000–2,500 sq ft
- Basement: Unfinished, full
InsideFireplace Yes, Main level, Sump pump
- Fireplace: Yes
- Laundry: Main level
- Features: Sump pump
- Rooms above ground: 11
- Bedrooms: 4
- Bathrooms: 3
- Kitchens: 1
- Family room: Yes
Outside and lotBrick, stucco (plaster), Asphalt shingle, Poured concrete
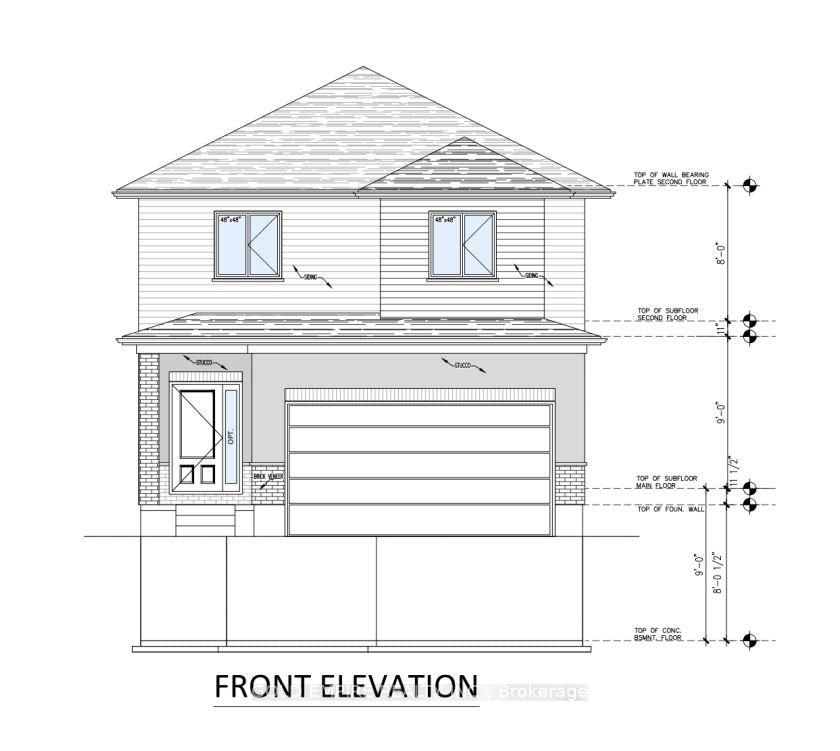
- Exterior: Brick, stucco (plaster)
- Roof: Asphalt shingle
- Foundation: Poured concrete
- Size: 34.27 × 108.57 ft
- Shape: Rectangular
- Zoning: R1-13
Parking2 Garage, Attached, Private double
- Spaces: 2 Garage
- Garage: Attached
- Driveway: Private double
Heating, water and powerForced air, gas, Central air, Municipal water
- Heating: Forced air, gas
- Cooling: Central air
- Water: Municipal water
- Sewer: Municipal sewer
- Natural gas: Yes
- Hydro: Yes
- Cable: Yes
- Telephone: Yes
Costs and taxesHST included in the price, Hot water heater, Hot water tank-gas
- HST: HST included in the price
- Rental items: Hot water heater
- Under contract: Hot water tank-gas
Included in the saleTwo set of five appliances (refrigerator, stove, dishwasher, washer and dryer), blinds., Not included None
- Included: Two set of five appliances (refrigerator, stove, dishwasher, washer and dryer), blinds.
- Not included: None
NearbySchool, rec./commun.centre, place of worship, hospital, park
- Close to: School, rec./commun.centre, place of worship, hospital, park
Listing detailsX12285849, Sold, Jul 15, 2025
- MLS® number: X12285849
- Status: Sold
- Listed on: Jul 15, 2025
- Days on market: 105
- Updated: Oct 28, 2025
- Possession: 2025-11-27 / 90+ days
- Occupied by: Vacant
- Listing brokerage: GOLD EMPIRE REALTY INC.
About this home
LOT 161, 1167 Hobbs Drive, London (South U), ON N6M 0M1
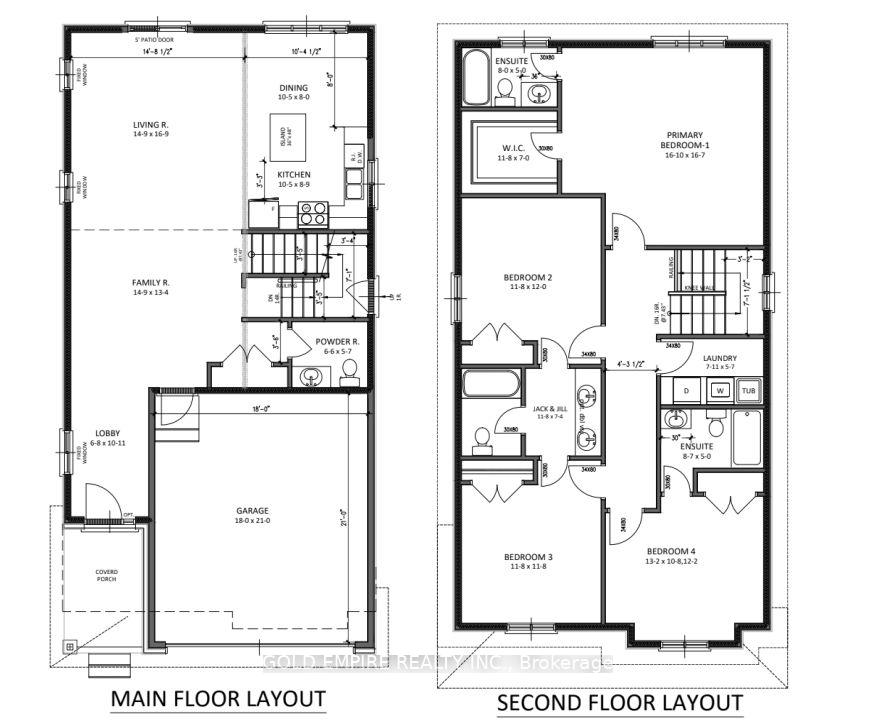
Shree Homes presents stunning new homes in South London with the perfect blend of space, functionality, and modern design. With 2400 sqft of thoughtfully planned living space, the main floor features an open-concept kitchen, a spacious family room with a cozy fireplace, a separate living room, and a formal dining room for memorable gatherings. The second floor boasts four spacious bedrooms, two full bathrooms ( option to add 3rd full washroom) for added comfort, and 2nd floor laundry. Additional features include a 2-car garage, a side entrance to the basement, and a prime location just two minutes from Highway 401 (Exit 189), with easy access to Victoria Hospital, shopping malls, and other amenities. These custom-built homes offer flexible deposit and closing options, along with the possibility of an optional finished basement for added living space. Plus, assignment options are available at a little extra cost. With a brand-new elementary school (Coming Soon) and park within walking distance, this is the perfect opportunity to invest in a home that blends comfort, style, and value. Finished basement included. Upgraded- Vinyl Floor Planks.
Ask about this home
A HOMEH agent will answer your questions about this home.
Around this home
Daily convenience, out of 100, from the distances below
Schools nearby
School rating, out of 10.
Helpful calculators
Your HOMEH agent

"I would see it this week."