

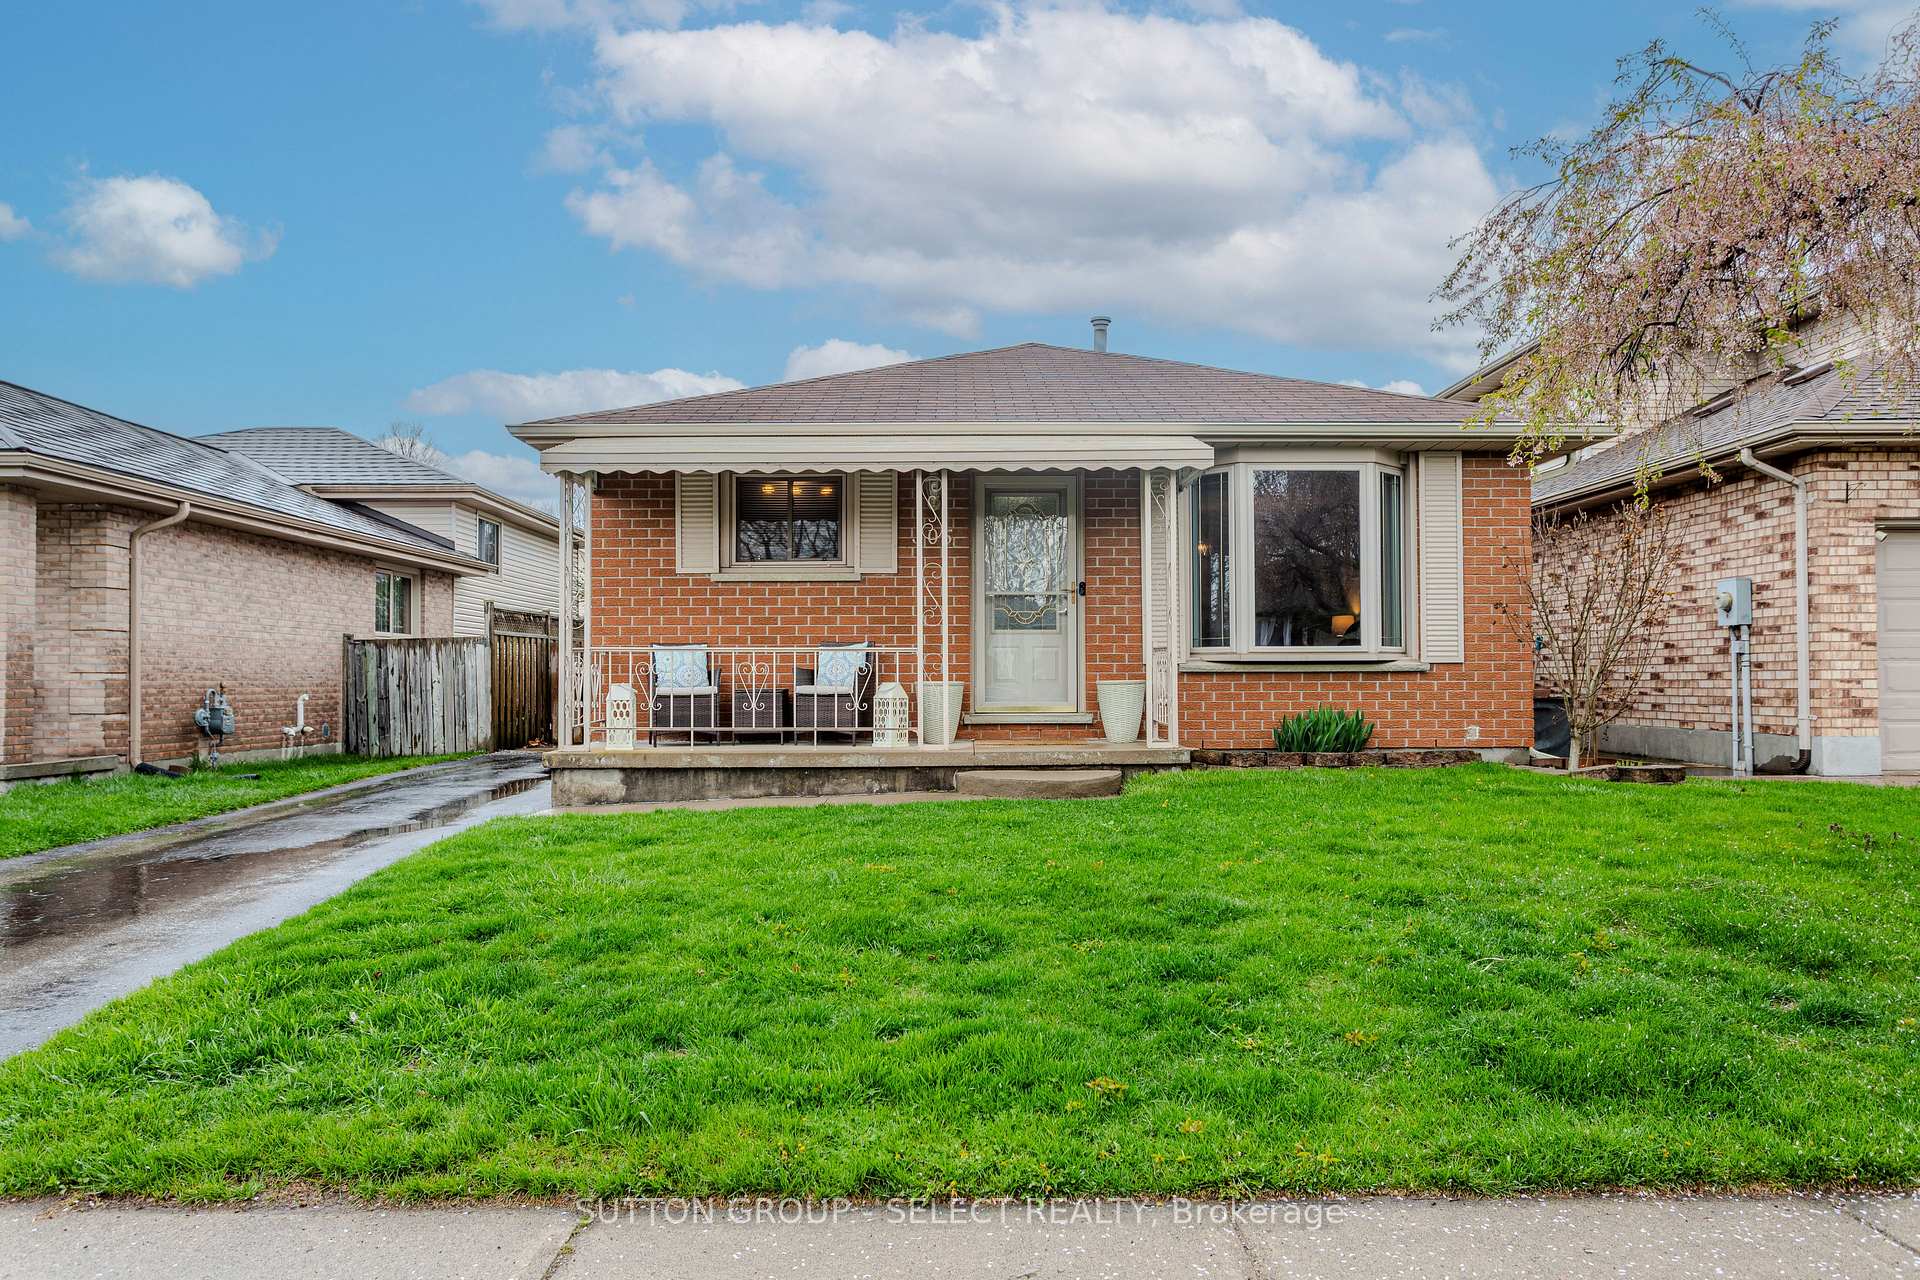
305 Bournemouth Drive
305 Bournemouth Drive
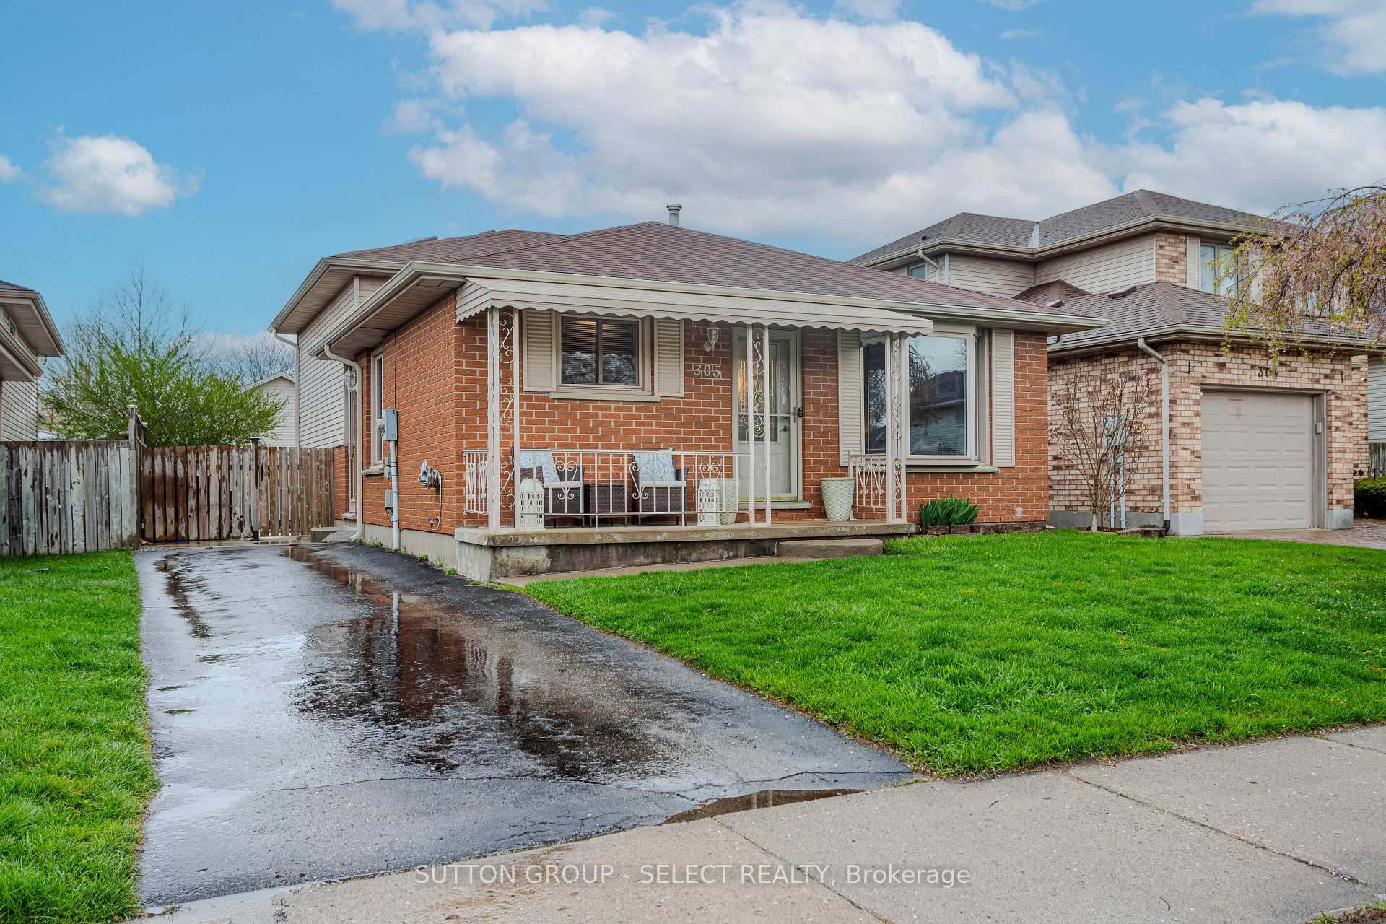
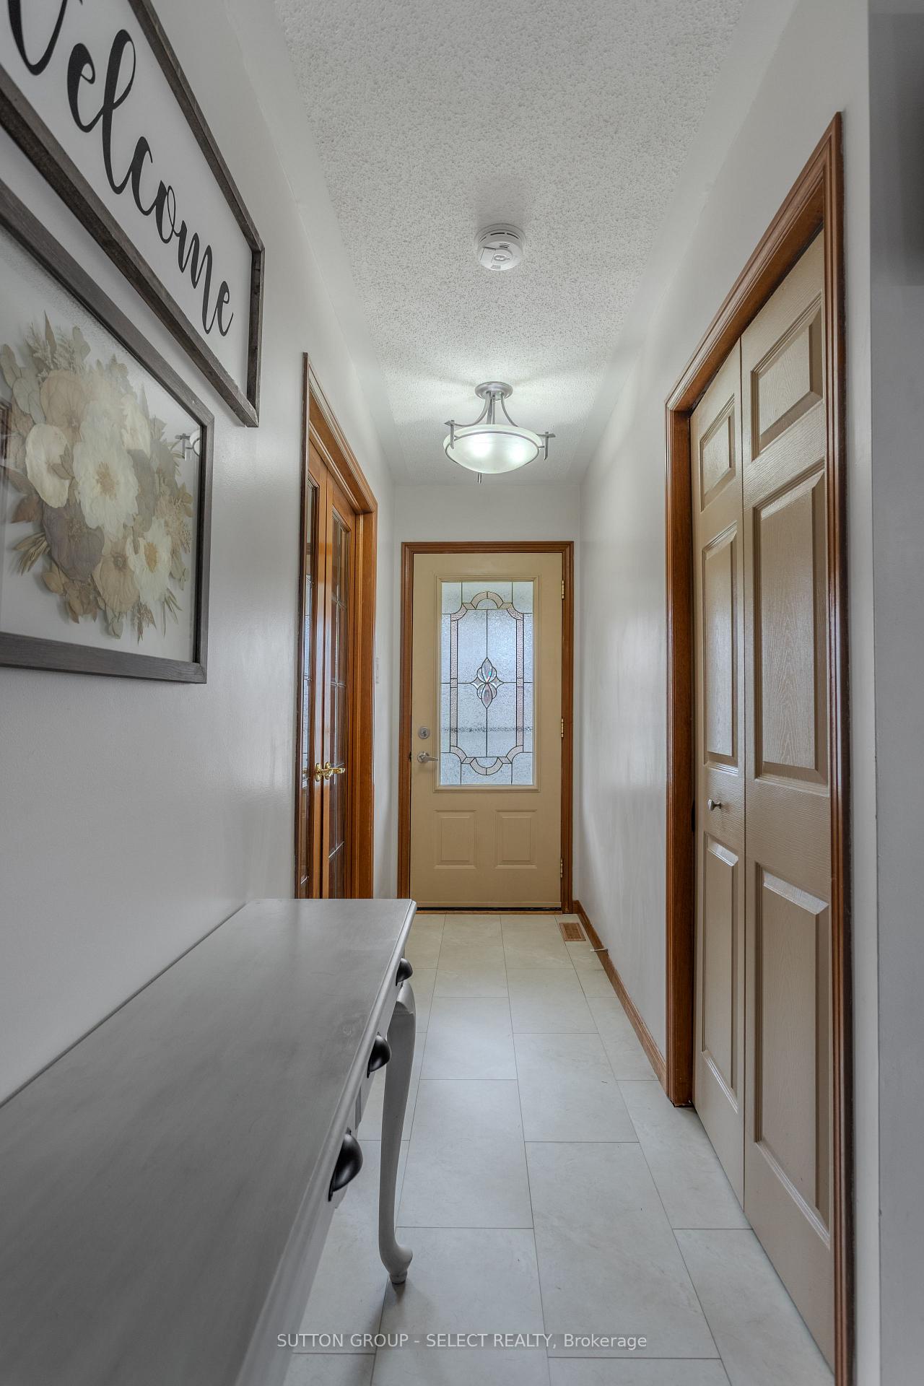
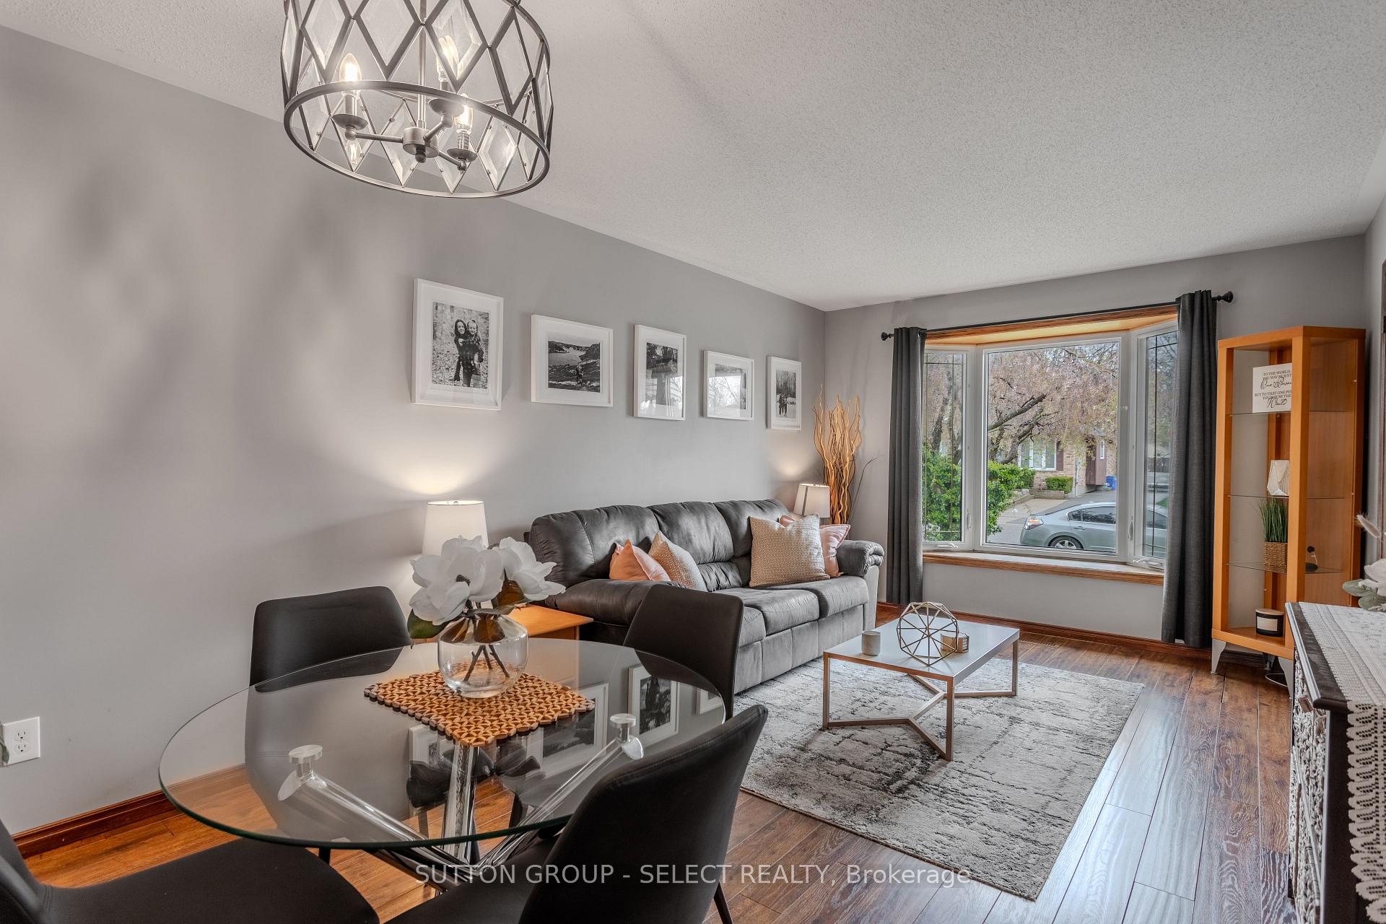
 See all 34 photos
Property history
Facts and features
- BasementPart finished
- Age of home31–50 years
- Water, sewerMunicipal
- Lot shapeRectangular
- Fireplace
- Central air
The homeDetached, Backsplit 4, Age 31–50 years
- Type: Detached
- Style: Backsplit 4
- Age: 31–50 years
- Living space: 1,500–2,000 sq ft
- Basement: Partially finished
- Waterfront: None
InsideFireplace Yes, natural gas, Lower level, Sump pump, water heater
- Fireplace: Yes, natural gas
- Laundry: Lower level
- Features: Sump pump, water heater
- Rooms above ground: 6
- Rooms in the basement: 4
- Bedrooms: 3
- Bathrooms: 2
- Kitchens: 1
Outside and lotAluminum siding, brick, Shingles, Concrete
- Exterior: Aluminum siding, brick
- Roof: Shingles
- Foundation: Concrete
- Features: Landscaped, patio, porch
- Other structures: Fence - full, gazebo, shed
- Size: 39.37 × 98.43 ft
- Shape: Rectangular
Parking2 Parking, Private
- Spaces: 2 Parking
- Driveway: Private
Heating, water and powerForced air, gas, Central air, Municipal water
- Heating: Forced air, gas
- Cooling: Central air
- Water: Municipal water
- Sewer: Municipal sewer
- Natural gas: Yes
- Hydro: Yes
Costs and taxesTaxes $3,366 a year, HST included in the price, Water heater
- Taxes, 2024: $3,366 a year
- HST: HST included in the price
- Rental items: Water heater
- Under contract: Hot water heater
Included in the saleKitchen fridge, stove, microwave, dishwasher. washer and dryer. basement fridge, Not included None
- Included: Kitchen fridge, stove, microwave, dishwasher. washer and dryer. basement fridge
- Not included: None
NearbyFenced yard, park
- Close to: Fenced yard, park
Listing detailsX12126786, Sold, May 6, 2025
- MLS® number: X12126786
- Status: Sold
- Listed on: May 6, 2025
- Days on market: 17
- Updated: May 23, 2025
- Possession: 90+ days
- Occupied by: Owner
- Listing brokerage: SUTTON GROUP - SELECT REALTY
About this home
305 Bournemouth Drive, London (East I), ON N5V 4C6
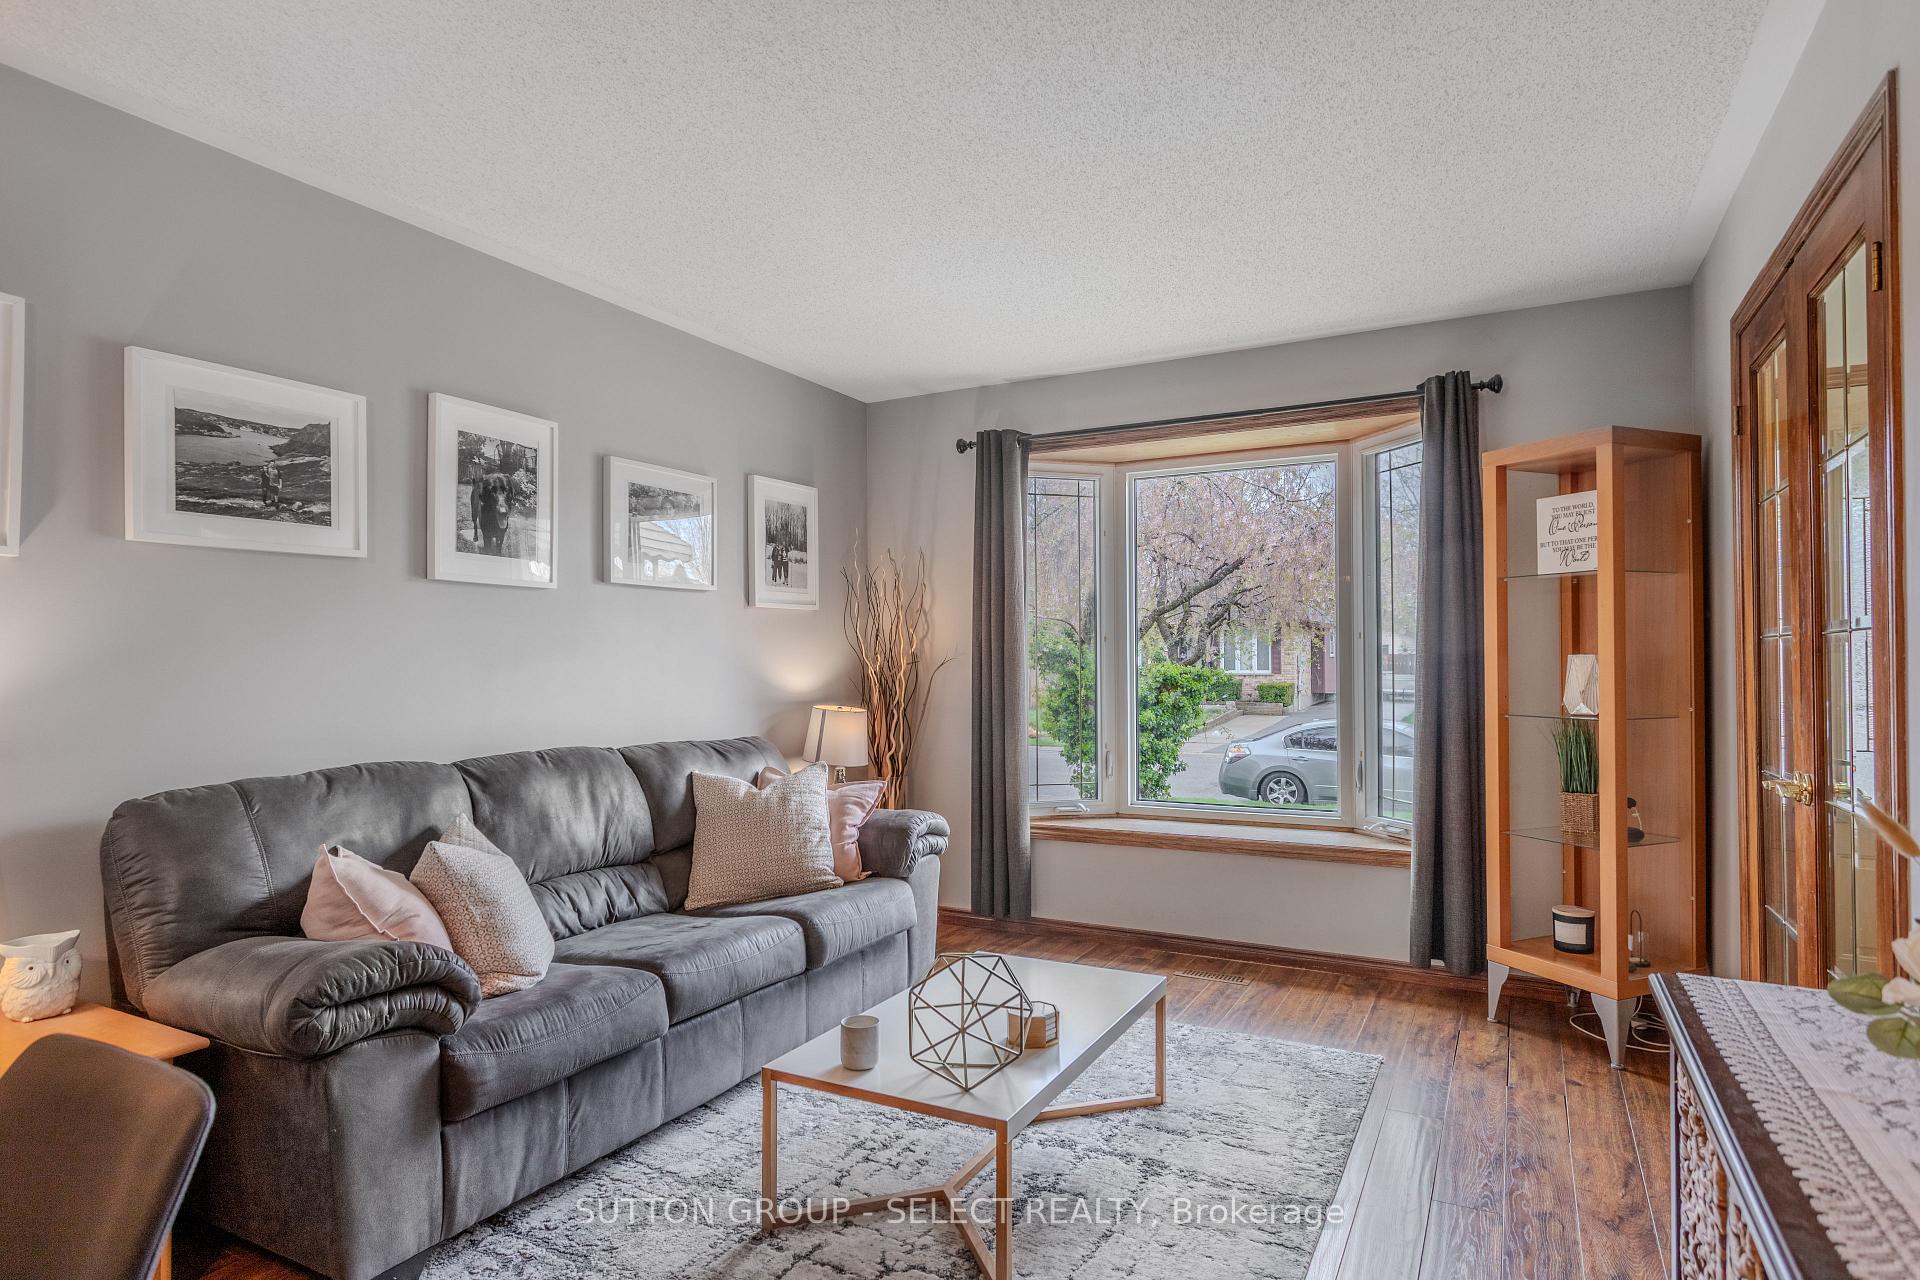
This beautifully maintained 4-level back split offers exceptional value and space for growing families. Featuring three generous bedrooms and two full bathrooms, this home is designed for both comfort and functionality. The main level boasts a bright eat-in kitchen with an oversized island, perfect for casual meals or entertaining, and a spacious and bright living room ideal for gatherings. Step down to the cozy lower level family room complete with a gas fireplace and built-in bar perfect for movie nights or hosting friends. You'll also find a large den in the basement that could be used as office, playroom or work out area. Outside, enjoy a fully fenced and private backyard featuring a concrete patio with gazebo and a large storage shed. Notable updates include a new central air unit (2024) and modern light fixtures, with all appliances included for move-in-ready convenience. Located in a family-friendly neighbourhood steps away from park, close to excellent schools and offering quick access to the 401, this home is the perfect blend of comfort, location, and lifestyle. Don't miss your chance to make it yours!
Ask about this home
A HOMEH agent will answer your questions about this home.
Around this home
Daily convenience, out of 100, from the distances below
Schools nearby
School rating, out of 10.
Helpful calculators
Your HOMEH agent

"I would see it this week."