

1835 Reilly Walk
1835 Reilly Walk
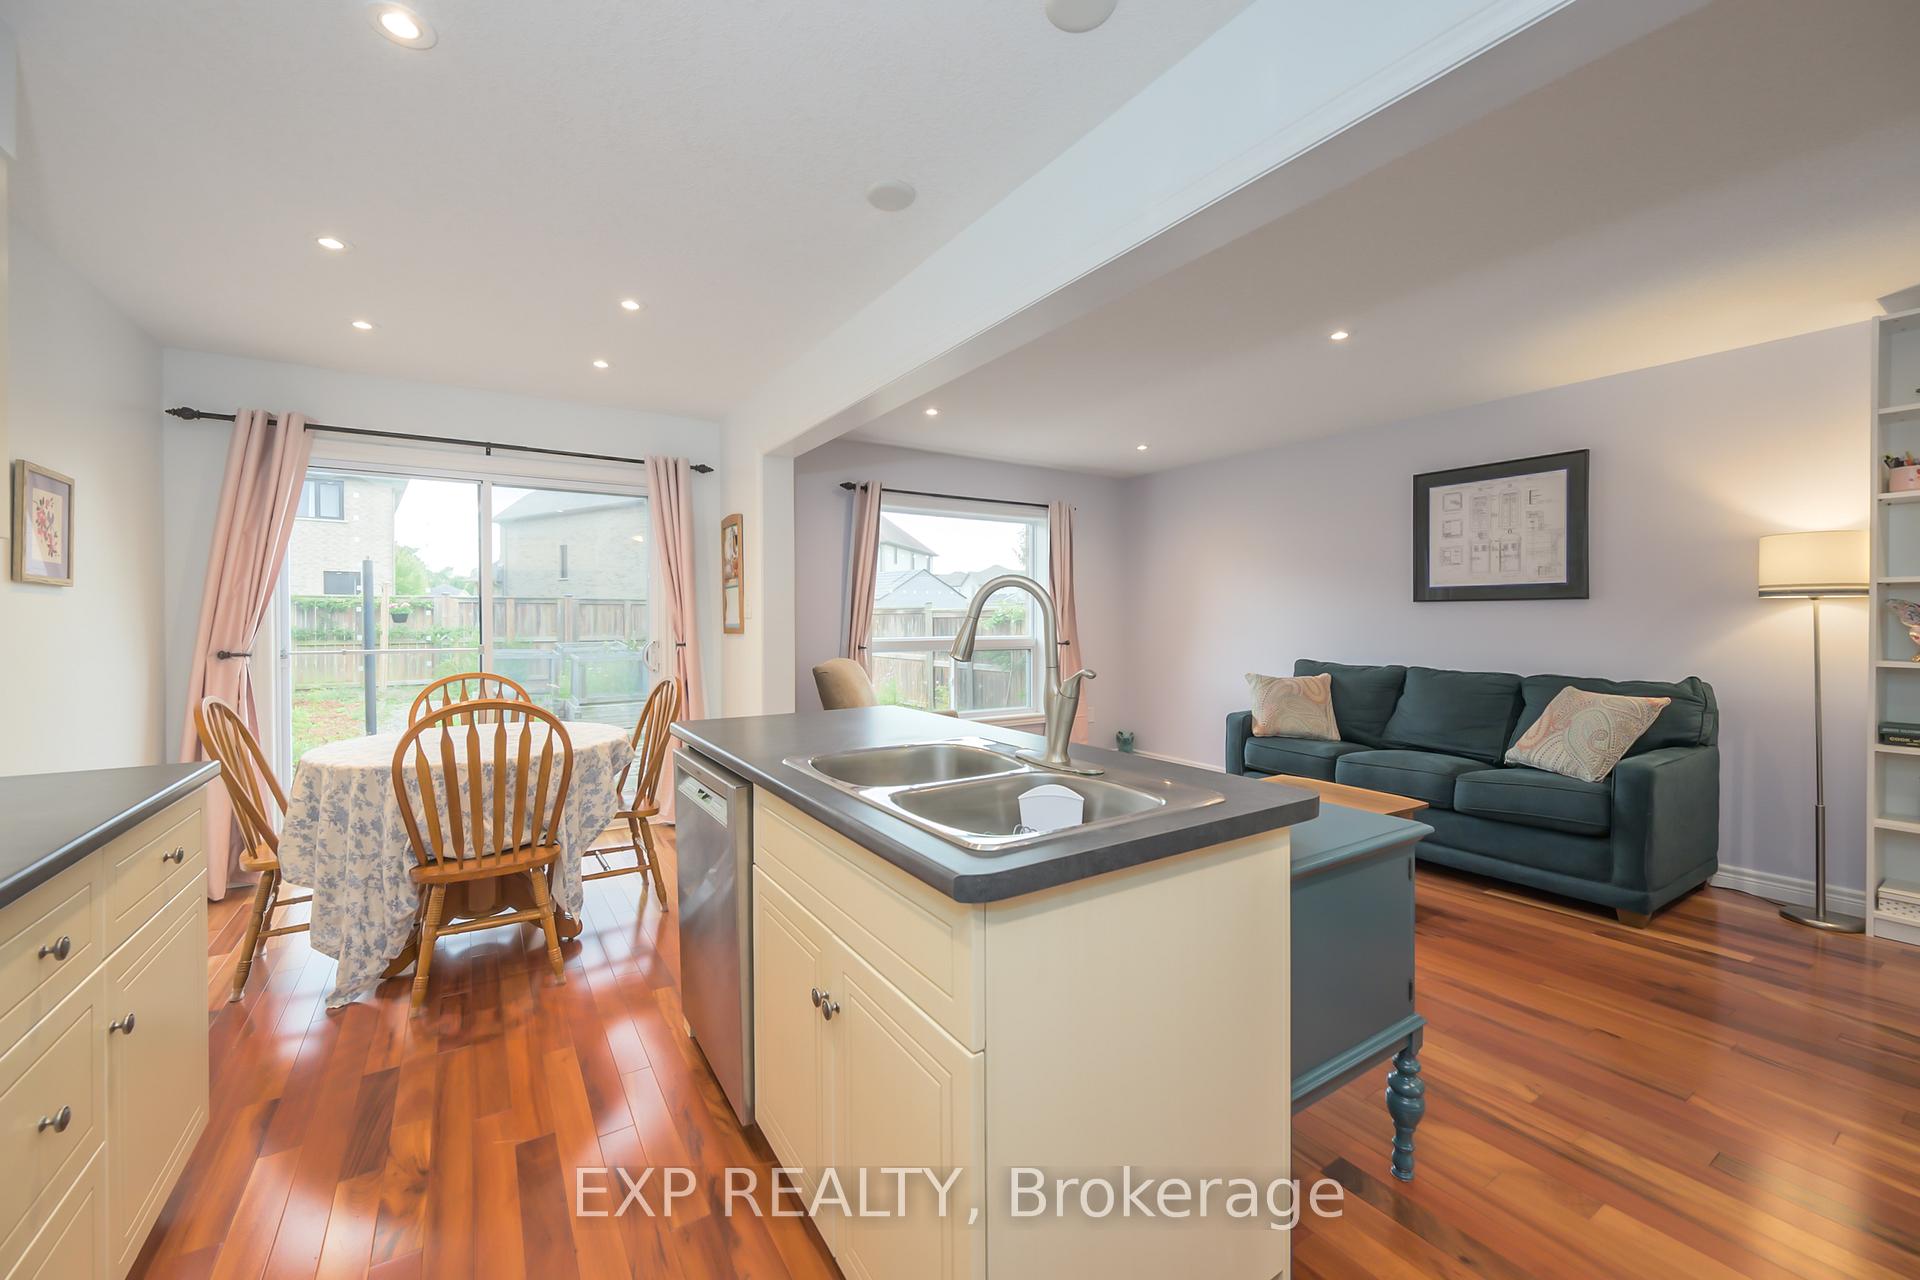 See all 34 photos
Property history
Facts and features
- BasementPart finished
- Age of home6–15 years
- Water, sewerMunicipal
- Lot shapeRectangular
- Fireplace
- Central air
The homeDetached, 2-storey, Age 6–15 years
- Type: Detached
- Style: 2-storey
- Age: 6–15 years
- Living space: 1,500–2,000 sq ft
- Basement: Partially finished
InsideFireplace Yes, electric, Lower level, Sump pump, water heater owned
- Fireplace: Yes, electric
- Laundry: Lower level
- Features: Sump pump, water heater owned
- Rooms above ground: 7
- Bedrooms: 3
- Bathrooms: 3
- Kitchens: 1
Outside and lotBrick, vinyl siding, Asphalt shingle, Poured concrete
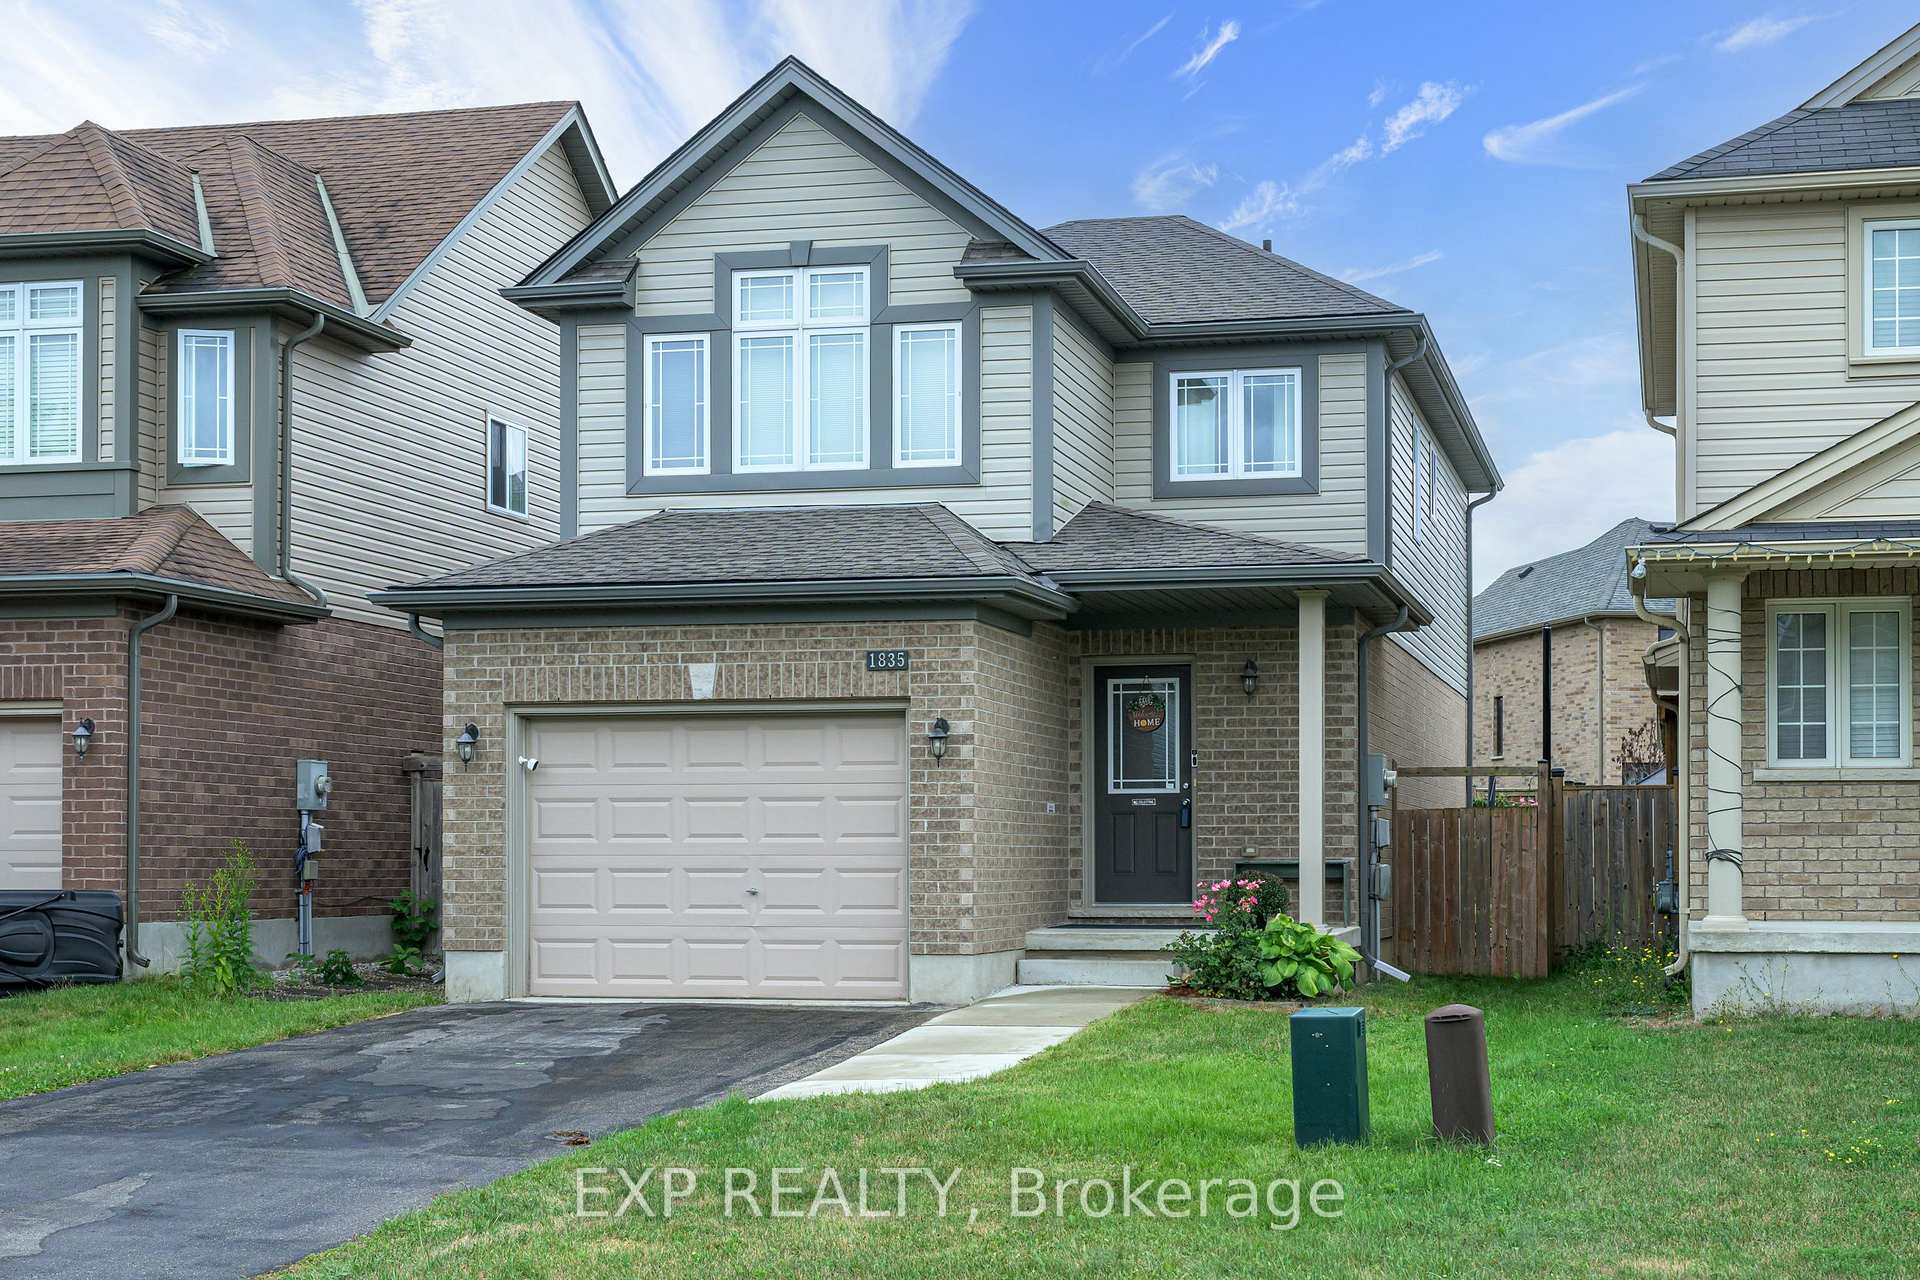
- Exterior: Brick, vinyl siding
- Roof: Asphalt shingle
- Foundation: Poured concrete
- Size: 30 × 112 ft
- Shape: Rectangular
- Zoning: R1-13
Parking1 Garage, Attached, Private
- Spaces: 1 Garage
- Garage: Attached
- Driveway: Private
Heating, water and powerForced air, gas, Central air, Municipal water
- Heating: Forced air, gas
- Cooling: Central air
- Water: Municipal water
- Sewer: Municipal sewer
- Natural gas: Yes
- Hydro: Yes
Costs and taxesTaxes $4,727 a year, HST included in the price, Rental items None
- Taxes, 2025: $4,727 a year
- HST: HST included in the price
- Rental items: None
Included in the saleMicrowave, dishwasher, refrigerator, stove, washer, dryer, sun shade
- Included: Microwave, dishwasher, refrigerator, stove, washer, dryer, sun shade
NearbySchool bus route, river/stream, greenbelt/conservation, fenced yard, place of worship, public transit
- Close to: School bus route, river/stream, greenbelt/conservation, fenced yard, place of worship, public transit
Listing detailsX12369749, Sold, Aug 29, 2025
- MLS® number: X12369749
- Status: Sold
- Listed on: Aug 29, 2025
- Days on market: 14
- Updated: Sep 12, 2025
- Possession: 2025-09-19 / Flexible
- Occupied by: Owner
- Listing brokerage: eXp Realty
About this home
1835 Reilly Walk, London (North D), ON N5X 0H8
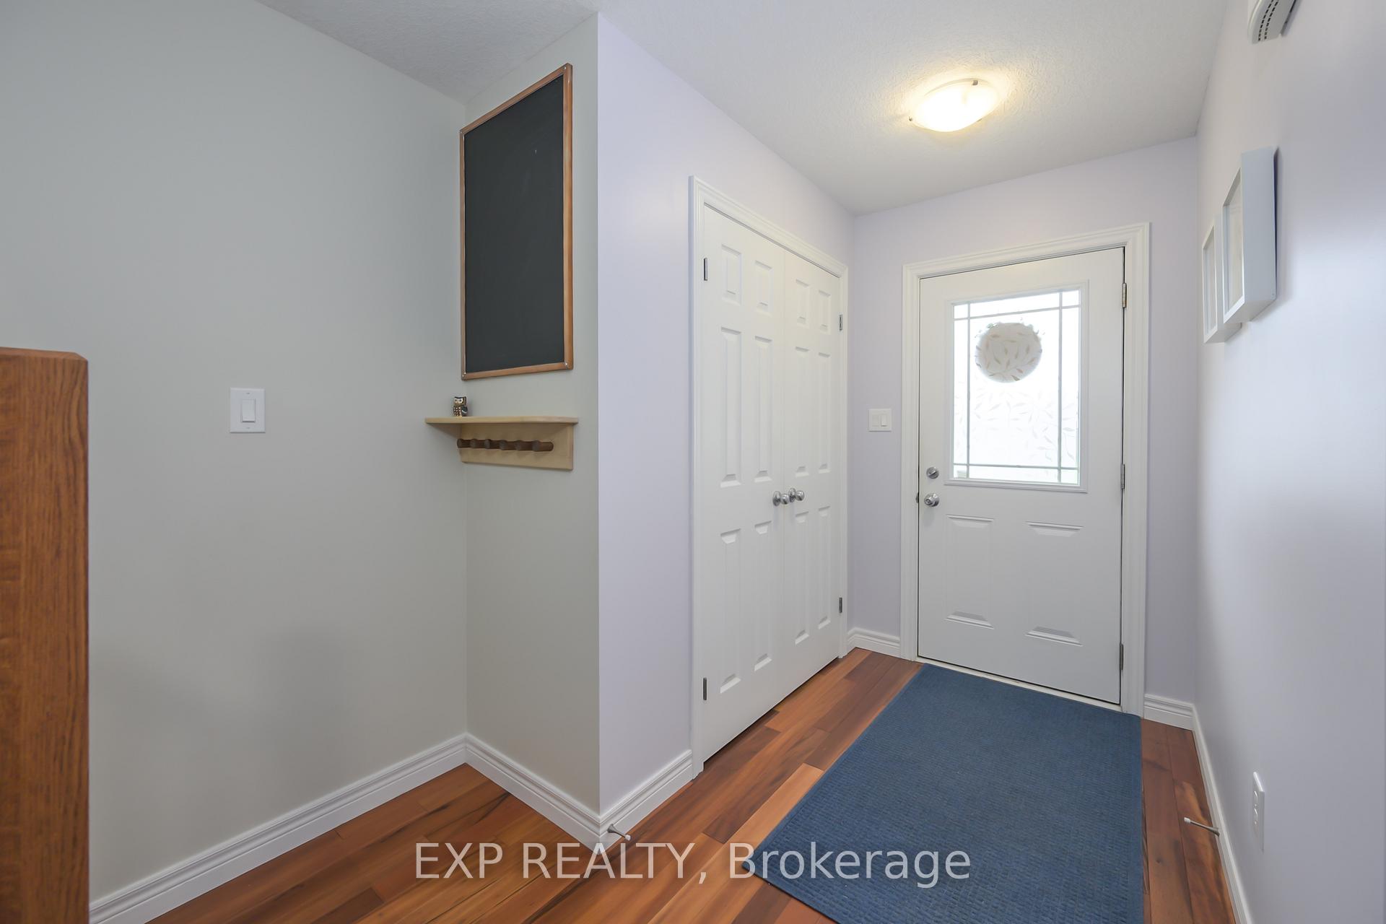
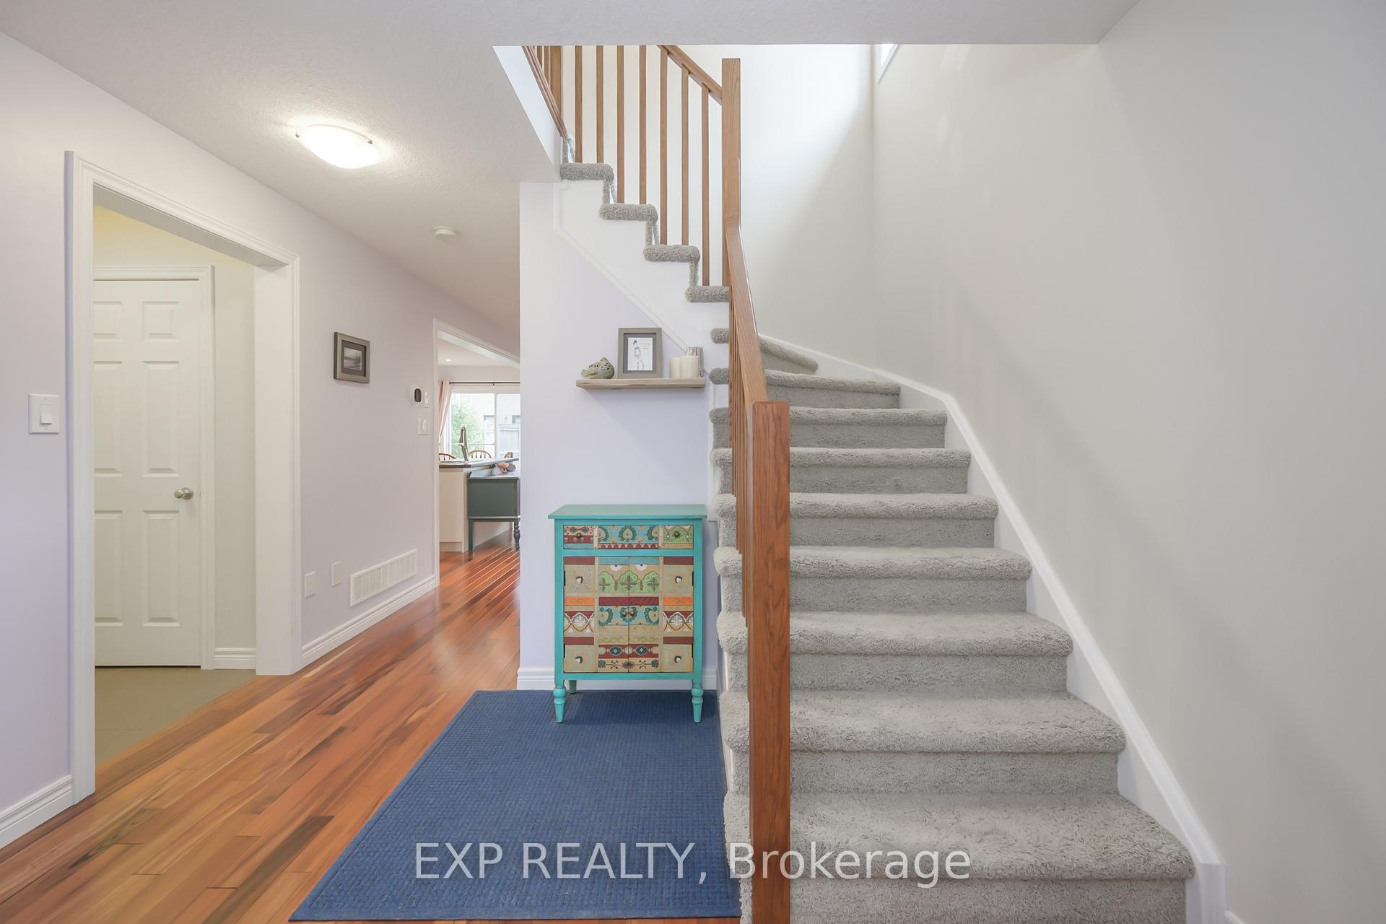
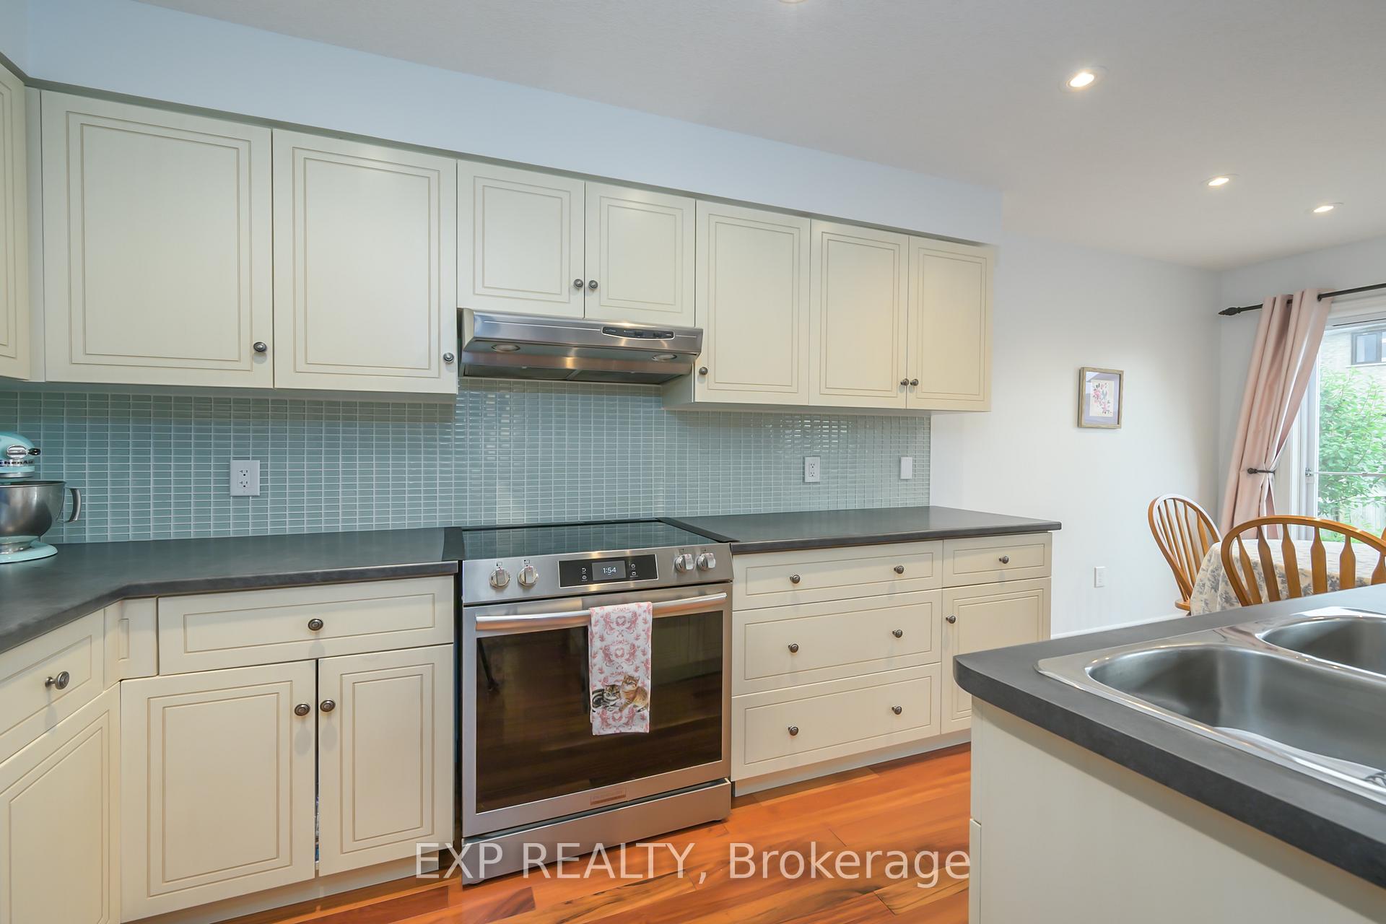
This charming two storey home is located in the sought after community of Cedar Hollow and offers fantastic value! Built in 2012, this home features a spacious foyer and lovely open concept living/dining room/kitchen which creates a beautiful space for the family to gather or entertain. Kitchen has ample workspace, a glass backsplash and new stainless-steel appliances (2024). Dining area with patio doors leading out to your fully fenced back yard with fruit trees and raised garden beds, ideal for gardening enthusiasts looking to grow vegetables or flowers. Great second floor layout features a primary bedroom with cathedral ceiling, large windows, a walk-in closet and 3 piece ensuite with glass shower. Two other good sized bedrooms and bonus room would make ideal office or playroom. The finished basement has a cozy family room with fireplace, flex space for an office or gym area, plus plenty of storage. Hot water heater owned. New roof 2023. This beautiful home is located in a family-friendly neighborhood, just a short walk to nature trails along the river, Cedar Hollow PS, parks and playgrounds. Fanshawe Conservation Area, the Airport, golf and shopping are also nearby. If you're looking for a fabulous family home, at an affordable price, then book your showing today!
Ask about this home
A HOMEH agent will answer your questions about this home.
Around this home
Daily convenience, out of 100, from the distances below
Schools nearby
School rating, out of 10.
Helpful calculators
Your HOMEH agent

"I would see it this week."