

1398 Sprucedale Avenue
1398 Sprucedale Avenue
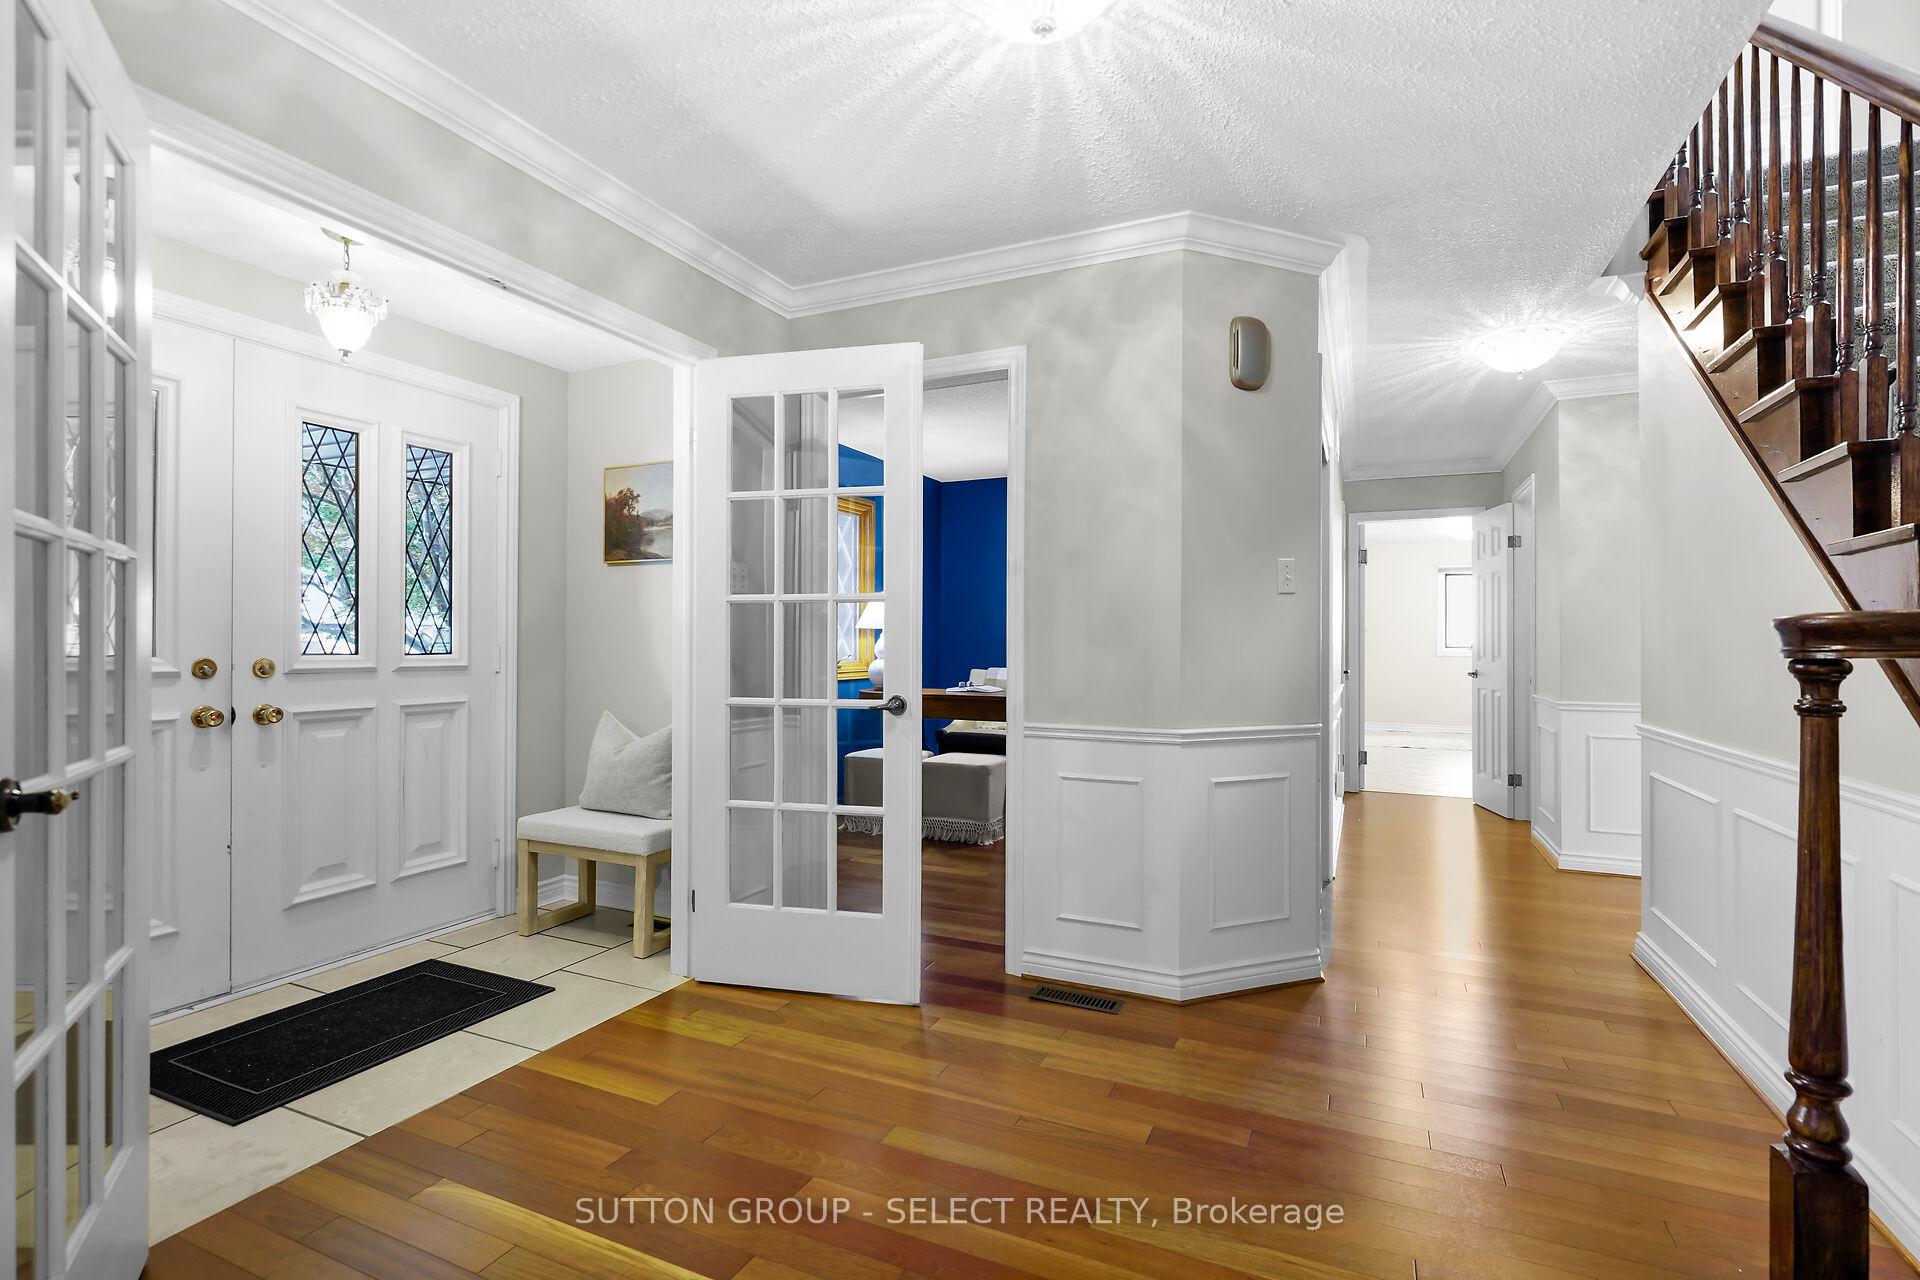 See all 50 photos
Property history
Facts and features
- BasementPart finished
- Age of home31–50 years
- Water, sewerMunicipal
- HeatingForced air
- Separate entrance
- Fireplace
- Central air
- Inground pool
The homeDetached, 2-storey, Age 31–50 years
- Type: Detached
- Style: 2-storey
- Age: 31–50 years
- Living space: 3,000–3,500 sq ft
- Basement: Partially finished, separate entrance
InsideFireplace Yes, wood stove, natural gas, living room, family room, Main level, Central vacuum, water heater, guest accommodations, garburator
- Fireplace: Yes, wood stove, natural gas, living room, family room
- Laundry: Main level
- Features: Central vacuum, water heater, guest accommodations, garburator
- Rooms above ground: 12
- Rooms in the basement: 2
- Bedrooms: 5
- Bathrooms: 5
- Kitchens: 1
- Family room: Yes
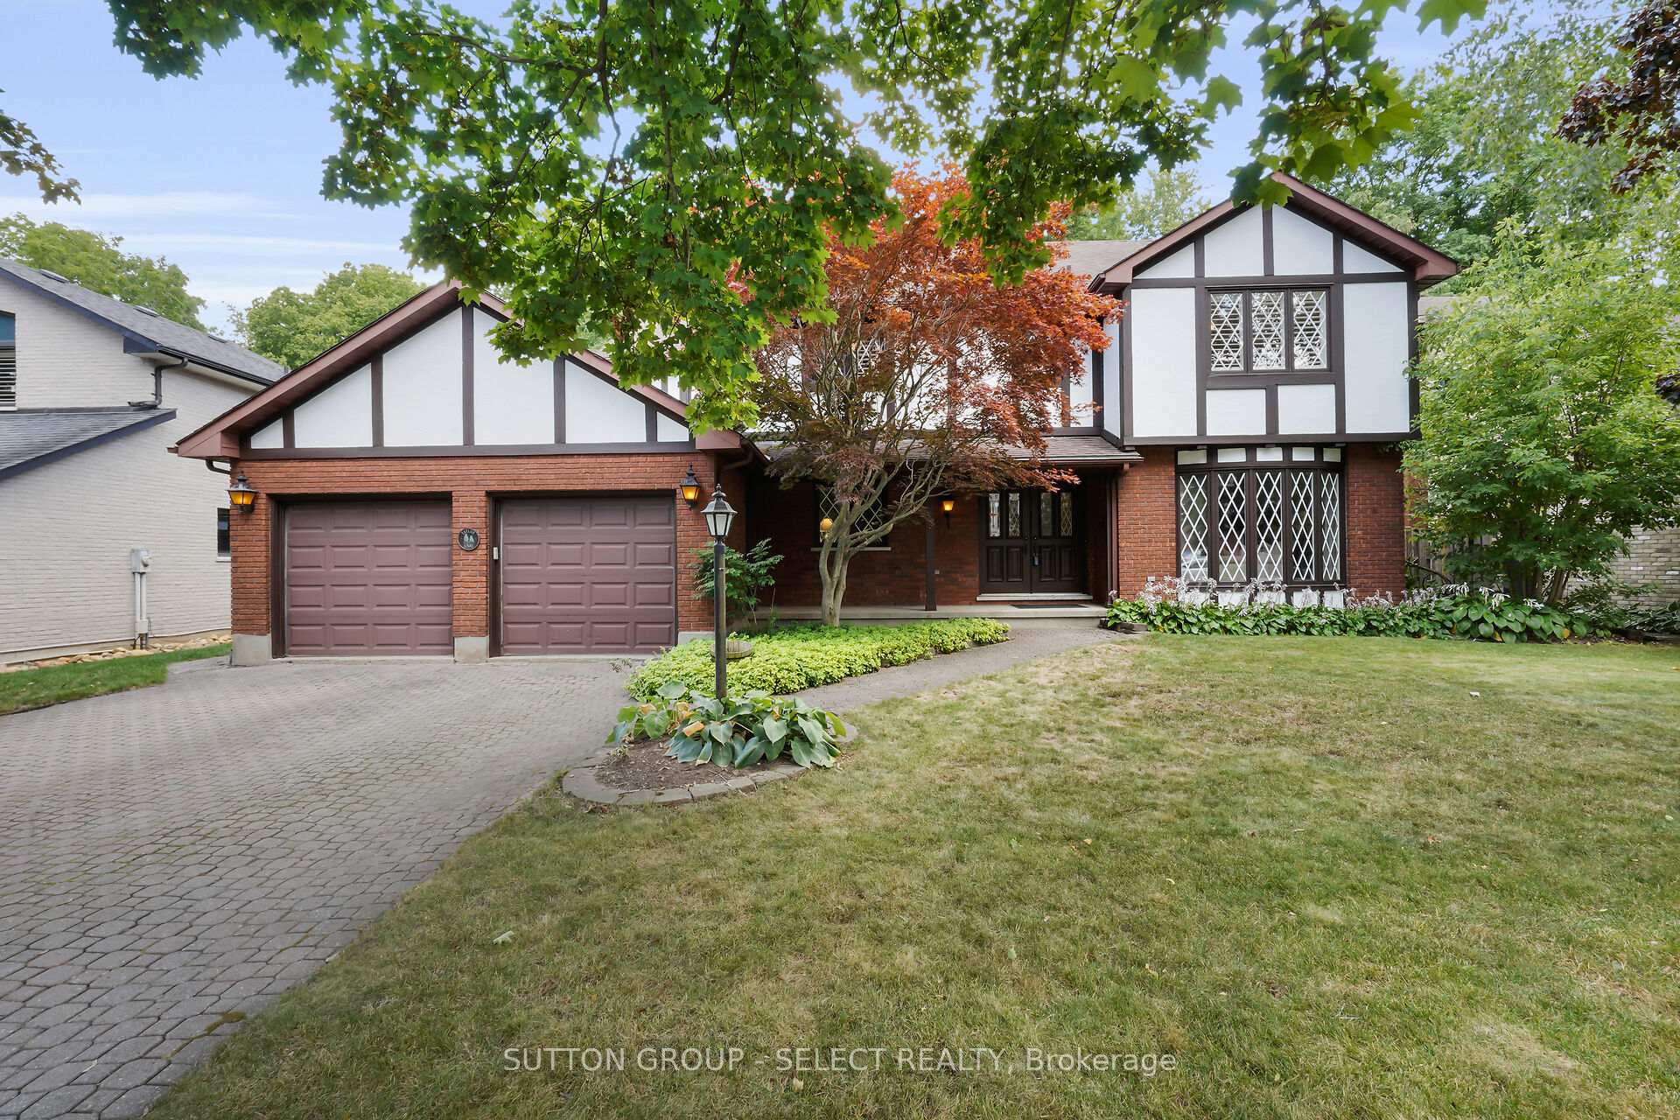
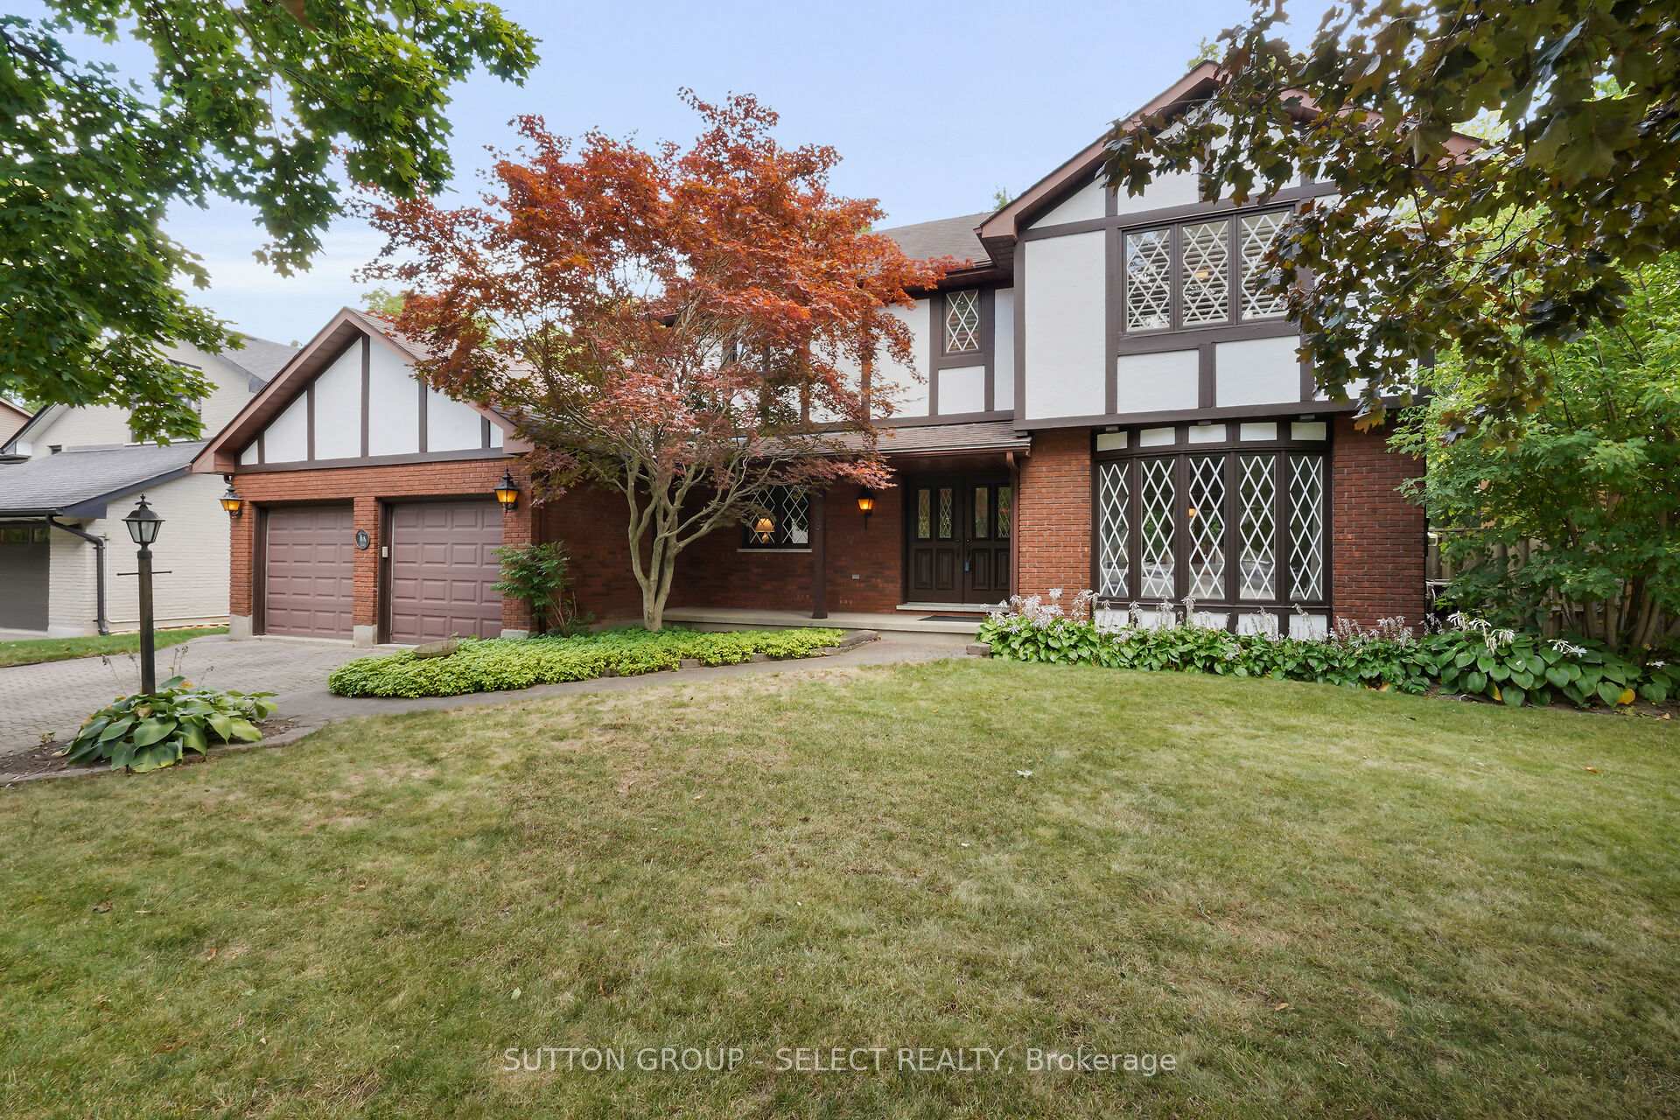
Outside and lotBrick, wood, Shingles, Concrete
- Exterior: Brick, wood
- Roof: Shingles
- Foundation: Concrete
- Pool: Inground
- Features: Deck, landscaped, patio, porch enclosed, year round living
- Other structures: Garden shed
- Size: 68.29 × 229.8 ft
- Zoning: R1-8
Parking2 Garage, Attached, Private double
- Spaces: 2 Garage
- Garage: Attached
- Driveway: Private double
Heating, water and powerForced air, gas, Central air, Municipal water
- Heating: Forced air, gas
- Cooling: Central air
- Water: Municipal water
- Sewer: Municipal sewer
Costs and taxesTaxes $9,344 a year, HST included in the price, Hot water heater
- Taxes, 2024: $9,344 a year
- HST: HST included in the price
- Rental items: Hot water heater
- Under contract: Hot water heater
Included in the saleFridge, gas stove, microwave, dishwasher, washer, dryer, window coverings, pool table in basement, pool equipment, pool safety cover, barbecue. cushions for kitchen nook, affixed mirrors throughout home. garage door opener(s).
- Included: Fridge, gas stove, microwave, dishwasher, washer, dryer, window coverings, pool table in basement, pool equipment, pool safety cover, barbecue. cushions for kitchen nook, affixed mirrors throughout home. garage door opener(s).
NearbyPark, public transit, ravine, rec./commun.centre, school, hospital
- Close to: Park, public transit, ravine, rec./commun.centre, school, hospital
Listing detailsX12391099, Sold, Sep 9, 2025
- MLS® number: X12391099
- Status: Sold
- Listed on: Sep 9, 2025
- Days on market: 3
- Updated: Sep 12, 2025
- Possession: 2025-09-30 / Flexible
- Occupied by: Owner
- Listing brokerage: SUTTON GROUP - SELECT REALTY
About this home
1398 Sprucedale Avenue, London (North G), ON N5X 2N8
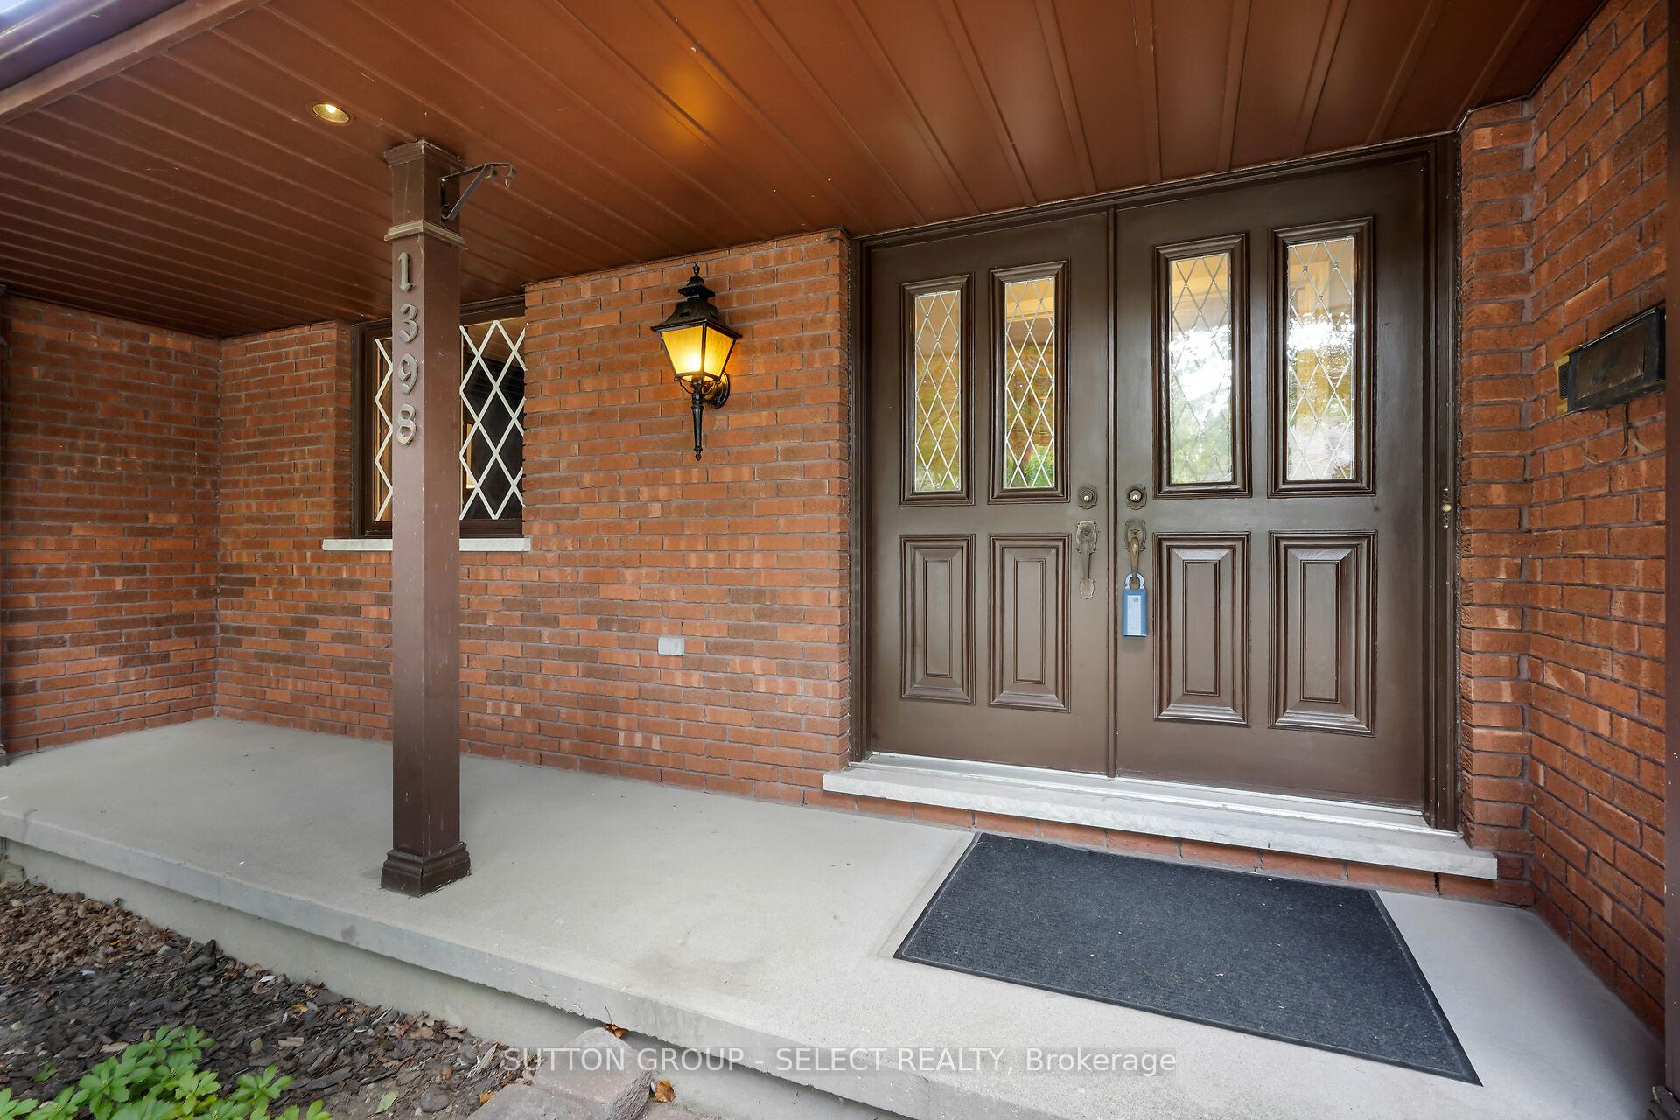
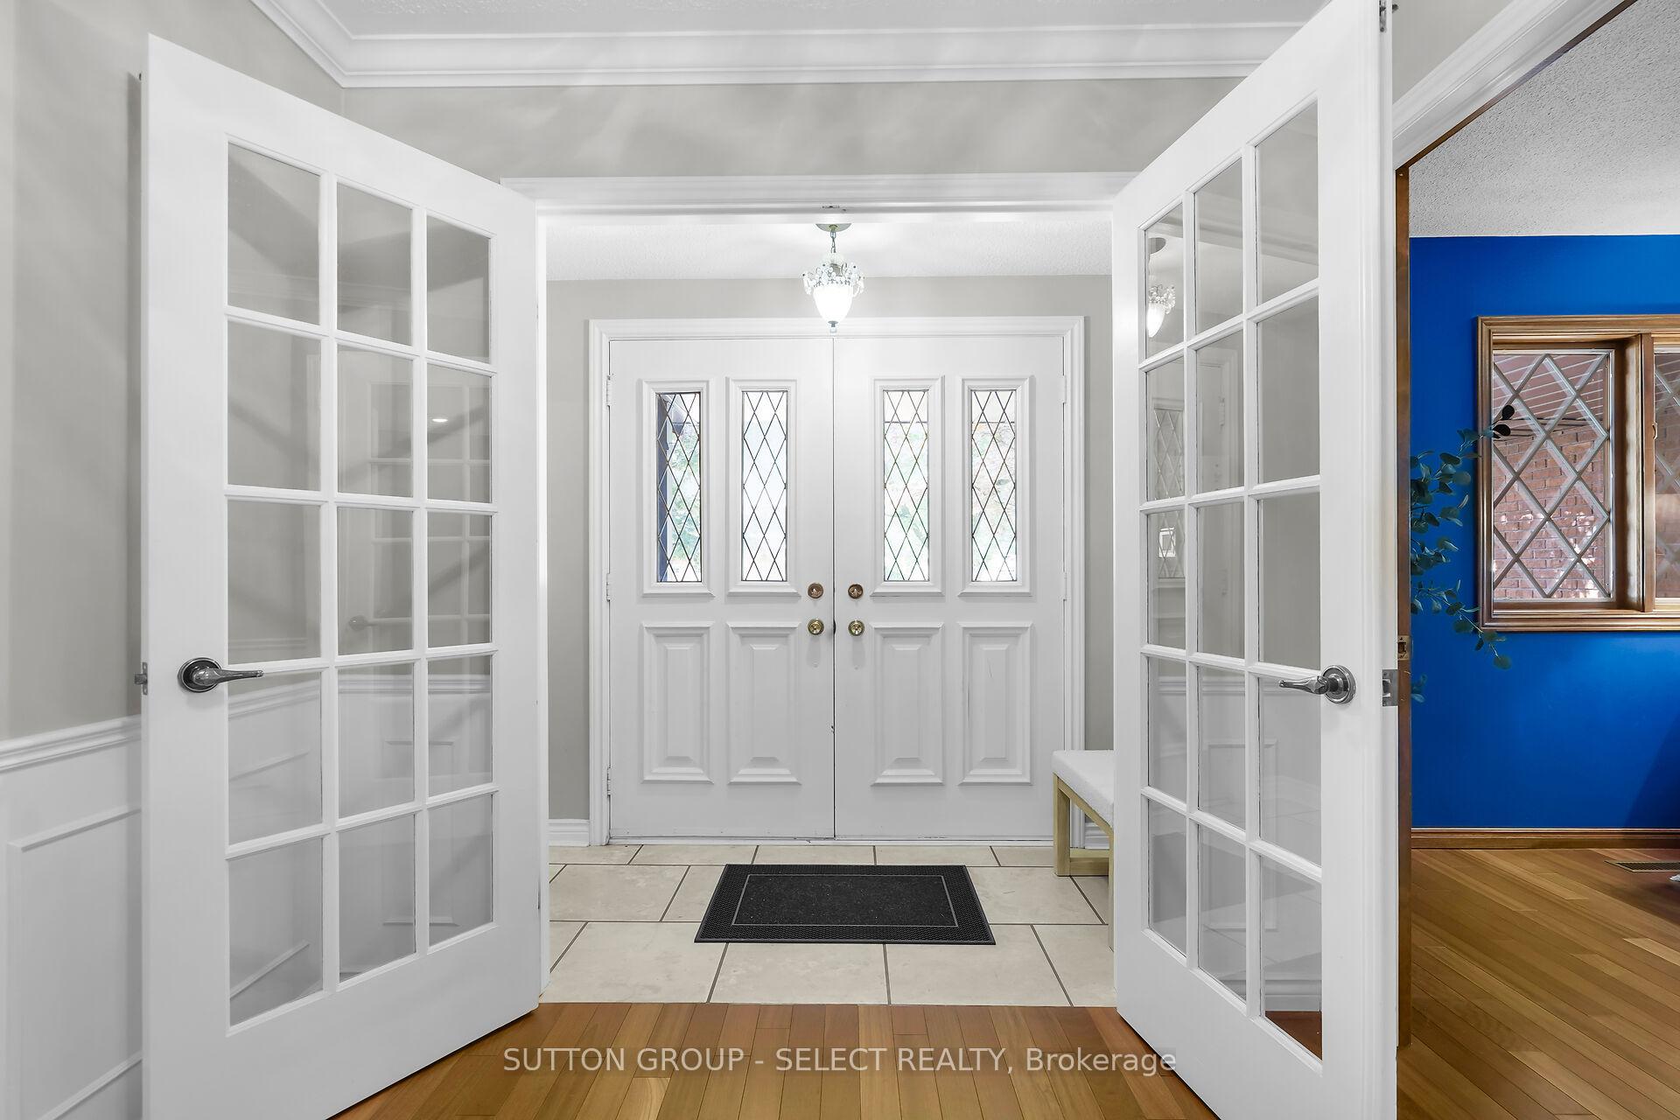
Welcome to Stoneybrook, one of Londons most prestigious neighbourhoods, where this beautifully maintained residence offers its own private backyard retreat with a sparkling in-ground pool (18x36 - 8 ft deep) backing onto a protected ravine. This home has been extensively updated throughout the years. A grand double-door entry sets the tone, leading into a main floor designed for both elegance and comfort. Brazilian hardwood floors extend throughout the main floor. A formal living room flows into the dining room at the front of the home, offering perfect setting for gatherings. Towards the back, a spacious family room connects seamlessly with the kitchen and dining nook, creating the heart of the home. From here, step into the winterized sunroom, wrapped in windows and warmed by a gas fireplace, with serene ravine views. A main floor office room, laundry + mudroom, and powder room adds convenience and space. The upper level welcomes five generously sized bedrooms and three full bathrooms providing ample space. The primary suite is a luxurious escape, featuring an ensuite bathroom and a private balcony overlooking the ravine views. The lower level adds versatility with its own separate entrance, a full bathroom, and an additional finished room ideal for a guest suite, office, or gym. Abundant storage throughout ensuring everything has its place. Enjoy over 4,000 sq.ft of finished living space, including multiple areas and room to grow. Recent updates include newer appliances, a brand-new hot water heater, and a newer pool pump. The fenced yard provides pool safety and security, while the property itself extends well beyond the fence into the ravine, offering privacy and a true connection to nature. With its expansive lot, prime location in a top-rated school district, and close proximity to Masonville Mall, parks, and trails, shopping amenities this is more than a house its a home where memories are waiting to be made.
Ask about this home
A HOMEH agent will answer your questions about this home.
Around this home
Daily convenience, out of 100, from the distances below
Schools nearby
School rating, out of 10.
Helpful calculators
Your HOMEH agent

"I would see it this week."