

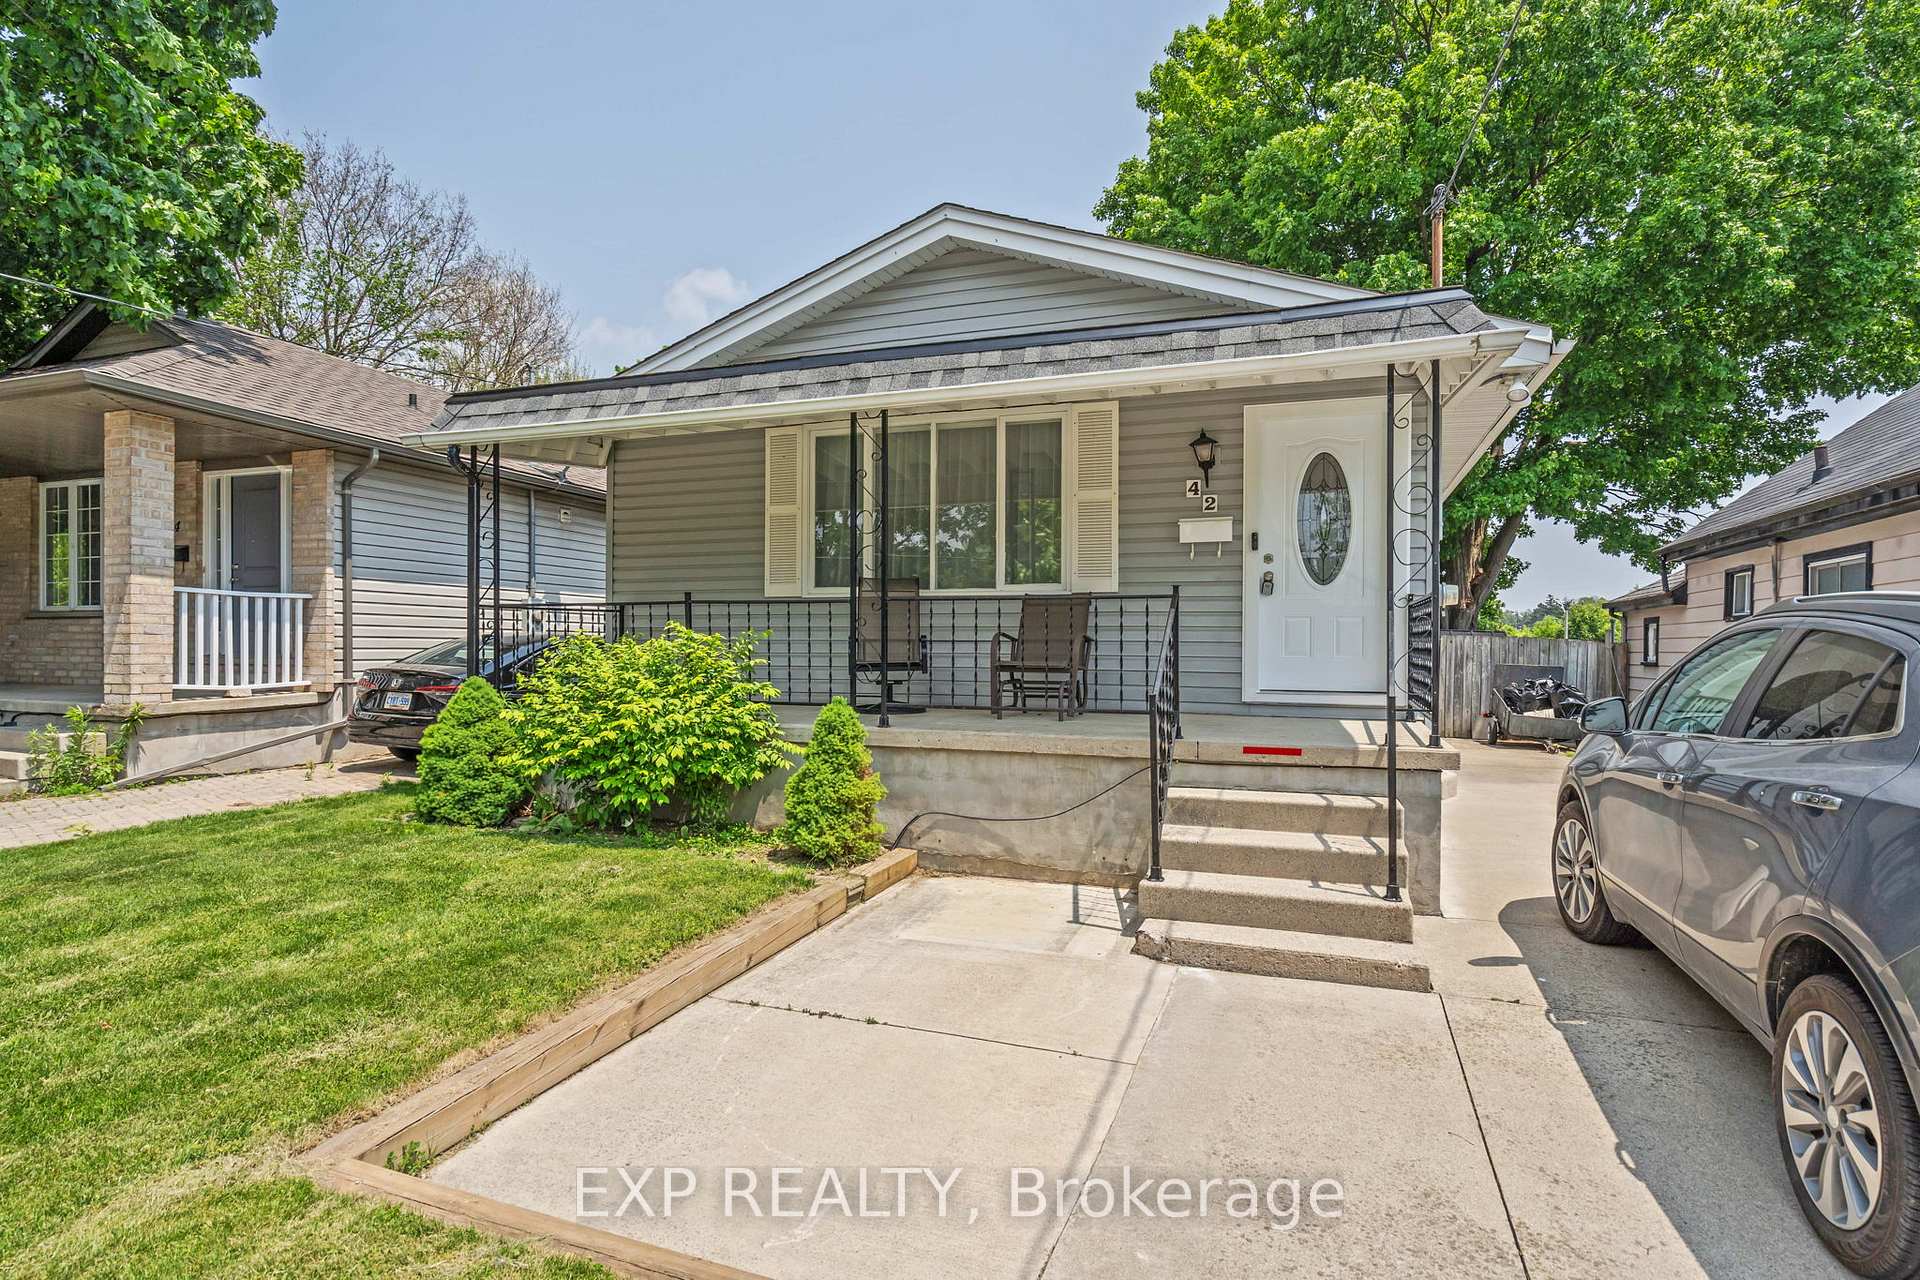
42 Empire Street
42 Empire Street
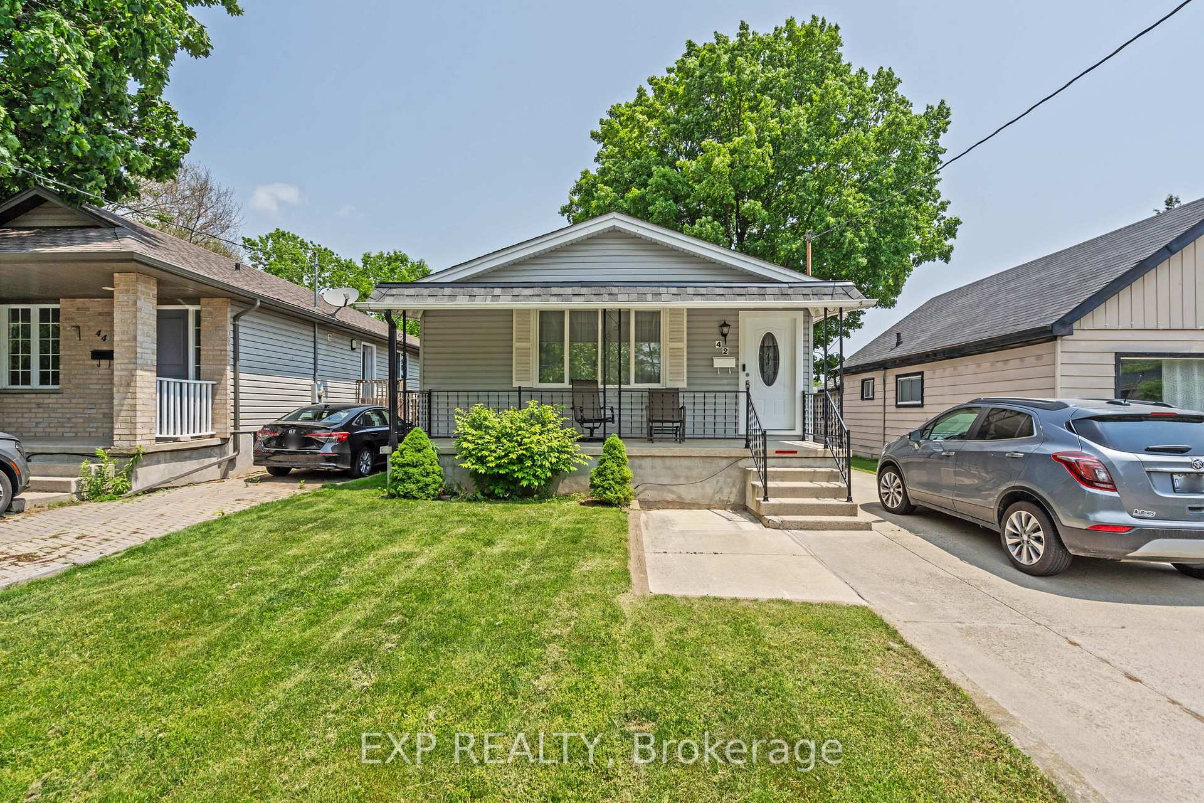
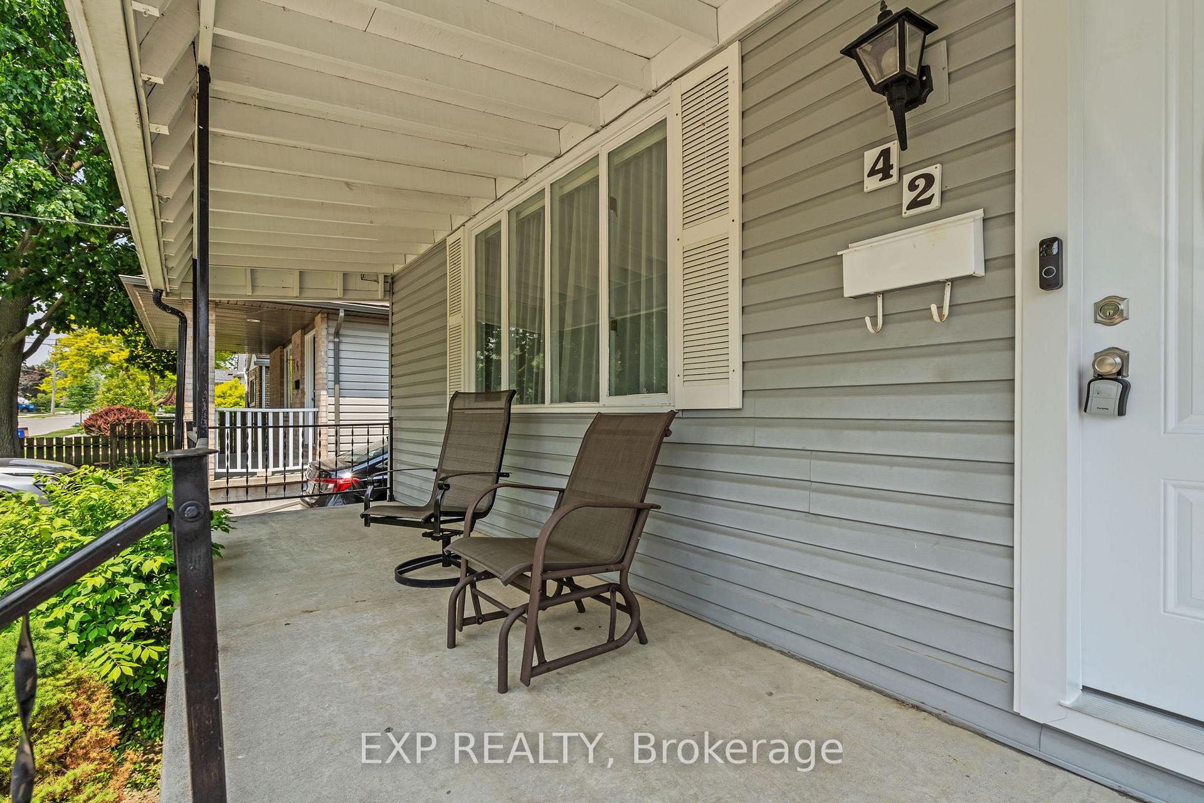
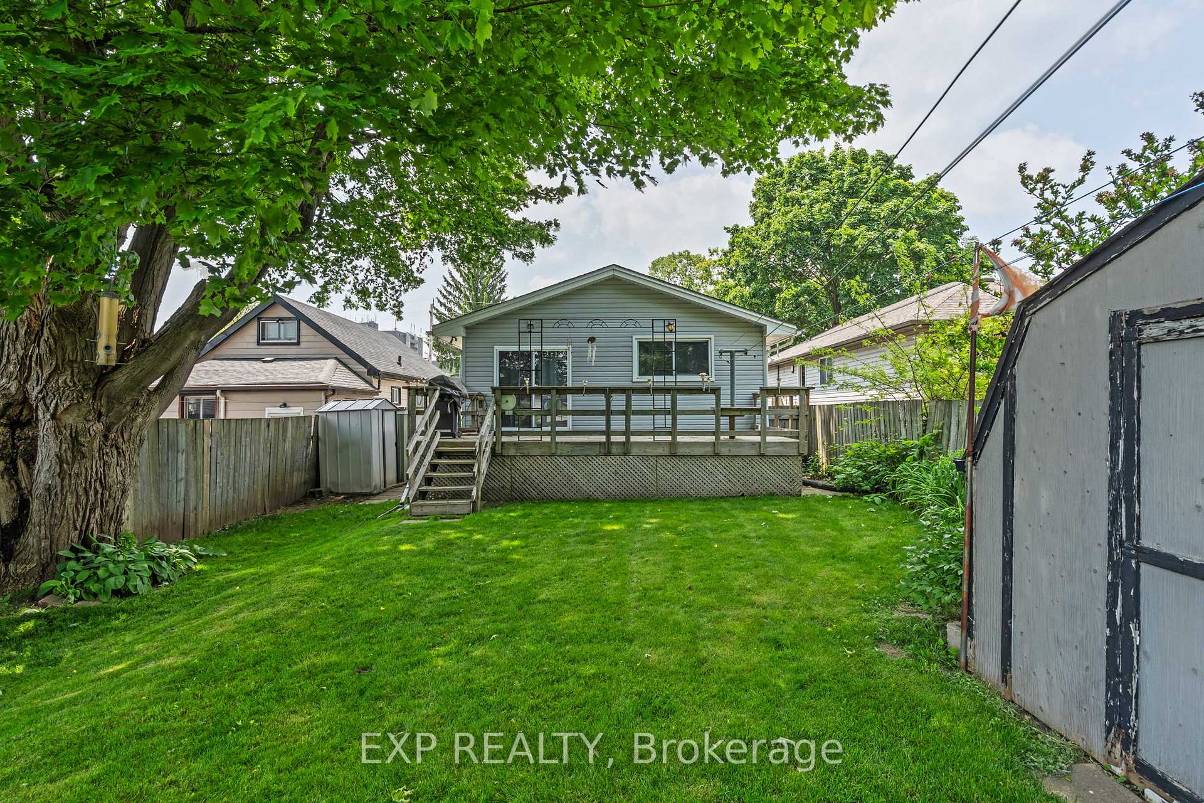
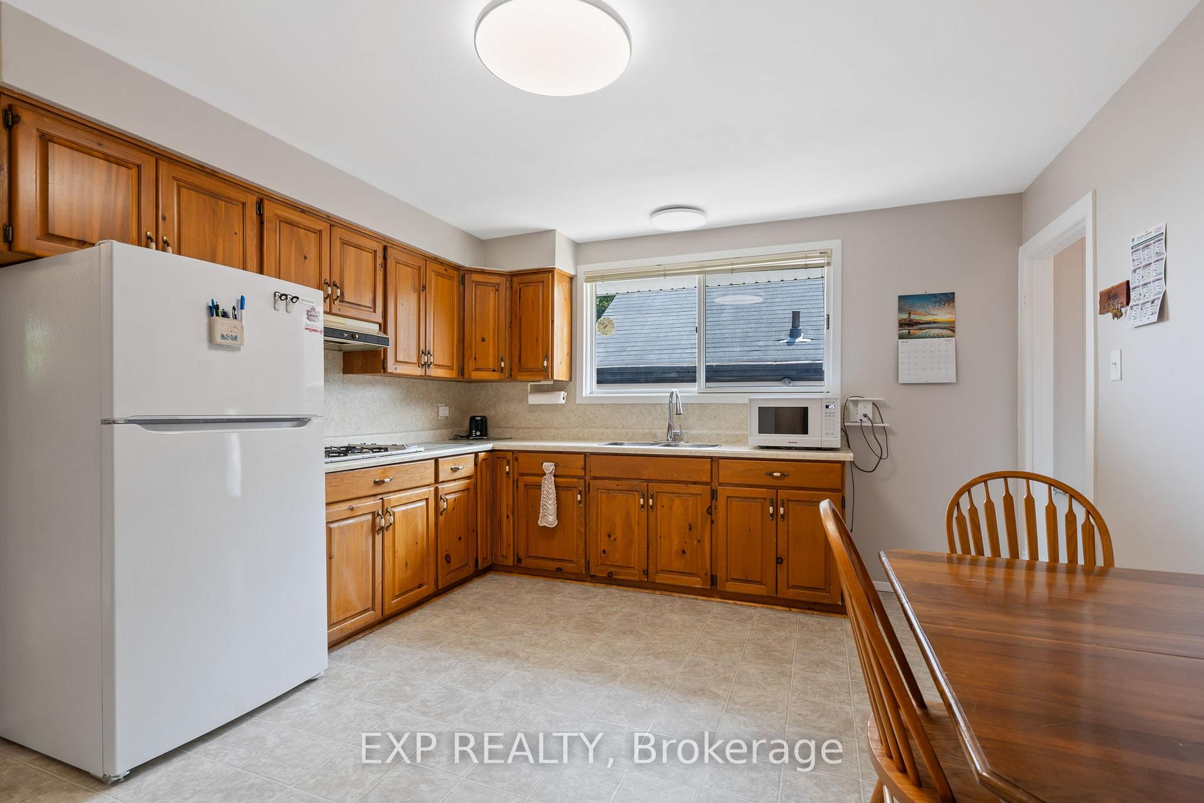 See all 20 photos
Property history
Facts and features
- BasementPart finished
- Age of home51–99 years
- Water, sewerMunicipal
- HeatingForced air
- Central air
The homeDetached, Bungalow, Age 51–99 years
- Type: Detached
- Style: Bungalow
- Age: 51–99 years
- Living space: 700–1,100 sq ft
- Basement: Full, partially finished
InsideMain level, In-law capability, Rooms above ground 6
- Laundry: Main level
- Features: In-law capability
- Rooms above ground: 6
- Rooms in the basement: 2
- Bedrooms: 3 + 1 in the basement
- Bathrooms: 2
- Kitchens: 1
Outside and lotVinyl siding, Shingles, Block
- Exterior: Vinyl siding
- Roof: Shingles
- Foundation: Block
- Features: Deck, porch
- Other structures: Shed
- Size: 35 × 122.5 ft
- Zoning: R1-1
Parking2 Parking, Private
- Spaces: 2 Parking
- Driveway: Private
Heating, water and powerForced air, gas, Central air, Municipal water
- Heating: Forced air, gas
- Cooling: Central air
- Water: Municipal water
- Sewer: Municipal sewer
Costs and taxesTaxes $2,832 a year, HST included in the price
- Taxes, 2024: $2,832 a year
- HST: HST included in the price
Included in the saleFridge, cooktop and built in oven, microwave, washer, dryer, window coverings and blinds
- Included: Fridge, cooktop and built in oven, microwave, washer, dryer, window coverings and blinds
Listing detailsX12203305, Sold, Jun 6, 2025
- MLS® number: X12203305
- Status: Sold
- Listed on: Jun 6, 2025
- Days on market: 11
- Updated: Jun 17, 2025
- Possession: Immediate
- Occupied by: Vacant
- Listing brokerage: eXp Realty
About this home
42 Empire Street, London (East G), ON N5Y 1G7
Well-maintained bungalow with 3 +1 bedrooms, 2 full baths and a private concrete drive. Lovingly cared for over the years with major updates done including most windows over the years, 50 Year shingles (2017) newer furnace, AC and owned water heater (2016). Covered porch for rainy mornings and evenings. Freshly painted and in move in condition. Side entrance leads to a finished lower level with large recroom, 3-pc bath and an extra bedroom (use unknown). Main-floor laundry tucked into a bedroom closet with walkout to deck. Shows real pride of ownership. Flexible layout with potential.
Ask about this home
A HOMEH agent will answer your questions about this home.
Around this home
Daily convenience, out of 100, from the distances below
Schools nearby
School rating, out of 10.
Helpful calculators
Your HOMEH agent

"I would see it this week."