

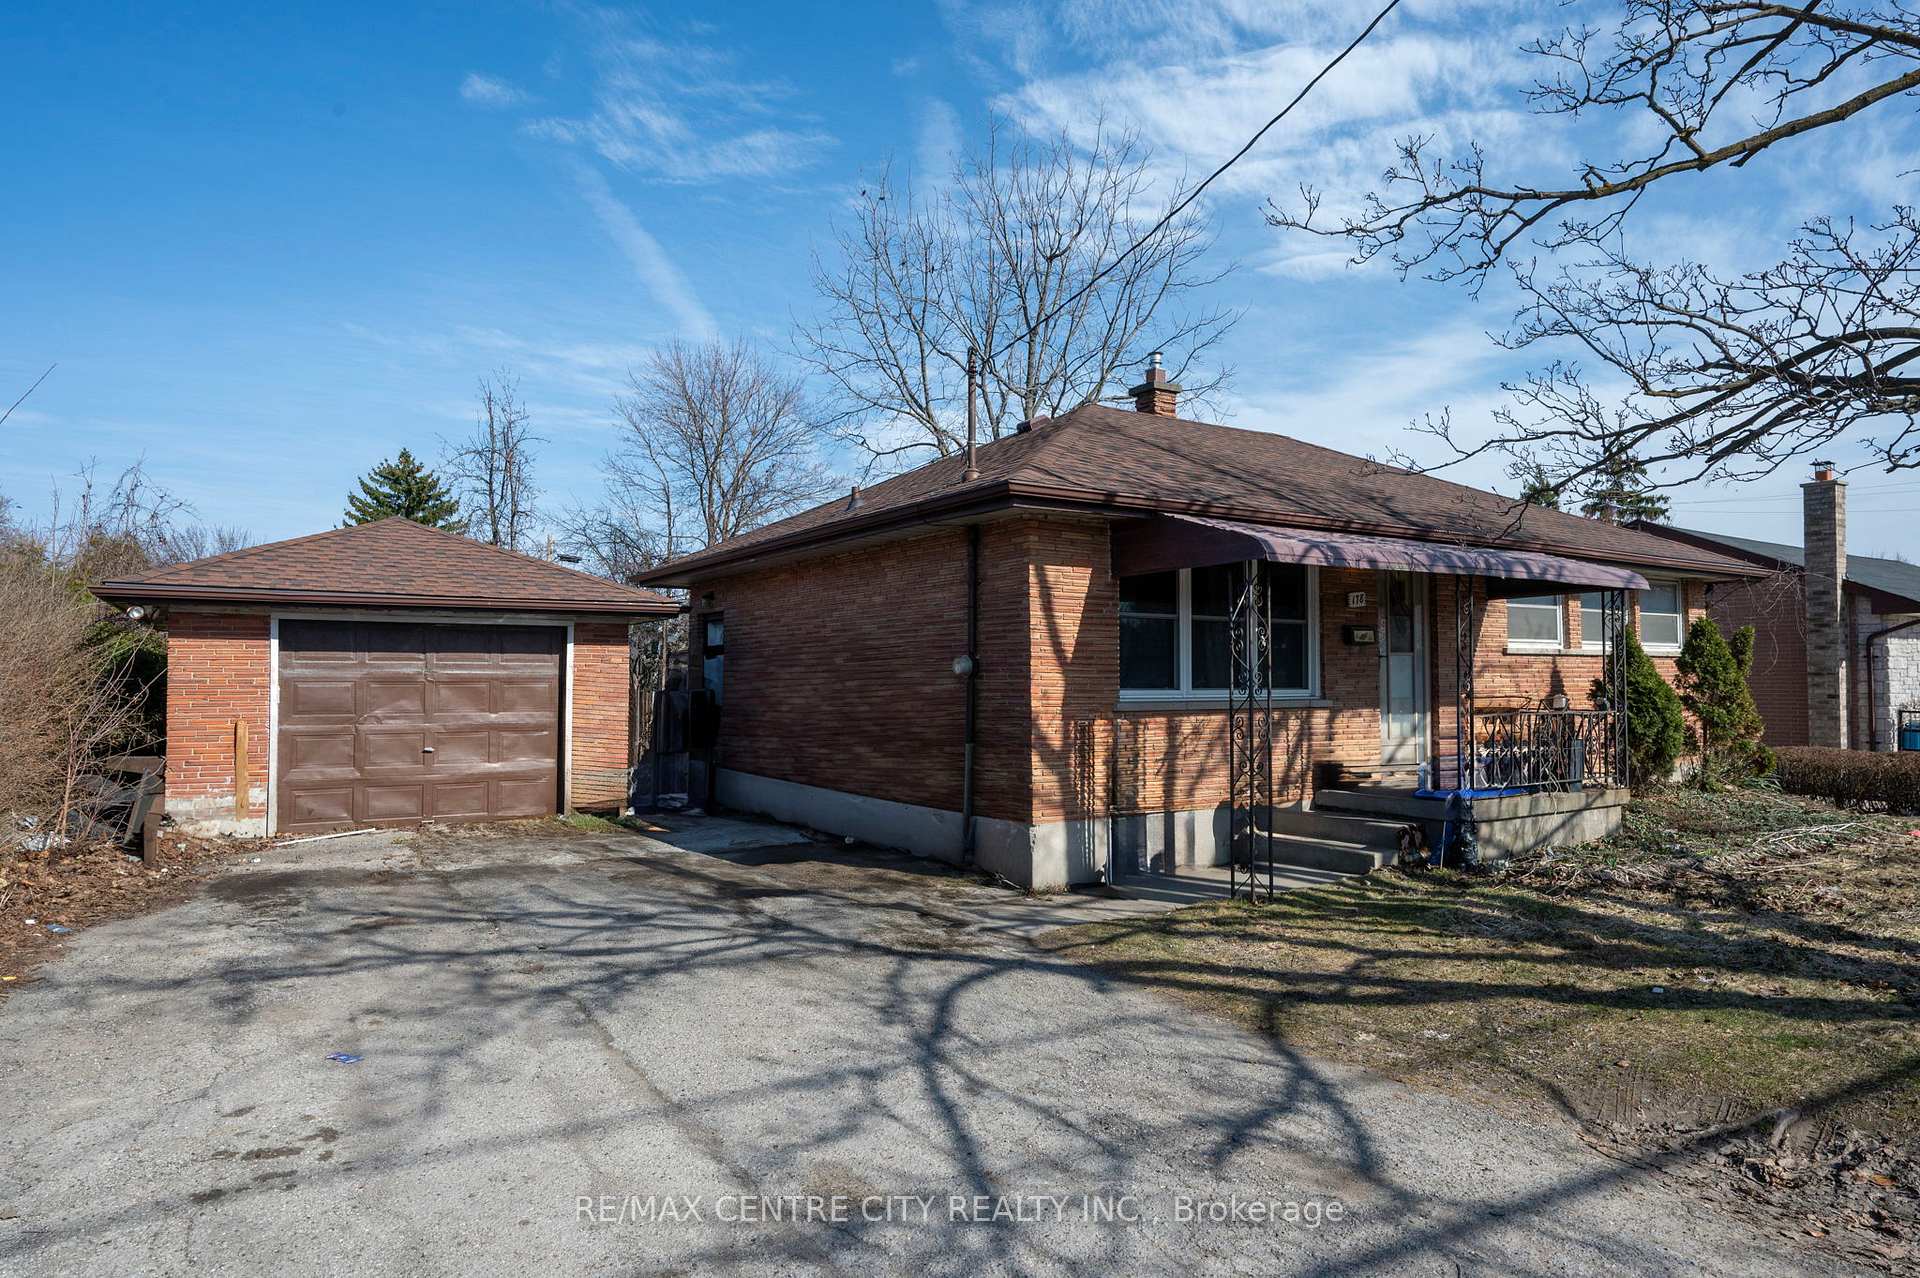
178 Clarke Road
178 Clarke Road
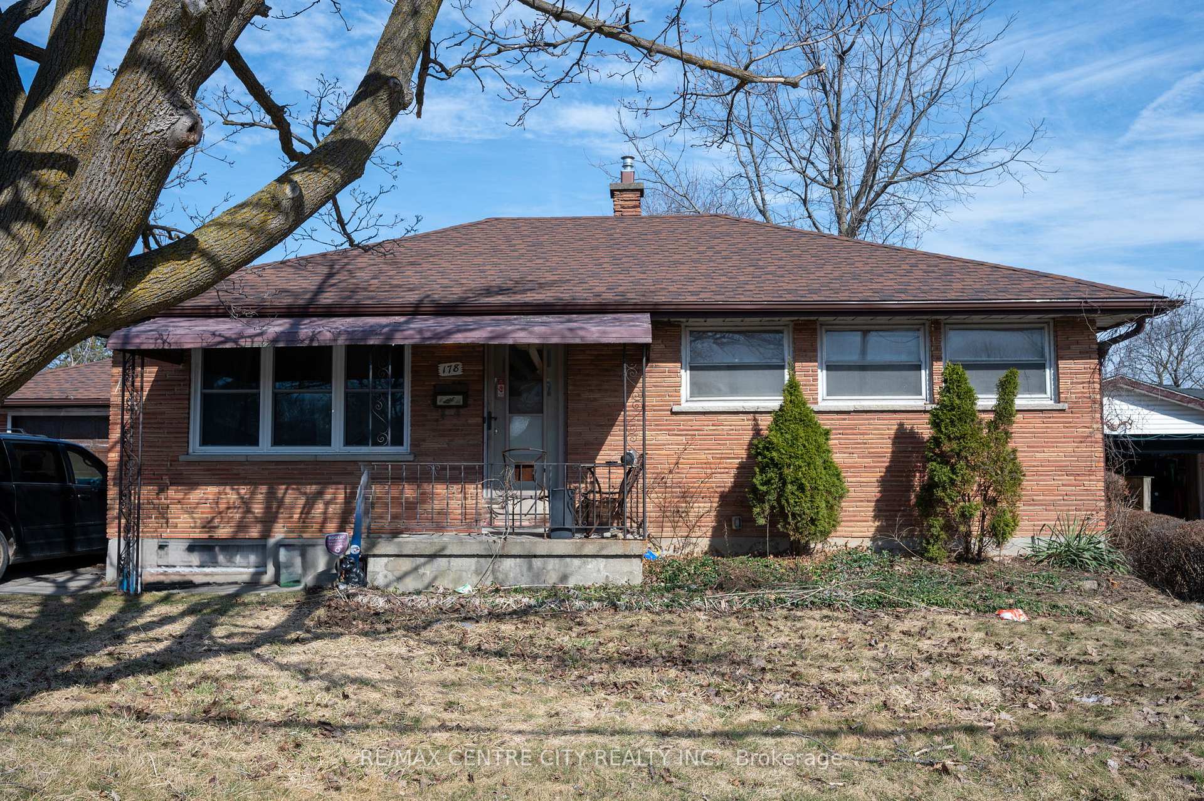
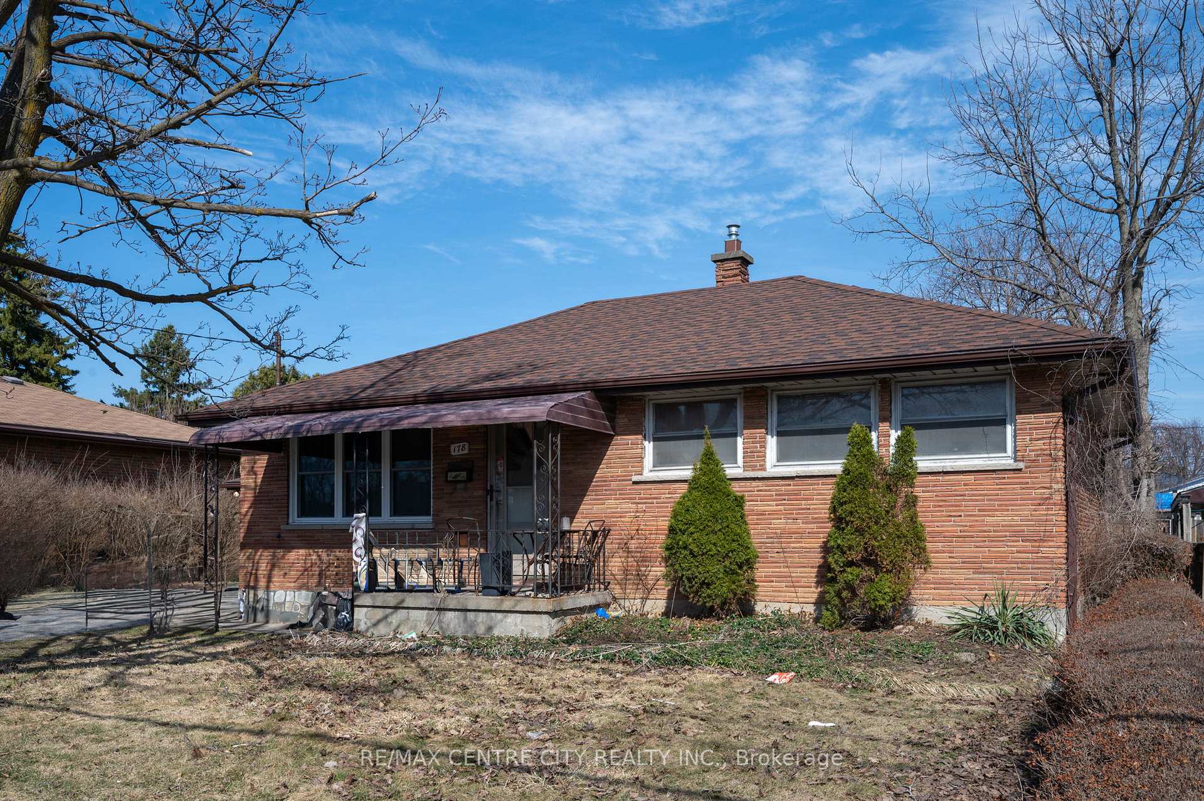
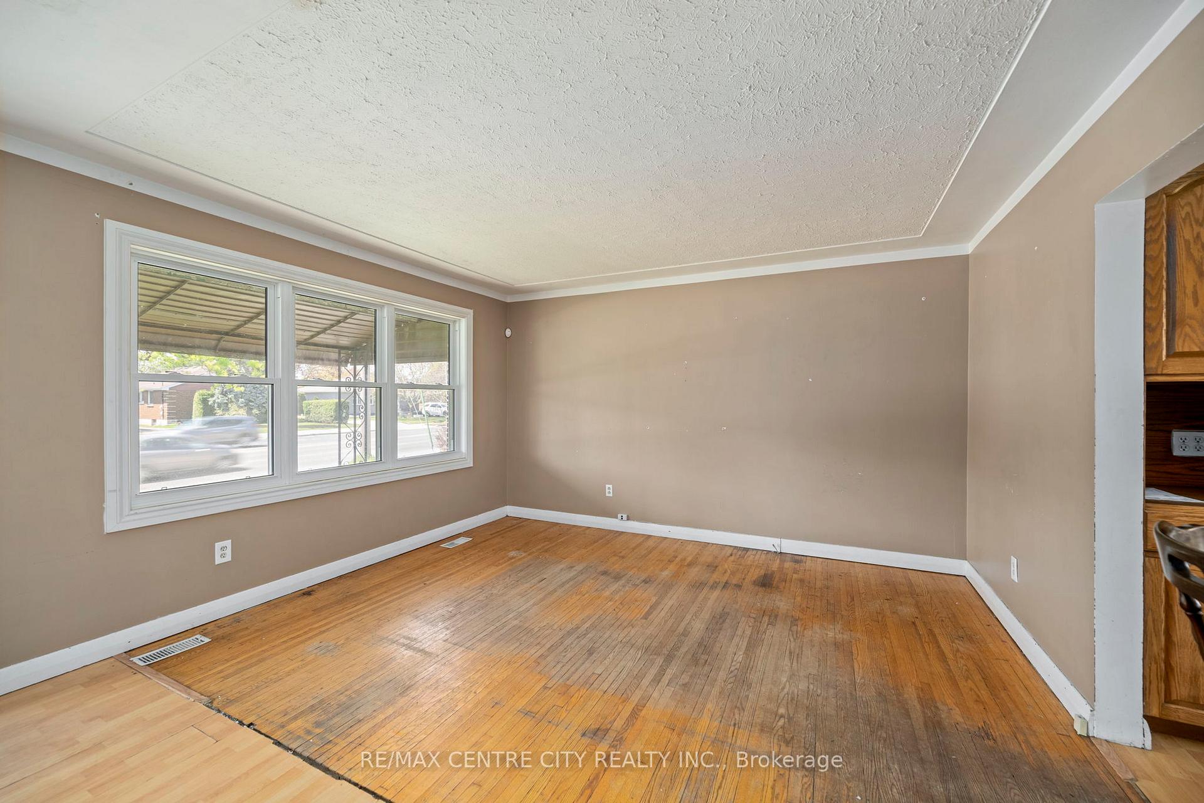
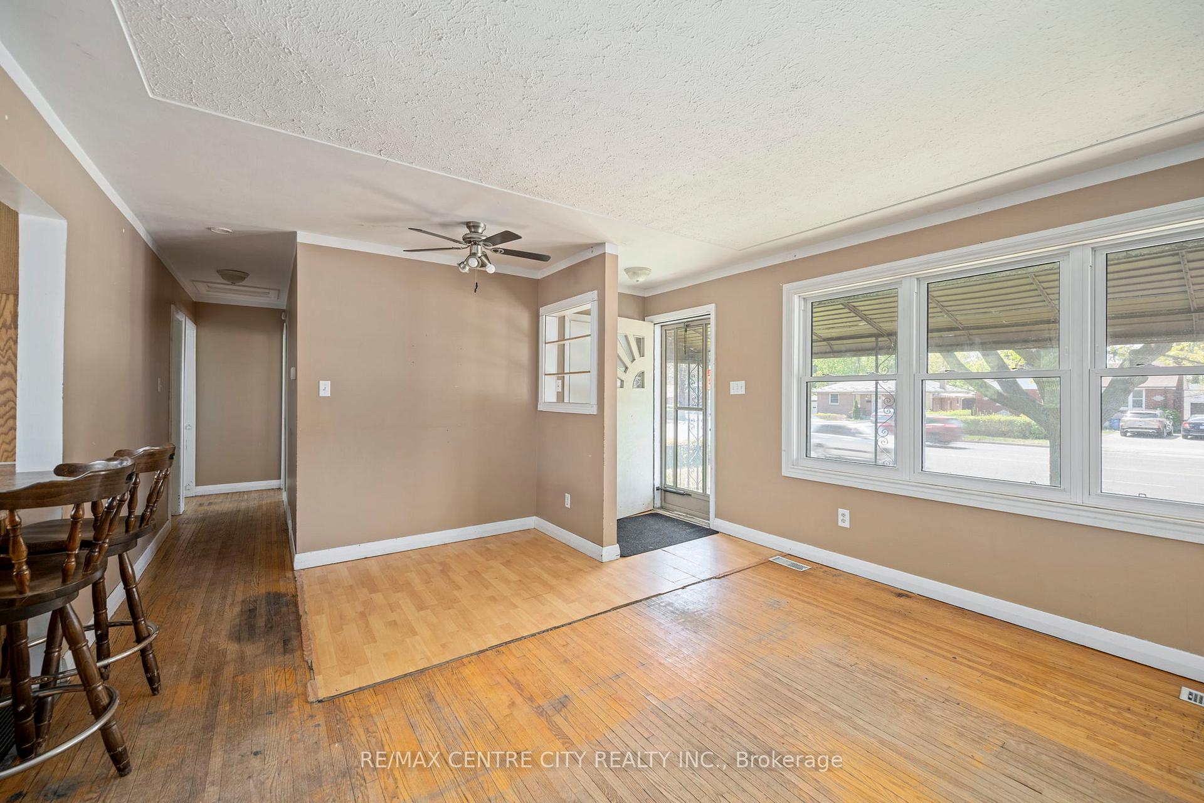 See all 22 photos
Property history
Facts and features
- BasementPart finished
- Age of home51–99 years
- Water, sewerMunicipal
- Lot shapeRectangular
- Central air
The homeDetached, Bungalow, Age 51–99 years
- Type: Detached
- Style: Bungalow
- Age: 51–99 years
- Living space: 700–1,100 sq ft
- Basement: Partially finished
InsideLower level, Rooms above ground 5, Rooms in the basement 3
- Laundry: Lower level
- Rooms above ground: 5
- Rooms in the basement: 3
- Bedrooms: 2 + 2 in the basement
- Bathrooms: 2
- Kitchens: 1
- Family room: Yes
Outside and lotBrick, Asphalt shingle, Poured concrete
- Exterior: Brick
- Roof: Asphalt shingle
- Foundation: Poured concrete
- Other structures: Shed
- Size: 62.46 × 126.23 ft
- Shape: Rectangular
- Zoning: R 1-7
Parking1 Garage, Detached
- Spaces: 1 Garage
- Garage: Detached
Heating, water and powerForced air, gas, Central air, Municipal water
- Heating: Forced air, gas
- Cooling: Central air
- Water: Municipal water
- Sewer: Municipal sewer
- Natural gas: Yes
- Hydro: Yes
- Cable: Yes
- Telephone: Yes
Costs and taxesTaxes $3,240 a year, HST included in the price, Rental items None
- Taxes, 2024: $3,240 a year
- HST: HST included in the price
- Rental items: None
Included in the saleFridge, stove, hot water tank owned, 2 washers, 2 dryers, Bar stools at kitchen counter, plastic shelf in laundry room
- Included: Fridge, stove, hot water tank owned, 2 washers, 2 dryers
- Not included: Bar stools at kitchen counter, plastic shelf in laundry room
NearbyPublic transit, rec./commun.centre, school
- Close to: Public transit, rec./commun.centre, school
Listing detailsX12139418, Sold, May 9, 2025
- MLS® number: X12139418
- Status: Sold
- Listed on: May 9, 2025
- Days on market: 40
- Updated: Jun 18, 2025
- Possession: 2025-05-29 / Immediate
- Occupied by: Vacant
- Listing brokerage: RE/MAX CENTRE CITY REALTY INC.
About this home
178 Clarke Road, London (East I), ON N5W 5E4
Opportunity knocks with this solid brick bungalow complete with 4 bedrooms (2 up 2 down). Side entrance gives way to possible granny/in-law/income suite with some reconfigurations. Primary was once two rooms now a spacious retreat with ample closet space. Lower level has 2 more bedrooms and 3 piece bathroom + decent size living room and ample storage space in the unfinished utility room. Oak cabinets in kitchen. Basement rooms finished in 2014. A/C 2007, Roof 2018 and all eaves and fascia 2004. Large fenced backyard. Single detached garage/shop and driveway parking for 6. Close access to schools, parks, bus routes, airport, hwy and walking distance to all amenities. Full photo gallery coming May 10th
Ask about this home
A HOMEH agent will answer your questions about this home.
Around this home
Daily convenience, out of 100, from the distances below
Schools nearby
School rating, out of 10.
Helpful calculators
Your HOMEH agent

"I would see it this week."