

1474 Oakdale Street
1474 Oakdale Street
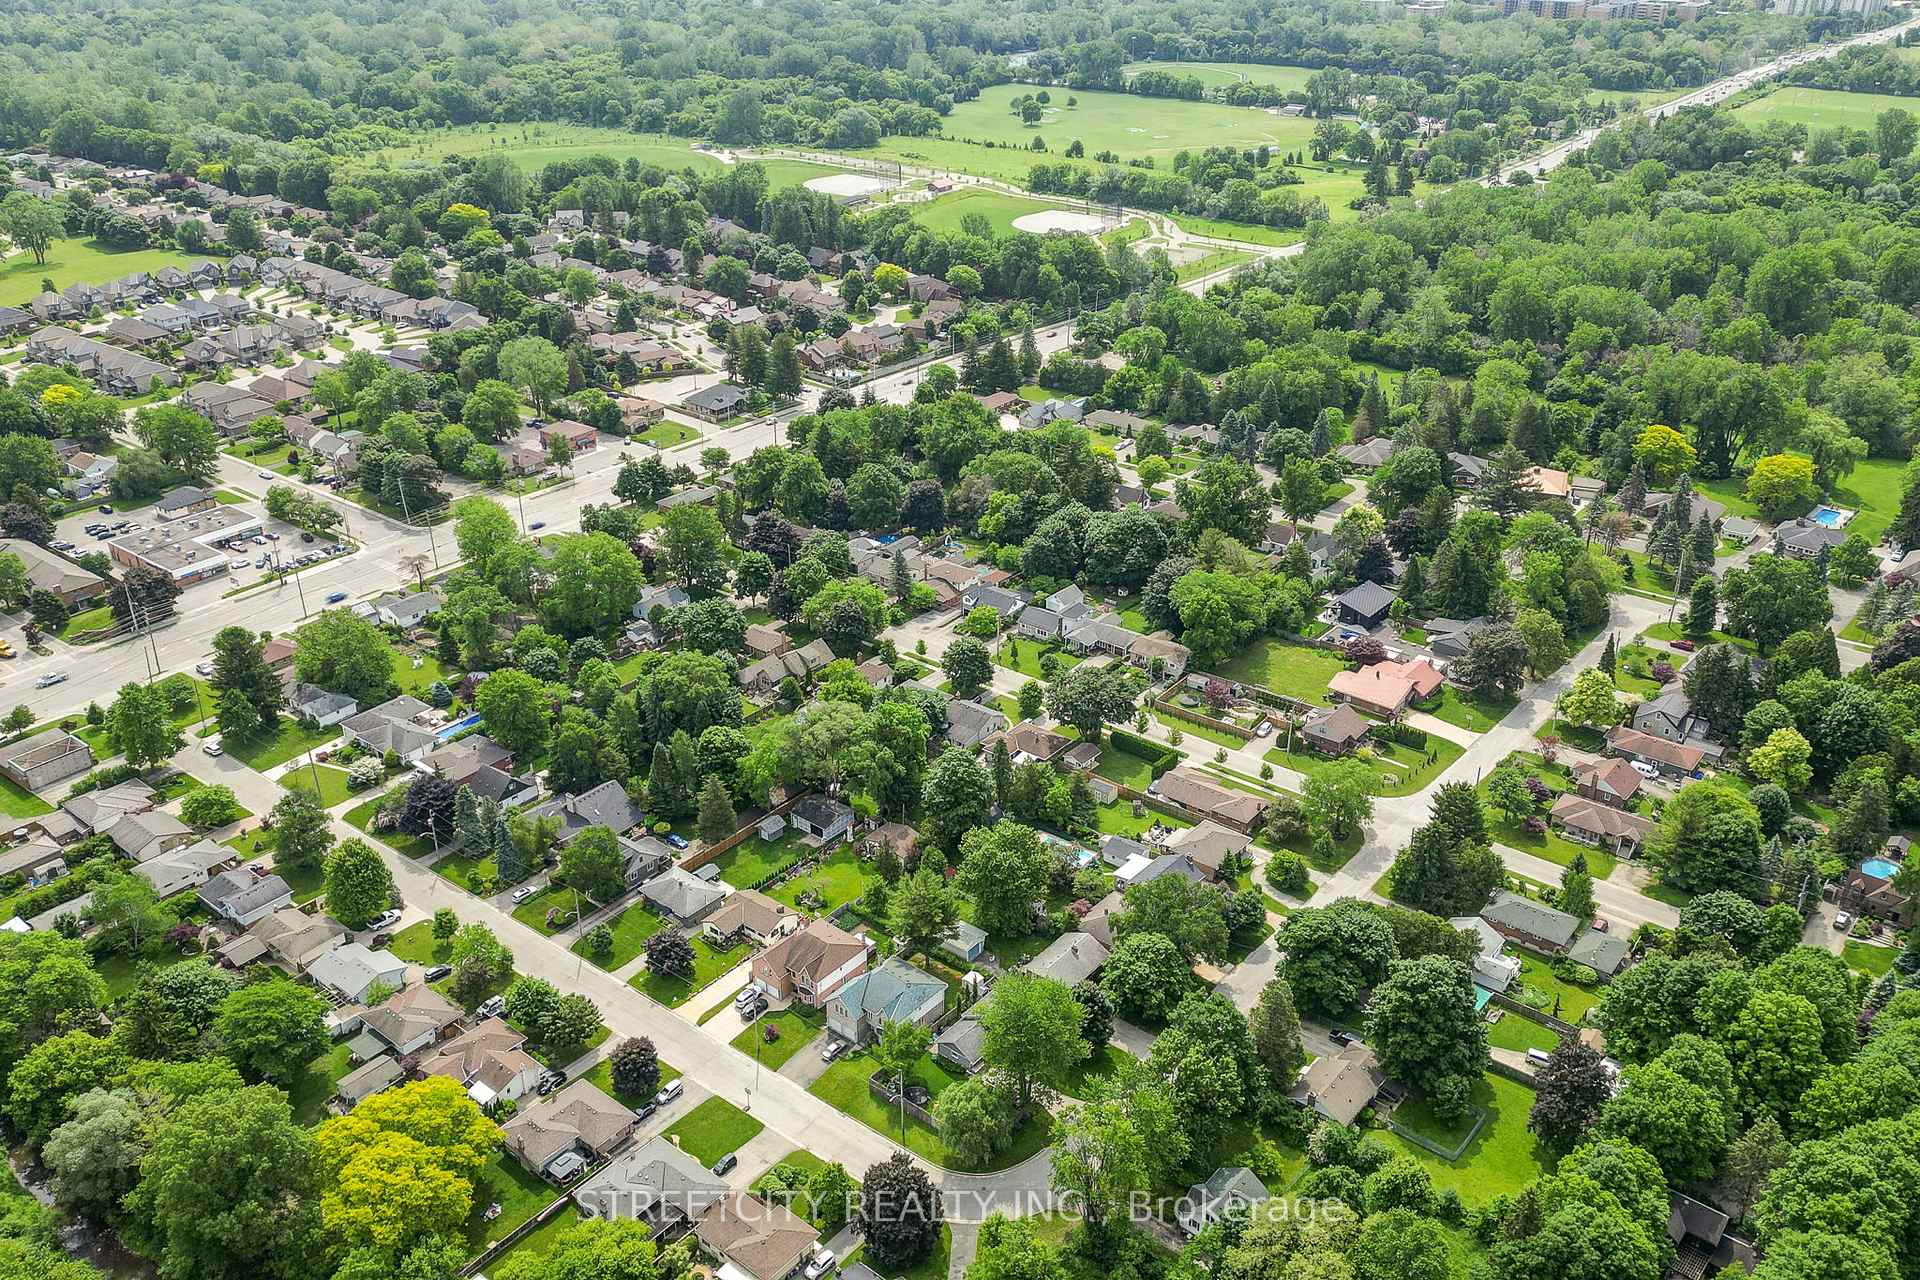 See all 50 photos
Property history
Facts and features
- BasementFinished
- Water, sewerMunicipal
- HeatingForced air
- CoolingCentral air
- Fireplace
- Central air
The homeDetached, Bungalow, 700–1,100 sq ft
- Type: Detached
- Style: Bungalow
- Living space: 700–1,100 sq ft
- Basement: Full, finished
InsideFireplace Yes, natural gas, living room, Sump pump, on demand water heater, Rooms above ground 6
- Fireplace: Yes, natural gas, living room
- Features: Sump pump, on demand water heater
- Rooms above ground: 6
- Rooms in the basement: 6
- Bedrooms: 2 + 2 in the basement
- Bathrooms: 2
- Kitchens: 1
Outside and lotVinyl siding, Shingles, Poured concrete
- Exterior: Vinyl siding
- Roof: Shingles
- Foundation: Poured concrete
- Size: 69 × 100 ft
- Zoning: R1-7
Parking1 Garage, Detached
- Spaces: 1 Garage
- Garage: Detached
Heating, water and powerForced air, gas, Central air, Municipal water
- Heating: Forced air, gas
- Cooling: Central air
- Water: Municipal water
- Sewer: Municipal sewer
Costs and taxesTaxes $3,555 a year, HST included in the price, N/a
- Taxes, 2024: $3,555 a year
- HST: HST included in the price
- Rental items: N/a
Included in the sale2 garden sheds, washer/dryer, play structure with slide, sandbox, fridge, lg dishwasher 2022, lg gas range stove 2022, upright freezer (20 cu ft) 2023, tv wall mounts, window coverings, on demand water heater, Tvs, trampoline, gym equipment & garage floormats
- Included: 2 garden sheds, washer/dryer, play structure with slide, sandbox, fridge, lg dishwasher 2022, lg gas range stove 2022, upright freezer (20 cu ft) 2023, tv wall mounts, window coverings, on demand water heater
- Not included: Tvs, trampoline, gym equipment & garage floormats
Listing detailsX12271802, Sold, Jul 8, 2025
- MLS® number: X12271802
- Status: Sold
- Listed on: Jul 8, 2025
- Days on market: 8
- Updated: Jul 16, 2025
- Possession: Flexible
- Occupied by: Owner
- Listing brokerage: STREETCITY REALTY INC.
About this home
1474 Oakdale Street, London (North G), ON N5X 1J7
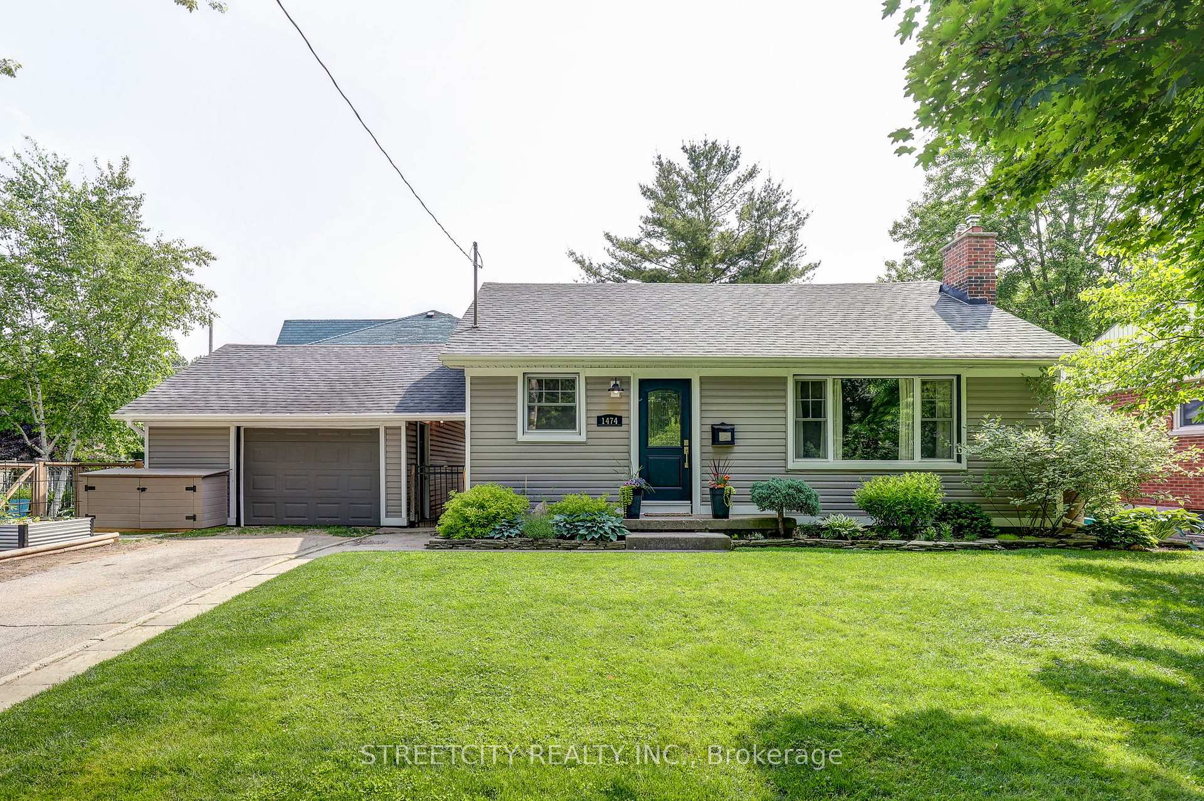
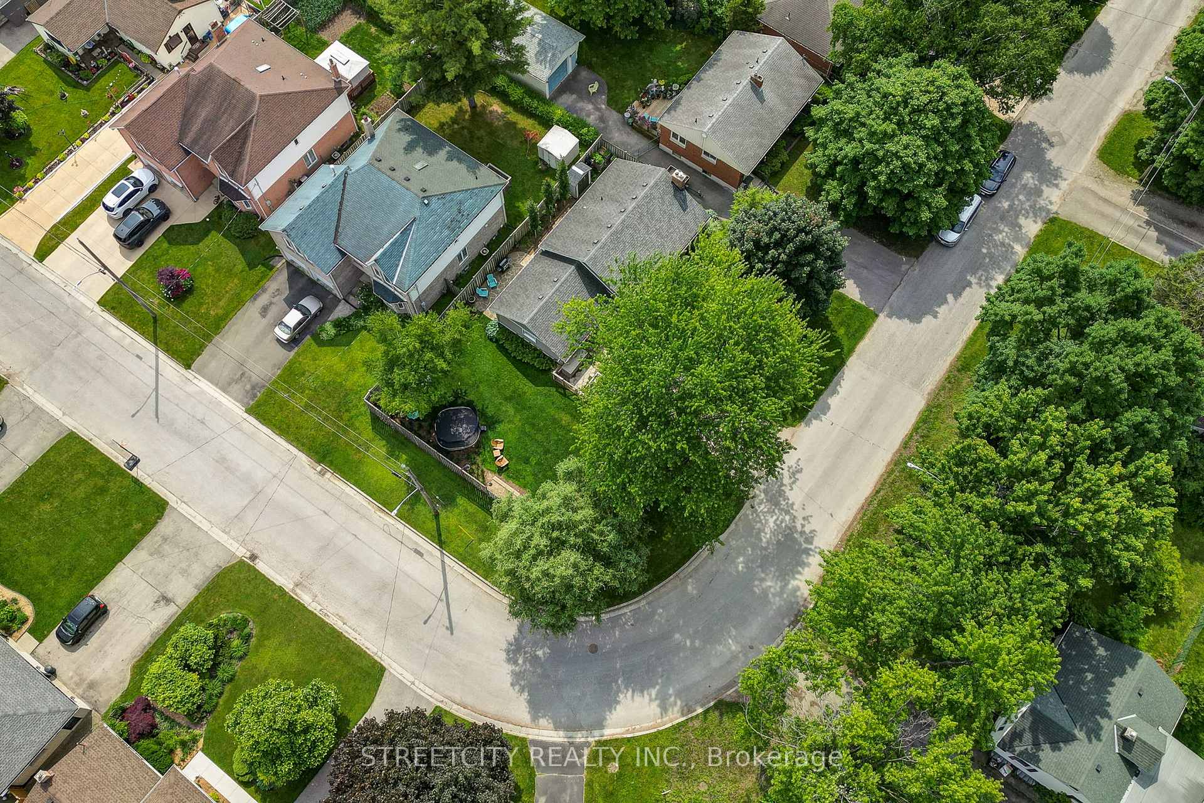
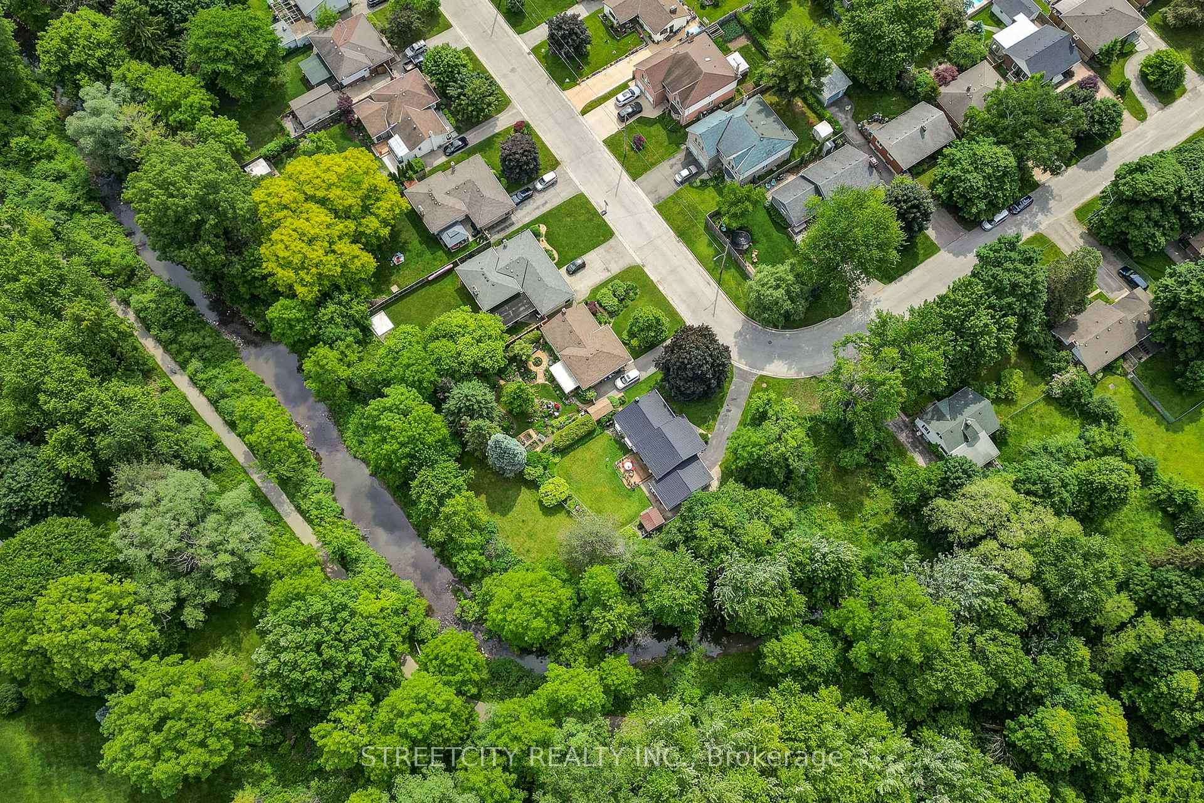
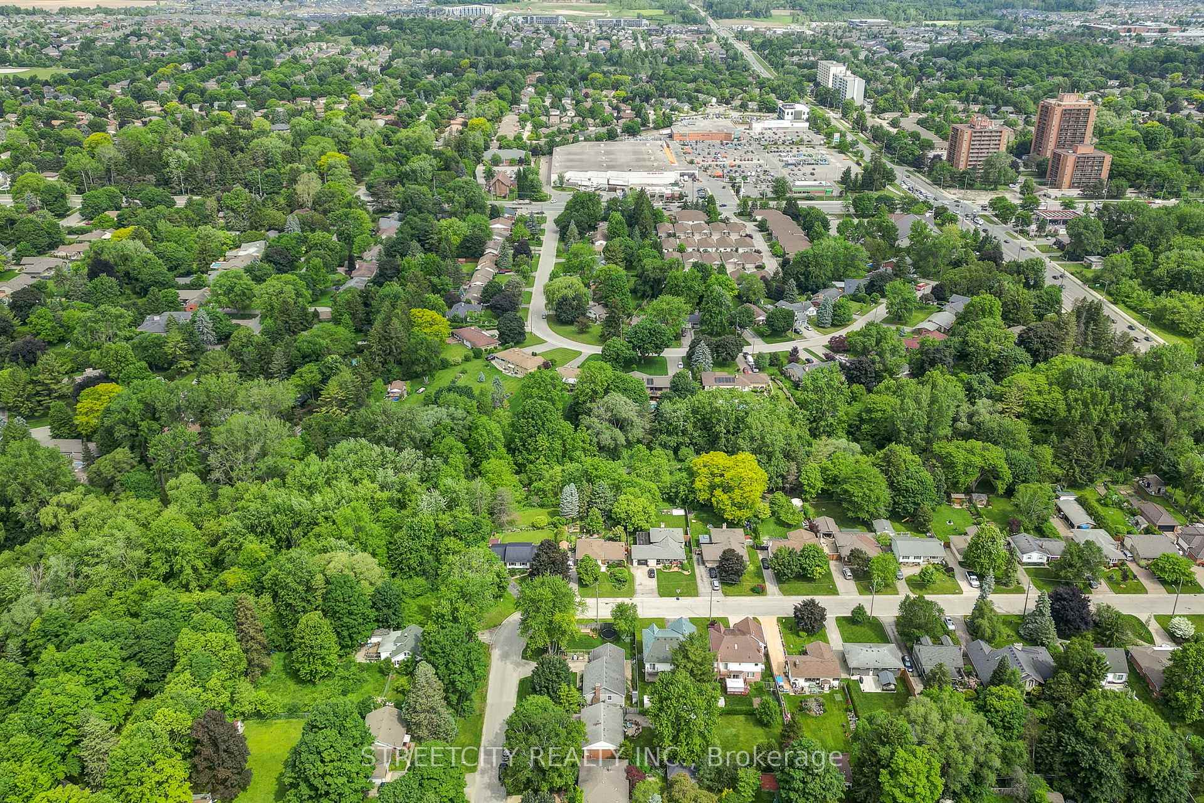
Location Location...Well, you get the idea. Welcome to 1474 Oakdale Street, a beautifully maintained (and updated) four-bedroom, two-bathroom bungalow located in one of North London's most desirable neighbourhoods. Situated in Stoneybrook, this home is just steps from the Stoney Creek trail system, where tree-lined paths connect you to nearby parks, playgrounds, and natural green spaces. Its an ideal setting for morning runs, bike rides, or walking the dog. The main level offers a bright and functional layout with a large living room, a full bathroom with a tub, and two well-sized bedrooms. The updated kitchen features brand new countertops, solid cabinetry, a gas range, and a clean, modern look. Downstairs you'll find two additional bedrooms, a walk-in closet, a second bathroom, and a separate entrance which could potentially be used for an in-law suite or private guest area. The heated garage is a standout feature, offering comfort through all seasons and extra storage or workspace. The backyard is private and quiet, with mature trees creating a peaceful setting to relax or entertain. Families will appreciate the proximity to highly rated schools including Stoneybrook Public and St. Kateri Catholic. Groceries, shopping, and daily essentials are all nearby, with Sobeys, Home Depot, and Masonville Mall just minutes away. If you have been looking for an affordable home surrounded by nature, this home blends that perfectly with great schools and tons of nearby amenities. Book your private tour before this one's gone! *RECENT UPGRADES* Furnace 2025 (10 yr warranty), Sump Pump and Backwater flow valve through city grant program 2025, Basement flooring 2025, Kitchen countertop 2025, Dishwasher 2022, Gas range 2022, Upright freezer (20 cu ft) 2023, Basement egress window 2025
Ask about this home
A HOMEH agent will answer your questions about this home.
Around this home
Daily convenience, out of 100, from the distances below
Schools nearby
School rating, out of 10.
Helpful calculators
Your HOMEH agent

"I would see it this week."