

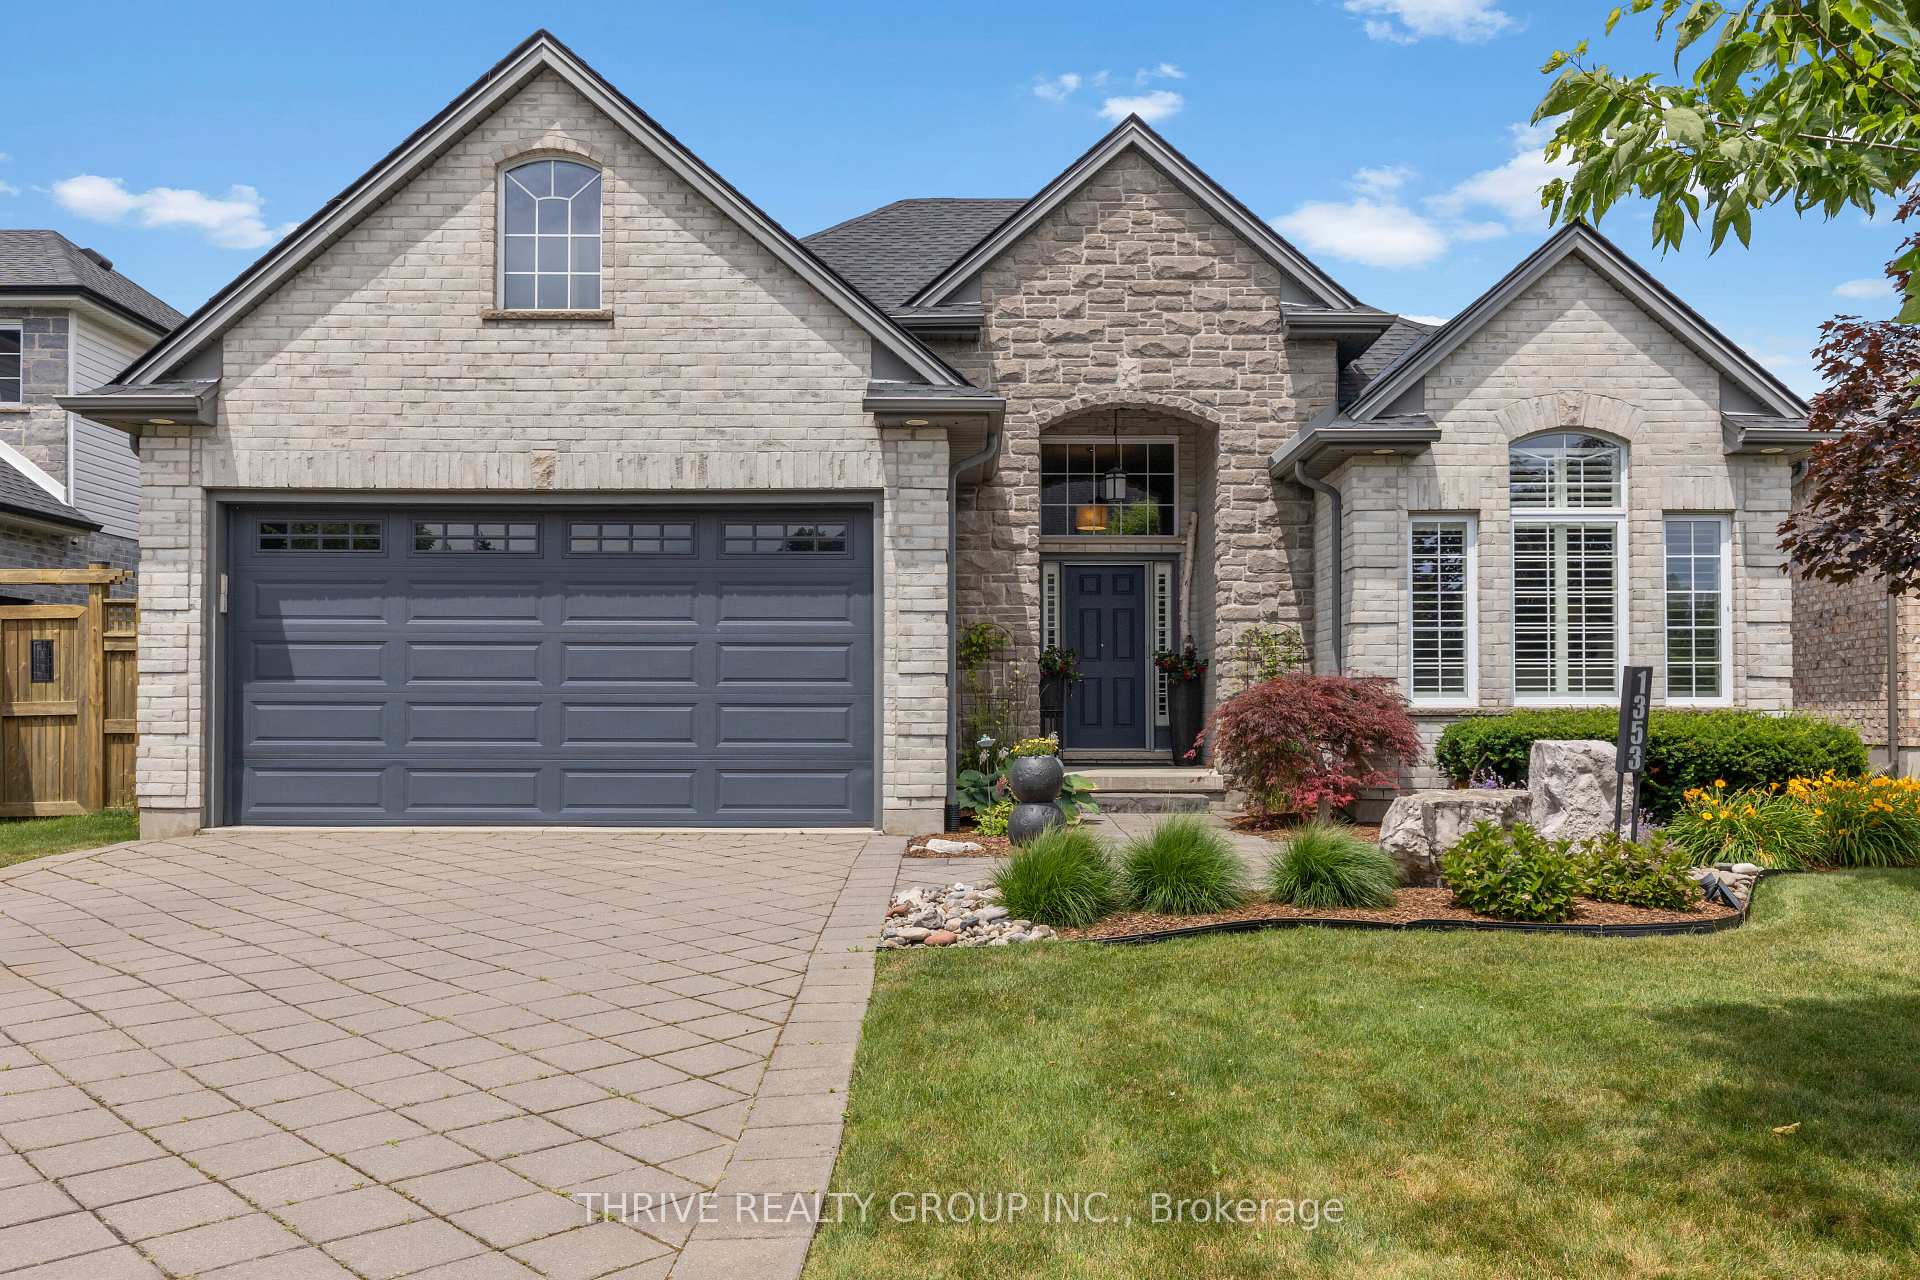
1353 Staffordshire Road
1353 Staffordshire Road
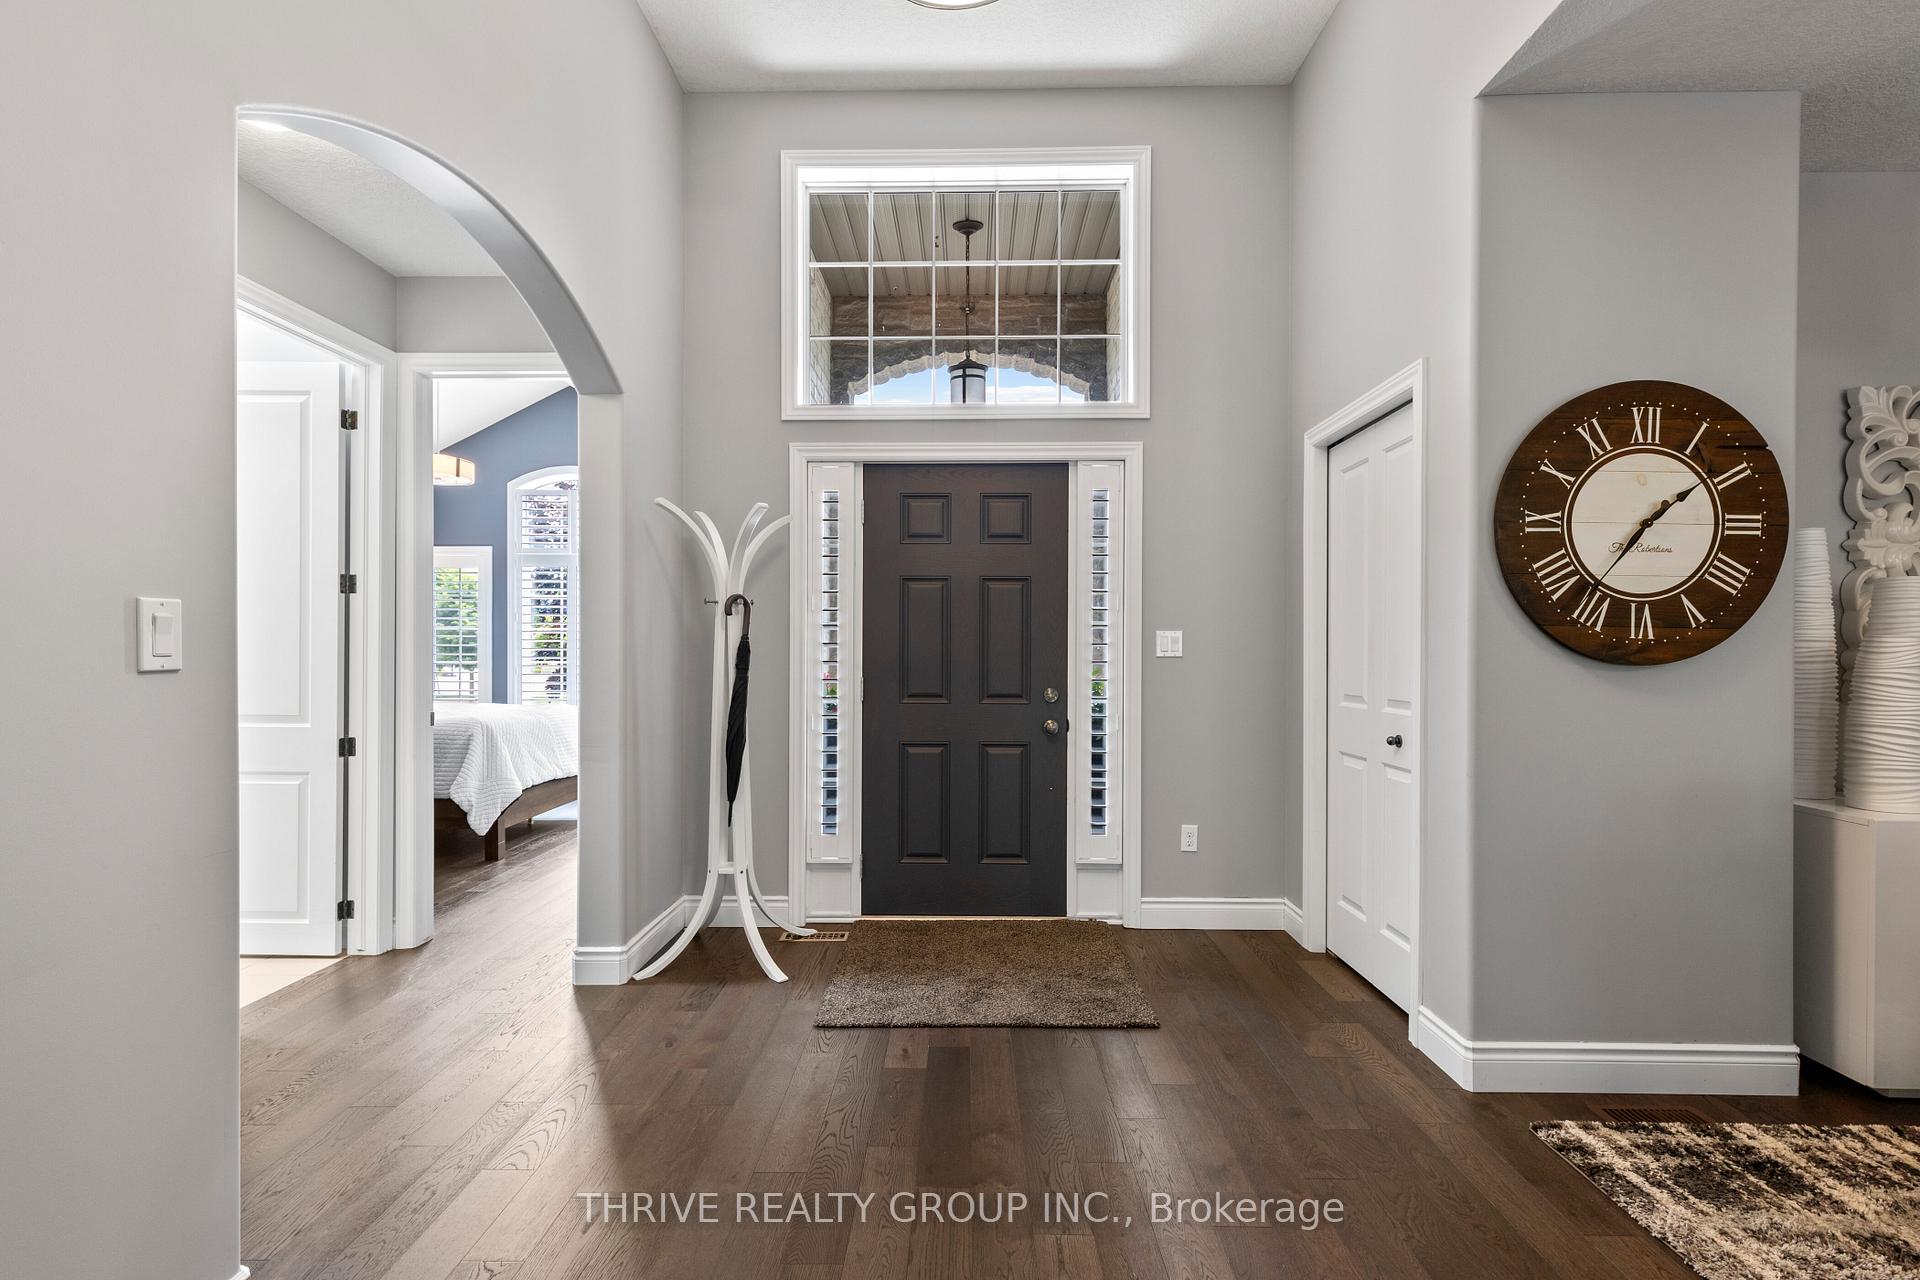 See all 43 photos
Property history
Facts and features
- BasementWalk-out
- Age of home6–15 years
- Water, sewerMunicipal
- Lot shapeRectangular
- Fireplace
- Central air
The homeDetached, Bungalow, Age 6–15 years
- Type: Detached
- Style: Bungalow
- Age: 6–15 years
- Living space: 1,500–2,000 sq ft
- Basement: Finished with walk-out, full
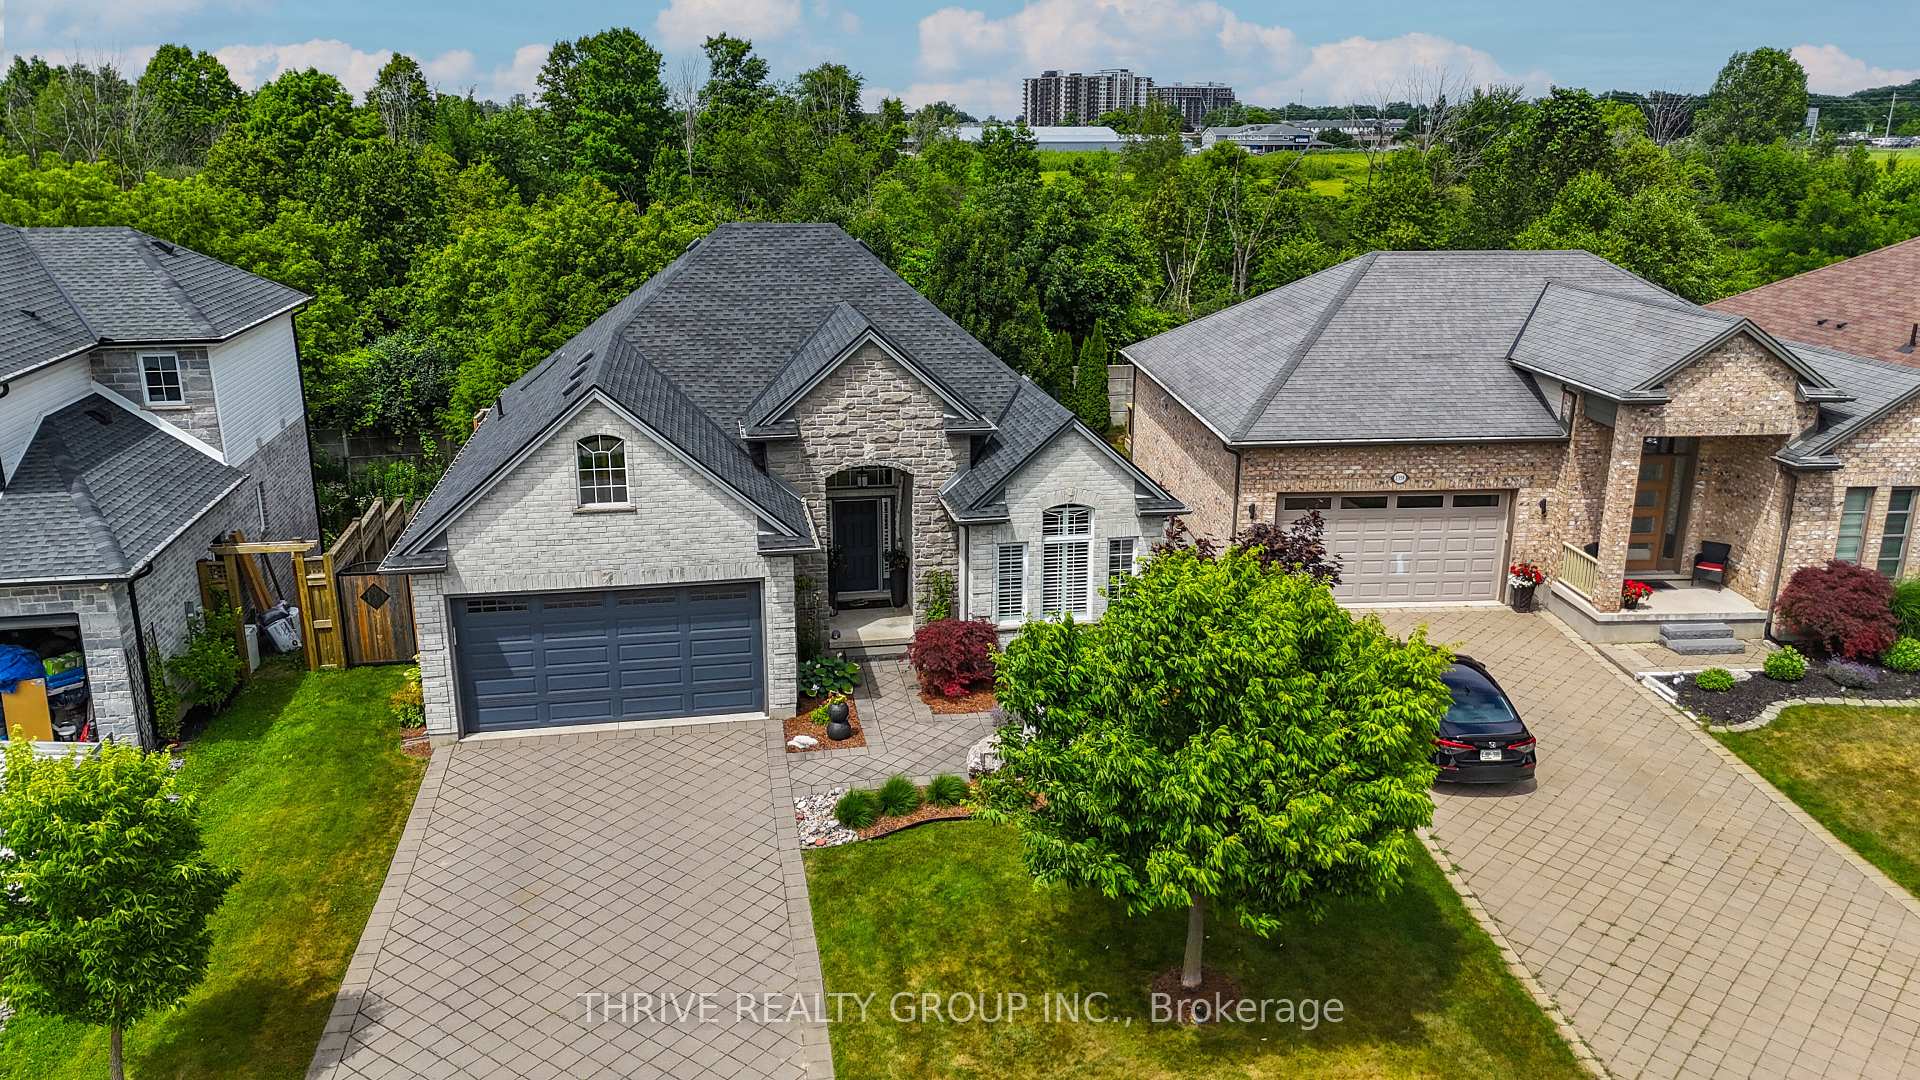
- View: Forest, trees/woods
InsideFireplace Yes, natural gas, Main level, Auto garage door remote, primary bedroom - main floor, storage, sump pump, guest accommodations, central vacuum
- Fireplace: Yes, natural gas
- Laundry: Main level
- Features: Auto garage door remote, primary bedroom - main floor, storage, sump pump, guest accommodations, central vacuum
- Rooms above ground: 7
- Rooms in the basement: 3
- Bedrooms: 3 + 1 in the basement
- Bathrooms: 3
- Kitchens: 1
Outside and lotBrick, stone, Fibreglass shingle, Poured concrete
- Exterior: Brick, stone
- Roof: Fibreglass shingle
- Foundation: Poured concrete
- Features: Backs on green belt, deck, landscape lighting, landscaped, patio, privacy, year round living
- Size: 51.15 × 106.19 ft
- Shape: Rectangular
Parking2 Garage, Attached, Inside entry, private double
- Spaces: 2 Garage
- Garage: Attached
- Driveway: Inside entry, private double
Heating, water and powerForced air, gas, Central air, Municipal water
- Heating: Forced air, gas
- Cooling: Central air
- Water: Municipal water
- Sewer: Municipal sewer
Costs and taxesTaxes $7,276 a year, HST included in the price, Hot water tank
- Taxes, 2025: $7,276 a year
- HST: HST included in the price
- Rental items: Hot water tank
- Under contract: Hot water tank-gas
Included in the saleFridge, gas stove (2025), microwave drawer, dishwasher - washer & dryer, garage door opener,, Not included None
- Included: Fridge, gas stove (2025), microwave drawer, dishwasher - washer & dryer, garage door opener,
- Not included: None
NearbyRec./commun.centre, wooded/treed, fenced yard
- Close to: Rec./commun.centre, wooded/treed, fenced yard
Listing detailsX12272302, Sold, Jul 8, 2025
- MLS® number: X12272302
- Status: Sold
- Listed on: Jul 8, 2025
- Days on market: 22
- Updated: Jul 30, 2025
- Possession: 60-89 days
- Occupied by: Owner
- Listing brokerage: THRIVE REALTY GROUP INC.
About this home
1353 Staffordshire Road, London (North L), ON N6H 0B9
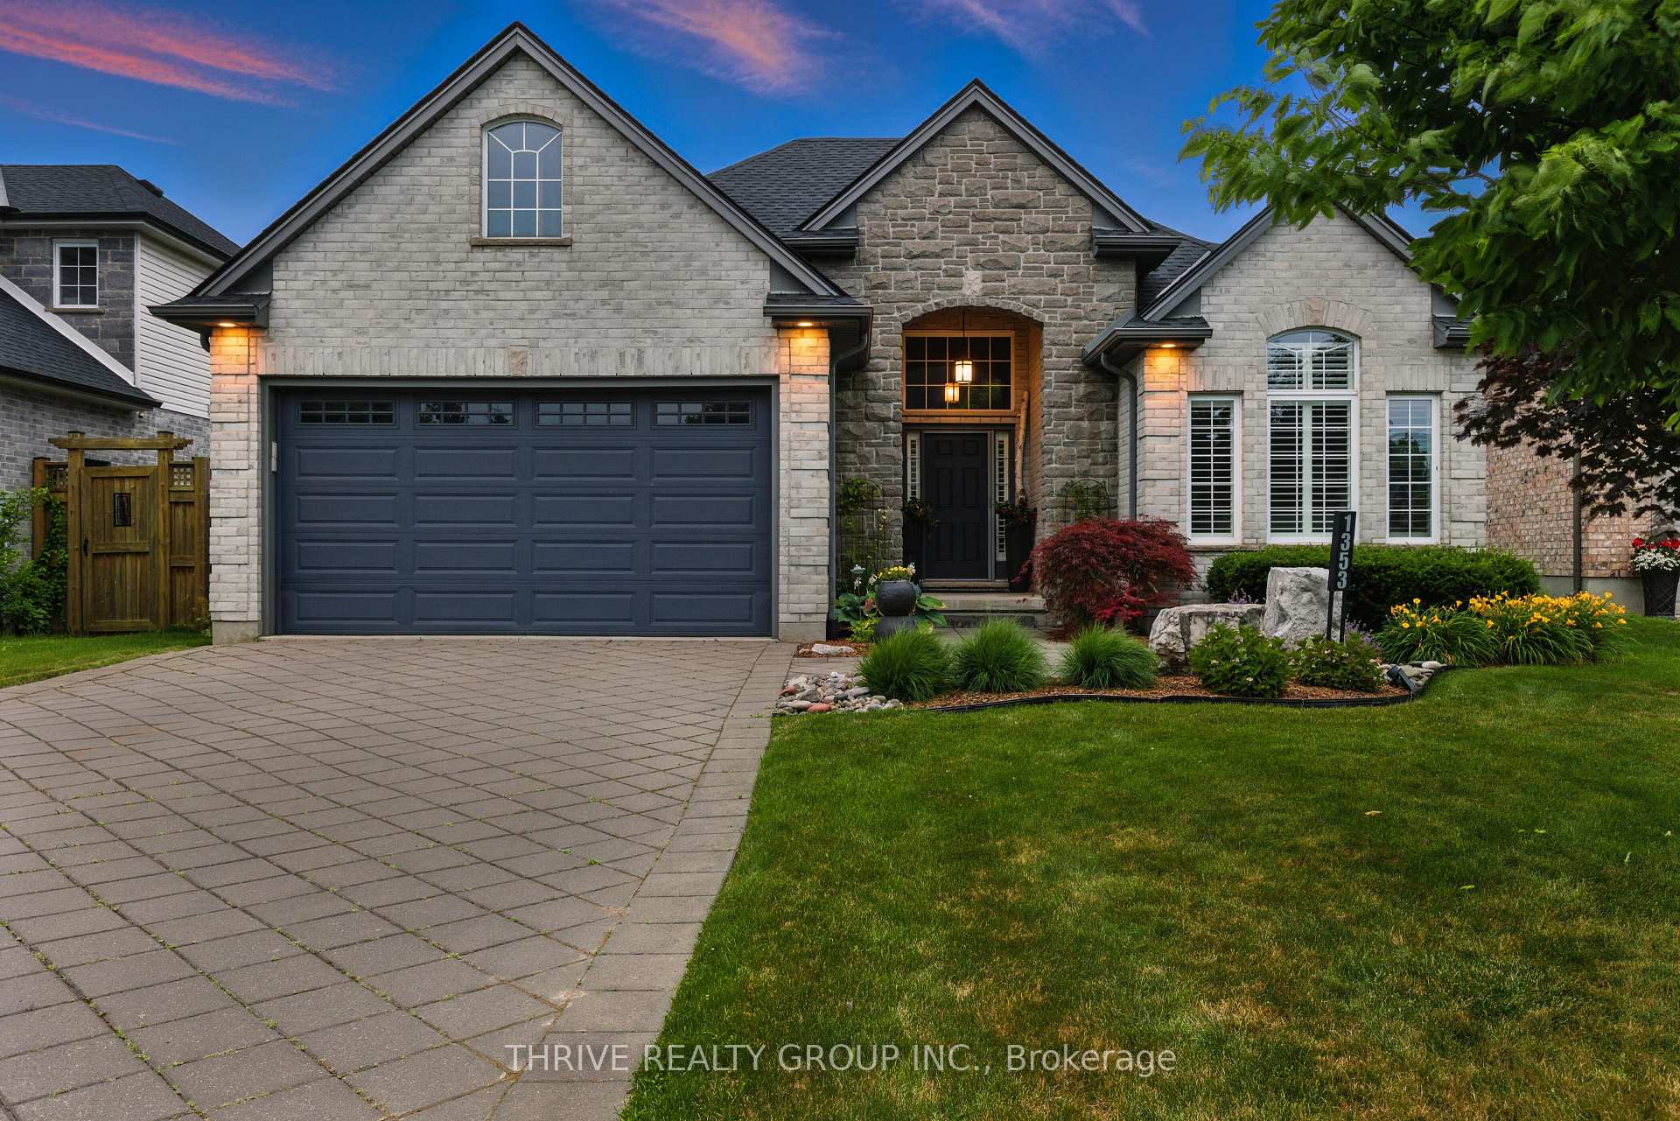
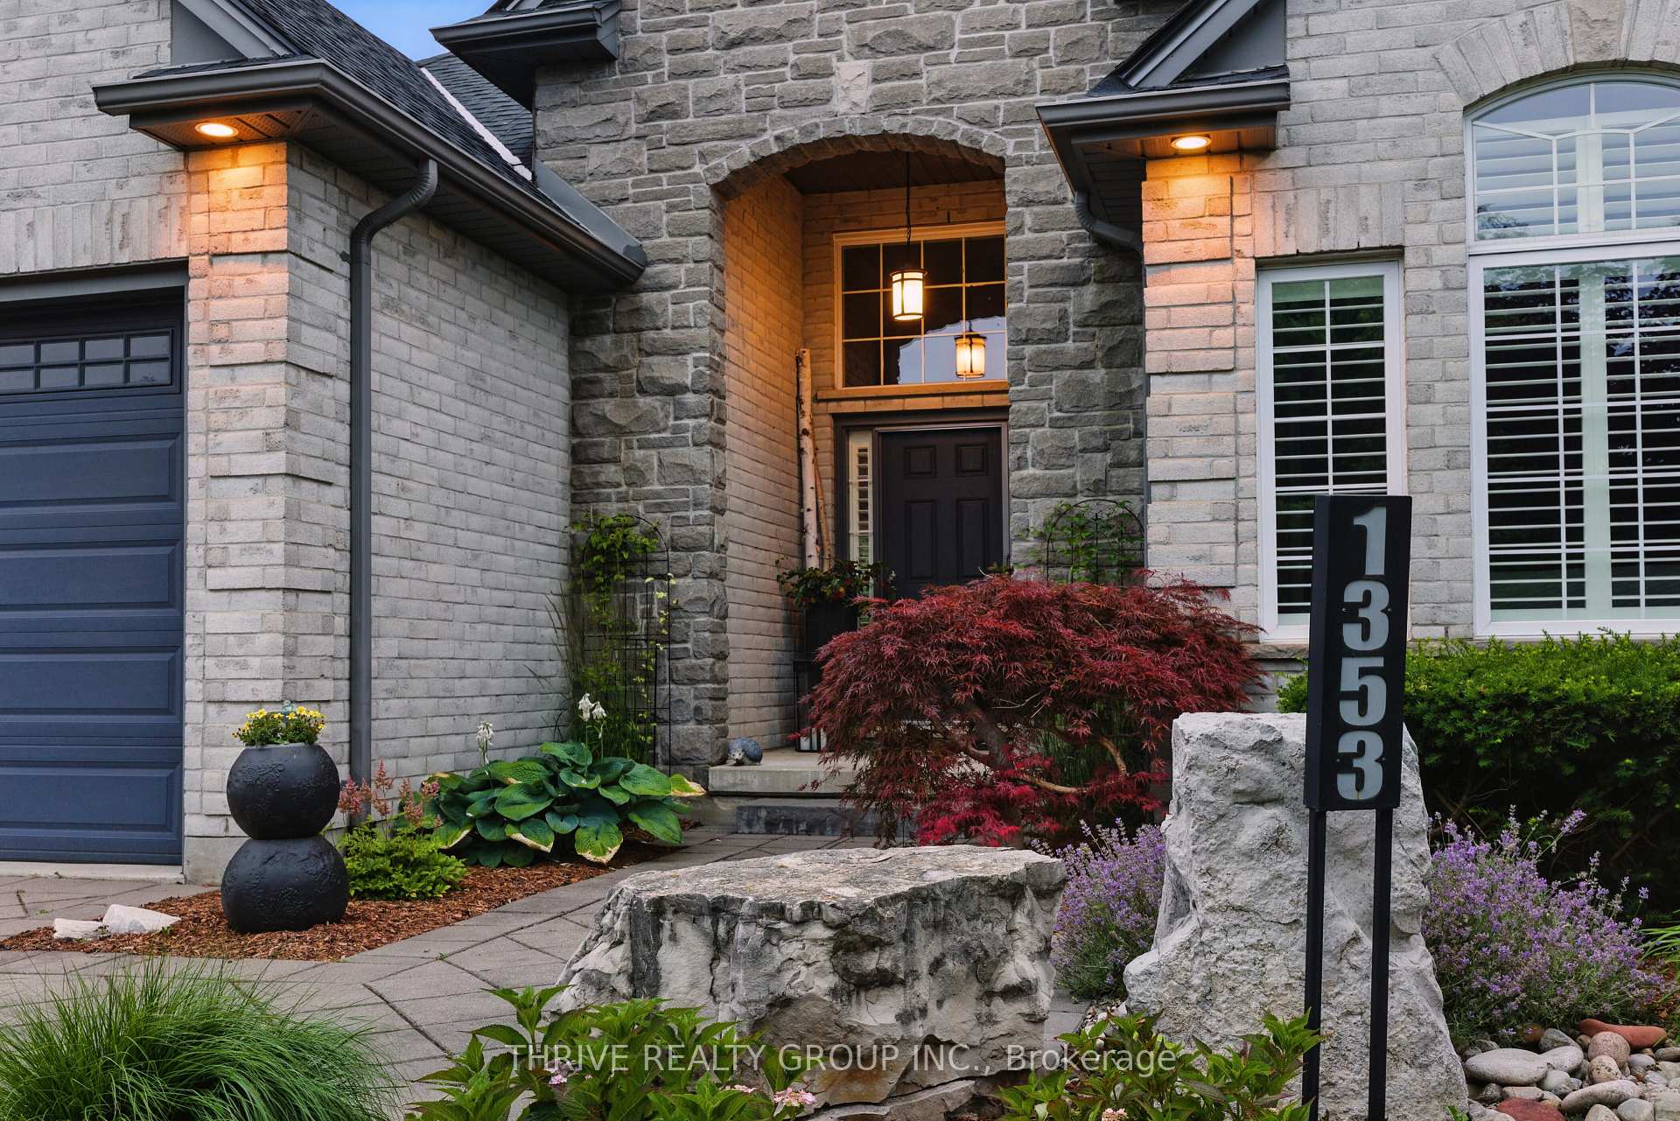
Custom Walkout Ranch Backing onto Woods in Hunt Club! This beautifully designed custom 3+1 Bedroom ranch offers a rare walkout lower level and backs onto a private, wooded setting, providing tranquility and exceptional outdoor living. The inviting foyer features vaulted ceilings and opens to a stunning great room with a custom fireplace and gleaming hardwood floors. An elegant dining room with a coffered ceiling and expansive windows throughout the principal rooms showcase picturesque views of the surrounding woods.The kitchen is both stylish and functional, featuring quartz countertops, a skylight, gas range, counter-depth refrigerator, built-in dishwasher, and a convenient microwave drawer. The dinette includes a patio door that leads to a large deck with a gas BBQ hook up perfect for entertaining. The outdoor space is a true retreat with gardens, patios, landscape lighting, and a gas fire pit offering total privacy.The main floor laundry includes custom built-ins and a utility sink. The primary bedroom impresses with a coffered ceiling, walk-in closet, and a luxurious ensuite complete with custom tile work, a soaker tub, skylight, and a walk-in shower. The professionally finished walkout lower level offers a spacious family room with a fireplace and sliding doors to a lower patio, along with a bedroom and full bath ideal for guests or multi-generational living. Additional features include orange peel ceilings throughout, 9' doors on the main level, California shutters, and a 60-amp hot tub disconnect ready for the lower patio. Recent upgrades include: new external stairs from the upper to lower deck/garden, hardwood throughout the main floor (no carpeting), updated California shutters, renovated ensuite and guest bathrooms, new 35-year shingles (2024), and new luxury vinyl tile flooring in the lower level.This home offers the perfect blend of elegance, privacy, and functional living in one of Hunt Clubs most desirable locations. - Multi Media has more photos
Ask about this home
A HOMEH agent will answer your questions about this home.
Around this home
Daily convenience, out of 100, from the distances below
Schools nearby
School rating, out of 10.
Helpful calculators
Your HOMEH agent

"I would see it this week."