

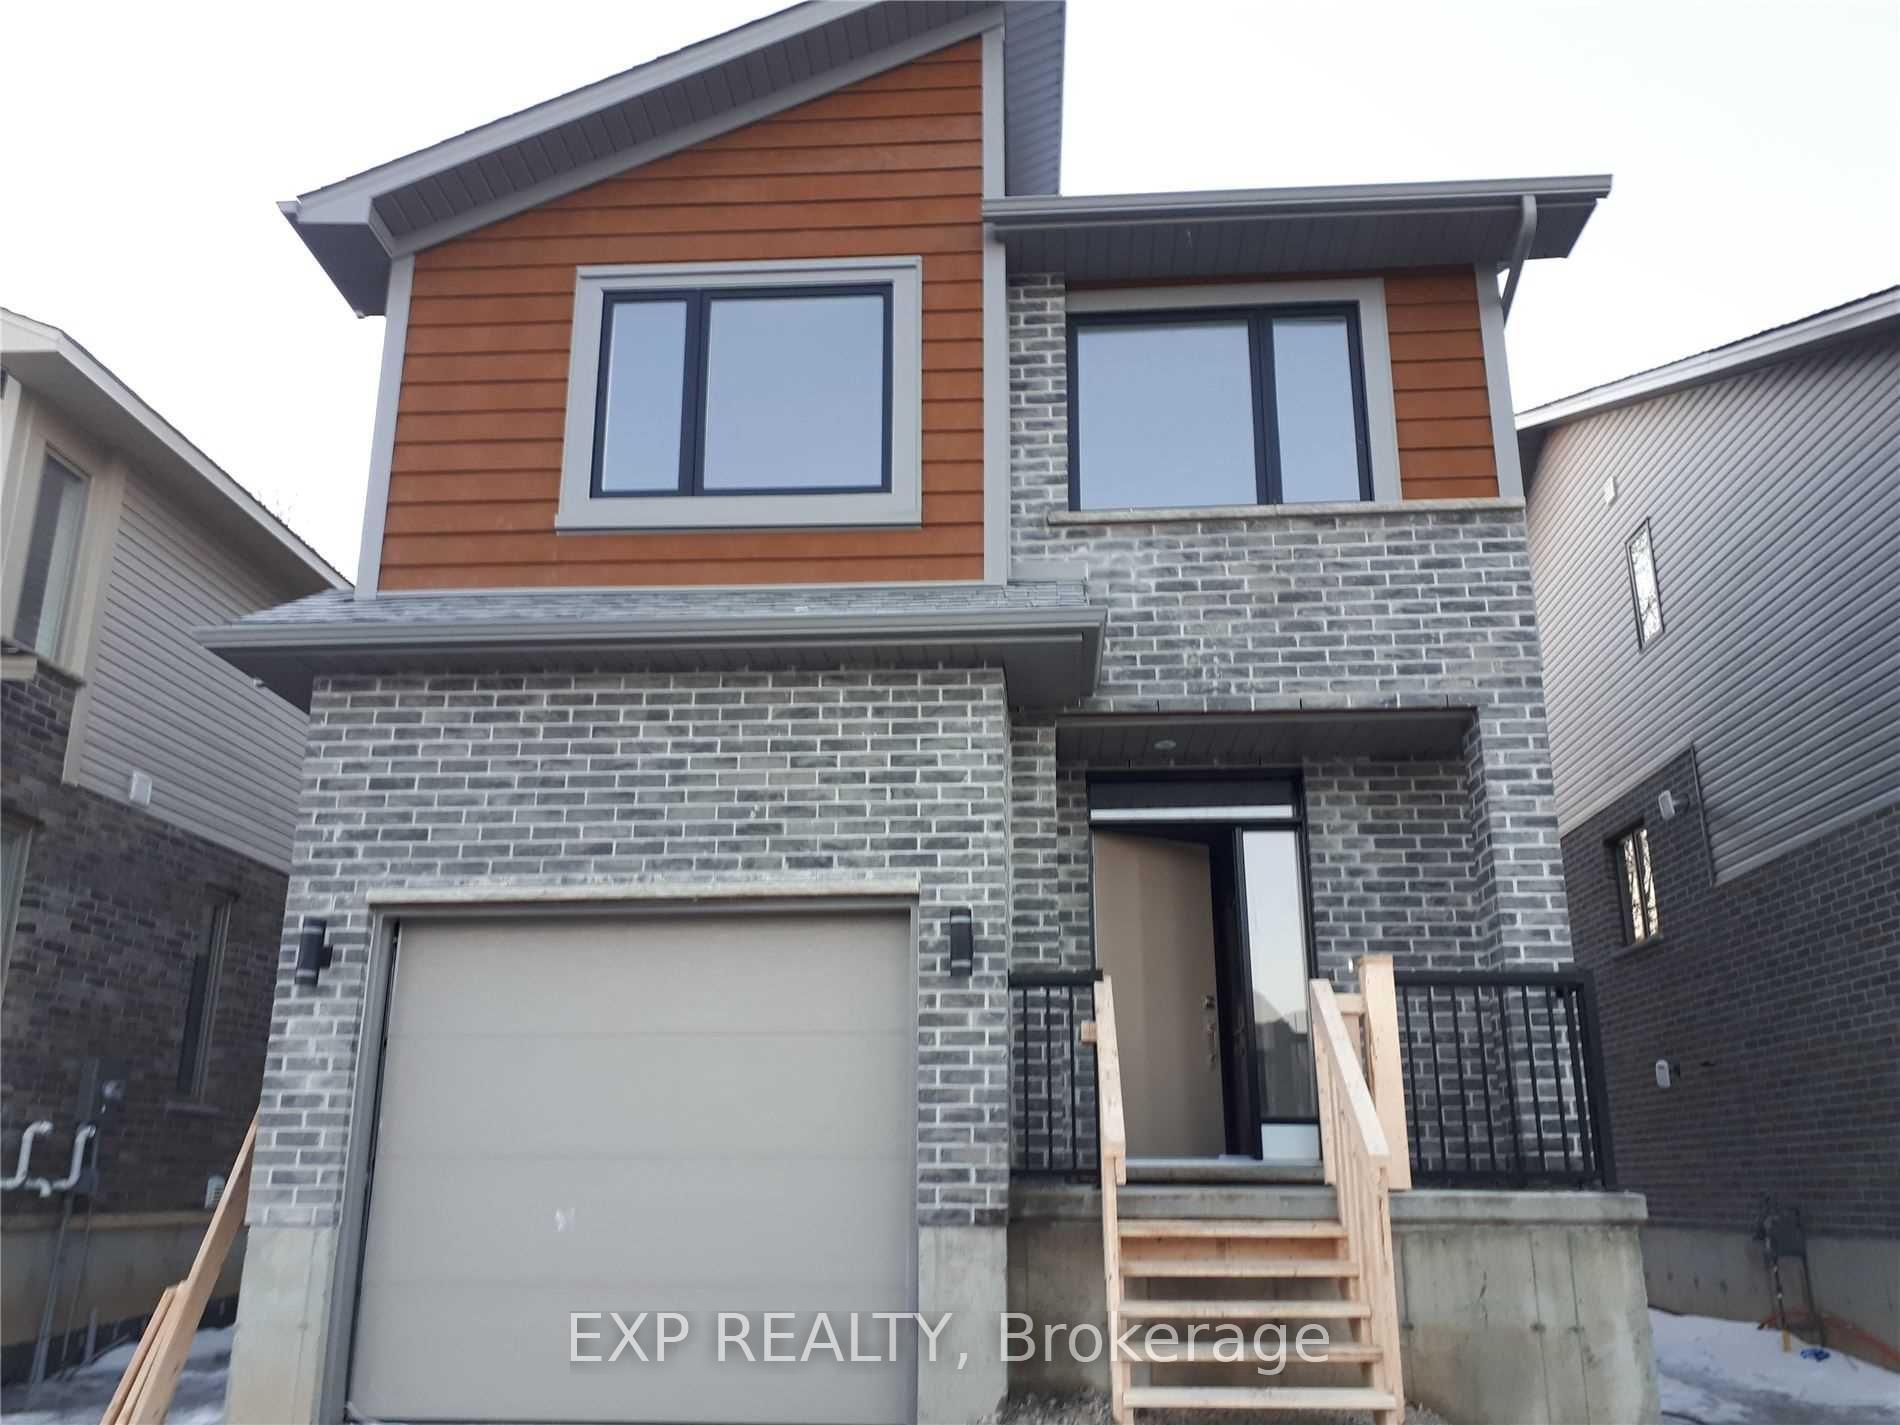
1617 Valhalla Street
Detached Rented
1/241617 Valhalla Street
Detached Rented
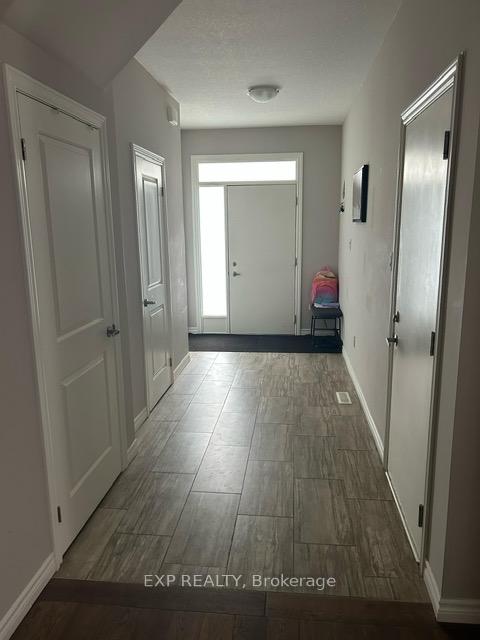 See all 24 photos
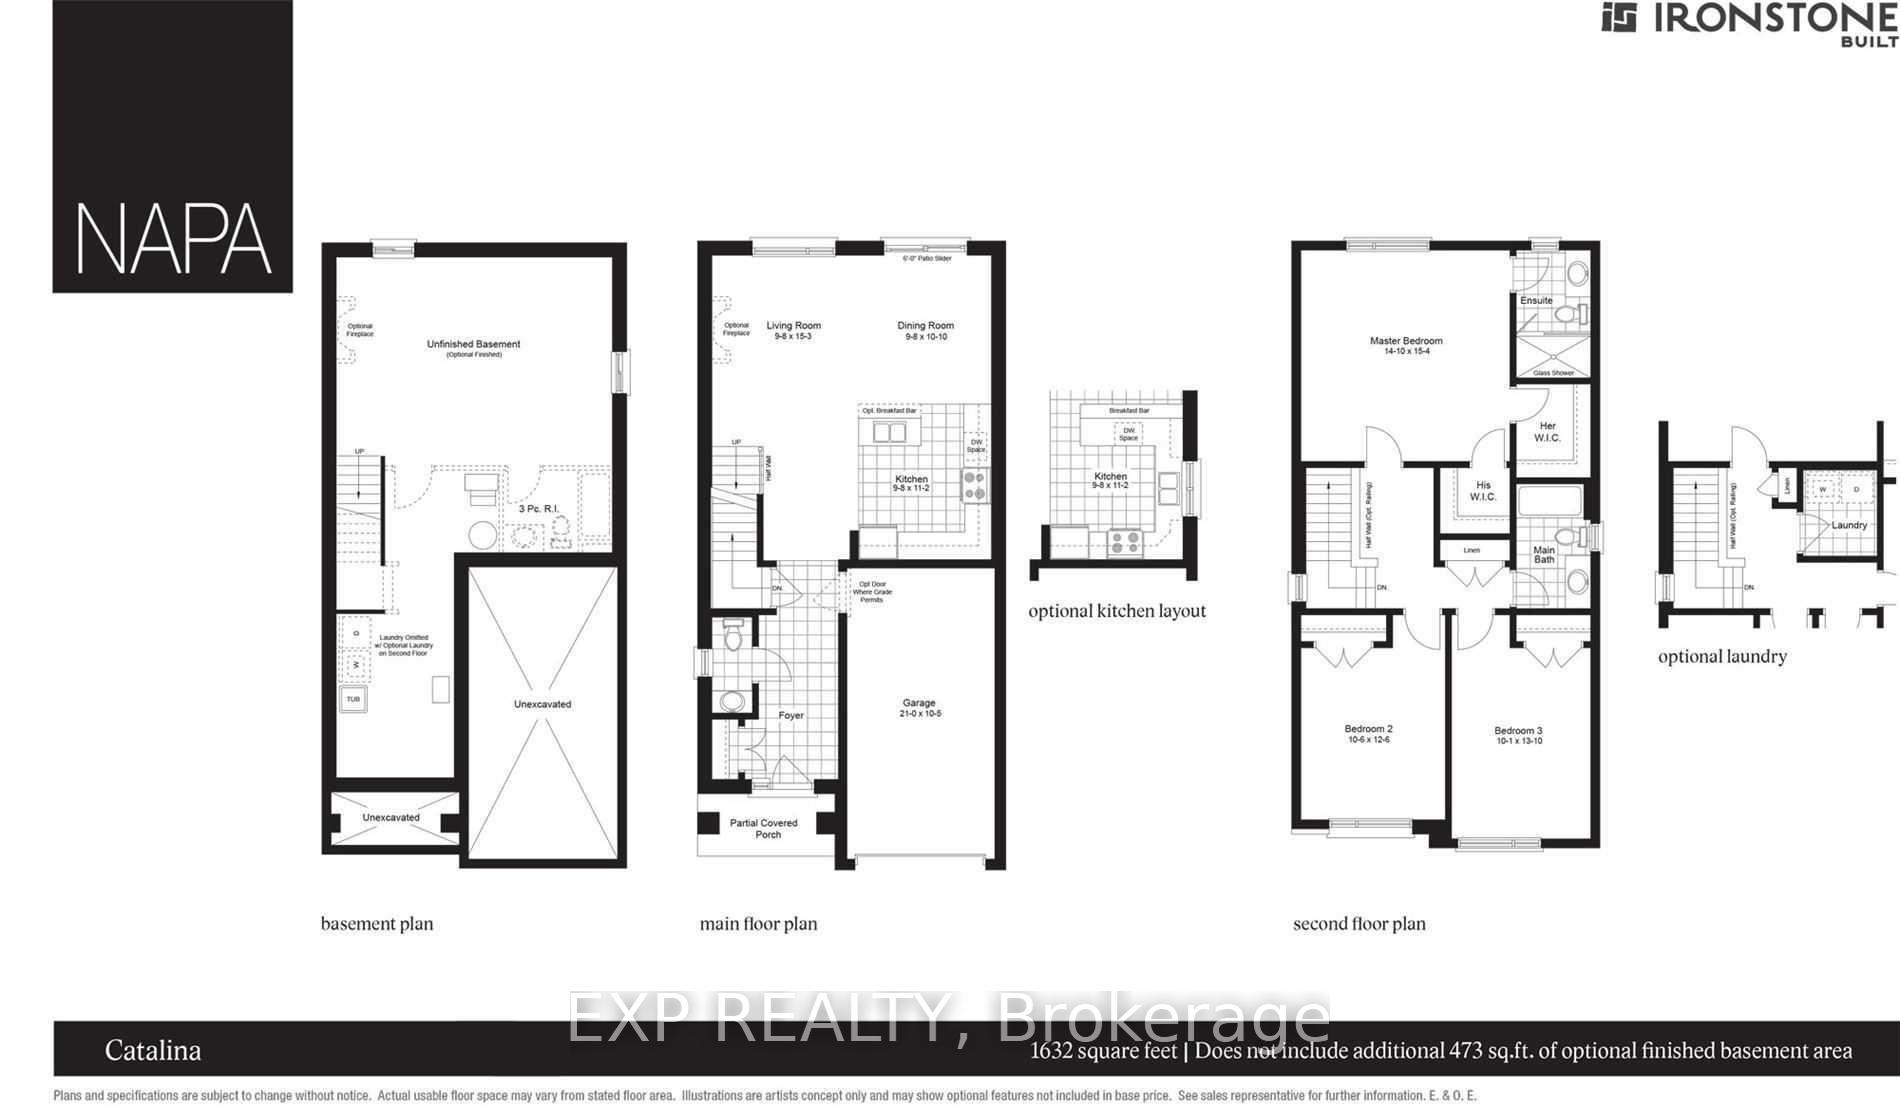
3 Bedrooms
3 Bathrooms
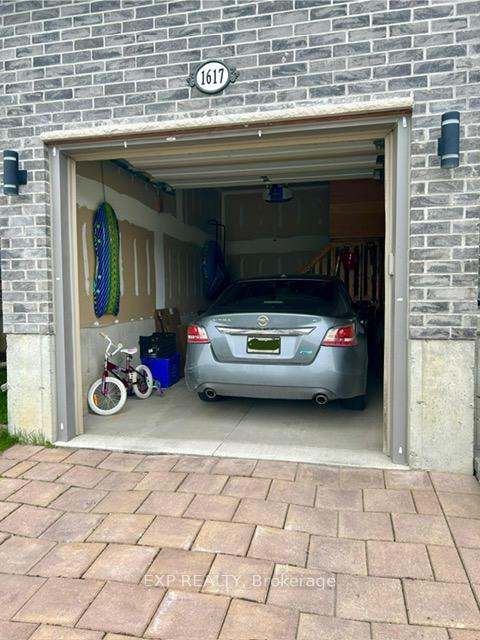
1 Garage
1.5K–2K sq.ft
Entire Home
— Unit
Property history
Facts and features
- BasementUnfinished
- Lease term12 months
- FurnishedUnfurnished
- LaundryEnsuite
What stands out
- Hardwood floors
- Central air
The homeDetached, 2-storey, 1,500–2,000 sq ft
- Type: Detached
- Style: 2-storey
- Living space: 1,500–2,000 sq ft
- Basement: Full, unfinished
InsideHardwood, Tile, Broadloom, Ensuite, upper level, Water heater
- Flooring: Hardwood, Tile, Broadloom
- Laundry: Ensuite, upper level
- Features: Water heater
- Rooms above ground: 7
- Bedrooms: 3
- Bathrooms: 3
- Kitchens: 1
Outside and lotBrick, vinyl siding, Asphalt shingle, Concrete
- Exterior: Brick, vinyl siding
- Roof: Asphalt shingle
- Foundation: Concrete
Parking1 Garage, Built-in, Private
- Spaces: 1 Garage
- Garage: Built-in
- Driveway: Private
Heating, water and powerForced air, gas, Central air, Municipal water
- Heating: Forced air, gas
- Cooling: Central air
- Water: Municipal water
- Sewer: Municipal sewer
Rent and termsRent $2,800 a month, Entire property, Unfurnished
- Rent: $2,800 a month
- Space for rent: Entire property
- Furnished: Unfurnished
- Lease: 12 months
- Paid: Monthly
- Rent includes: Parking
- Deposit: Required
- Credit check: Required
- Employment letter: Required
- Rental application: Required
- References: Required
- Rental items: Hot water tank
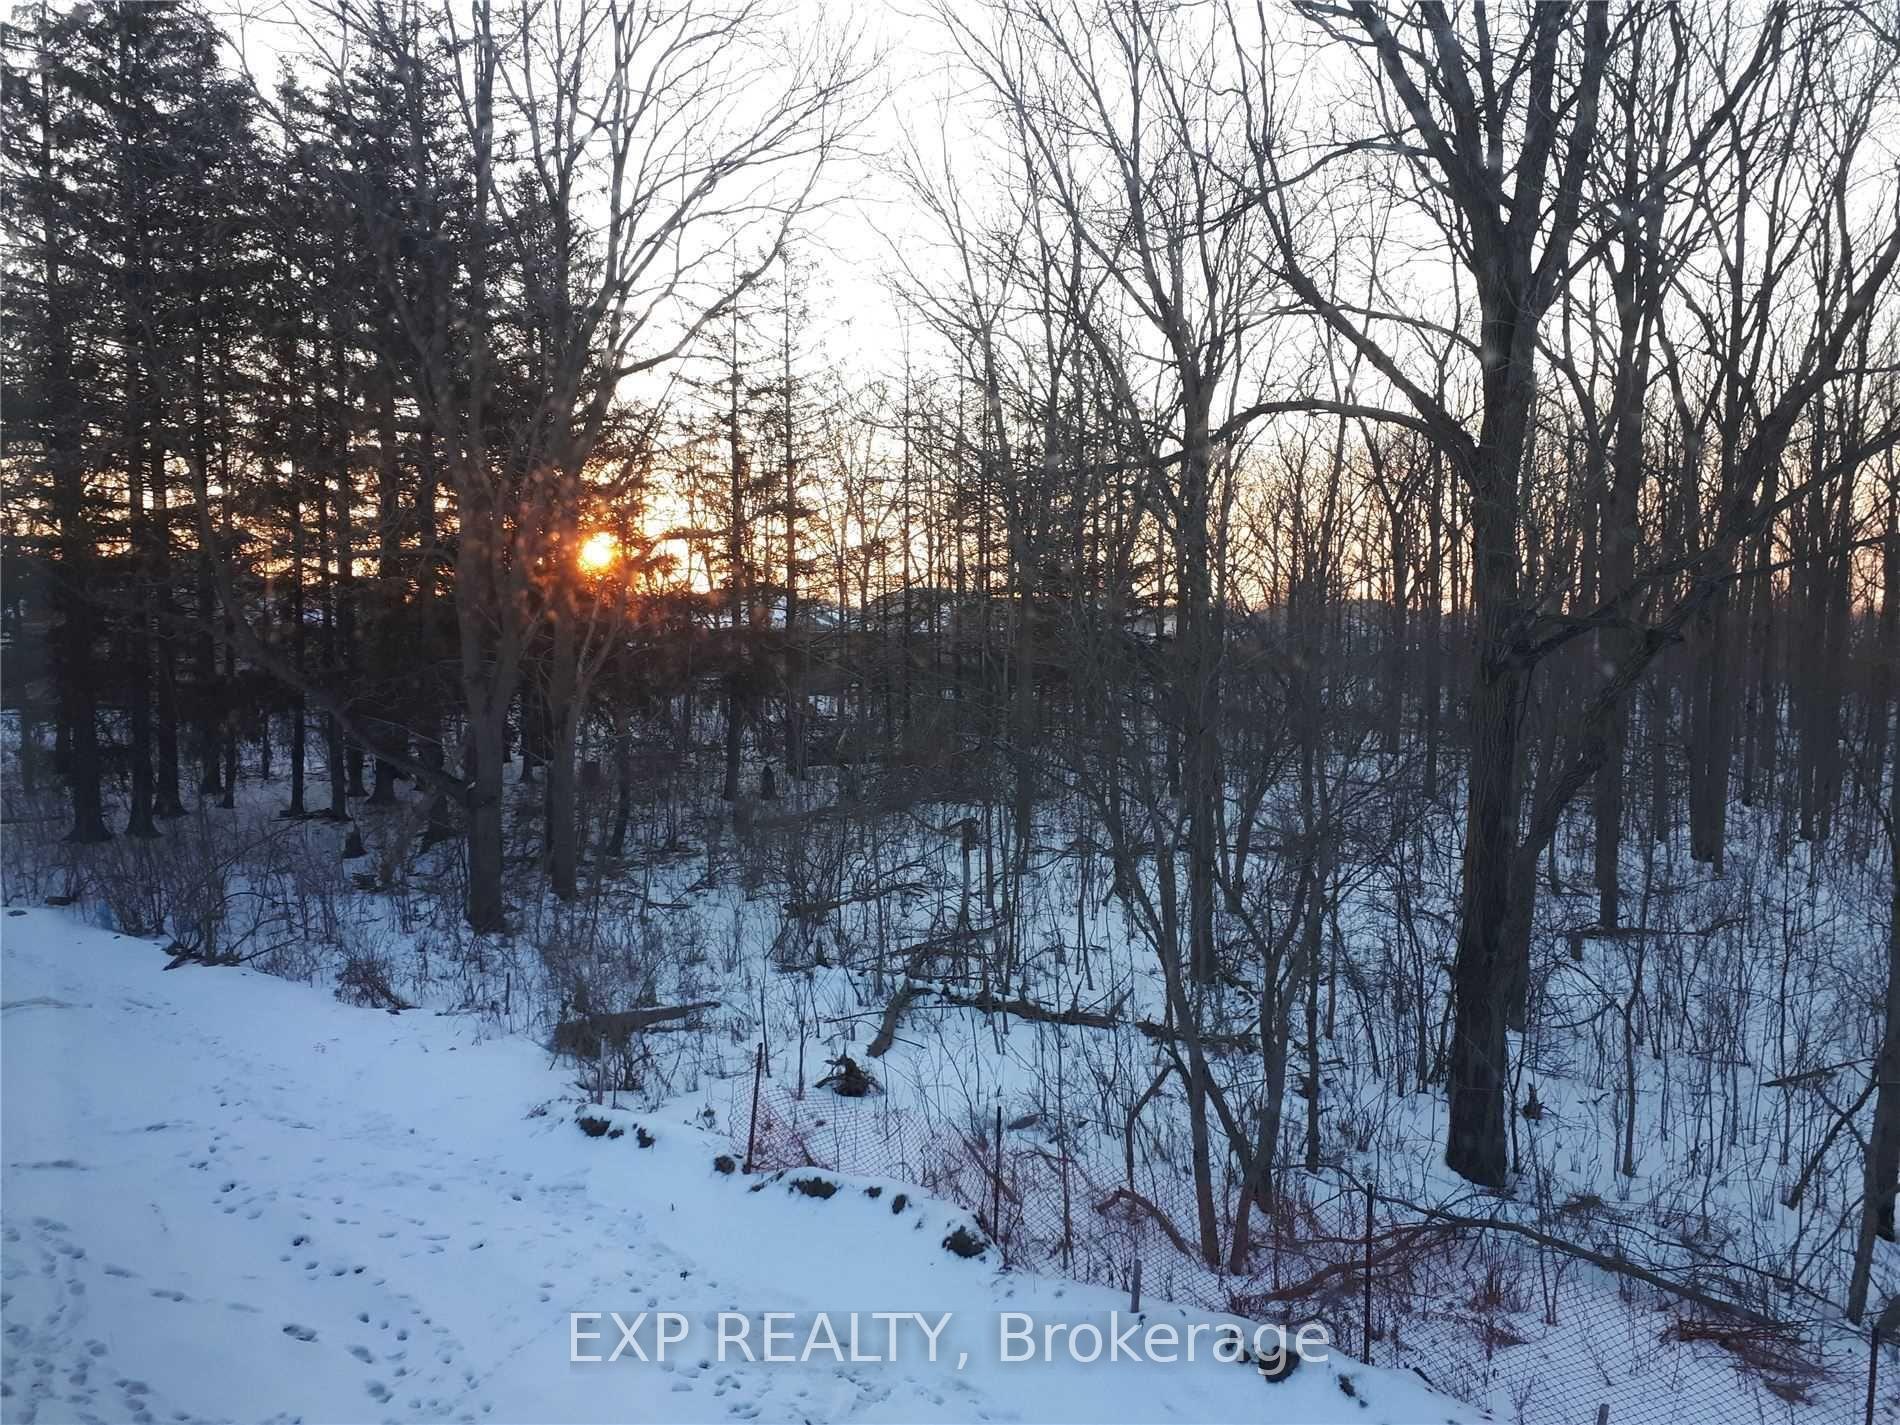
NearbyRavine, rec./commun.centre, school
- Close to: Ravine, rec./commun.centre, school
Listing detailsX12122059, Rented, May 3, 2025
- MLS® number: X12122059
- Status: Rented
- Listed on: May 3, 2025
- Days on market: 9
- Updated: May 12, 2025
- Possession: 2025-06-01 / Flexible
- Occupied by: Tenant
- Listing brokerage: eXp Realty
About this home
1617 Valhalla Street, London (North E), ON N6G 5K5
Water HeaterRavineRec./Commun.CentreSchool
Location, Location, Location. Awesome Executive Ravine, 3Br,3 Wash rooms, Detach In London, On, Engineered Hard Wood On Main Floor, Beautiful Chefs Kitchen, Lots Of Storage & Cabinets & On... Walk To YMCA Child Care, School, Tim Hortons, LCBO, Restaurant, Walmart, Canadian Tire, Lowes, Winners,Home Sense, Banks, McDonald's Etc... Bright With Functional Layout. Move In & Enjoy. Ironstone Built Solid Home. Love Golf,Conservation, Malls All Nearby 5Mts.
Read more
Ask about this home
A HOMEH agent will answer your questions about this home.
Ask a question
Around this home
Fanshaw Park Rd W & Hyde Park
Errands
Parks
Schools
Daily convenience, out of 100, from the distances below
ParkBlackacres Park · 5 within 1 km2 min walk150 m
GroceryWalmart Supercentre8 min walk511 m
SchoolSt Marguerite d'Youville School5 min walk300 m
PharmacyNorth London Medical Pharmacy and Compounding Center12 min walk722 m
Cafés & foodMcDonald's · 12 within 1 km8 min walk489 m
Gym & rec centrePlanet Fitness9 min walk579 m
WalkDriveStraight-line distance, open map data
Grocery0.5 km
Park0.1 km
Coffee0.8 km
Dining0.8 km
Gym0.6 km
Schools nearby
School rating, out of 10.
St Marguerite d'Youville Schoolelementary · Catholic · 0.3 km
5.6/10Fair
St. Andre Bessette Secondary Schoolsecondary · Catholic · 0.9 km
6.8/10Good
Emily Carr Public Schoolelementary · Public · 0.9 km
5.6/10Fair
Contact agent
Helpful calculators
Rent vs buy
Affordability
Mortgage
Down payment
Stress test
CMHC insurance
Your HOMEH agent

KimHOMEH agent · London
"I would see it this week."
Ask Kim