

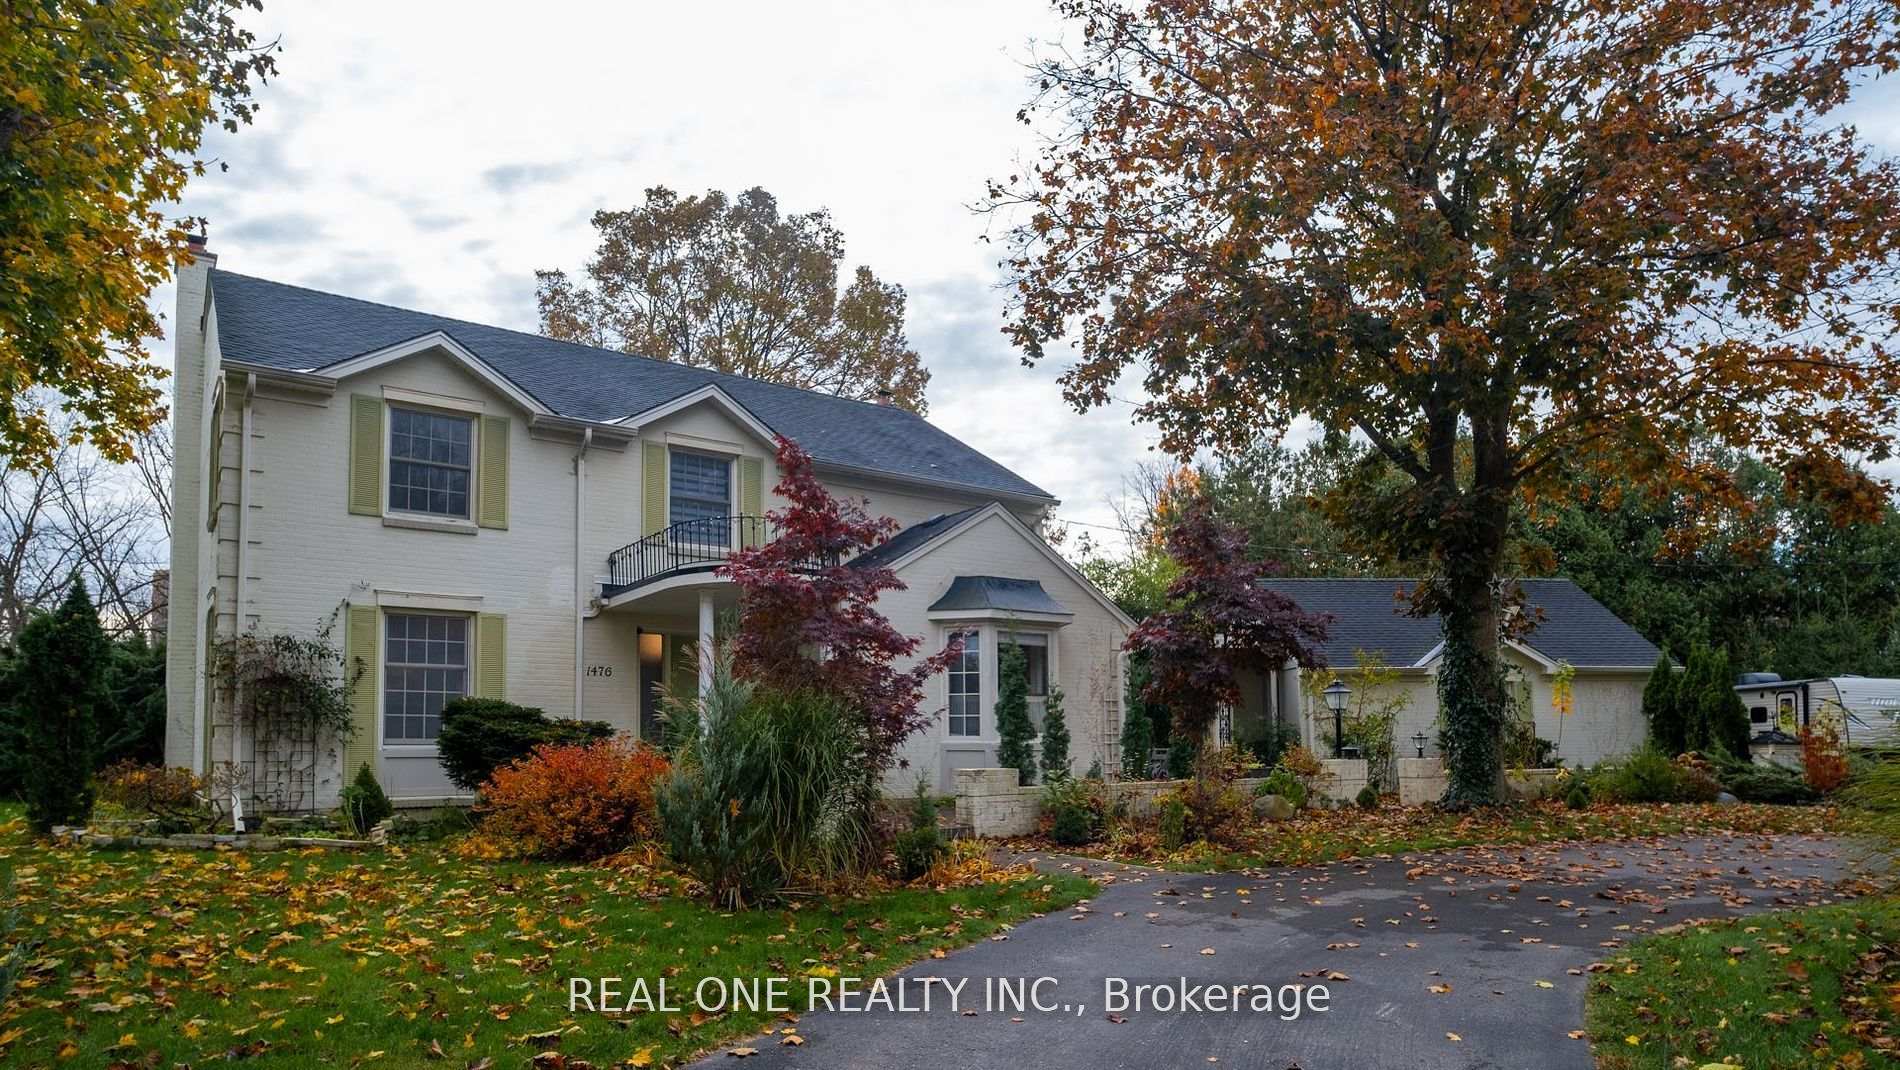
1476 Corley Drive
1476 Corley Drive
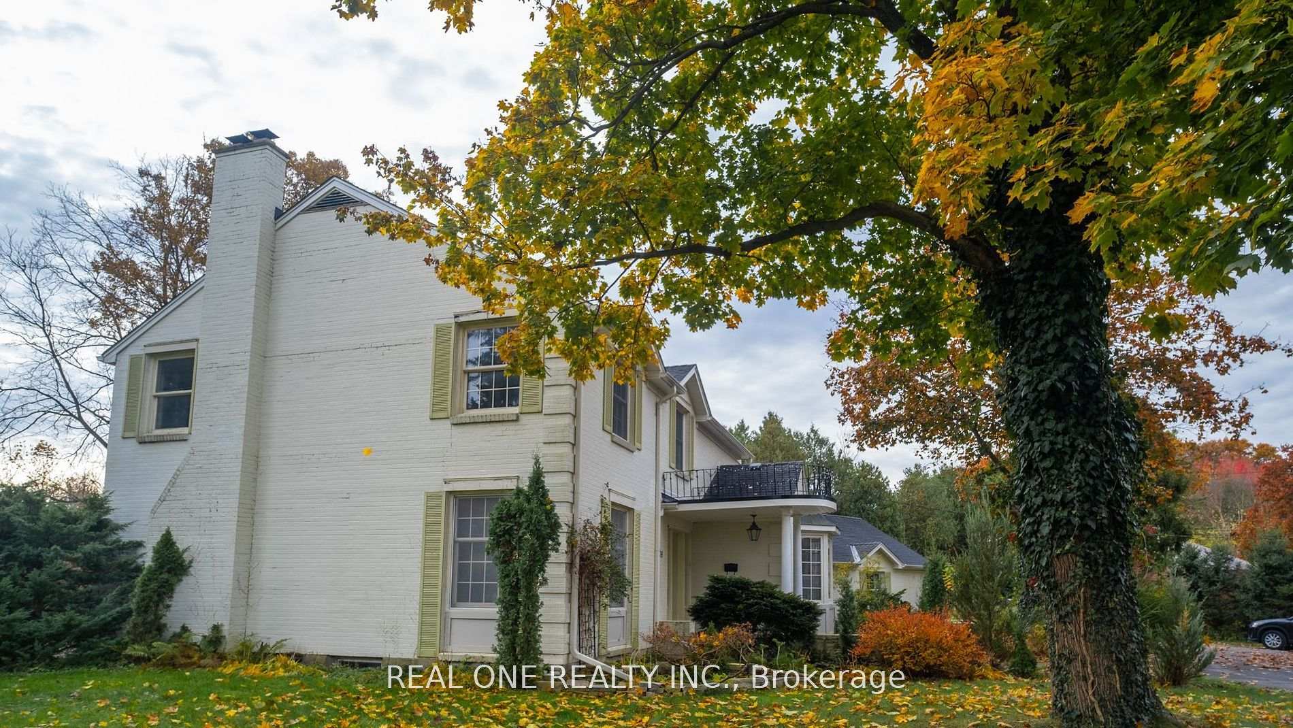
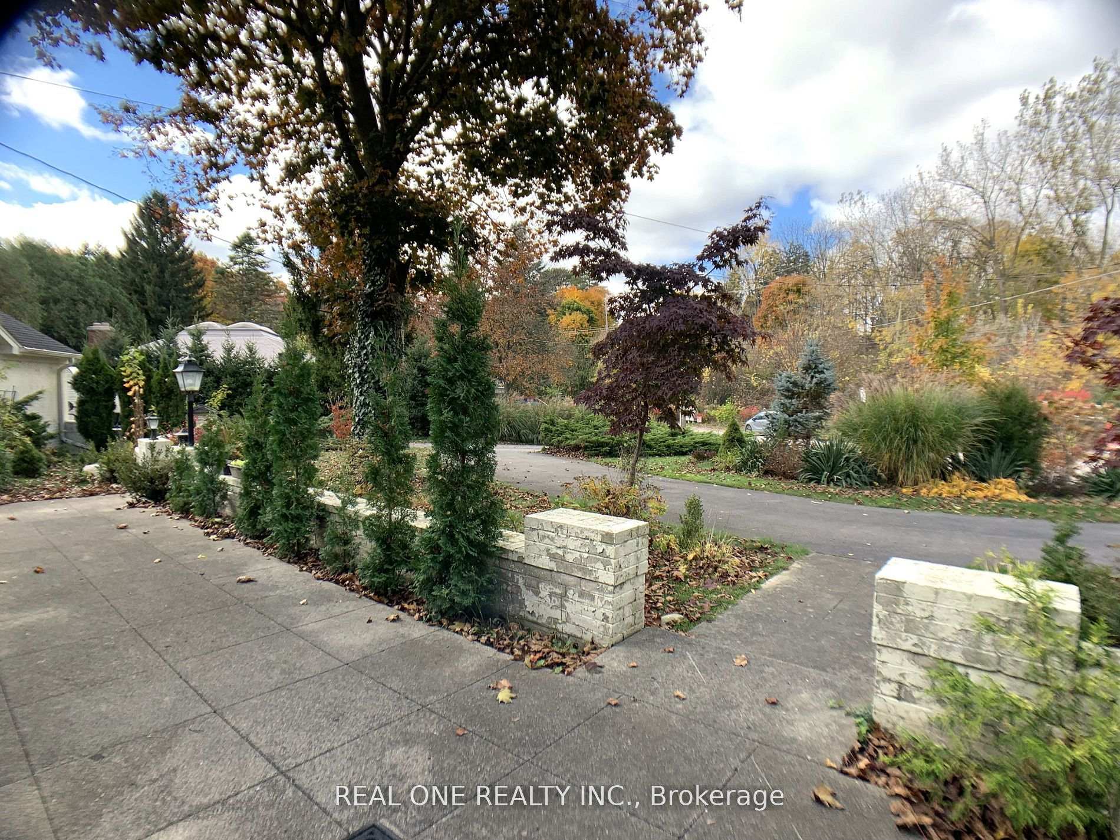
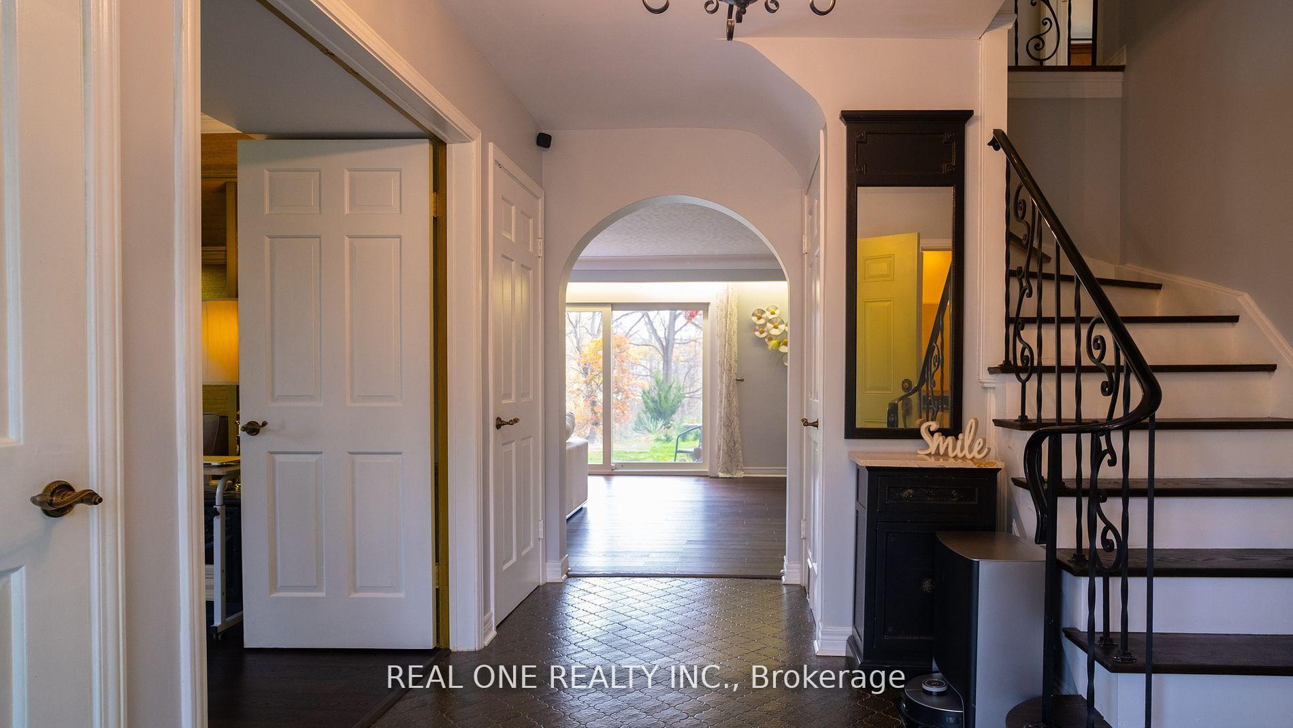
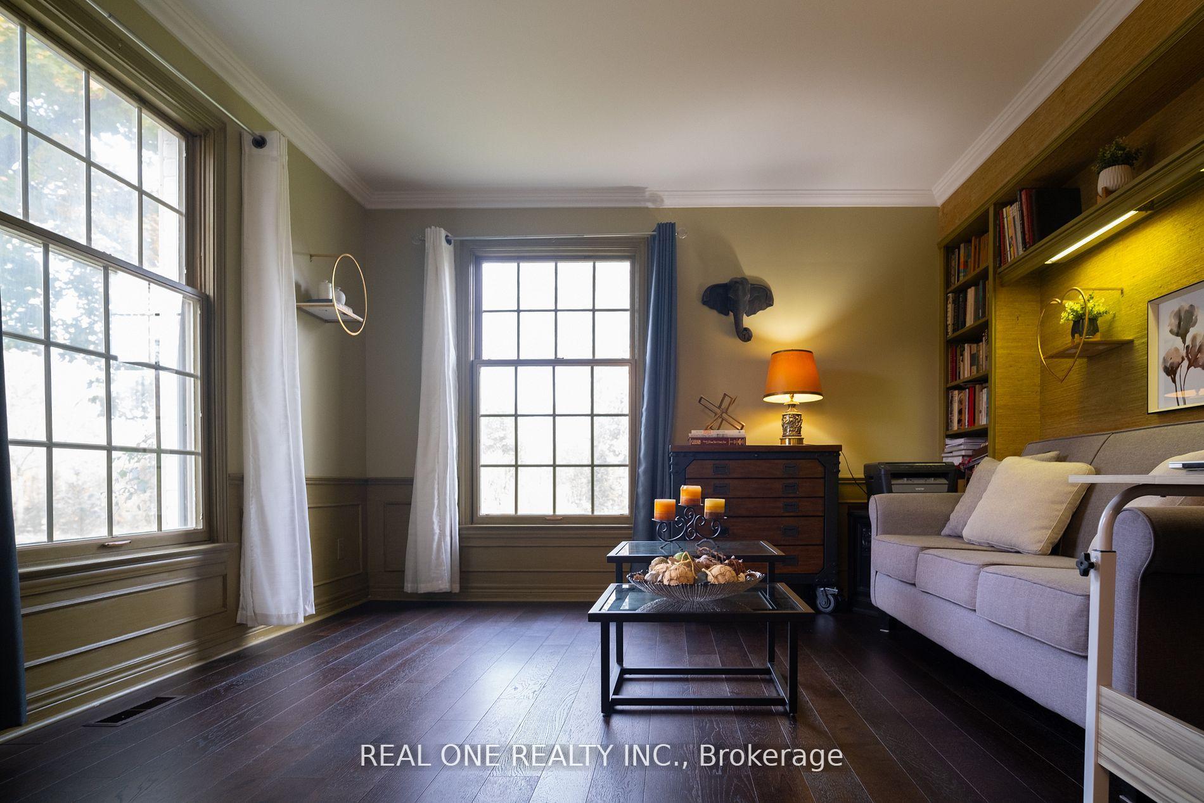 See all 40 photos
Property history
Facts and features
- BasementUnfinished
- Water, sewerMunicipal
- Lot shapeIrregular
- HeatingForced air
- Hardwood floors
- Fireplace
- Central air
The homeDetached, 2-storey, 2,500–3,000 sq ft
- Type: Detached
- Style: 2-storey
- Living space: 2,500–3,000 sq ft
- Basement: Unfinished
InsideFireplace Yes, wood, Hardwood, Tile, Broadloom, Water heater owned
- Fireplace: Yes, wood
- Flooring: Hardwood, Tile, Broadloom
- Features: Water heater owned
- Rooms above ground: 14
- Bedrooms: 4 + 1 in the basement
- Bathrooms: 3
- Kitchens: 1
- Family room: Yes
Outside and lotBrick, Asphalt shingle, Concrete
- Exterior: Brick
- Roof: Asphalt shingle
- Foundation: Concrete
- Other structures: Workshop
- Size: 180.27 × 186.38 ft
- Shape: Irregular
Parking2 Garage, Detached, Front yard parking, circular drive
- Spaces: 2 Garage
- Garage: Detached
- Driveway: Front yard parking, circular drive
Heating, water and powerForced air, gas, Central air, Municipal water
- Heating: Forced air, gas
- Cooling: Central air
- Water: Municipal water
- Sewer: Municipal sewer
Costs and taxesTaxes $8,670 a year, HST included in the price
- Taxes, 2025: $8,670 a year
- HST: HST included in the price
Included in the saleFridge, cooktop( 2023), range hood (2023), oven, dishwasher (2019), cac, water heater (owned) , washer, dryer, newer roof, new downspout, gutter., Rare opportunity, excellent value, great potential to renovate, expand, or rebuild!
- Included: Fridge, cooktop( 2023), range hood (2023), oven, dishwasher (2019), cac, water heater (owned) , washer, dryer, newer roof, new downspout, gutter.
- Not included: Rare opportunity, excellent value, great potential to renovate, expand, or rebuild!
Listing detailsX12001043, Sold, Mar 5, 2025
- MLS® number: X12001043
- Status: Sold
- Listed on: Mar 5, 2025
- Days on market: 62
- Updated: May 6, 2025
- Possession: Flexible
- Occupied by: Owner
- Listing brokerage: REAL ONE REALTY INC.
About this home
1476 Corley Drive, London (North A), ON N6G 2K4
Corley South - One Of The Finest Community In The Heart of London, Surrounded By Multi-million Dollar Homes. This Home Is Situated on A + Acre Lot That Features A Magnificent Park-Like Setting, Mature Trees And Overlooks Medway Creek. This Home Is A Classical 2-Storey With A Charming Exterior And A Detached Garage Connected By A Breezeway To The House. This Elegant Home Features 4 Bedrooms, Large Great Room W/ Fireplace, Extra-Wide Sliding Door(New) Leading Out To The Enormous Ravin Backyard (The Most Beautiful View On This Street). Large Kitchen, Eating Area And Formal Dining Room (Picture Window, Sliding Door). Hardwood Floor (2023), Prime Bedroom With A 5-Piece Ensuite (2023). Walk to U.W.O. Walking Distance To University Hospital And Western University, It Is The Ideal Location For A Family Or Professionals. A Well-Built & Maintained Home $$$ Upgrades, Renovations; Built-In Bookcases Office (Can Be An Extra Bedroom), Lots Of Space For Storage. Sun-Filled Home With Bright Kitchen, Breakfast Area (Bay Window). Circle Driveway Can Accommodate 12+ Vehicles. The Garden Surrounding The House Is Meticulously Maintained, With Flower, Plants, And Trees Thoughtfully Arranged, Offering A Changing Tapestry Of Beauty Through The Seasons. Sitting In A Quite Corner With A Cup Of Tea, Coffee In Hand, The Gentle Breeze Stirs, And Time Seems To Pause, Enveloping You In A serene And Tranquil Atmosphere, Yeh!!!
Ask about this home
A HOMEH agent will answer your questions about this home.
Around this home
Daily convenience, out of 100, from the distances below
Schools nearby
School rating, out of 10.
Helpful calculators
Your HOMEH agent

"I would see it this week."