

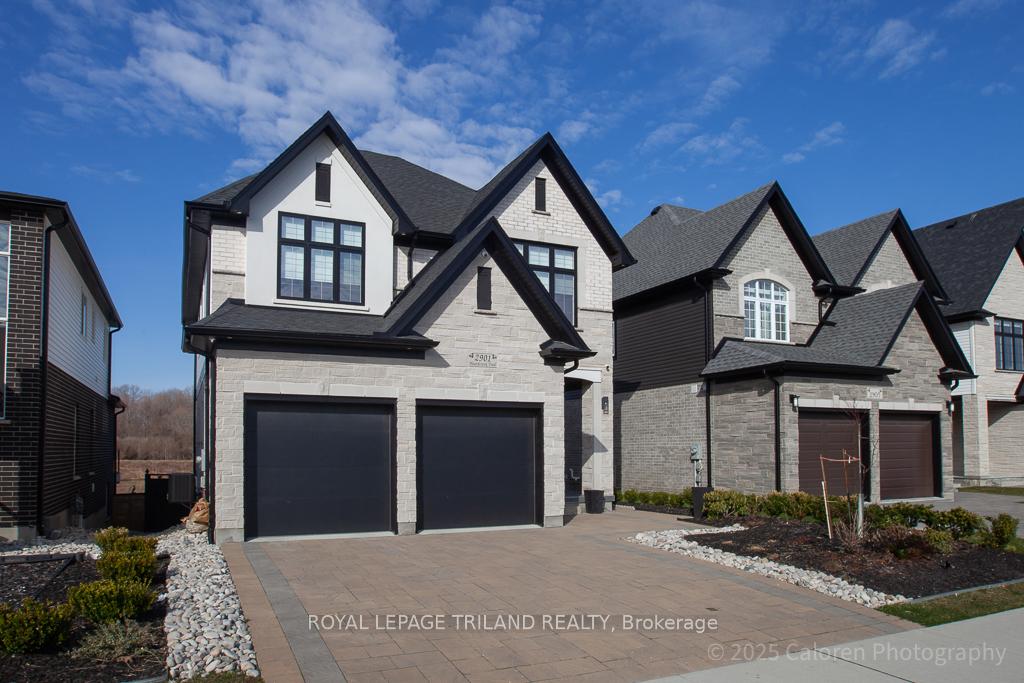
2901 Heardcreek Trail
2901 Heardcreek Trail
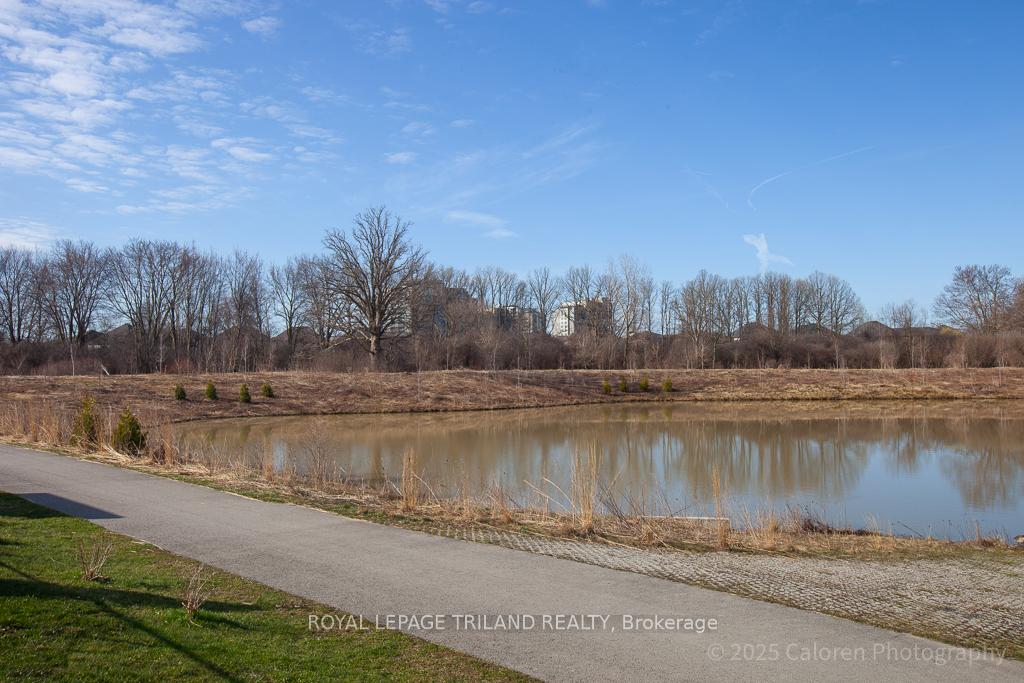 See all 49 photos
Property history
Facts and features
- BasementFinished
- Age of home0–5 years
- Water, sewerMunicipal
- Lot shapeRectangular
- Fireplace
- Central air
The homeDetached, 2-storey, Age 0–5 years
- Type: Detached
- Style: 2-storey
- Age: 0–5 years
- Living space: 2,000–2,500 sq ft
- Basement: Full, finished
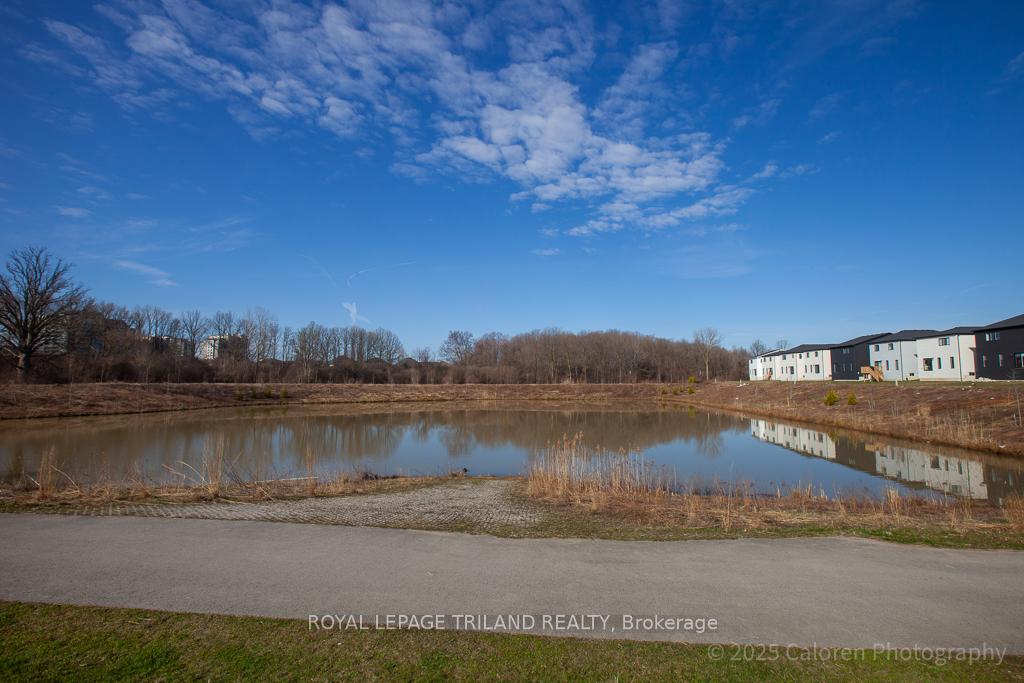
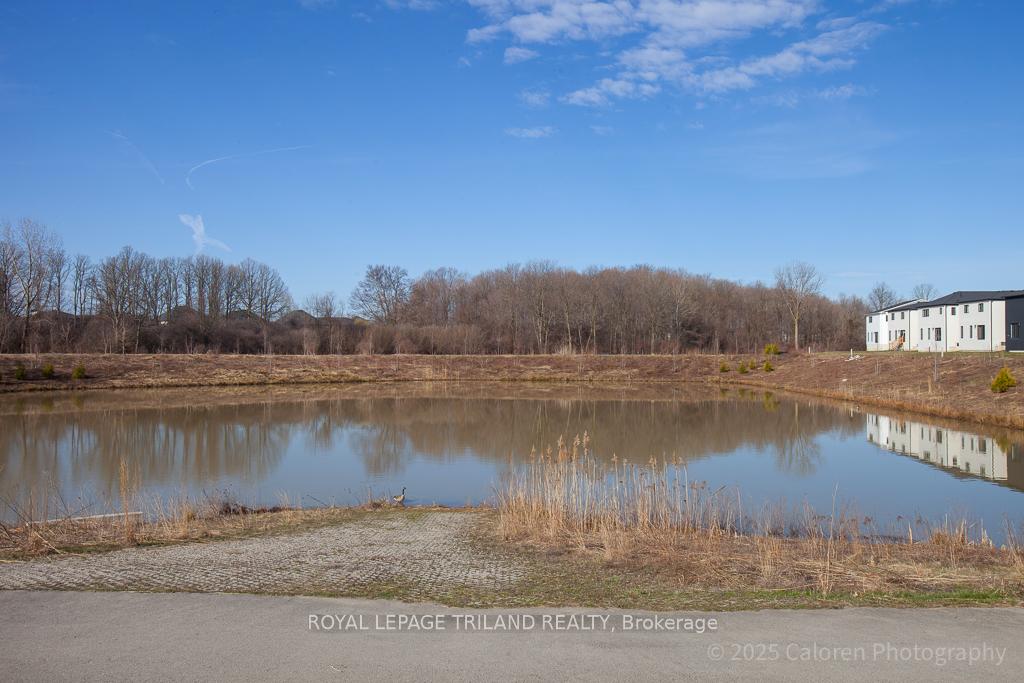
- View: Park/greenbelt, pond
InsideFireplace Yes, living room, natural gas, Upper level, Auto garage door remote, erv/hrv, sump pump, water heater owned
- Fireplace: Yes, living room, natural gas
- Laundry: Upper level
- Features: Auto garage door remote, erv/hrv, sump pump, water heater owned
- Security: Carbon monoxide detectors, security system, smoke detector
- Rooms above ground: 12
- Bedrooms: 4 + 1 in the basement
- Bathrooms: 4
- Kitchens: 1
Outside and lotBrick, stone, Asphalt shingle, Concrete
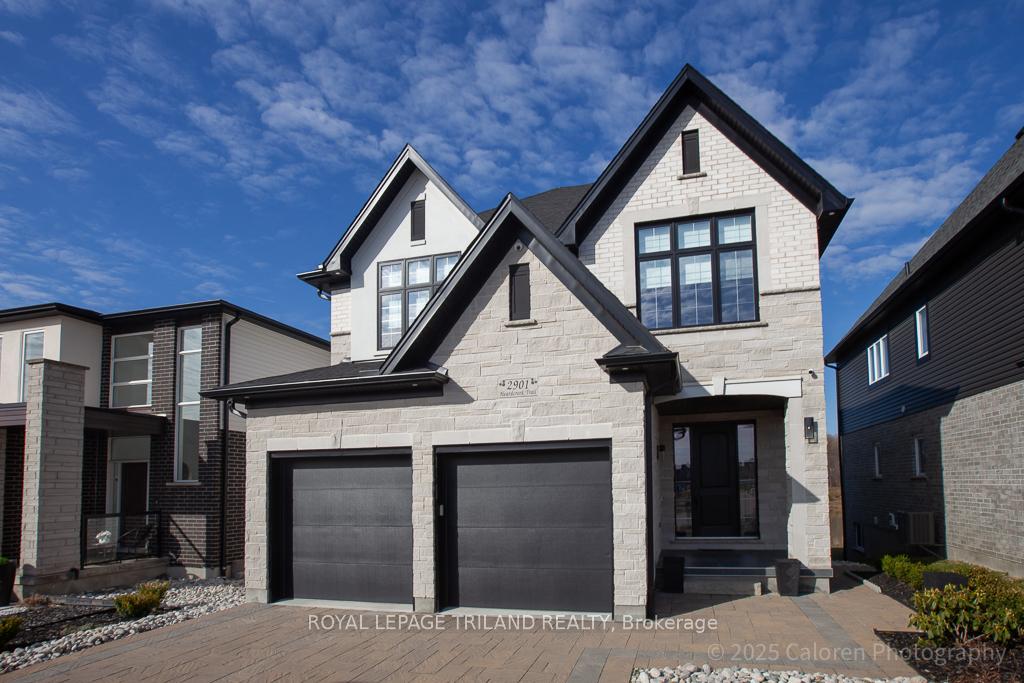
- Exterior: Brick, stone
- Roof: Asphalt shingle
- Foundation: Concrete
- Features: Backs on green belt, deck, landscaped, porch
- Other structures: Fence - full, storage
- Size: 41.63 × 123.39 ft
- Shape: Rectangular
Parking2 Garage, Attached, Private double
- Spaces: 2 Garage
- Garage: Attached
- Driveway: Private double
Heating, water and powerForced air, gas, Central air, Municipal water
- Heating: Forced air, gas
- Cooling: Central air
- Water: Municipal water
- Sewer: Municipal sewer
Costs and taxesTaxes $6,749 a year, HST No HST, Rental items None
- Taxes, 2024: $6,749 a year
- HST: No HST
- Rental items: None
Included in the saleFridge, stove, dishwasher, washer, dryer, microwave, all window treatments, smart home system, hot water heater
- Included: Fridge, stove, dishwasher, washer, dryer, microwave, all window treatments, smart home system, hot water heater
NearbyGreenbelt/conservation, lake/pond, park, school, school bus route
- Close to: Greenbelt/conservation, lake/pond, park, school, school bus route
Listing detailsX12080449, Sold, Apr 14, 2025
- MLS® number: X12080449
- Status: Sold
- Listed on: Apr 14, 2025
- Days on market: 21
- Updated: May 5, 2025
- Possession: Flexible
- Occupied by: Owner
- Listing brokerage: ROYAL LEPAGE TRILAND REALTY
About this home
2901 Heardcreek Trail, London (North S), ON N6G 0V9
Backing onto green space and a pond, this home is located in the highly sought-after Foxfield neighbourhood of northwest London. Built by Bridlewood Homes to the owners customizations, it offers the perfect blend of modern design and family-friendly amenities. This open-concept, two-storey home boasts approximately 2,732 square feet of living space, including the finished lookout lower level. Upon entering, you'll be greeted by a spacious foyer that flows into the bright and airy main floor. The main level features engineered hardwood flooring, a stylish wood staircase with black metal spindles, a generous mudroom, and a kitchen equipped with full-height cabinetry, extra drawers, a quartz island with a breakfast bar, and a custom pantry. Nine-foot ceilings are complemented by oversized windows, extra-tall doors, pot lights, and upgraded light fixtures. The great room features a gas fireplace and a picture window overlooking the green space and pond. Upstairs are four spacious bedrooms with walk-in closets and two full bathrooms. The primary suite is an oasis, offering a luxurious five-piece ensuite with a tiled shower featuring multiple spray heads and glass enclosure, standalone tub, quartz countertops with double sinks, water closet, and walk-in closet. The lower level offers an extra bedroom with cheater ensuite, family room, and cold storage. A high-end smart home system integrates professional-grade networking, advanced security with remote monitoring, smart locks, automated HVAC controls, motorized shades, smart switches, and connected appliances for convenience and security.The composite deck overlooks the fenced backyard, providing a private outdoor space perfect for children to play. This home is conveniently located near Sir Arthur Currie Public School, Fox Field Park, Sunningdale Golf Course, and Hyde Park Shopping Plaza. Its proximity to Western University, trails, secondary schools, and other family-friendly amenities makes it ideal for families.
Ask about this home
A HOMEH agent will answer your questions about this home.
Around this home
Daily convenience, out of 100, from the distances below
Schools nearby
School rating, out of 10.
Helpful calculators
Your HOMEH agent

"I would see it this week."