

280 Blackacres Boulevard
280 Blackacres Boulevard
 See all 41 photos
Property history
Facts and features
- BasementNone
- Water, sewerMunicipal
- Lot shapeIrregular
- HeatingForced air
- Central air
The homeDetached, 2-storey, 1,100–1,500 sq ft
- Type: Detached
- Style: 2-storey
- Living space: 1,100–1,500 sq ft
- Basement: None
InsideUpper level, Auto garage door remote, Smoke detector, carbon monoxide detectors
- Laundry: Upper level
- Features: Auto garage door remote
- Security: Smoke detector, carbon monoxide detectors
- Rooms above ground: 9
- Bedrooms: 4
- Bathrooms: 2
- Kitchens: 1
Outside and lotVinyl siding, Shingles, Slab
- Exterior: Vinyl siding
- Roof: Shingles
- Foundation: Slab
- Features: Landscaped, deck, patio, privacy
- Other structures: Garden shed
- Size: 50 × 114 ft
- Shape: Irregular
- Zoning: R1-6
Parking2 Garage, Attached, Private double
- Spaces: 2 Garage
- Garage: Attached
- Driveway: Private double
Heating, water and powerForced air, gas, Central air, Municipal water
- Heating: Forced air, gas
- Cooling: Central air
- Water: Municipal water
- Sewer: Municipal sewer
- Natural gas: Yes
- Hydro: Yes
- Cable: Yes
- Telephone: Yes
Costs and taxesTaxes $3,728 a year, HST included in the price, Hot water tank
- Taxes, 2024: $3,728 a year
- HST: HST included in the price
- Rental items: Hot water tank
- Under contract: Hot water heater
Included in the saleDishwasher, refrigerator, gas stove, over the range microwave, washer, dryer, window coverings throughout the home (all windows have motorized blinds except for two windows, which are non-motorized blinds), tv wall mount in living room, coat hooks in entrance, shelving above toilet in main level bathroom, shelving in laundry room above washer & dryer, garage door opener, electric car charger in garage, small freezer in garage, swing in back yard, shed in backyard, bbq in back yard, Workbench in storage area in garage, security cameras, tiered planter in the back yard near the swing
- Included: Dishwasher, refrigerator, gas stove, over the range microwave, washer, dryer, window coverings throughout the home (all windows have motorized blinds except for two windows, which are non-motorized blinds), tv wall mount in living room, coat hooks in entrance, shelving above toilet in main level bathroom, shelving in laundry room above washer & dryer, garage door opener, electric car charger in garage, small freezer in garage, swing in back yard, shed in backyard, bbq in back yard
- Not included: Workbench in storage area in garage, security cameras, tiered planter in the back yard near the swing
Listing detailsX12065369, Sold, Apr 7, 2025
- MLS® number: X12065369
- Status: Sold
- Listed on: Apr 7, 2025
- Days on market: 28
- Updated: May 5, 2025
- Possession: 2025-06-05 / 30-59 days
- Occupied by: Owner
- Listing brokerage: THE AGENCY REAL ESTATE
About this home
280 Blackacres Boulevard, London (North F), ON N6G 2V2
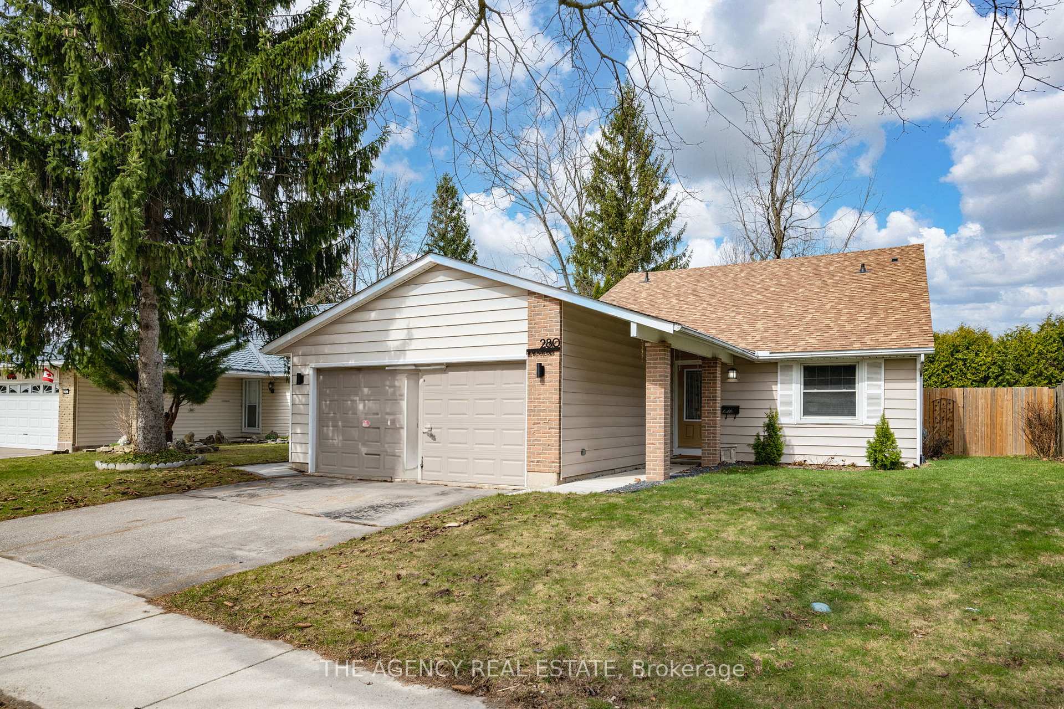
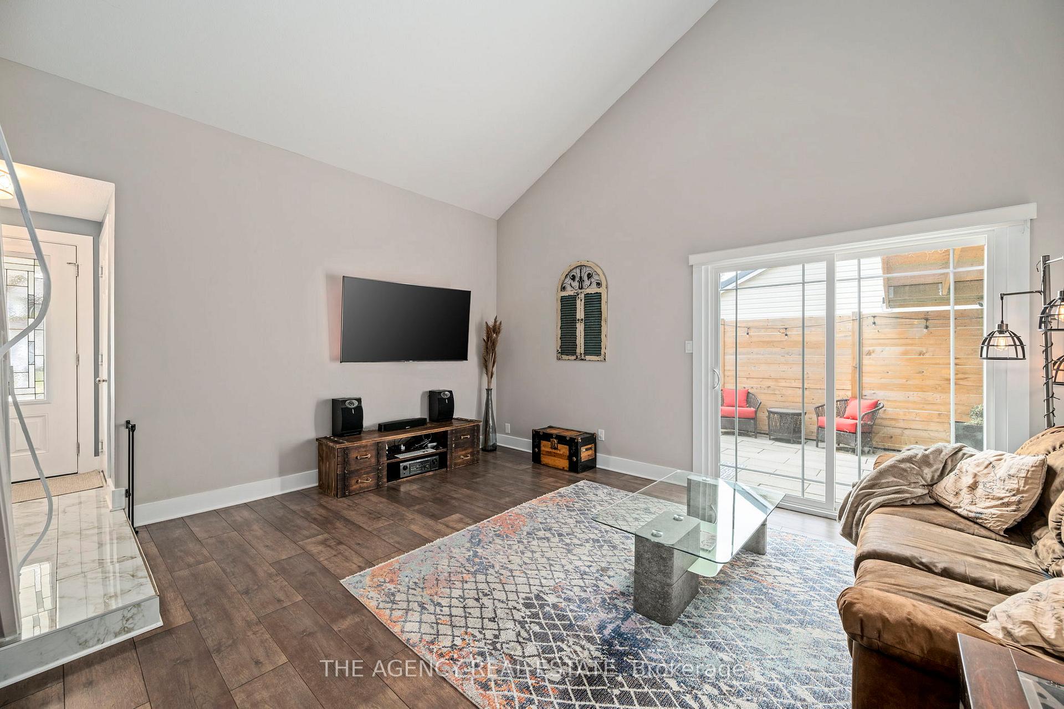
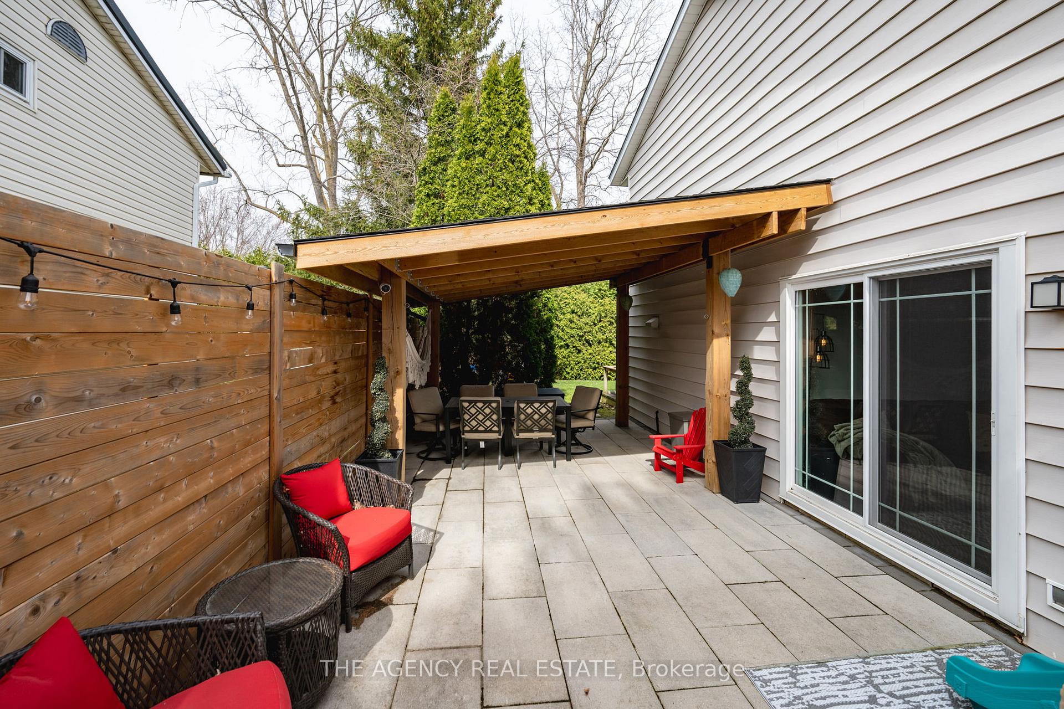
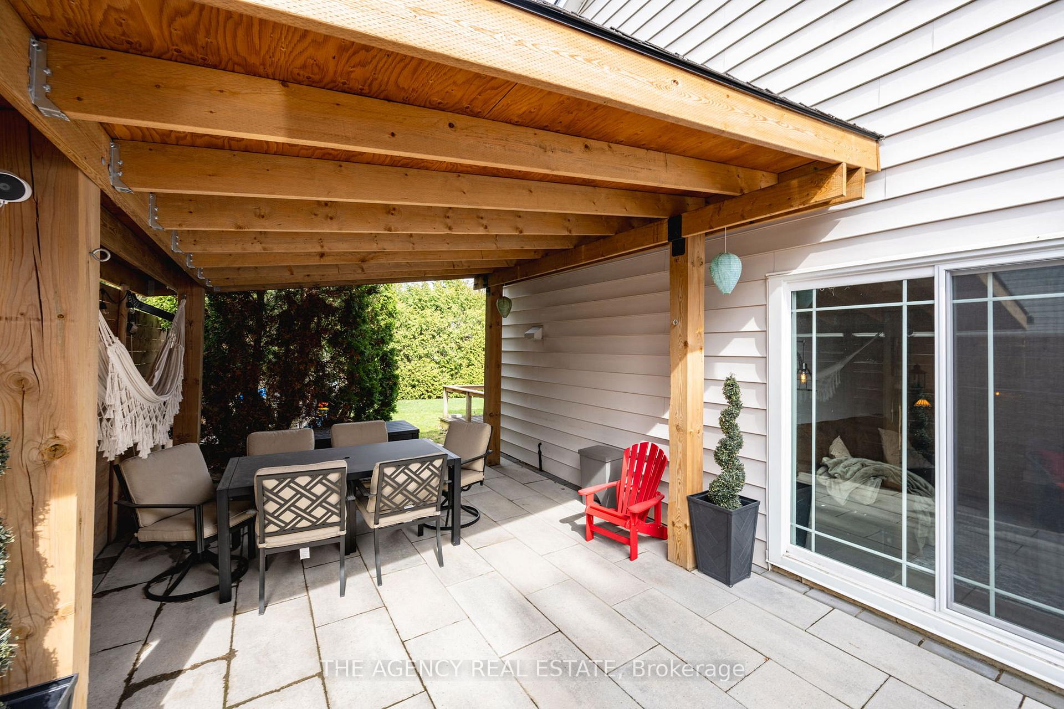
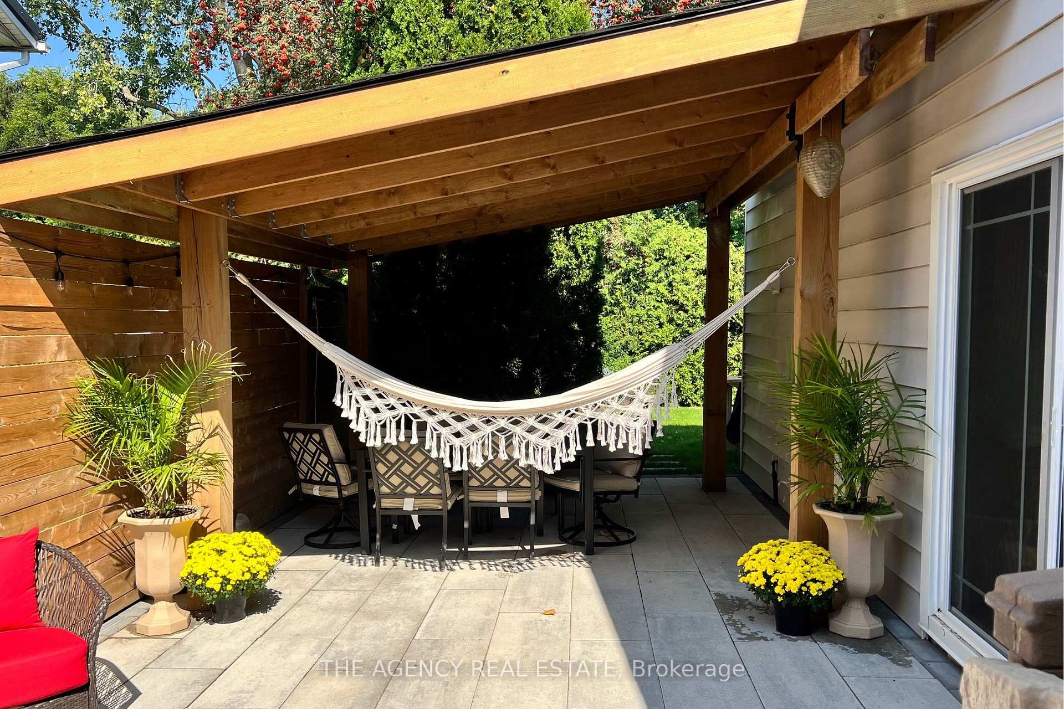
Welcome to 280 Blackacres Blvd, a beautifully updated two-storey home in White Hills, a lovely established neighbourhood in North London. Thoughtfully designed for comfort and style, this home offers the perfect blend of modern updates and timeless charm. The living room features soaring vaulted ceilings - a true showstopper that adds a sense of openness. Just off the living room, the private covered patio invites you to relax or entertain. The kitchen showcases granite counter tops, white cabinetry, sleek stainless steel appliances, pot lights, and a kitchen island that adds extra prep space. The kitchen flows seamlessly into the dining area and offers direct access to the backyard deck, ideal for summer barbecues. This thoughtfully designed 4-bedroom, 2-bathroom home offers a flexible layout thats perfect for growing families. The main level features two bedrooms and a stylish 5-piece bathroom - ideal for kids, guests, or even a home office or playroom. Upstairs, you'll find a bright primary bedroom with double closets, along with a fourth bedroom and a convenient upstairs laundry room. A separate 3-piece bathroom features a sleek, modern glass-enclosed shower. This home is set on a fantastic lot with inviting curb appeal, double wide driveway, oversized double-car garage with storage area and an electric car charger, the handy shed in the backyard adds additional storage space. Convenient smart technology enhances the homes comfort - smart thermostat, smart smoke detectors, smart door bell and motorized blinds. Ideally located, this home is close to schools, parks, shopping, everything you need is just a short drive away. Enjoy the convenience of direct bus route nearby offering easy access to Western University. If you're seeking a move-in ready home with charm, style, functionality and a great neighbourhood, this is the one to see.
Ask about this home
A HOMEH agent will answer your questions about this home.
Around this home
Daily convenience, out of 100, from the distances below
Schools nearby
School rating, out of 10.
Helpful calculators
Your HOMEH agent

"I would see it this week."