

53 Giles Street
53 Giles Street
 See all 31 photos
Property history
- $799,000ExpiredList: 2024-11-27|End: 2025-01-31|65 daysX11244054
Facts and features
- BasementFinished
- Age of homeNew
- Price per sq ft~$355
- Water, sewerMunicipal
- Second kitchen
- Separate entrance
- Fireplace
- Central air
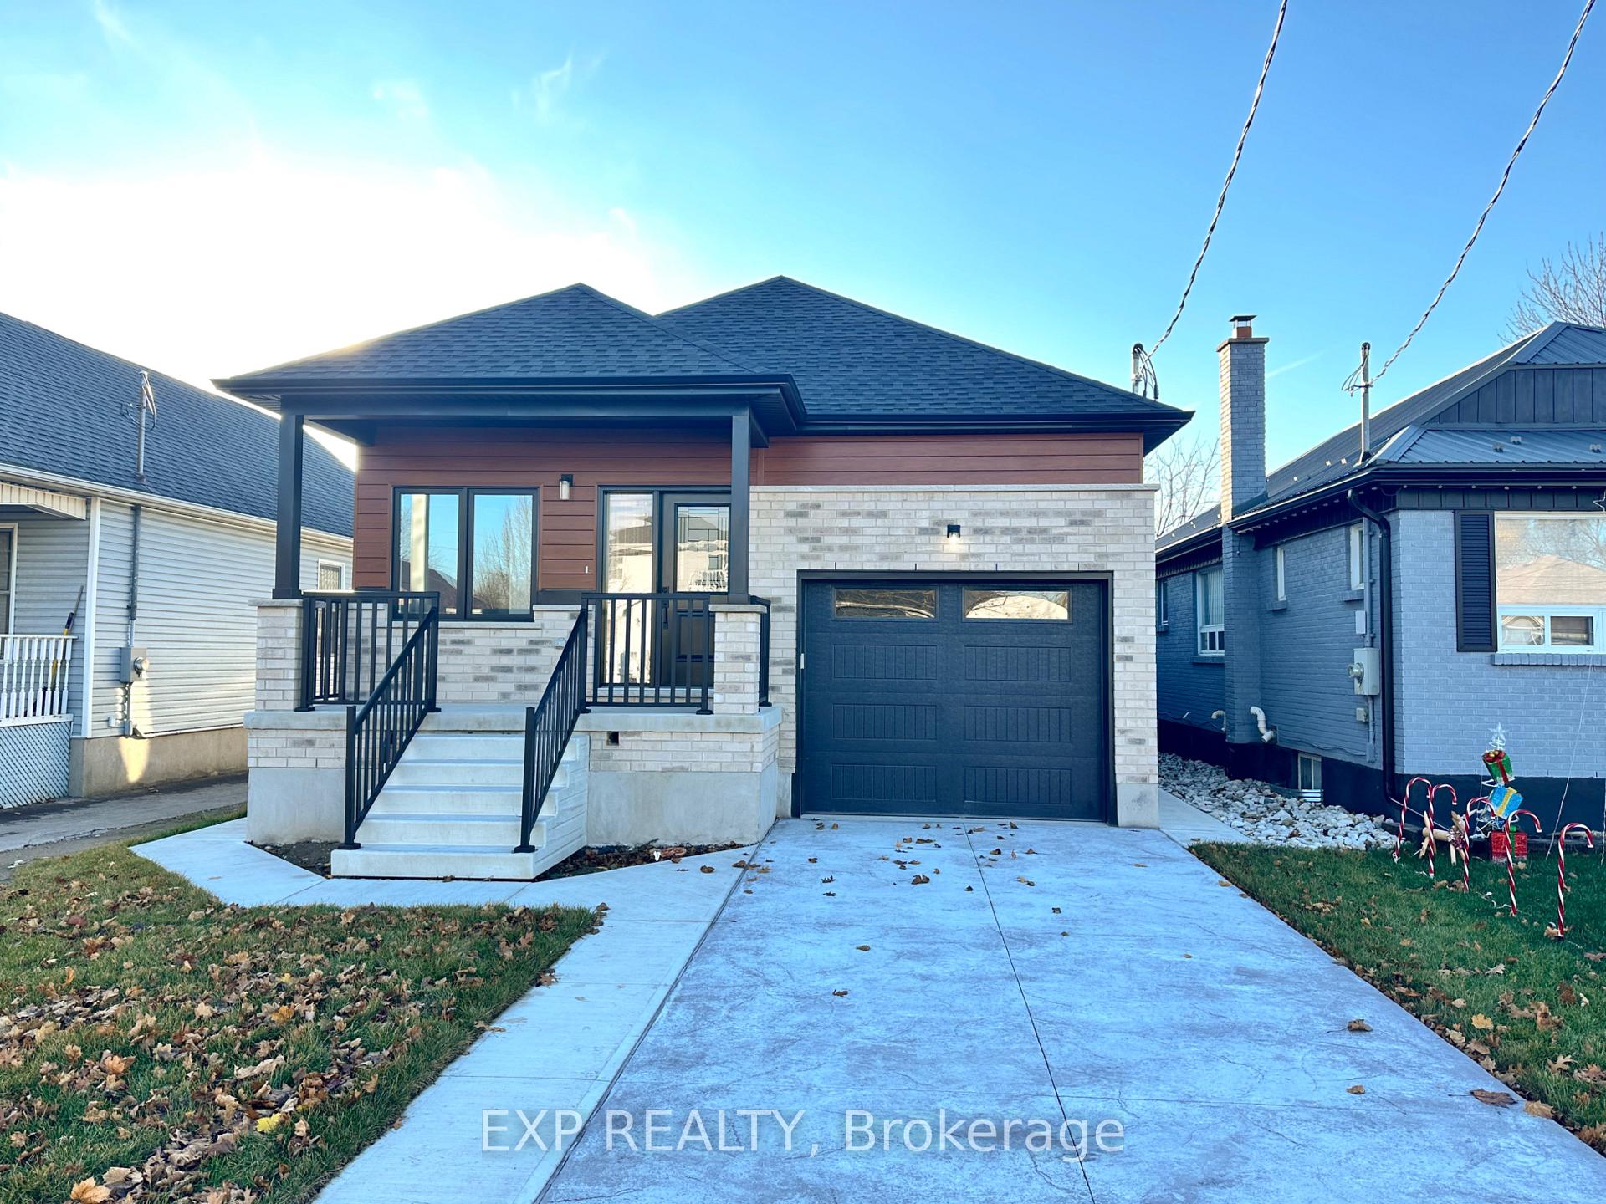
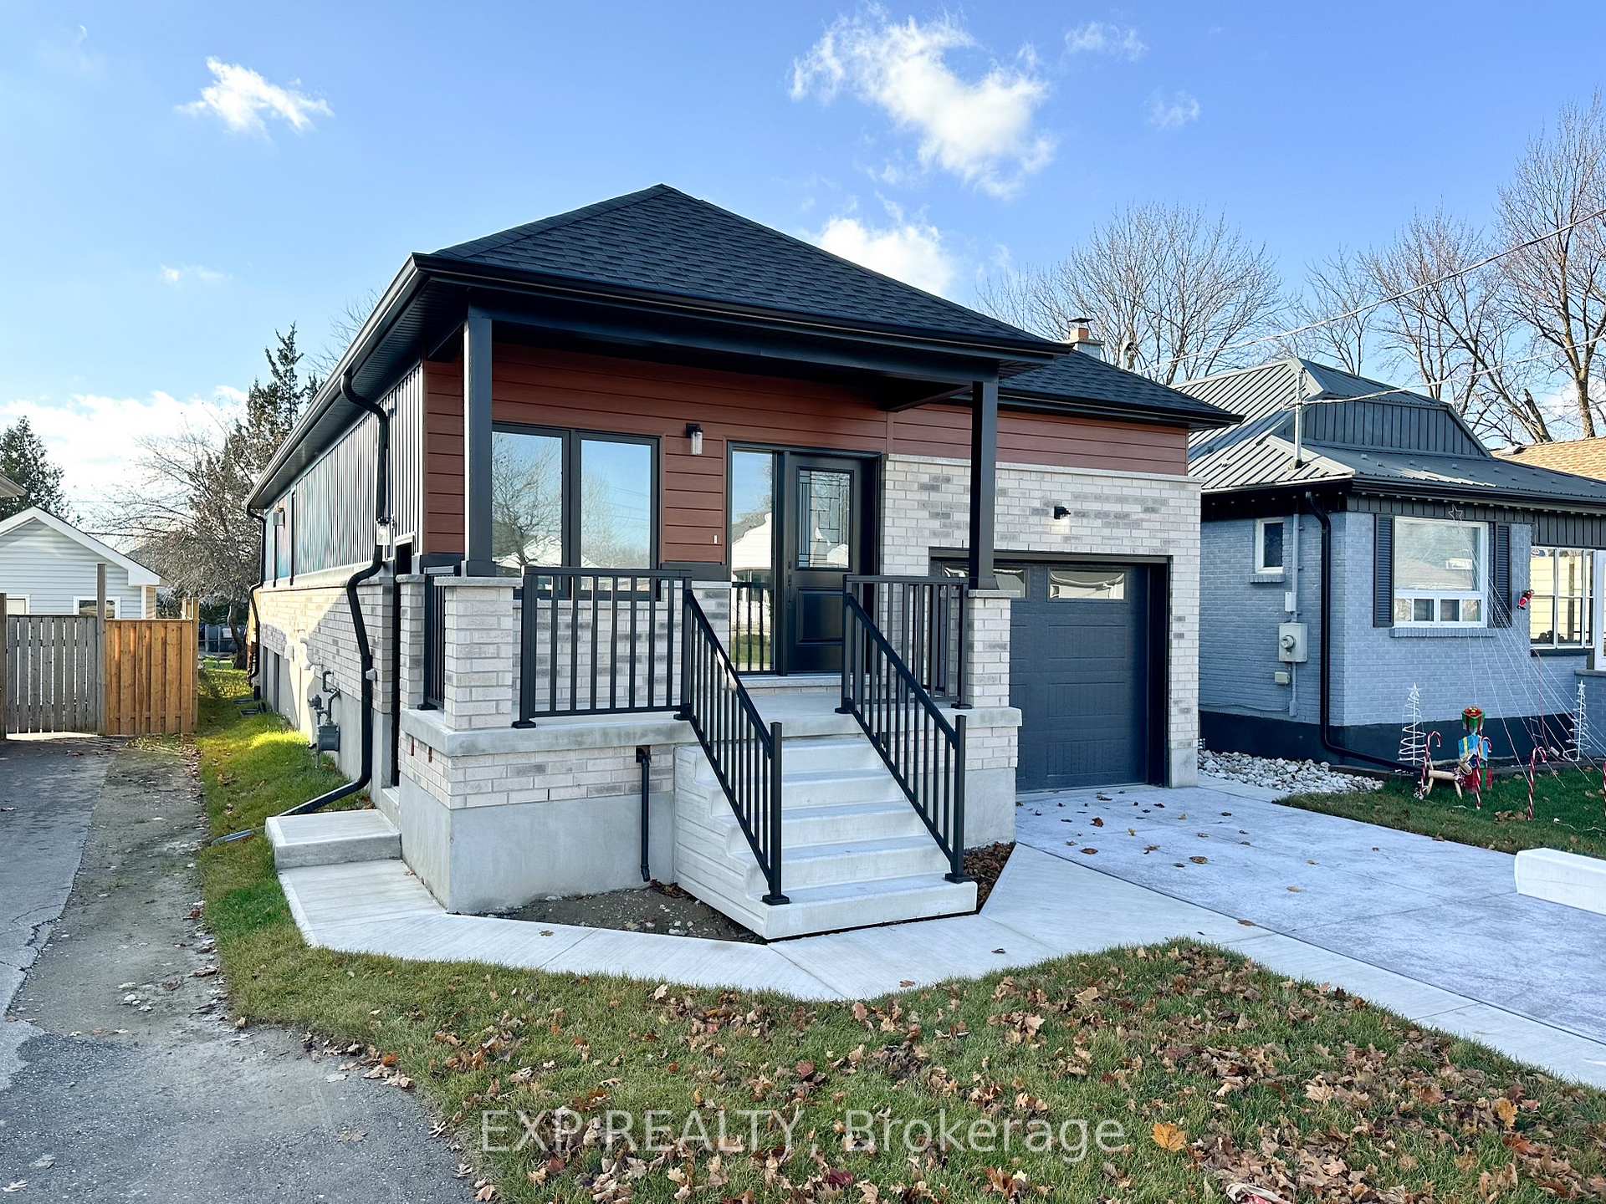
The homeMultiplex, Bungalow, New
- Type: Multiplex
- Style: Bungalow
- Age: New
- Living space: 2,000–2,500 sq ft
- Basement: Finished, separate entrance
InsideFireplace Yes, family room, Upper level, Water meter, sump pump, water heater
- Fireplace: Yes, family room
- Laundry: Upper level
- Features: Water meter, sump pump, water heater
- Rooms above ground: 4
- Bedrooms: 4
- Bathrooms: 3
- Kitchens: 2
- Family room: Yes
Outside and lotBrick, wood, Asphalt shingle, Poured concrete
- Exterior: Brick, wood
- Roof: Asphalt shingle
- Foundation: Poured concrete
- Size: 35 × 130 ft
- Shape: Rectangular
- Zoning: r2-2
Parking3 Parking (1 garage + 2 drive), Built-in, Private double
- Spaces: 3 Parking (1 garage + 2 drive)
- Garage: Built-in
- Driveway: Private double
Heating, water and powerForced air, gas, Central air, Municipal water
- Heating: Forced air, gas
- Cooling: Central air
- Water: Municipal water
- Sewer: Municipal sewer
Costs and taxesHST included in the price, Hot water heater, Tankless water heater
- HST: HST included in the price
- Rental items: Hot water heater
- Under contract: Tankless water heater
Included in the saleFridge, stove, dishwasher, washer, dryer.
- Included: Fridge, stove, dishwasher, washer, dryer.
Listing detailsX11244054, Expired, Nov 27, 2024
- MLS® number: X11244054
- Status: Expired
- Listed on: Nov 27, 2024
- Days on market: 65
- Updated: Jan 31, 2025
- Possession: 2024-12-16 / December 16, 2024
- Occupied by: Vacant
- Listing brokerage: eXp Realty
About this home
53 Giles Street, London (East M), ON N5Z 2V5
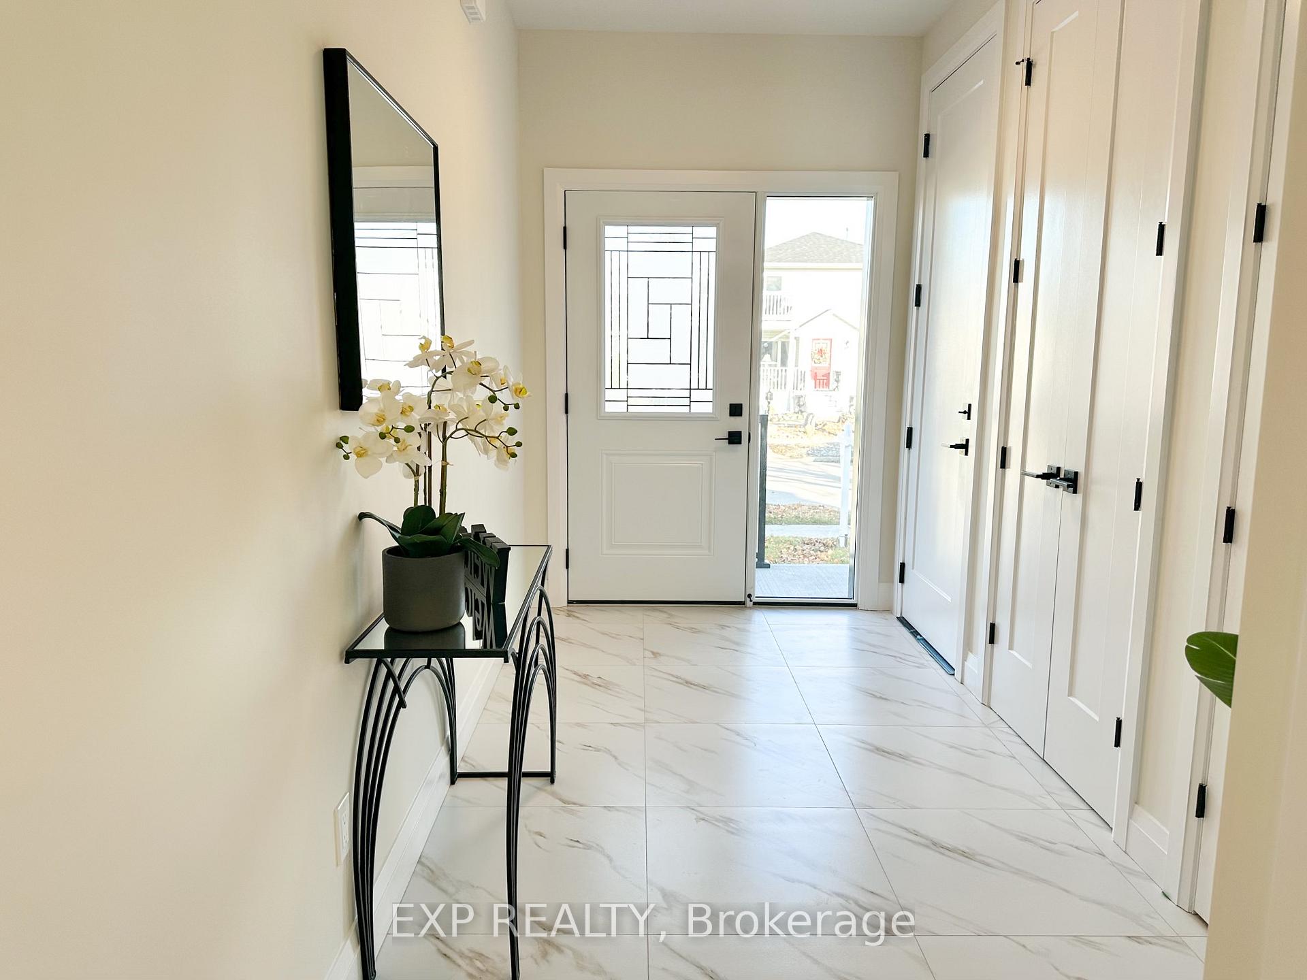
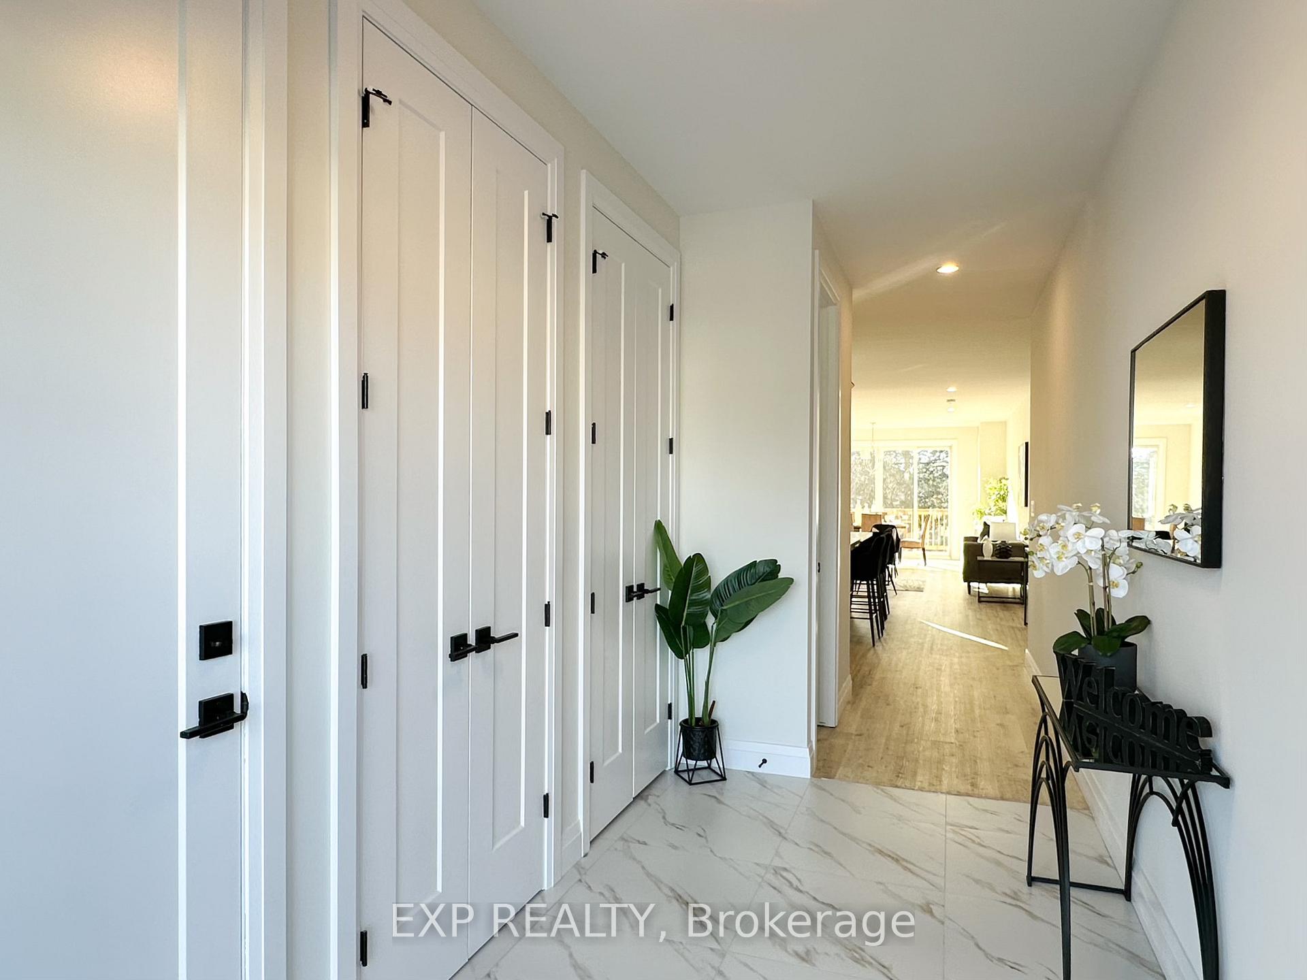
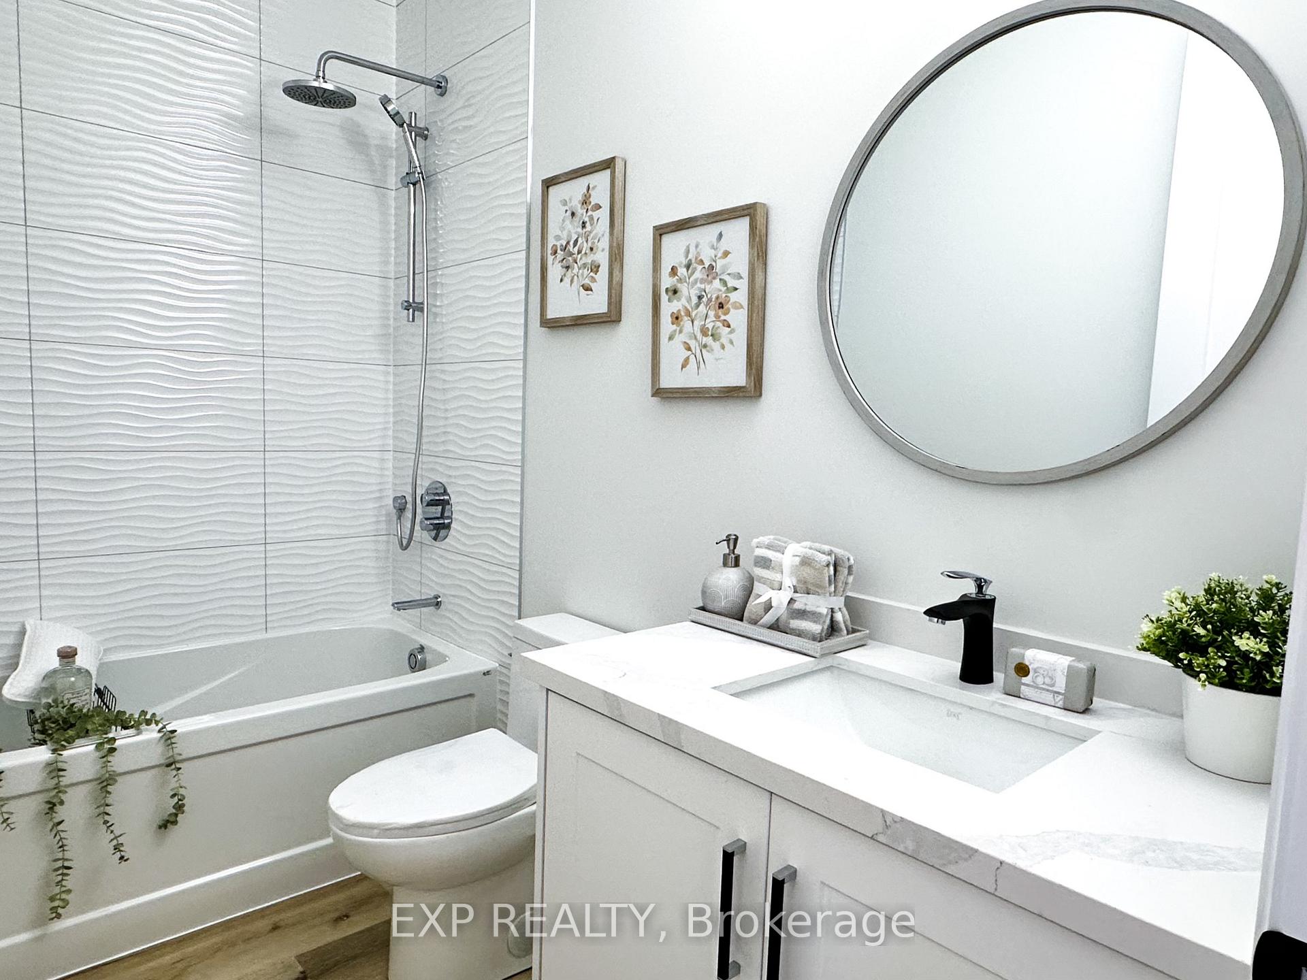
STUNNING New Bungalow with Legal Basement Suite by Bota Homes! Discover the perfect blend of style and functionality that has been thoughtfully designed to include a LEGAL BASEMENT SUITEan ideal Mortgage Helper or Investment Opportunity. Step inside to be greeted by abundant Natural Light from Oversized Windows and an inviting Open-Concept Layout. The modern Kitchen features a striking Two-Tone Design, Stainless Steel Appliances, and a convenient Breakfast Bar, perfect for both everyday living and entertaining. The main floor offers two spacious Bedrooms and two full Bathrooms, including a luxurious Primary suite with a large Walk-in Closet leading to a 4-piece Ensuite Bathroom. A practical Mudroom/Laundry area provides direct access to the Garage. The Basement, accessed via a common stairwell, boasts a self-contained suite with two Bedrooms, one Bathroom, and a bright eat-in Kitchen flowing into an Open-Concept living area. Located close to Schools, Shopping and access to HWY 401, this exceptional property is a rare find and wont last long! Book your Private Showing today!
Ask about this home
A HOMEH agent will answer your questions about this home.
Around this home
Daily convenience, out of 100, from the distances below
Schools nearby
School rating, out of 10.
Helpful calculators
Your HOMEH agent

"I would see it this week."