

2161 Tokala Trail N
2161 Tokala Trail N
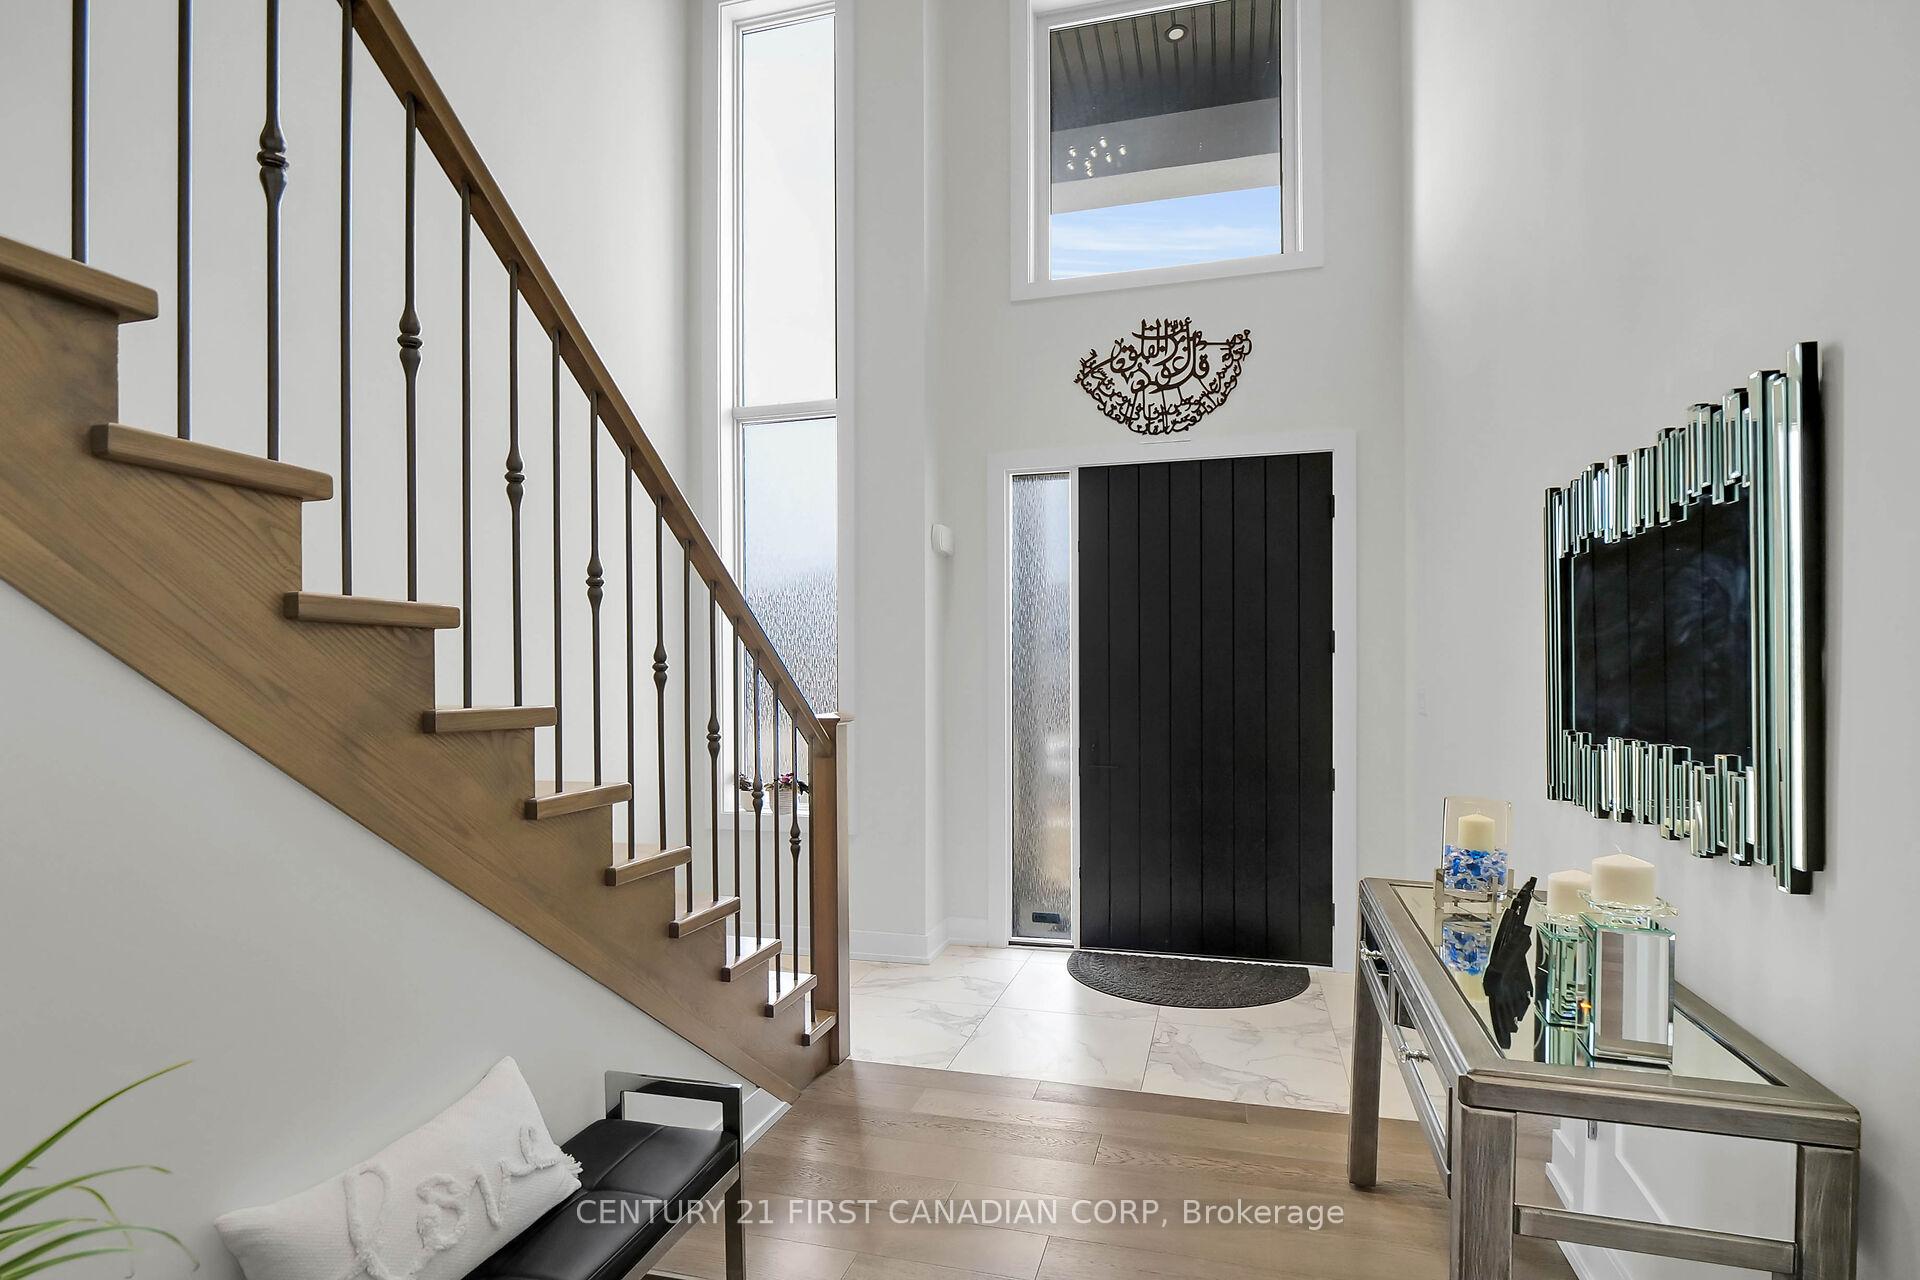 See all 49 photos
Property history
- $999,900TerminatedList: 2025-03-18|End: 2025-05-05|48 daysX12025990
Facts and features
- BasementFinished
- Price per sq ft~$444
- Water, sewerMunicipal
- Lot shapeRectangular
- Fireplace
- Central air
The homeDetached, 2-storey, 2,000–2,500 sq ft
- Type: Detached
- Style: 2-storey
- Living space: 2,000–2,500 sq ft
- Basement: Full, finished
- Special designation: Other
InsideFireplace Yes, electric, Central vacuum, Rooms above ground 4
- Fireplace: Yes, electric
- Features: Central vacuum
- Rooms above ground: 4
- Rooms in the basement: 1
- Bedrooms: 4 + 1 in the basement
- Bathrooms: 4
- Kitchens: 1
- Family room: Yes
Outside and lotBrick, stucco (plaster), Shingles, Concrete
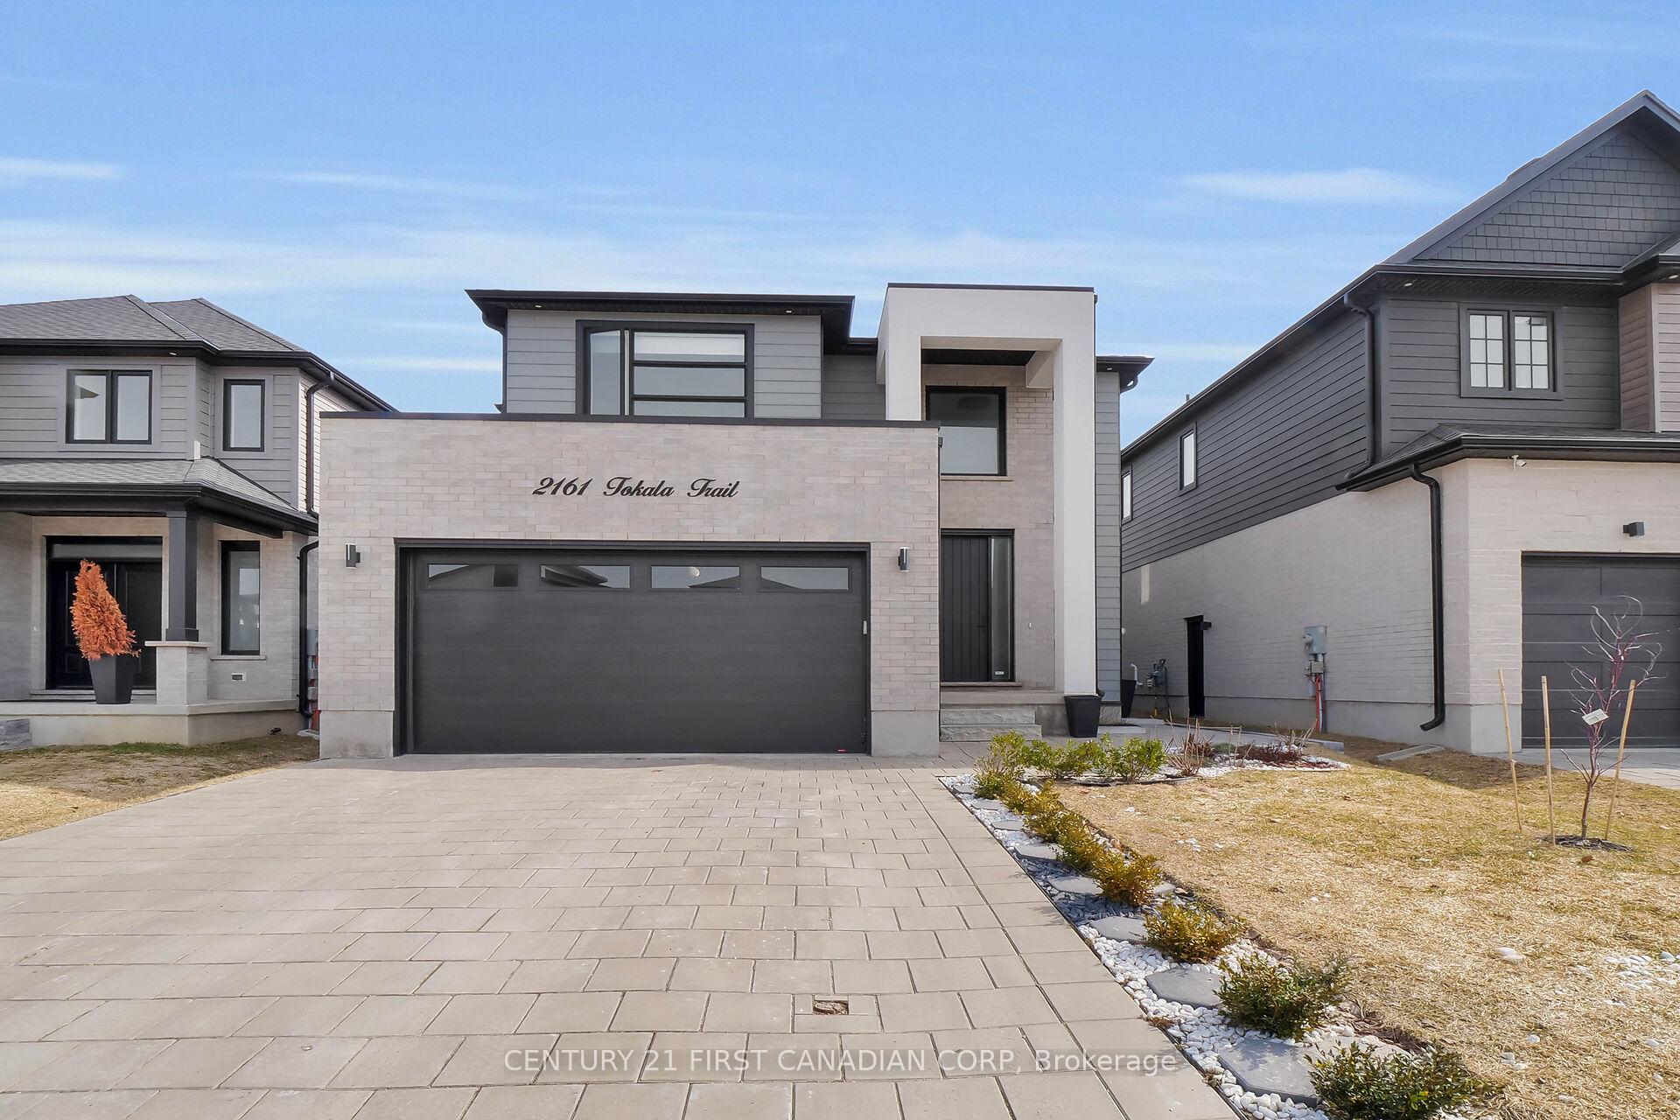
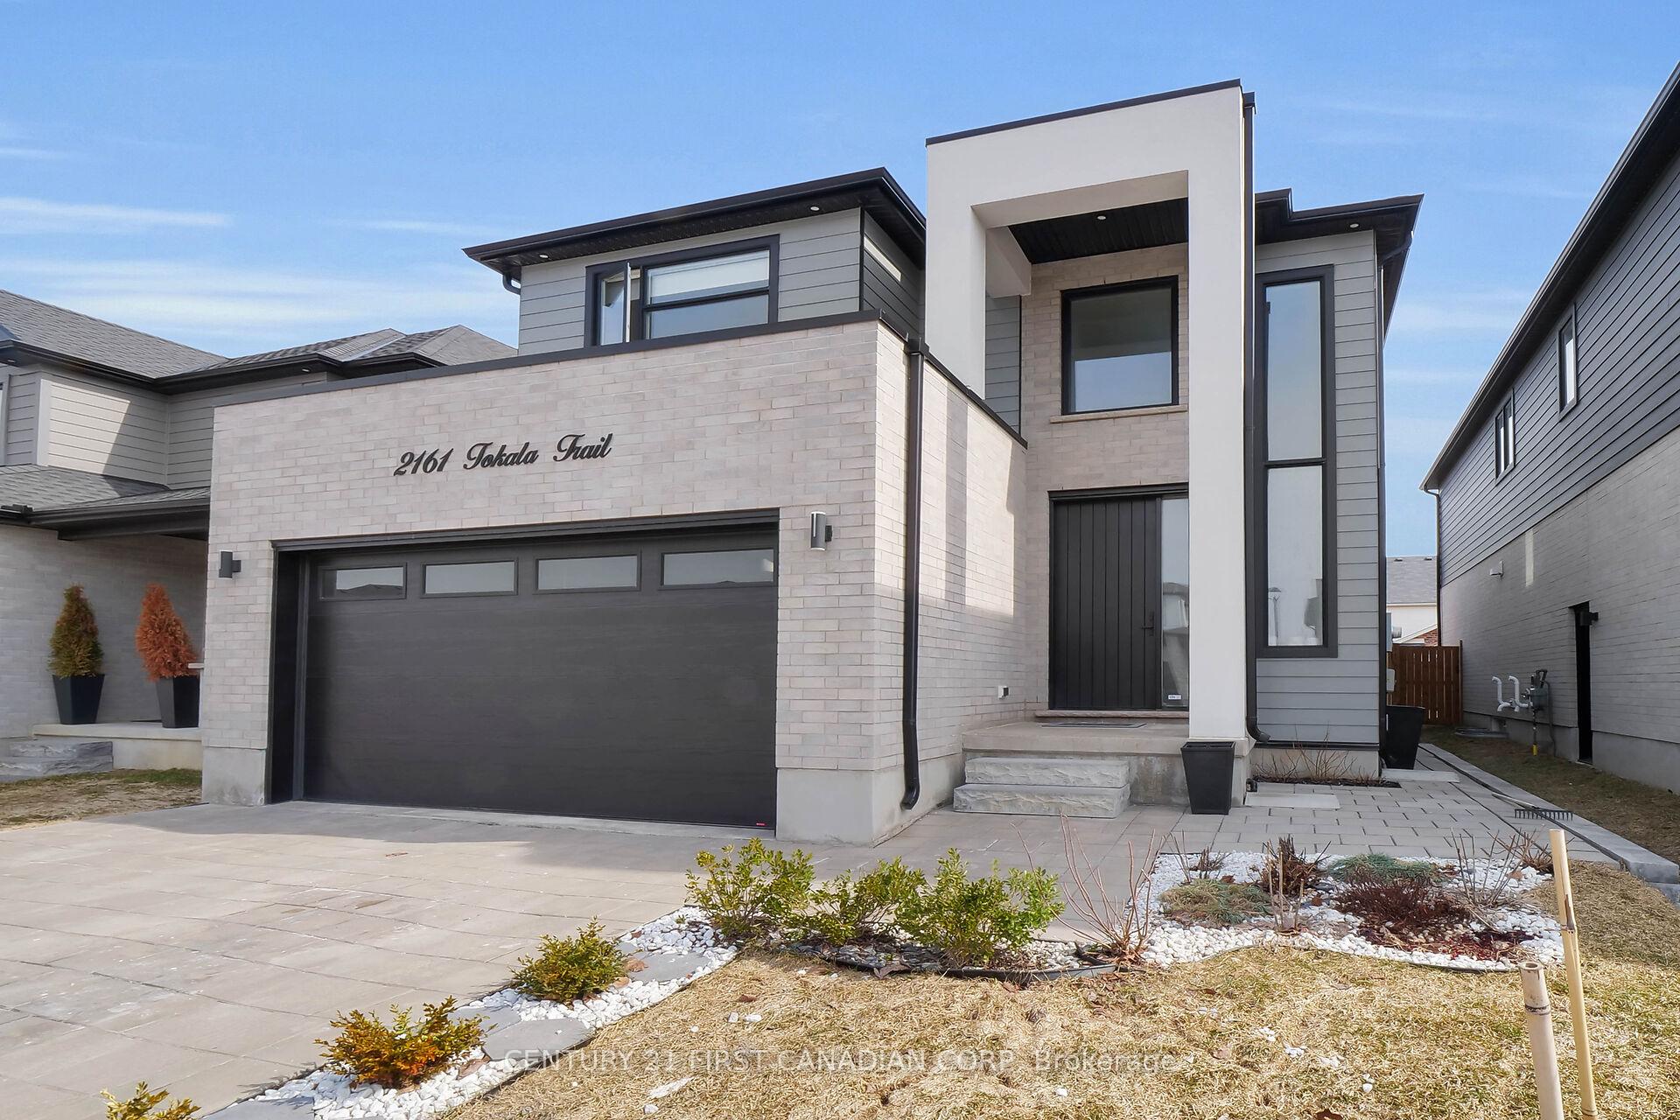
- Exterior: Brick, stucco (plaster)
- Roof: Shingles
- Foundation: Concrete
- Features: Landscaped
- Size: 40.12 × 108.05 ft
- Shape: Rectangular
- Zoning: R1-4(33)
Parking2 Garage, Attached, Private double
- Spaces: 2 Garage
- Garage: Attached
- Driveway: Private double
Heating, water and powerForced air, electric, Central air, Municipal water
- Heating: Forced air, electric
- Cooling: Central air
- Water: Municipal water
- Sewer: Municipal sewer
Costs and taxesTaxes $6,371 a year, HST included in the price, Hot water heater
- Taxes, 2024: $6,371 a year
- HST: HST included in the price
- Rental items: Hot water heater
- Under contract: Hot water heater
Included in the saleFridge stove, dishwasher, washer and dryer, Not included None
- Included: Fridge stove, dishwasher, washer and dryer
- Not included: None
NearbyFenced yard
- Close to: Fenced yard
Listing detailsX12025990, Terminated, Mar 18, 2025
- MLS® number: X12025990
- Status: Terminated
- Listed on: Mar 18, 2025
- Days on market: 48
- Updated: May 5, 2025
- Possession: Flexible
- Occupied by: Owner
- Listing brokerage: CENTURY 21 FIRST CANADIAN CORP
About this home
2161 Tokala Trail N, London (North S), ON N6G 0Z7
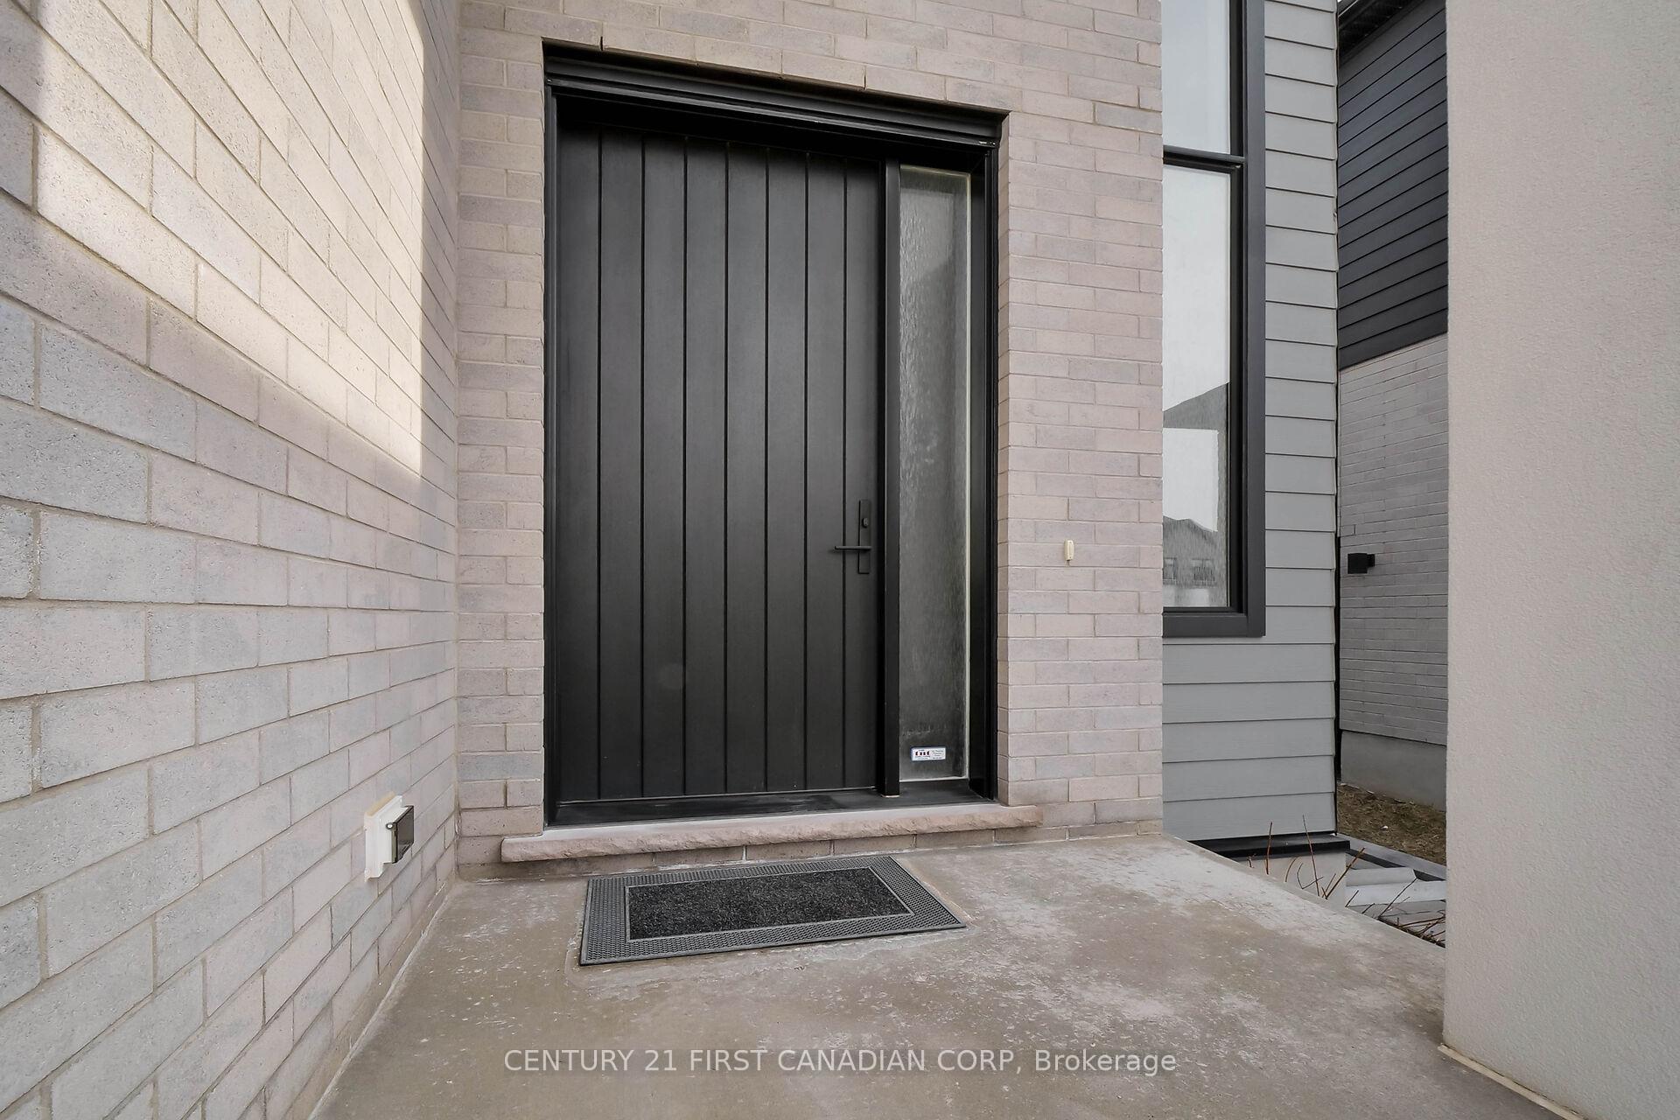
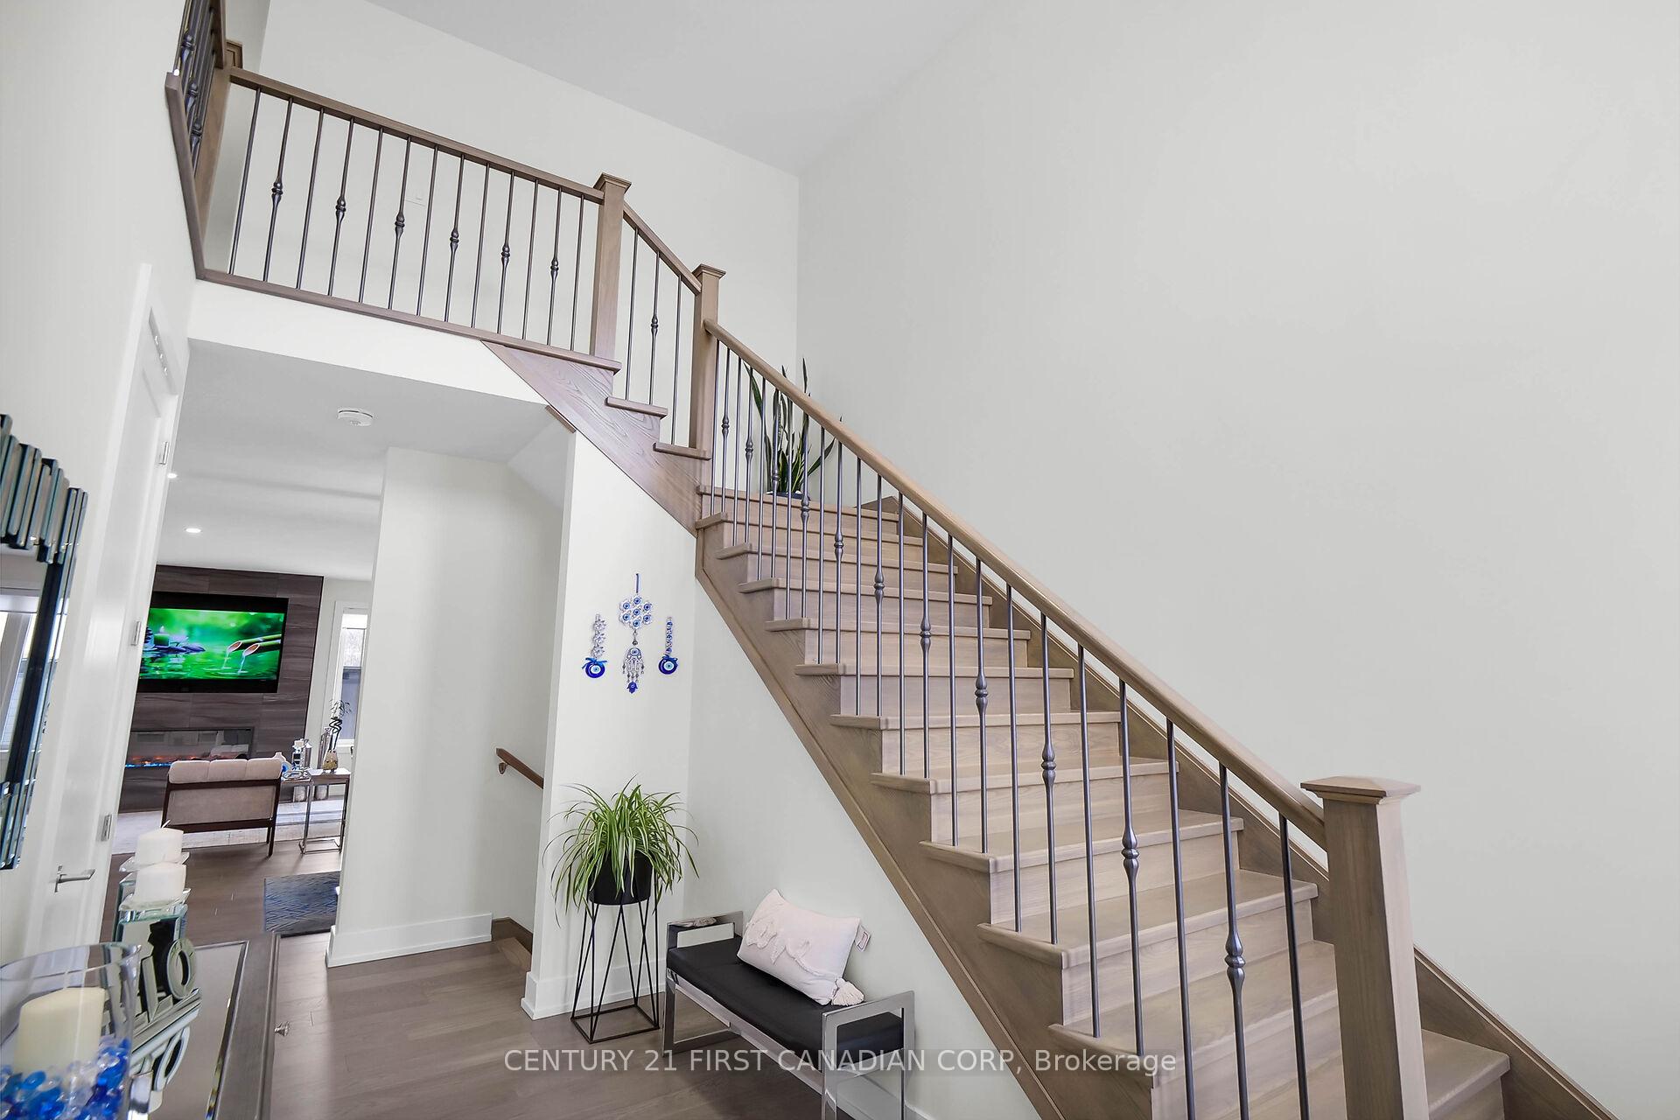
This stunning modern home is located in the desirable neighbourhood of Foxwood in North London. Boasting a generous sized white kitchen with gorgeous quartz countertop, stainless steel appliances, pantry, and a beautiful waterfall island. The open concept main floor features tasteful design, 8ft doors, neutral paint color, upgraded lighting, and a stylish contemporary fireplace. 4+1 bedrooms and 3.5 bathrooms, while the spacious master bedroom contains a spa-like 5 piece luxury ensuite, and walk-in closet. Other features include a double car garage, ample parking, main floor laundry, tons of upgrades, and side entrance, providing added convenience with potential for separate living space. Perfect for families, this property combines style, comfort, and functionality in a prime location., From elegant light fixtures to the high-end finishes, every detail has been thoughtfully designed. Book your private showing today to see this fabulous home.
Ask about this home
A HOMEH agent will answer your questions about this home.
Around this home
Daily convenience, out of 100, from the distances below
Schools nearby
School rating, out of 10.
Helpful calculators
Your HOMEH agent

"I would see it this week."