

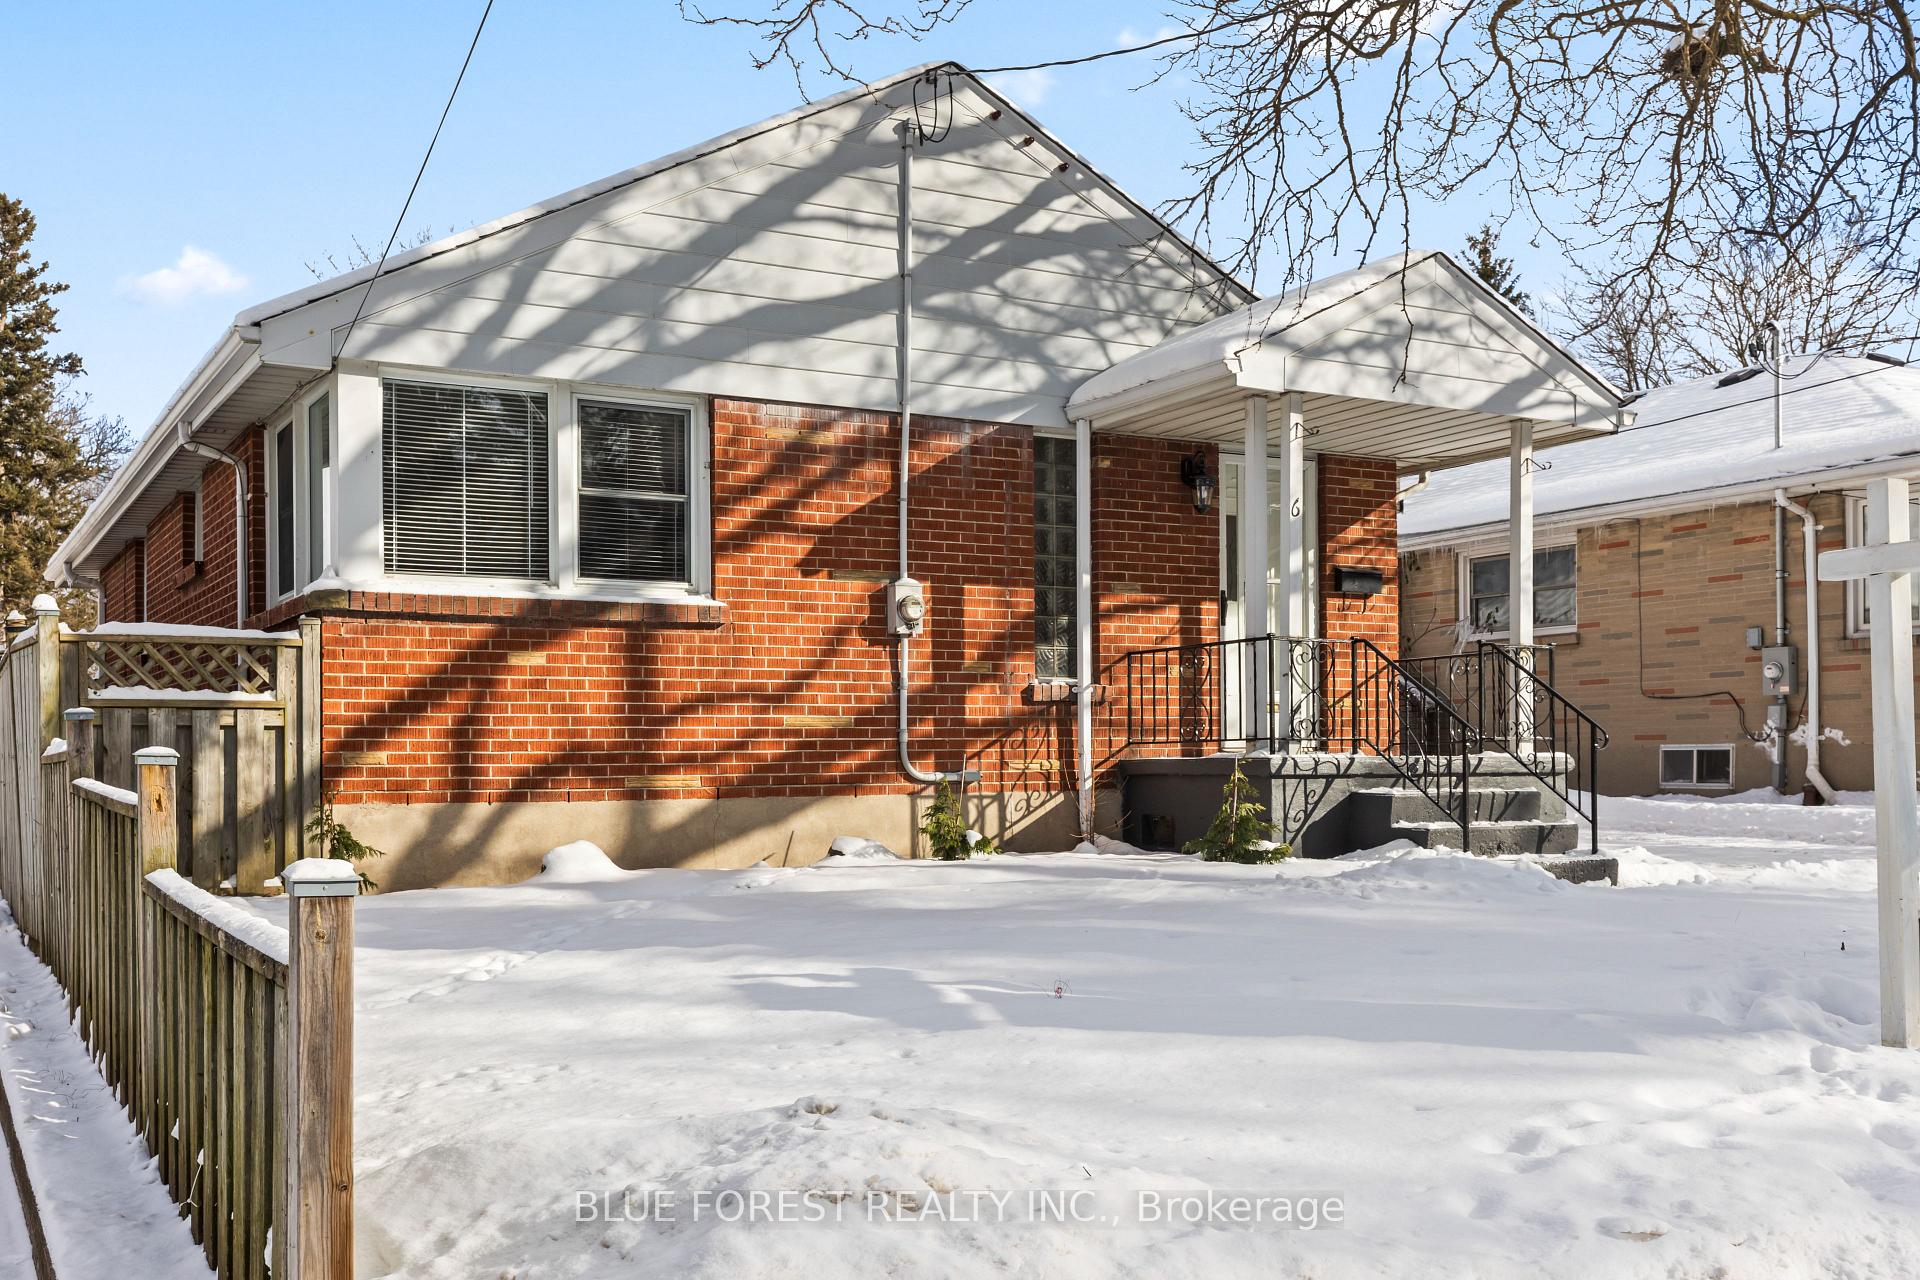
6 Thorne Avenue
6 Thorne Avenue
 See all 37 photos
Property history
Facts and features
- BasementFinished
- Age of home51–99 years
- Water, sewerMunicipal
- HeatingForced air
- Central air
The homeDetached, Bungalow, Age 51–99 years
- Type: Detached
- Style: Bungalow
- Age: 51–99 years
- Basement: Full, finished
InsideCentral vacuum, water softener, Rooms above ground 6, Rooms in the basement 4
- Features: Central vacuum, water softener
- Rooms above ground: 6
- Rooms in the basement: 4
- Bedrooms: 3 + 2 in the basement
- Bathrooms: 2
- Kitchens: 1
- Family room: Yes
Outside and lotBrick, Asphalt shingle, Poured concrete
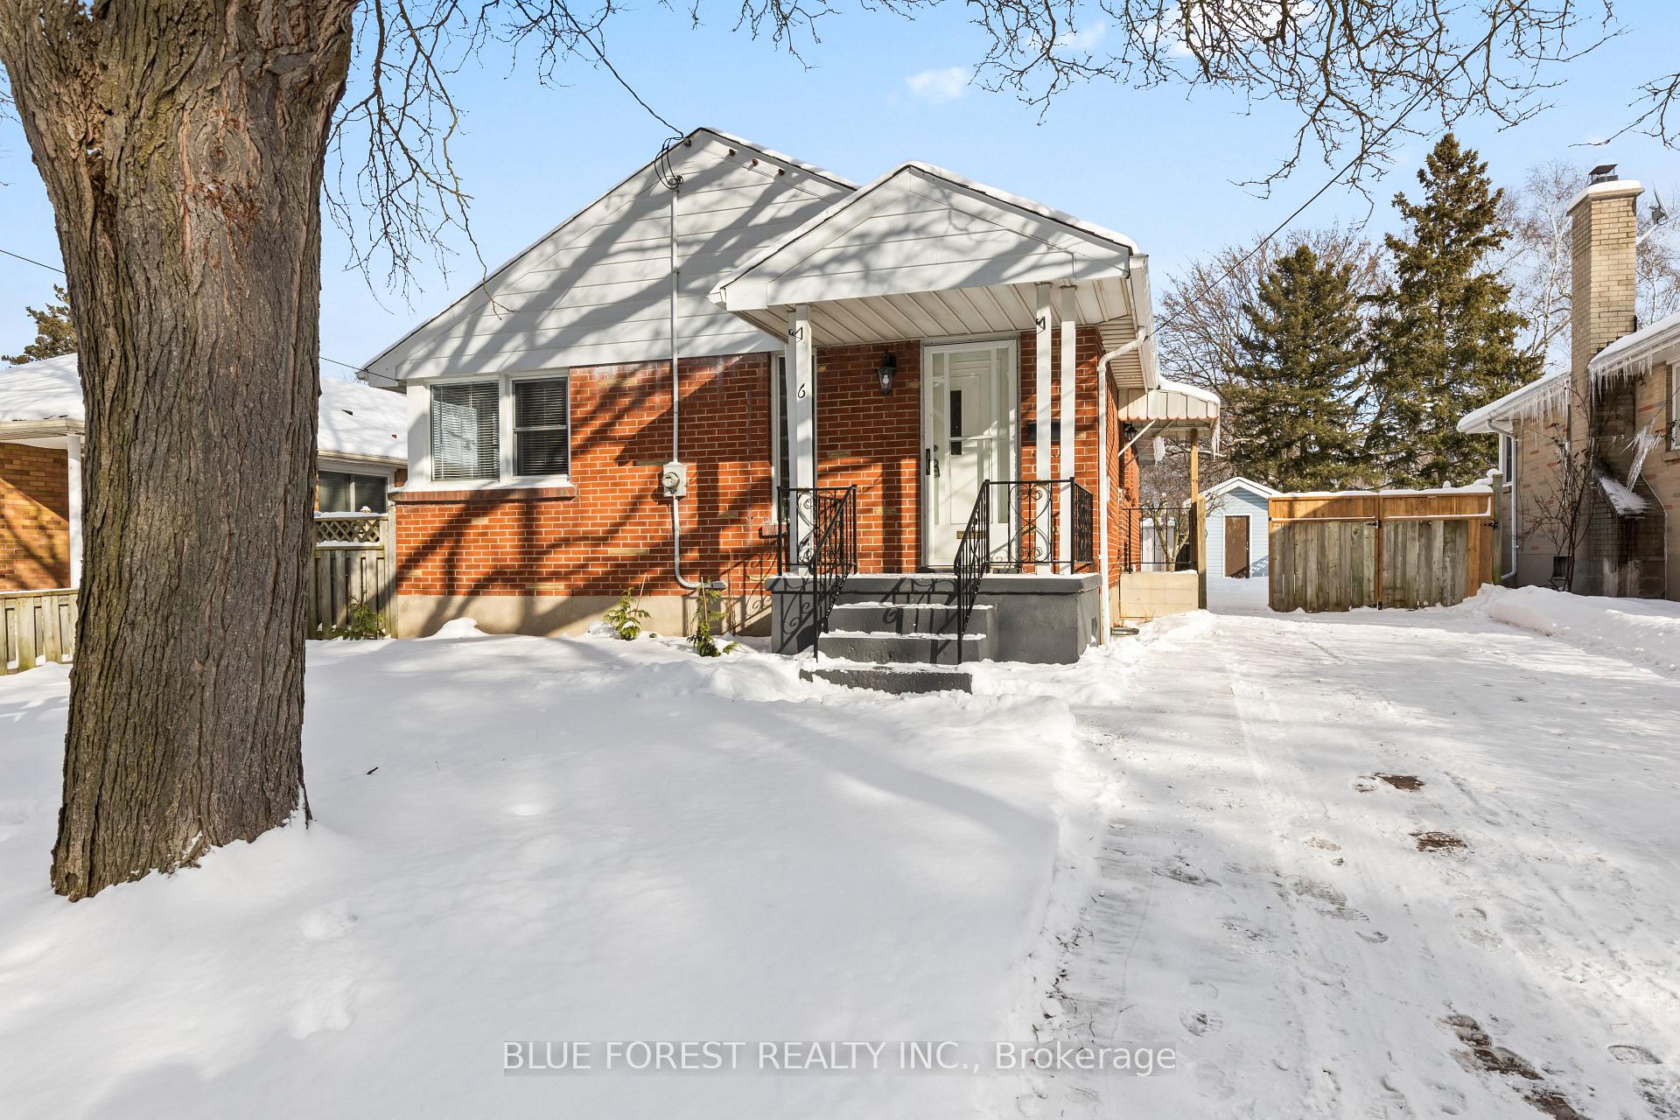
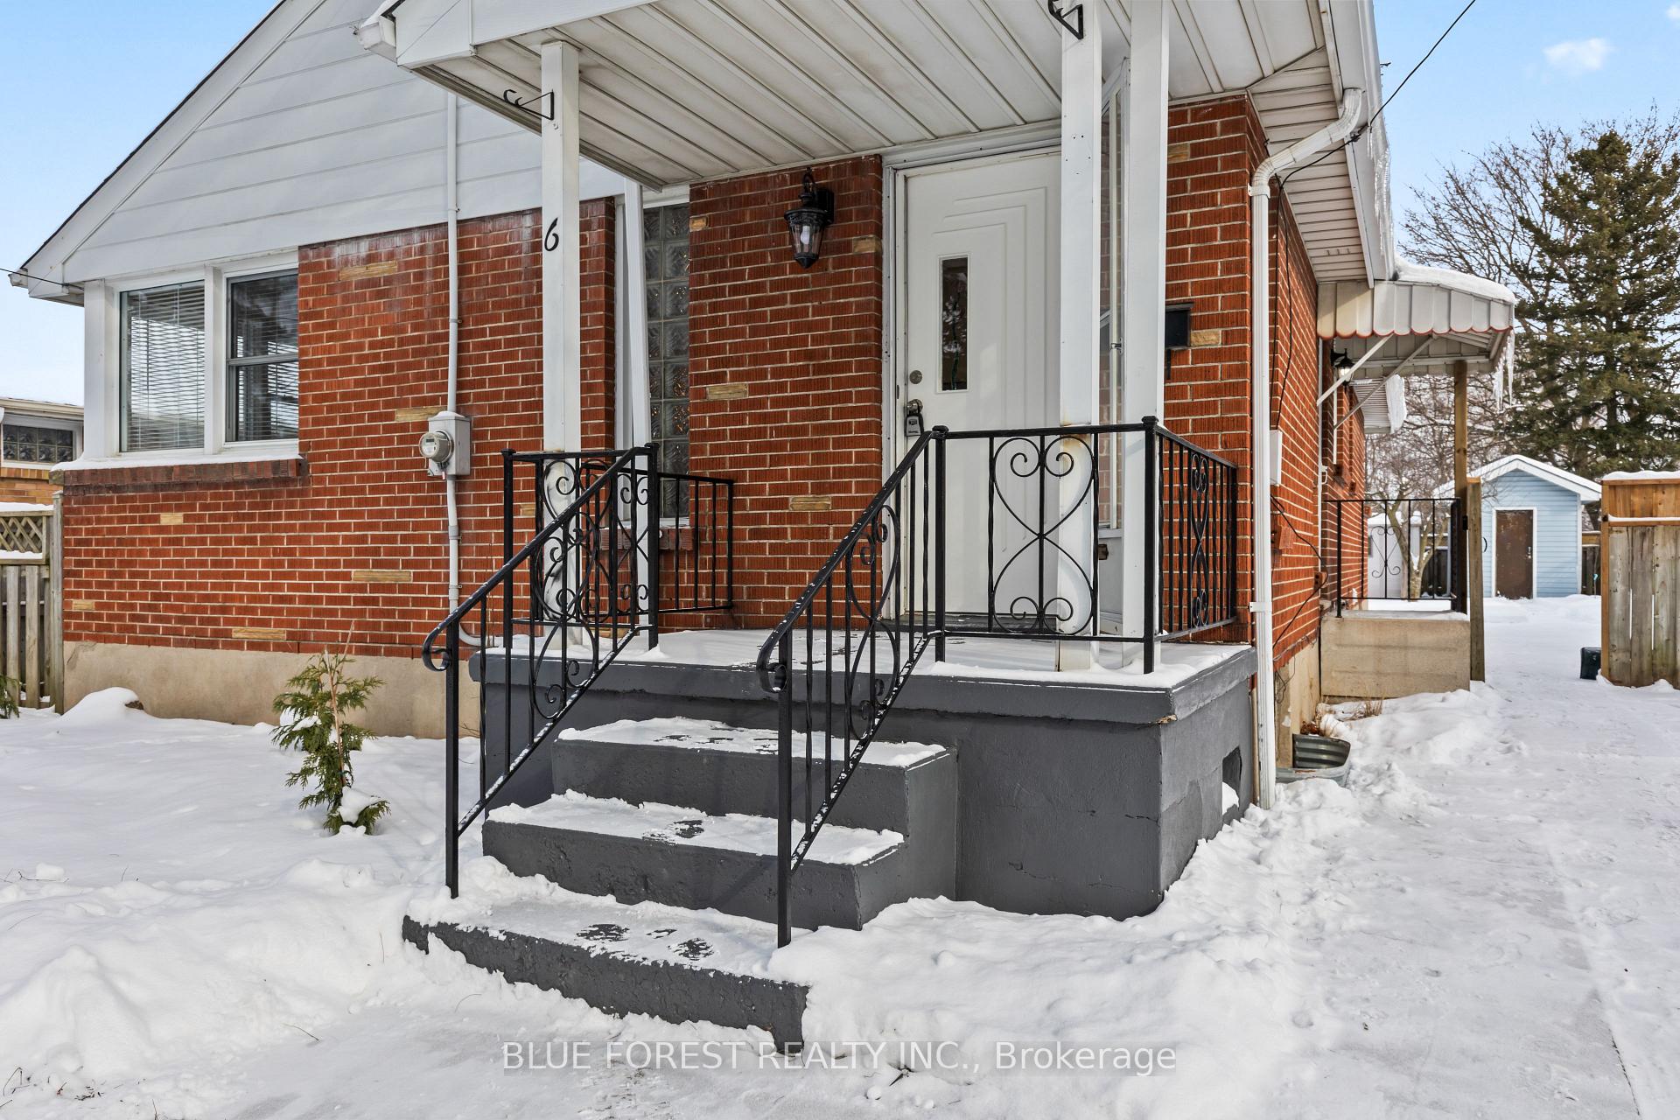
- Exterior: Brick
- Roof: Asphalt shingle
- Foundation: Poured concrete
- Size: 45 × 120 ft
Parking4 Parking, Private, available
- Spaces: 4 Parking
- Driveway: Private, available
Heating, water and powerForced air, gas, Central air, Municipal water
- Heating: Forced air, gas
- Cooling: Central air
- Water: Municipal water
- Sewer: Municipal sewer
Costs and taxesTaxes $3,068 a year, HST included in the price
- Taxes, 2024: $3,068 a year
- HST: HST included in the price
Included in the saleWasher, dryer, fridge, stove, microwave, central vac (as-is) water softener system (as-is)
- Included: Washer, dryer, fridge, stove, microwave, central vac (as-is) water softener system (as-is)
NearbyFenced yard, public transit, school
- Close to: Fenced yard, public transit, school
Listing detailsX11923898, Sold, Jan 15, 2025
- MLS® number: X11923898
- Status: Sold
- Listed on: Jan 15, 2025
- Days on market: 16
- Updated: Jan 31, 2025
- Possession: Immediately
- Occupied by: Vacant
- Listing brokerage: BLUE FOREST REALTY INC.
About this home
6 Thorne Avenue, London (East O), ON N5W 4M8
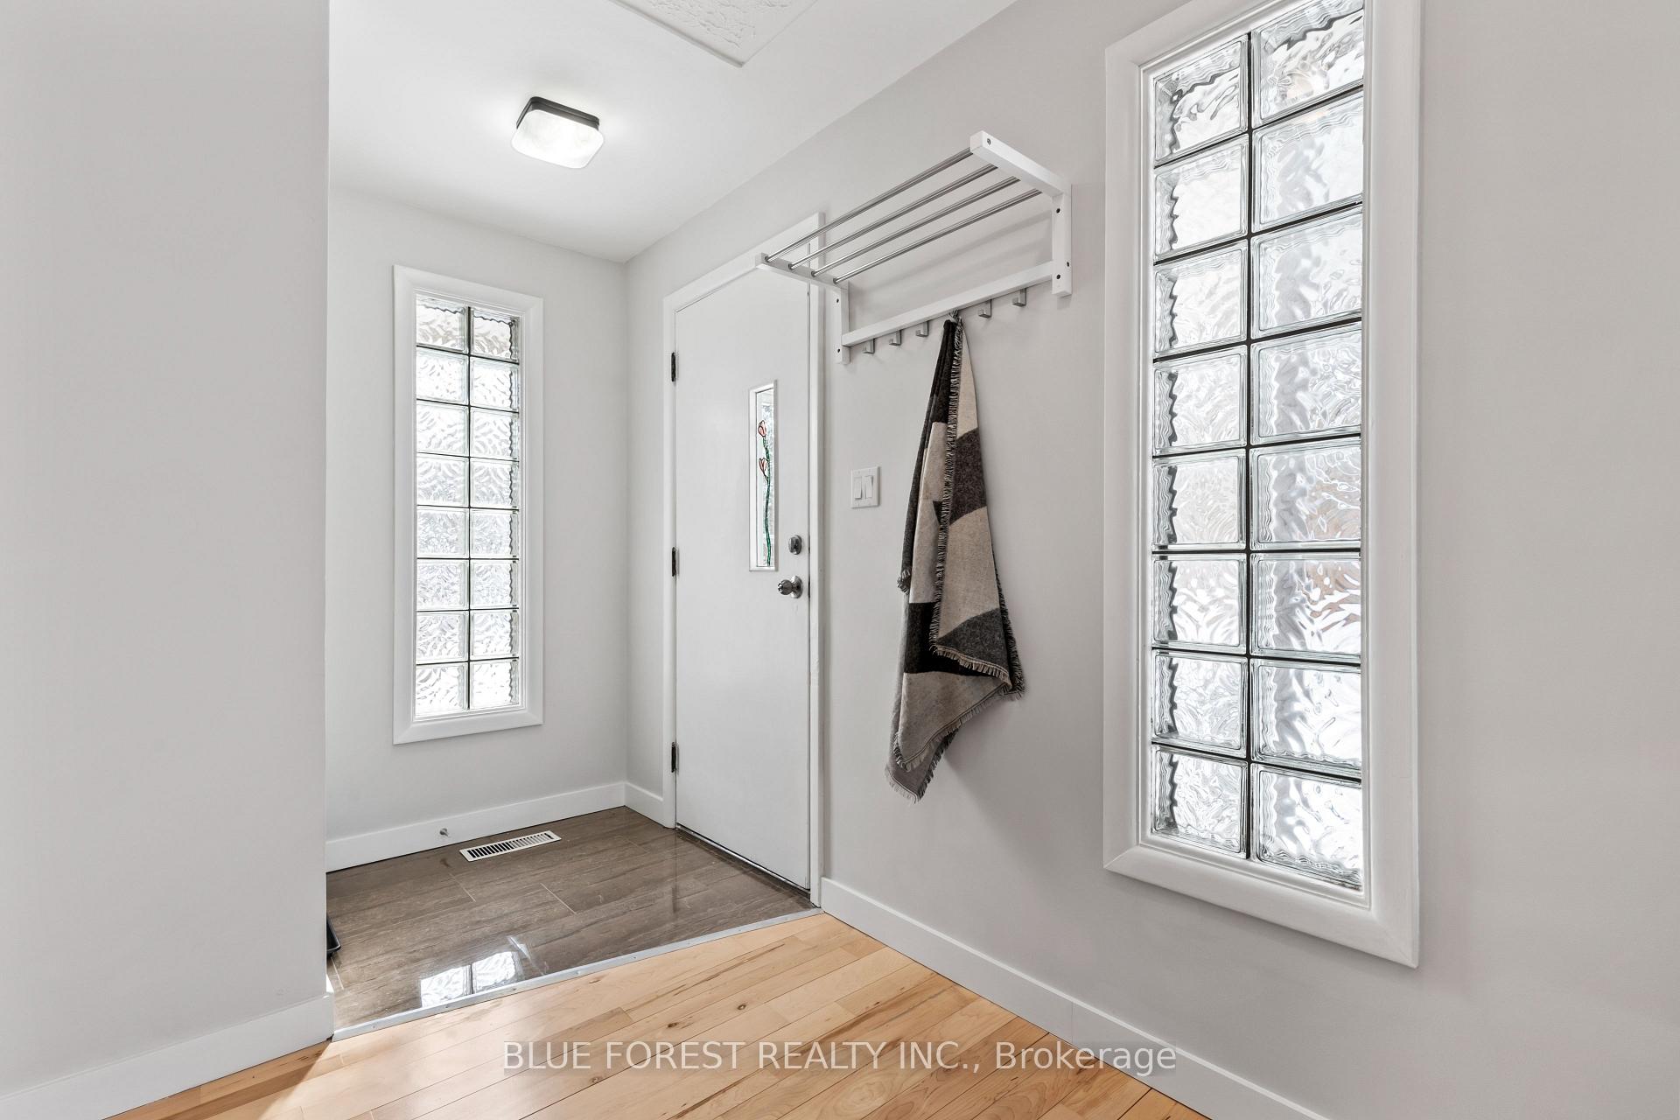
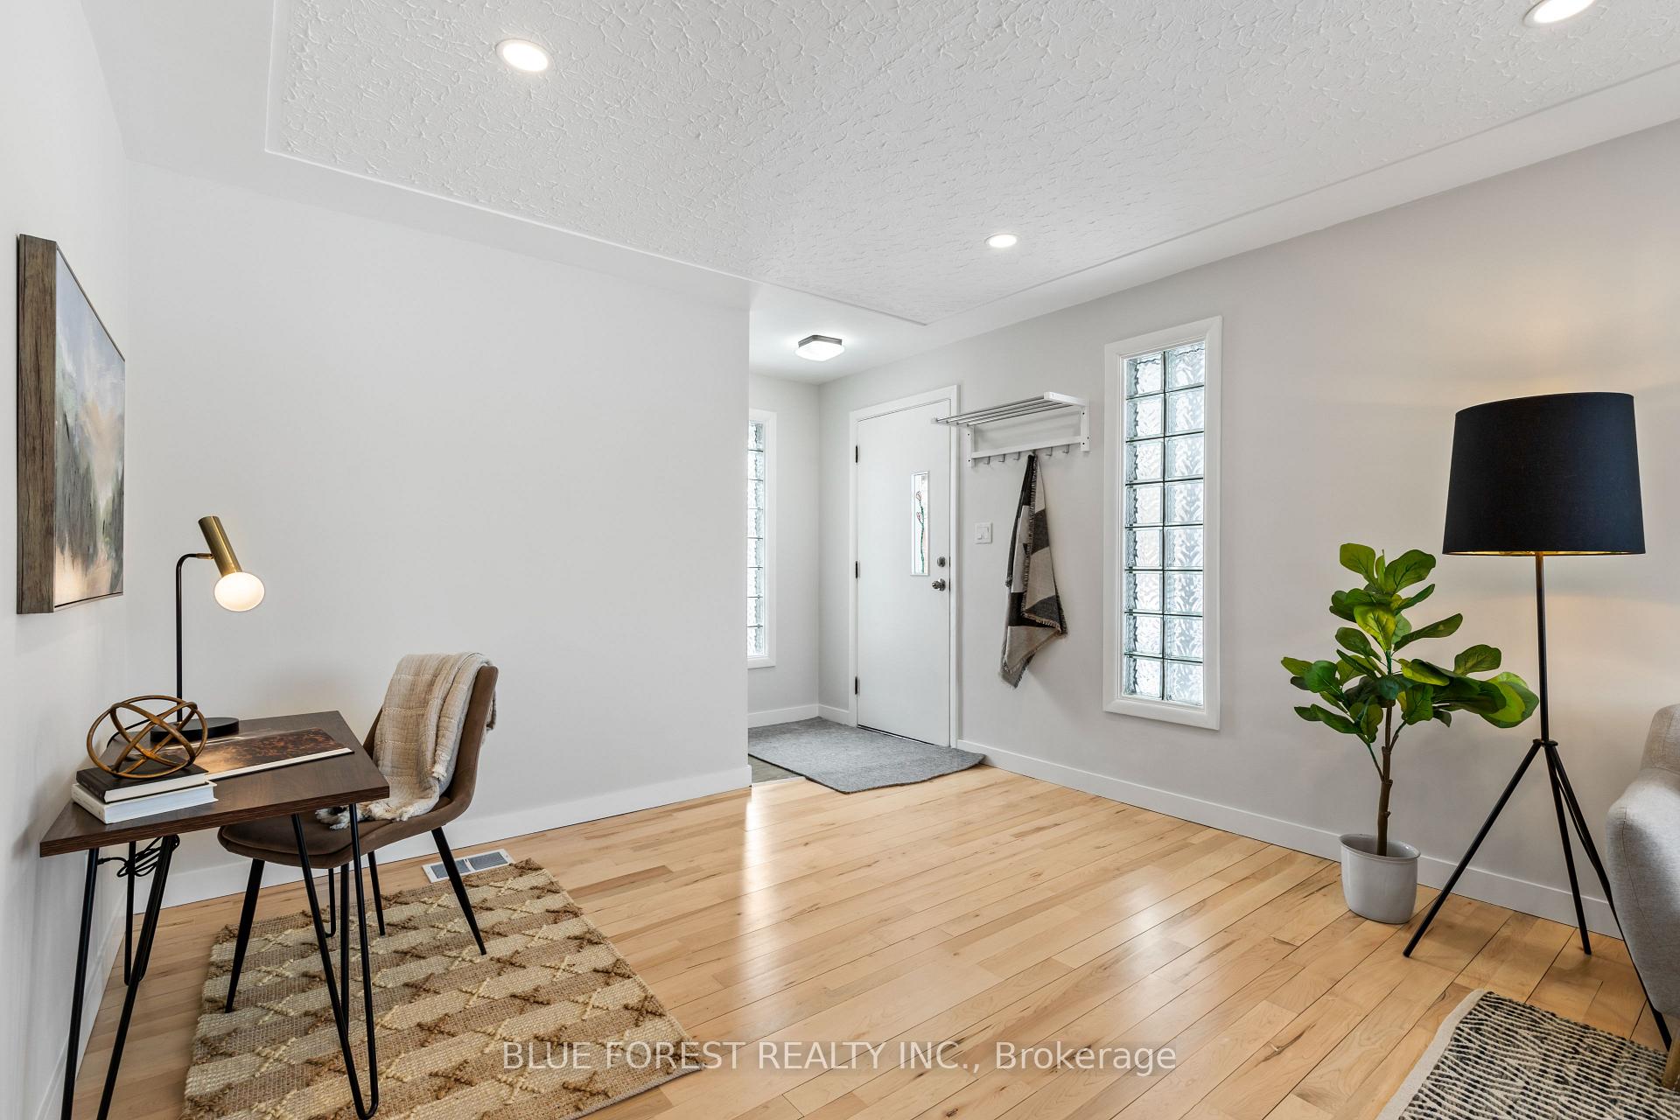
Welcome home! This stunning property features 5 spacious bedrooms and 2 full bathrooms, perfect for families of all sizes. Step inside to discover a beautifully updated main floor, showcasing new hardwood flooring throughout. The heart of the home is the brand-new kitchen, complete with stainless steel appliances, seamlessly flowing into the open-concept living and dining area ideal for entertaining. The main floor boasts three sizeable bedrooms and 4-pc bath. The lower level offers a fully finished basement with direct access from the home's side door offering the perfect potential for a secondary apartment. Enjoy a large rec. room with new carpeting, a cozy bar area, and two additional bedrooms perfect for guests or a home office. The updated 3-pc bathroom and laundry area complete this lower level. Outside, the landscaped backyard offers a peaceful oasis, fully fenced for privacy and safety.
Ask about this home
A HOMEH agent will answer your questions about this home.
Around this home
Daily convenience, out of 100, from the distances below
Schools nearby
School rating, out of 10.
Helpful calculators
Your HOMEH agent

"I would see it this week."