

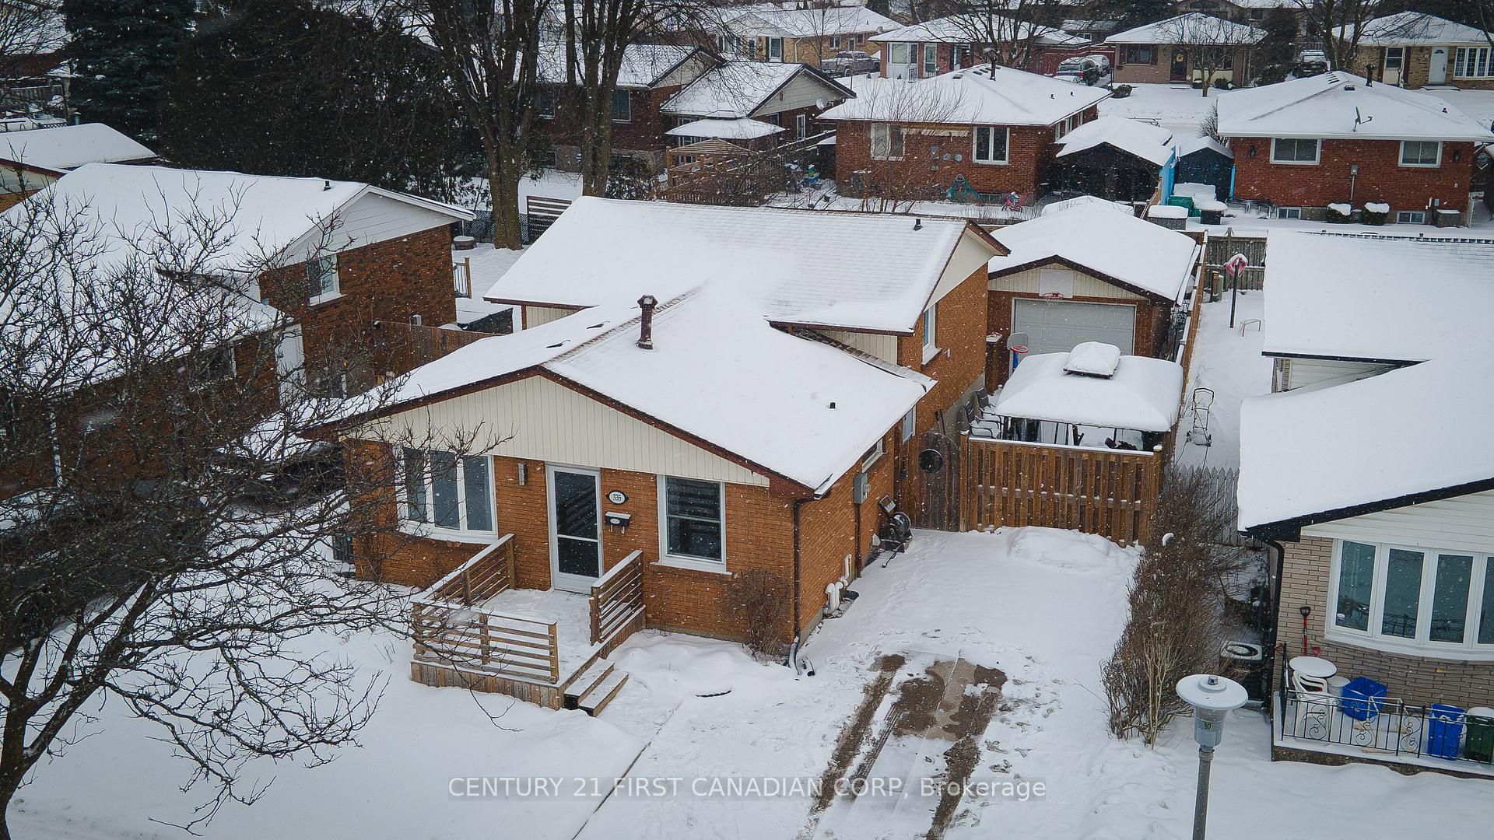
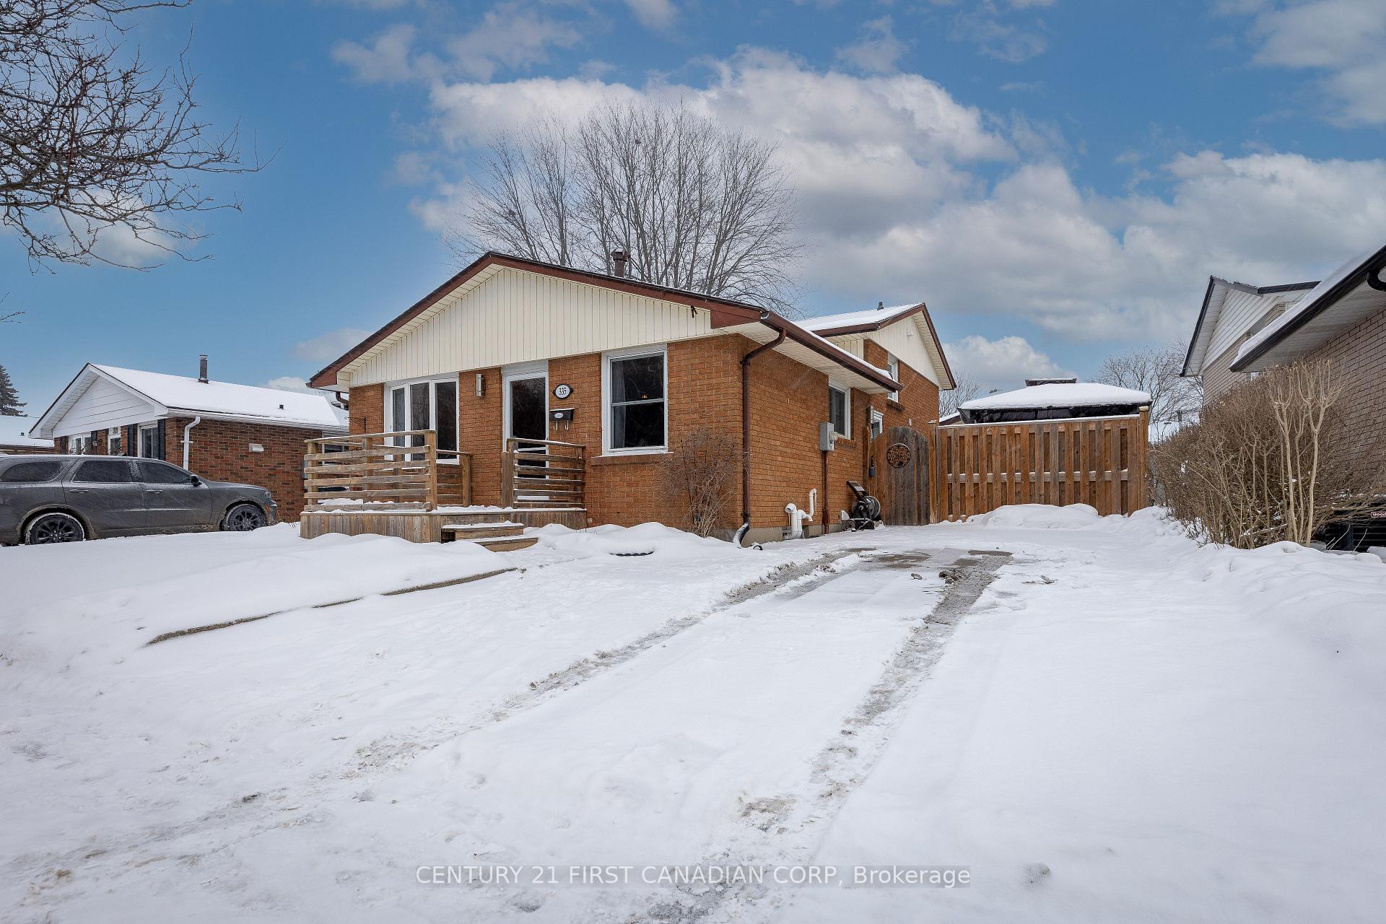
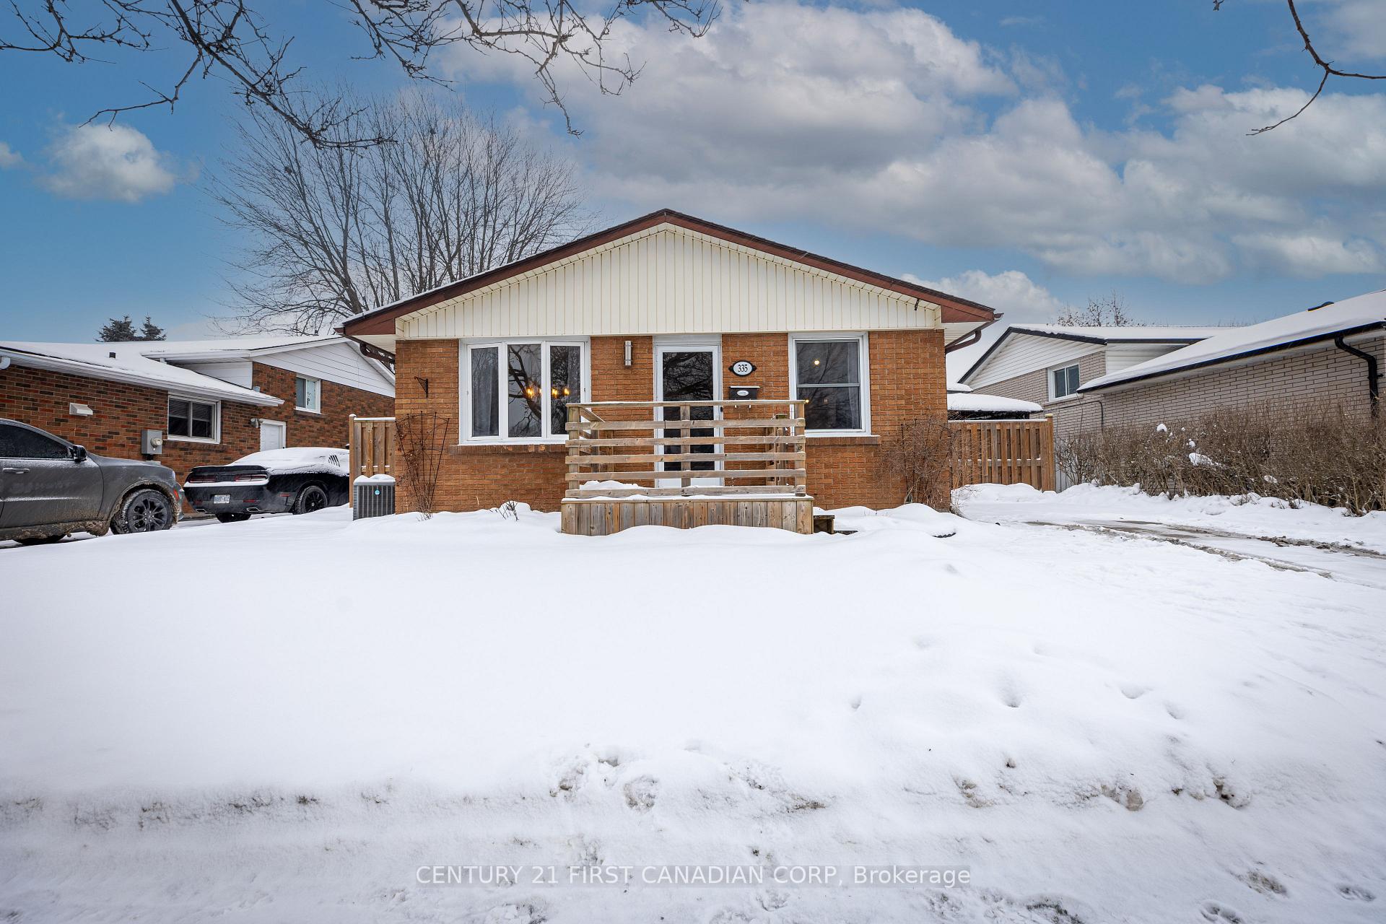
335 Admiral Drive
335 Admiral Drive
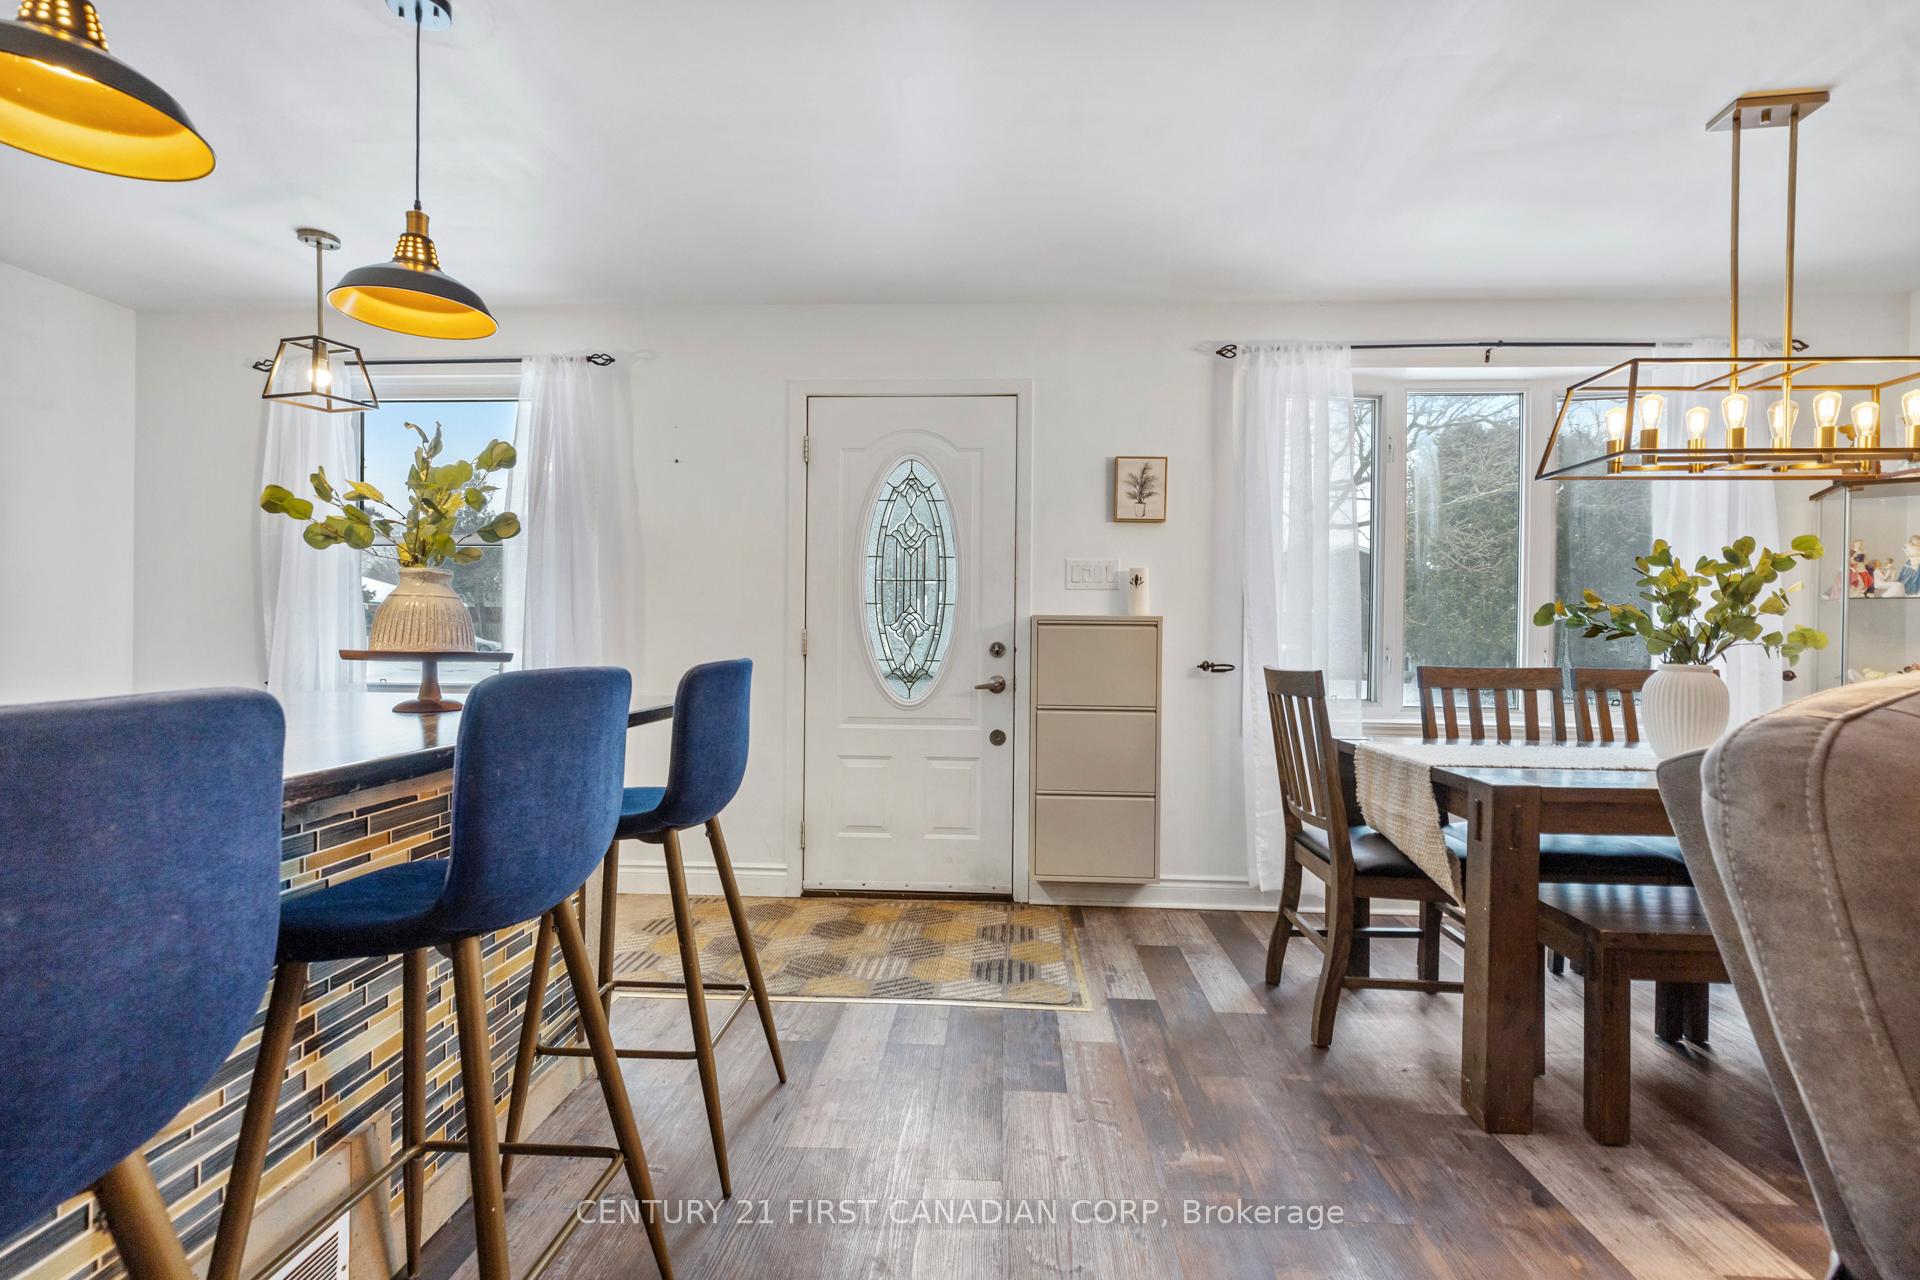 See all 27 photos
Property history
Facts and features
- BasementPart finished
- Age of home51–99 years
- Water, sewerMunicipal
- HeatingForced air
- Central air
The homeDetached, Backsplit 4, Age 51–99 years
- Type: Detached
- Style: Backsplit 4
- Age: 51–99 years
- Living space: 1,500–2,000 sq ft
- Basement: Full, partially finished
- Waterfront: None
InsideLower level, In-law capability, storage, water heater owned, Carbon monoxide detectors, smoke detector
- Laundry: Lower level
- Features: In-law capability, storage, water heater owned
- Security: Carbon monoxide detectors, smoke detector
- Rooms above ground: 12
- Bedrooms: 3 + 1 in the basement
- Bathrooms: 2
- Kitchens: 1
- Family room: Yes
Outside and lotBrick, vinyl siding, Asphalt shingle, Concrete
- Exterior: Brick, vinyl siding
- Roof: Asphalt shingle
- Foundation: Concrete
- Features: Patio
- Size: 50.12 × 100.26 ft
- Zoning: R1-4
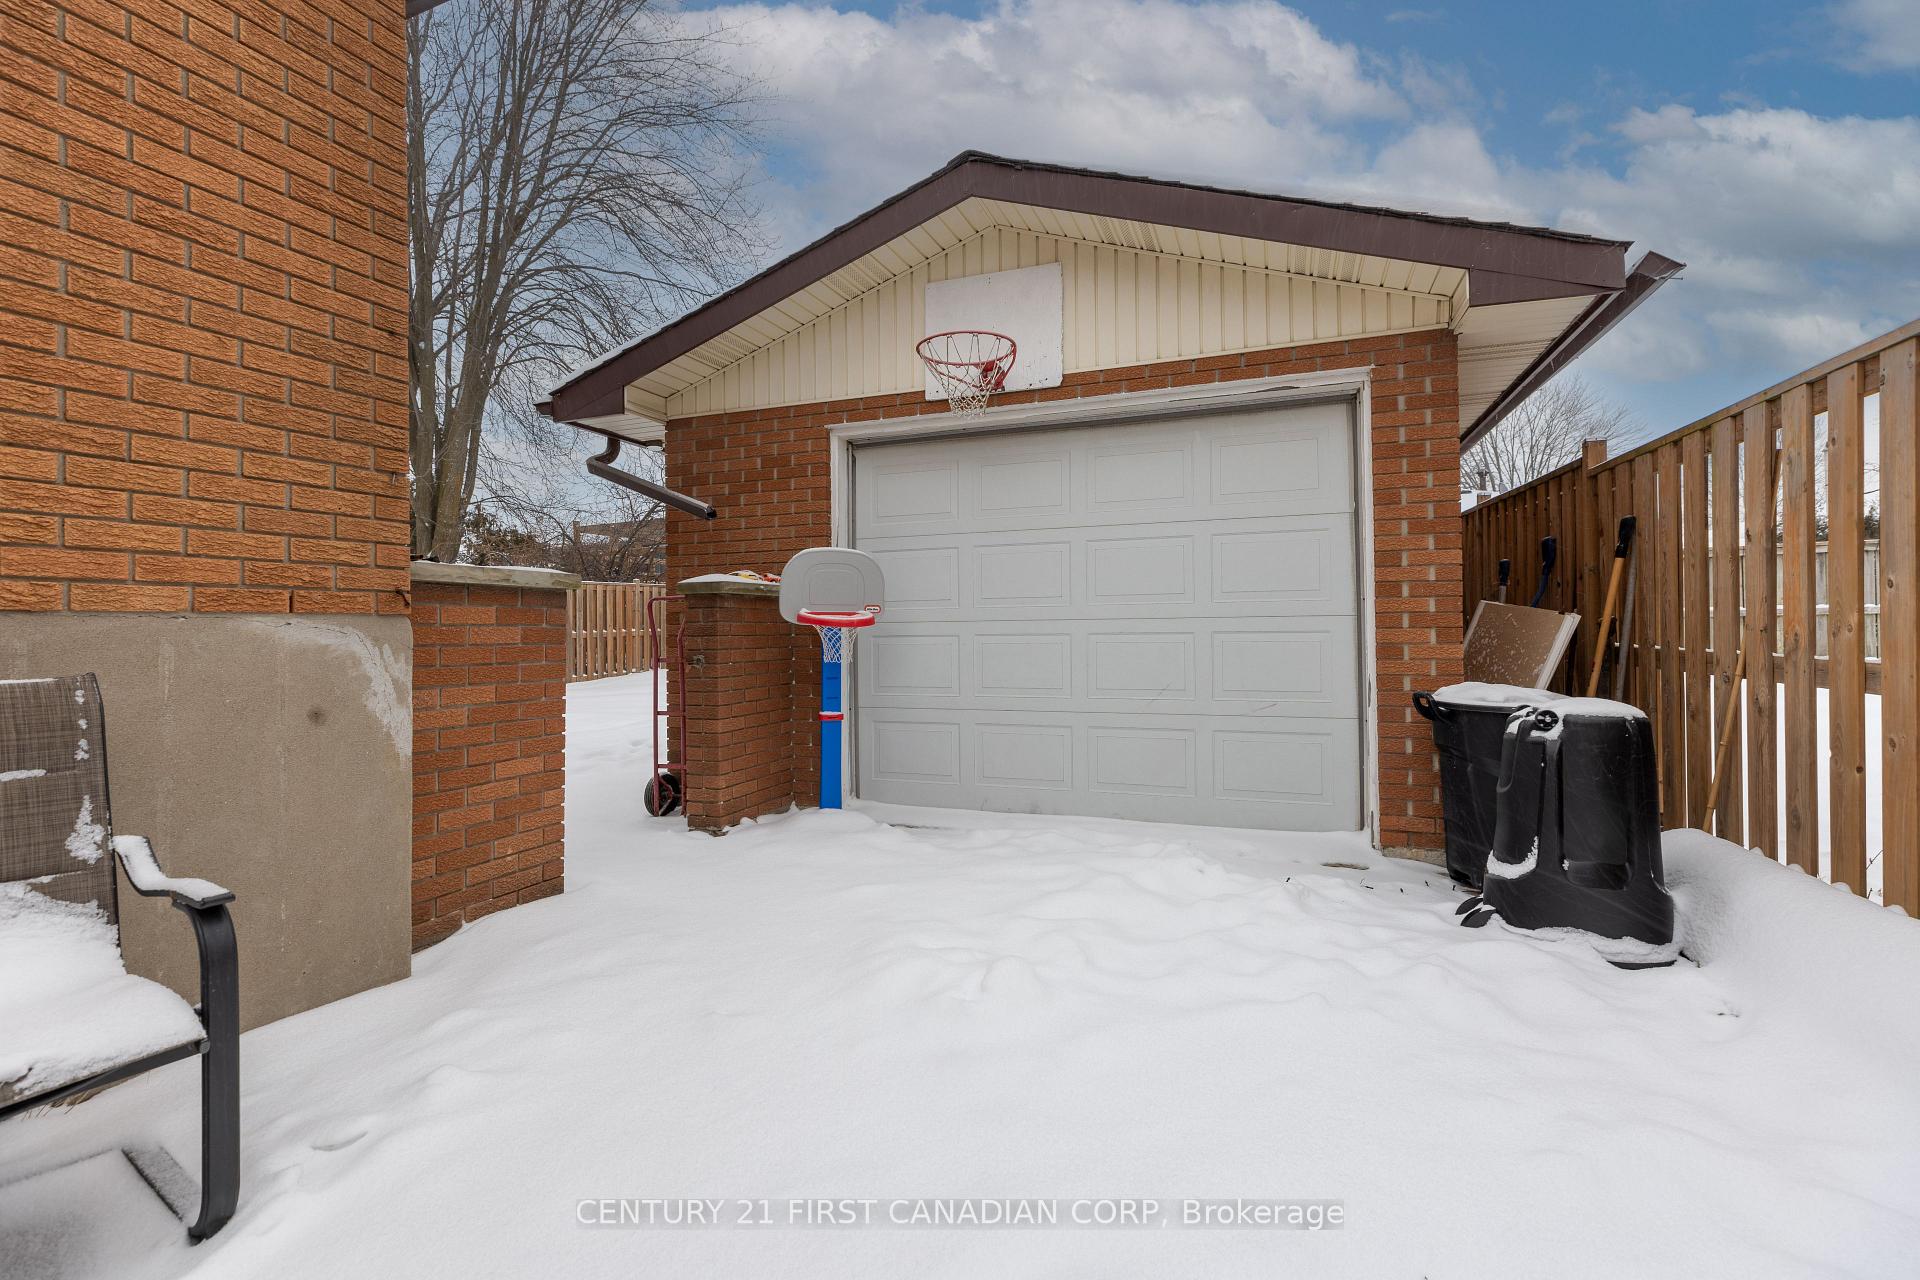
Parking1 Garage, Detached, Private
- Spaces: 1 Garage
- Garage: Detached
- Driveway: Private
Heating, water and powerForced air, gas, Central air, Municipal water
- Heating: Forced air, gas
- Cooling: Central air
- Water: Municipal water
- Sewer: Municipal sewer
Costs and taxesTaxes $3,904 a year, Rental items None
- Taxes, 2024: $3,904 a year
- Rental items: None
Included in the saleFridge, stove, dishwasher, washer & dryer,, Curtains in the main floor kitchen and dinette area
- Included: Fridge, stove, dishwasher, washer & dryer,
- Not included: Curtains in the main floor kitchen and dinette area
NearbyFenced yard
- Close to: Fenced yard
Listing detailsX11938891, Sold, Jan 24, 2025
- MLS® number: X11938891
- Status: Sold
- Listed on: Jan 24, 2025
- Days on market: 7
- Updated: Jan 31, 2025
- Possession: 2025-03-31 / March 31, 2025
- Occupied by: Owner
- Listing brokerage: CENTURY 21 FIRST CANADIAN CORP
About this home
335 Admiral Drive, London (East I), ON N5V 1J3
Welcome to 335 Admiral Drive a lovely updated 4 level backsplit with a detached single car garage in close proximity to various amenities and easy access to the 401/402 for out of town commuting. Whether you're looking for a move in ready single family home or a multi-generational property with potential for an easily converted granny suite, this home has ample square footage for all your families needs. As you walk inside you are greeted by a open concept layout with large updated kitchen with stainless steel appliances, tiled backsplash, dual tone kitchen cabinetry and a sprawling island overlooking the dining and living area. The upper floor features 3 bedrooms and a full 4 piece bathroom. As you make your way downstairs you will find a large family room with oversized windows, an additional bedroom and 3 piece bathroom. On the basement level you will find a kitchenette with dining area, and laundry room with storage and cold room access. The backyard is fully fenced and features a patio area off the side of the home and access to the detached garage. If you require extra parking the gate can be opened to allow for more parking if needed. The home you have been searching for in a family friendly neighbourhood is finally available and ready for you to call it home. Some updates included; appliances (2021), main floor renovations (2021), A/C, Furnace and On demand water heater (2016)
Ask about this home
A HOMEH agent will answer your questions about this home.
Around this home
Daily convenience, out of 100, from the distances below
Schools nearby
School rating, out of 10.
Helpful calculators
Your HOMEH agent

"I would see it this week."