

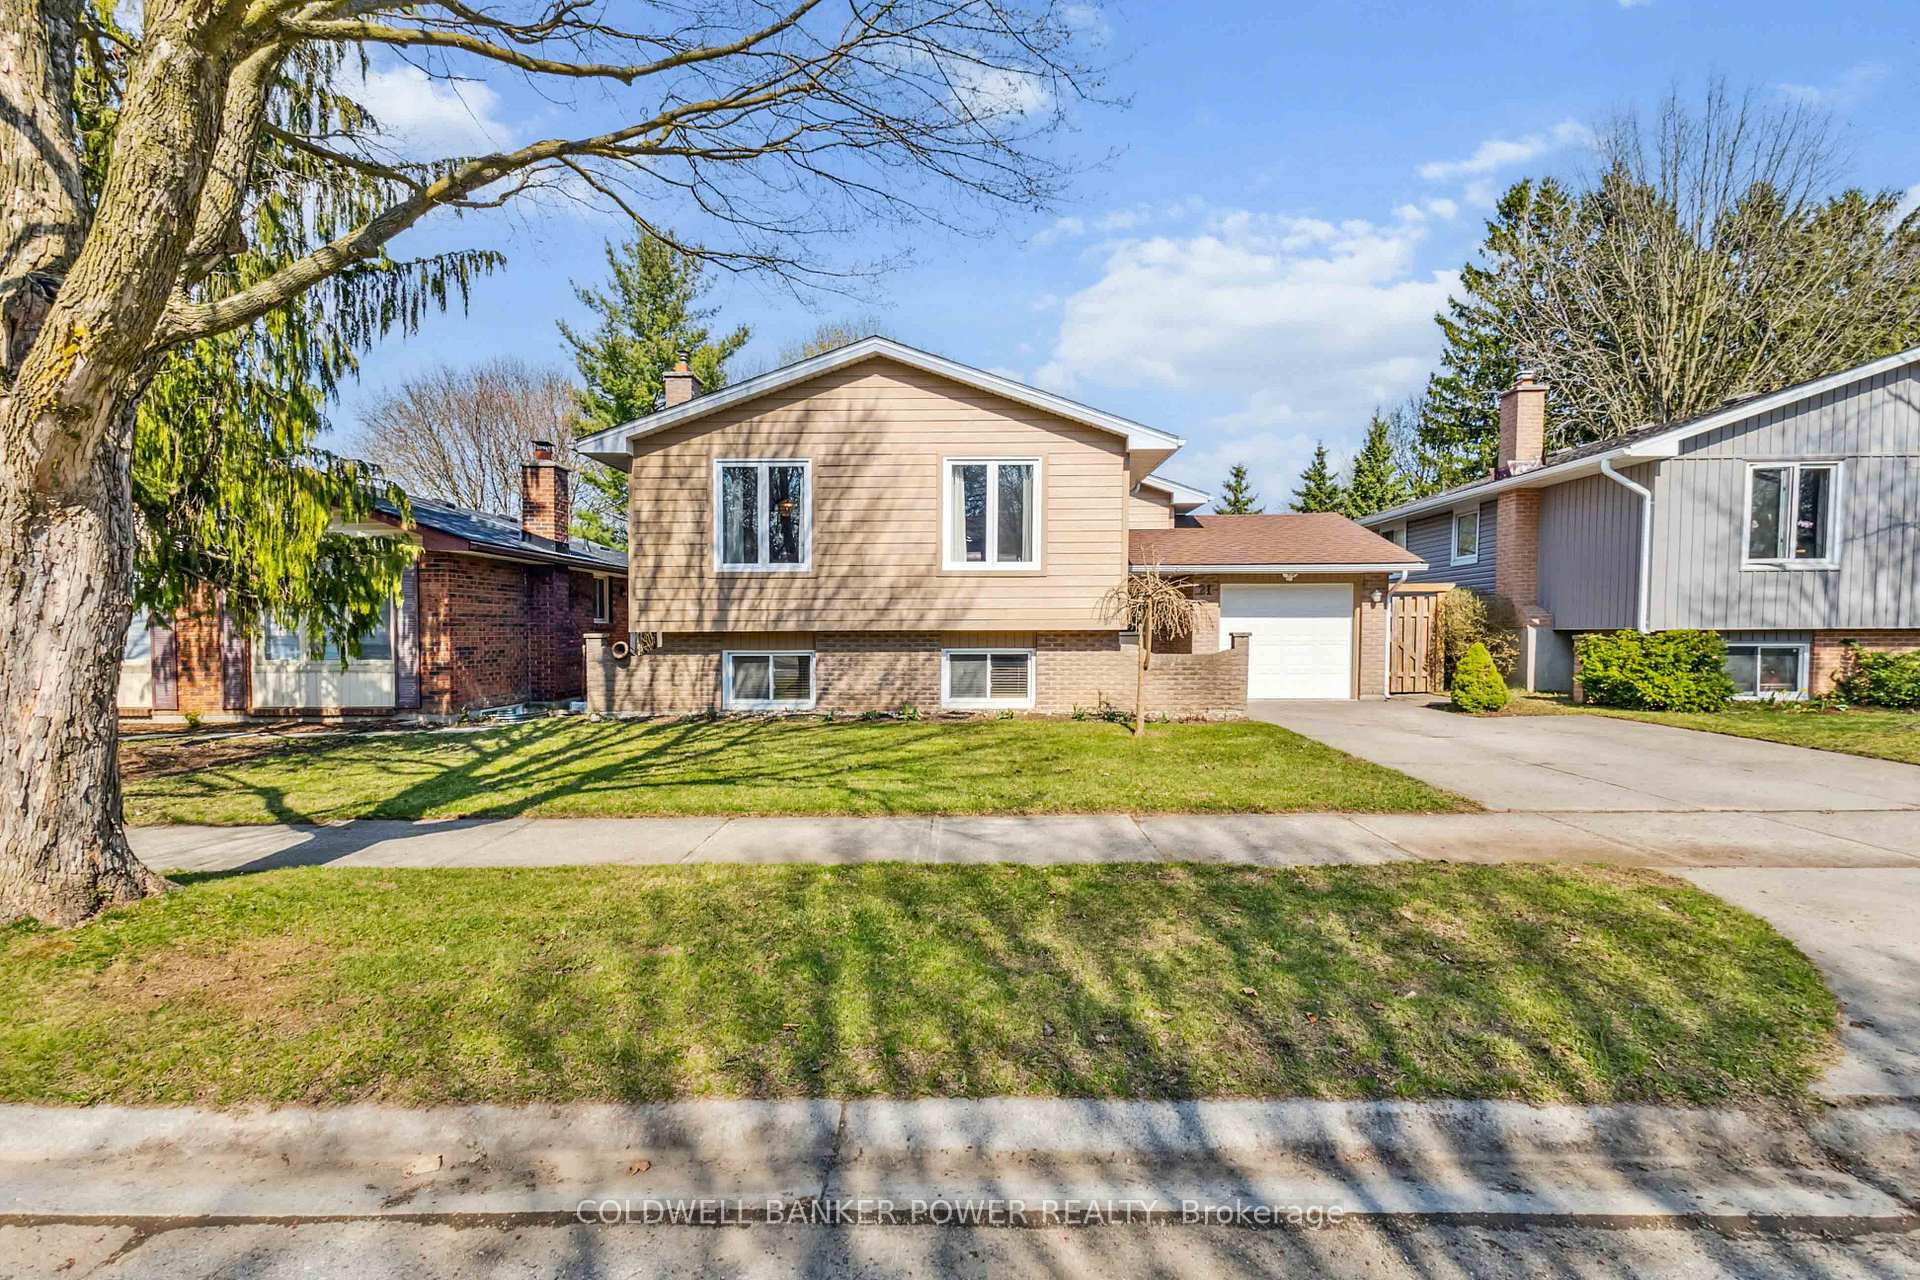
21 Winding Way Crescent
21 Winding Way Crescent
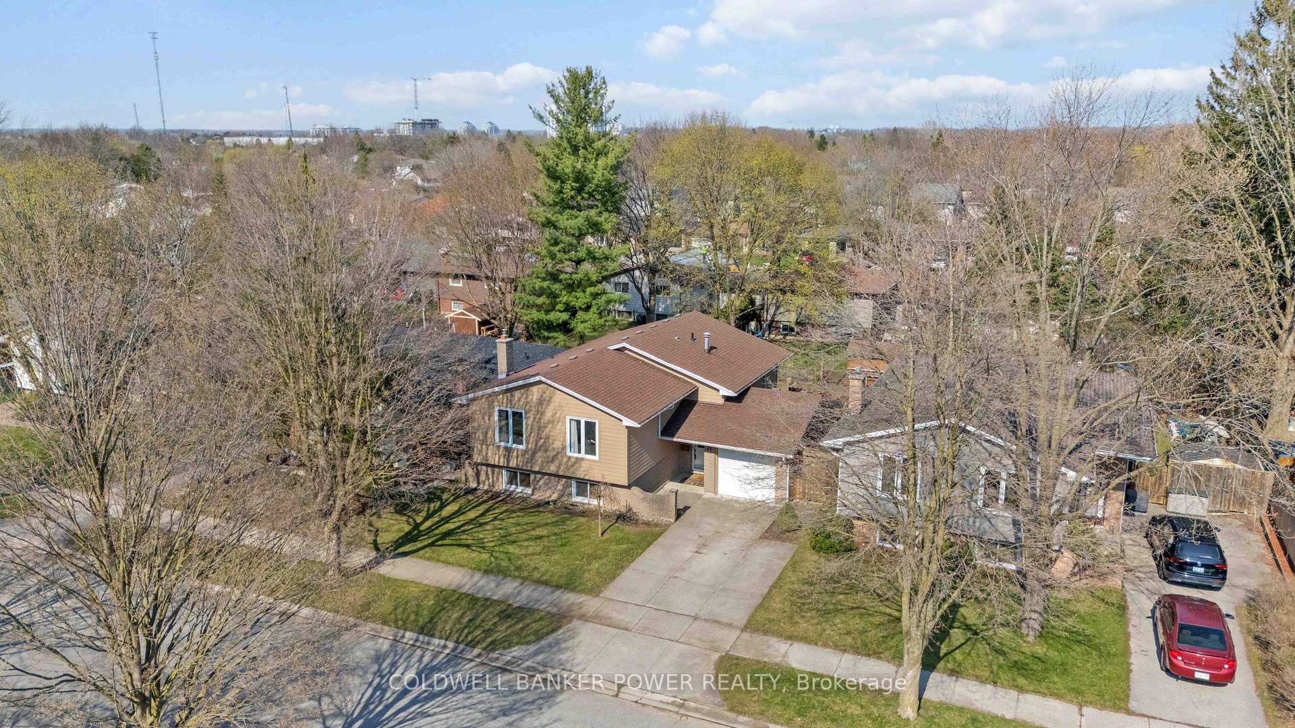
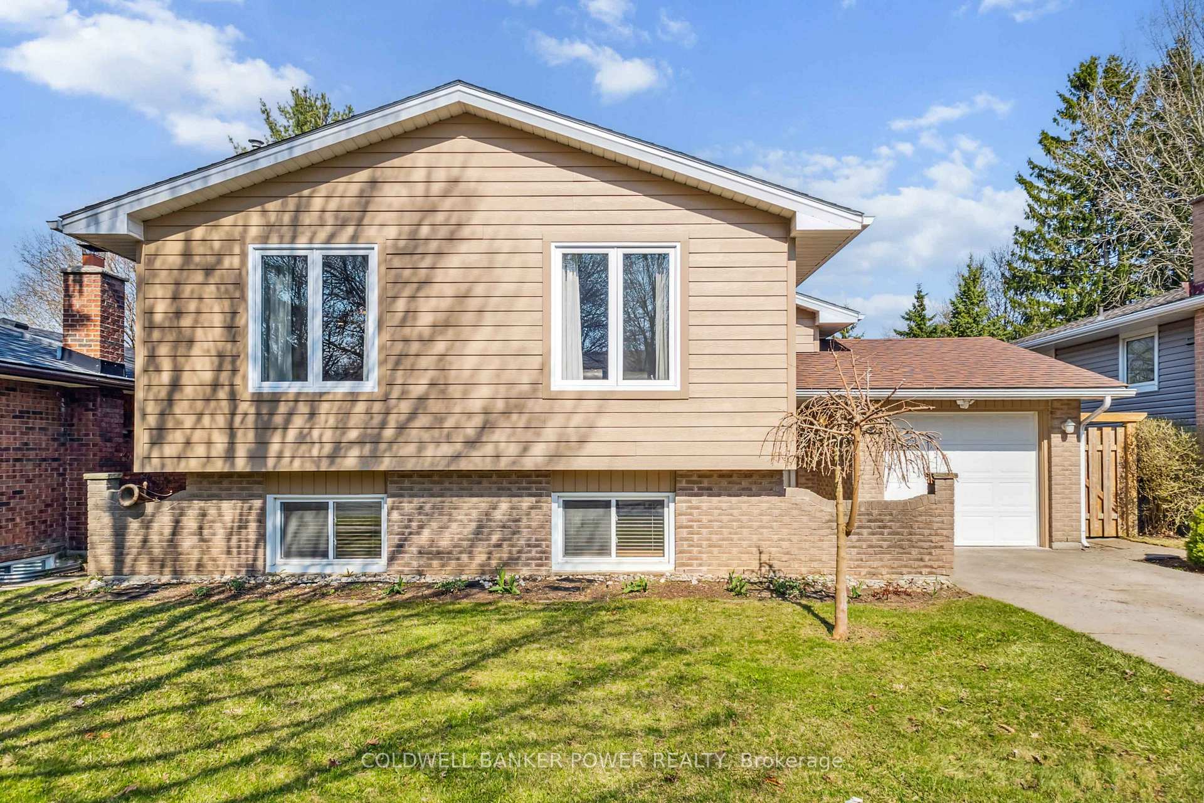
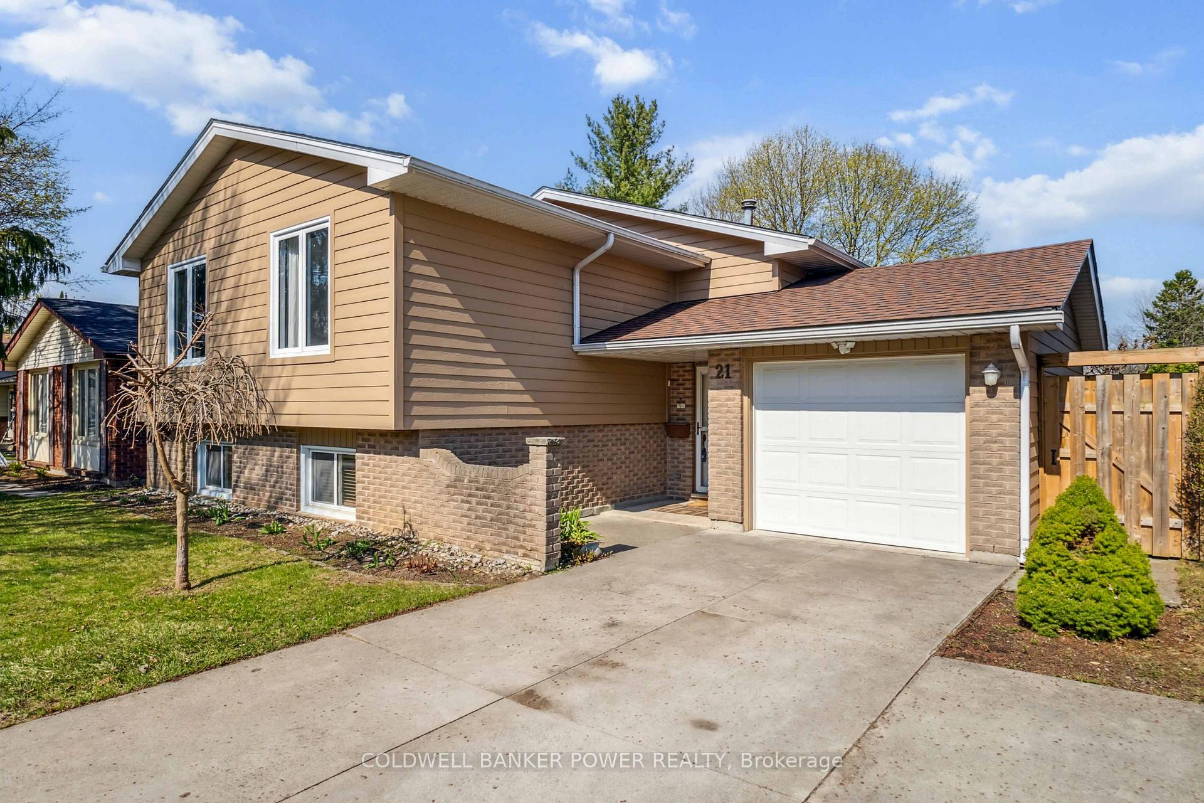
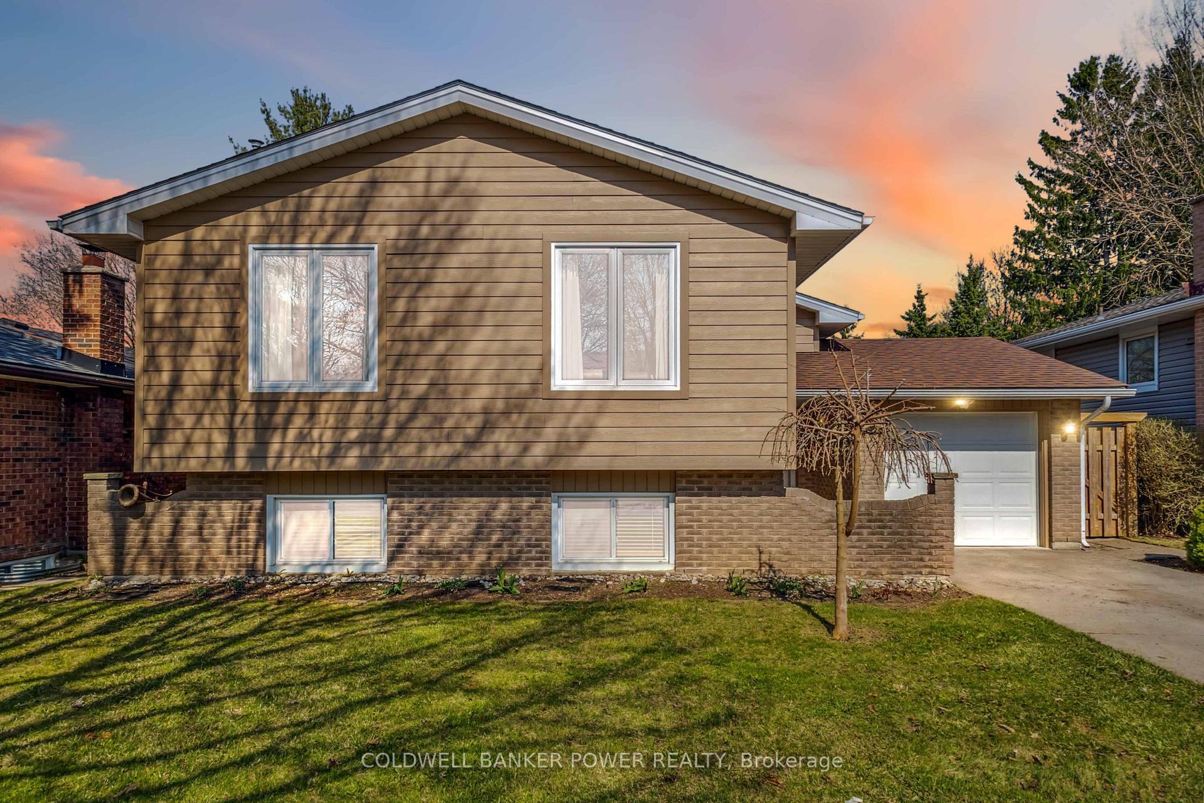 See all 47 photos
Property history
Facts and features
- BasementFinished
- Age of home31–50 years
- Water, sewerMunicipal
- HeatingForced air
- Second kitchen
- Fireplace
- Central air
The homeDetached, Bungalow-raised, Age 31–50 years
- Type: Detached
- Style: Bungalow-raised
- Age: 31–50 years
- Living space: 1,100–1,500 sq ft
- Basement: Full, finished
InsideFireplace Yes, family room, Lower level, Auto garage door remote, in-law suite
- Fireplace: Yes, family room
- Laundry: Lower level
- Features: Auto garage door remote, in-law suite
- Rooms above ground: 7
- Rooms in the basement: 5
- Bedrooms: 3 + 1 in the basement
- Bathrooms: 2
- Kitchens: 2
- Family room: Yes
Outside and lotBrick, Fibreglass shingle, Concrete
- Exterior: Brick
- Roof: Fibreglass shingle
- Foundation: Concrete
- Features: Patio
- Other structures: Fence - full
- Size: 50 × 100 ft
- Zoning: R1-6
Parking1 Garage, Attached, Private double
- Spaces: 1 Garage
- Garage: Attached
- Driveway: Private double
Heating, water and powerForced air, gas, Central air, Municipal water
- Heating: Forced air, gas
- Cooling: Central air
- Water: Municipal water
- Sewer: Municipal sewer
Costs and taxesTaxes $4,074 a year, HST No HST, Hot water heater
- Taxes, 2024: $4,074 a year
- HST: No HST
- Rental items: Hot water heater
- Under contract: Hot water tank-gas
Included in the sale2 refrigerators, 2 stoves, dishwasher, washer, dryer, reverse osmosis system, all existing fixed shelving
- Included: 2 refrigerators, 2 stoves, dishwasher, washer, dryer, reverse osmosis system, all existing fixed shelving
NearbyPark, place of worship, rec./commun.centre
- Close to: Park, place of worship, rec./commun.centre
Listing detailsX12101209, Sold, Apr 24, 2025
- MLS® number: X12101209
- Status: Sold
- Listed on: Apr 24, 2025
- Days on market: 8
- Updated: May 2, 2025
- Possession: 30-59 days
- Occupied by: Owner
- Listing brokerage: COLDWELL BANKER POWER REALTY
About this home
21 Winding Way Crescent, London (North F), ON N6G 3E8
Desirable Whitehills neighbourhood which is just minutes to great schools, Masonville Shopping District, public transit and park land just down the road with direct access to public elementary school. Meticulously updated and maintained 3 +1 bedroom raised ranch with FULL SUITE POTENTIAL IN LOWER LEVEL WITH SEPARATE ENTRANCE. Double concrete driveway. Large rear concrete patio overlooking fully fenced rear yard. Updates include: Roofing shingles, central air, windows...ALL approx 2 years ago, newer garage door, laminate floors, updates to kitchen, spacious great room and dining room. Huge family room in lower level with fireplace, 4th bedroom and kitchen. 2 fridge, 2 stoves, dishwasher, washer and dryer included. Quiet secluded street of well maintained homes...don't miss out.
Ask about this home
A HOMEH agent will answer your questions about this home.
Around this home
Daily convenience, out of 100, from the distances below
Schools nearby
School rating, out of 10.
Helpful calculators
Your HOMEH agent

"I would see it this week."