

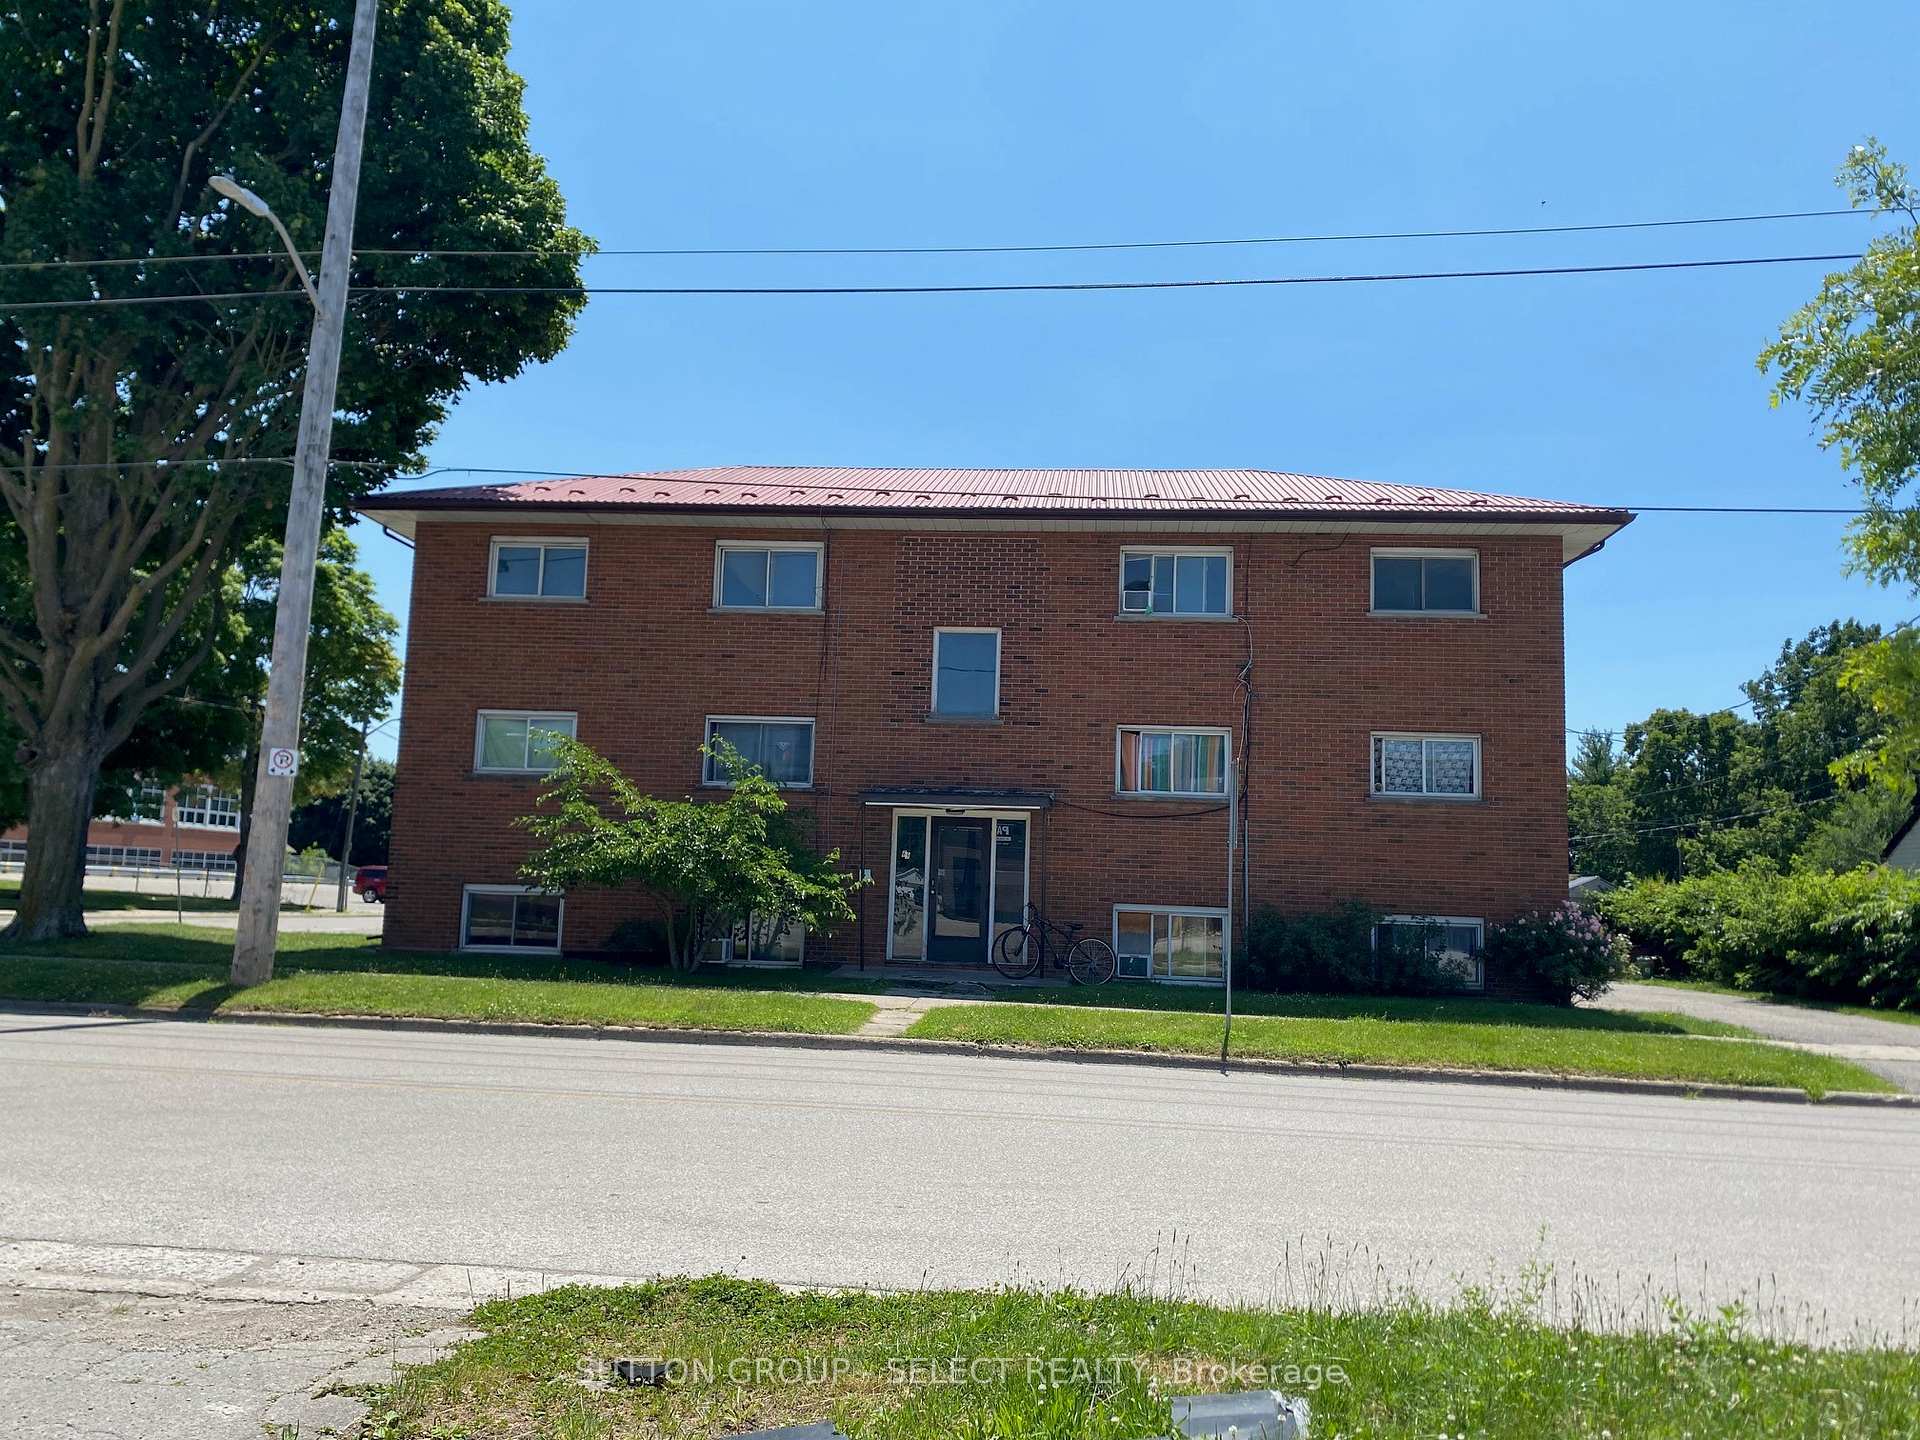
69 Oliver Street
Multiplex Expired
1/769 Oliver Street
Multiplex Expired
 See all 7 photos
8+3 Bedrooms
6 Bathrooms
4 Parking
5K+ sq.ft
52×105 ft
$4,296/yr
Property history
- $1,099,000ExpiredList: 2024-10-08|End: 2025-01-30|114 daysX9388173
Facts and features
- BasementFull
- Age of home51–99 years
- Water, sewerMunicipal
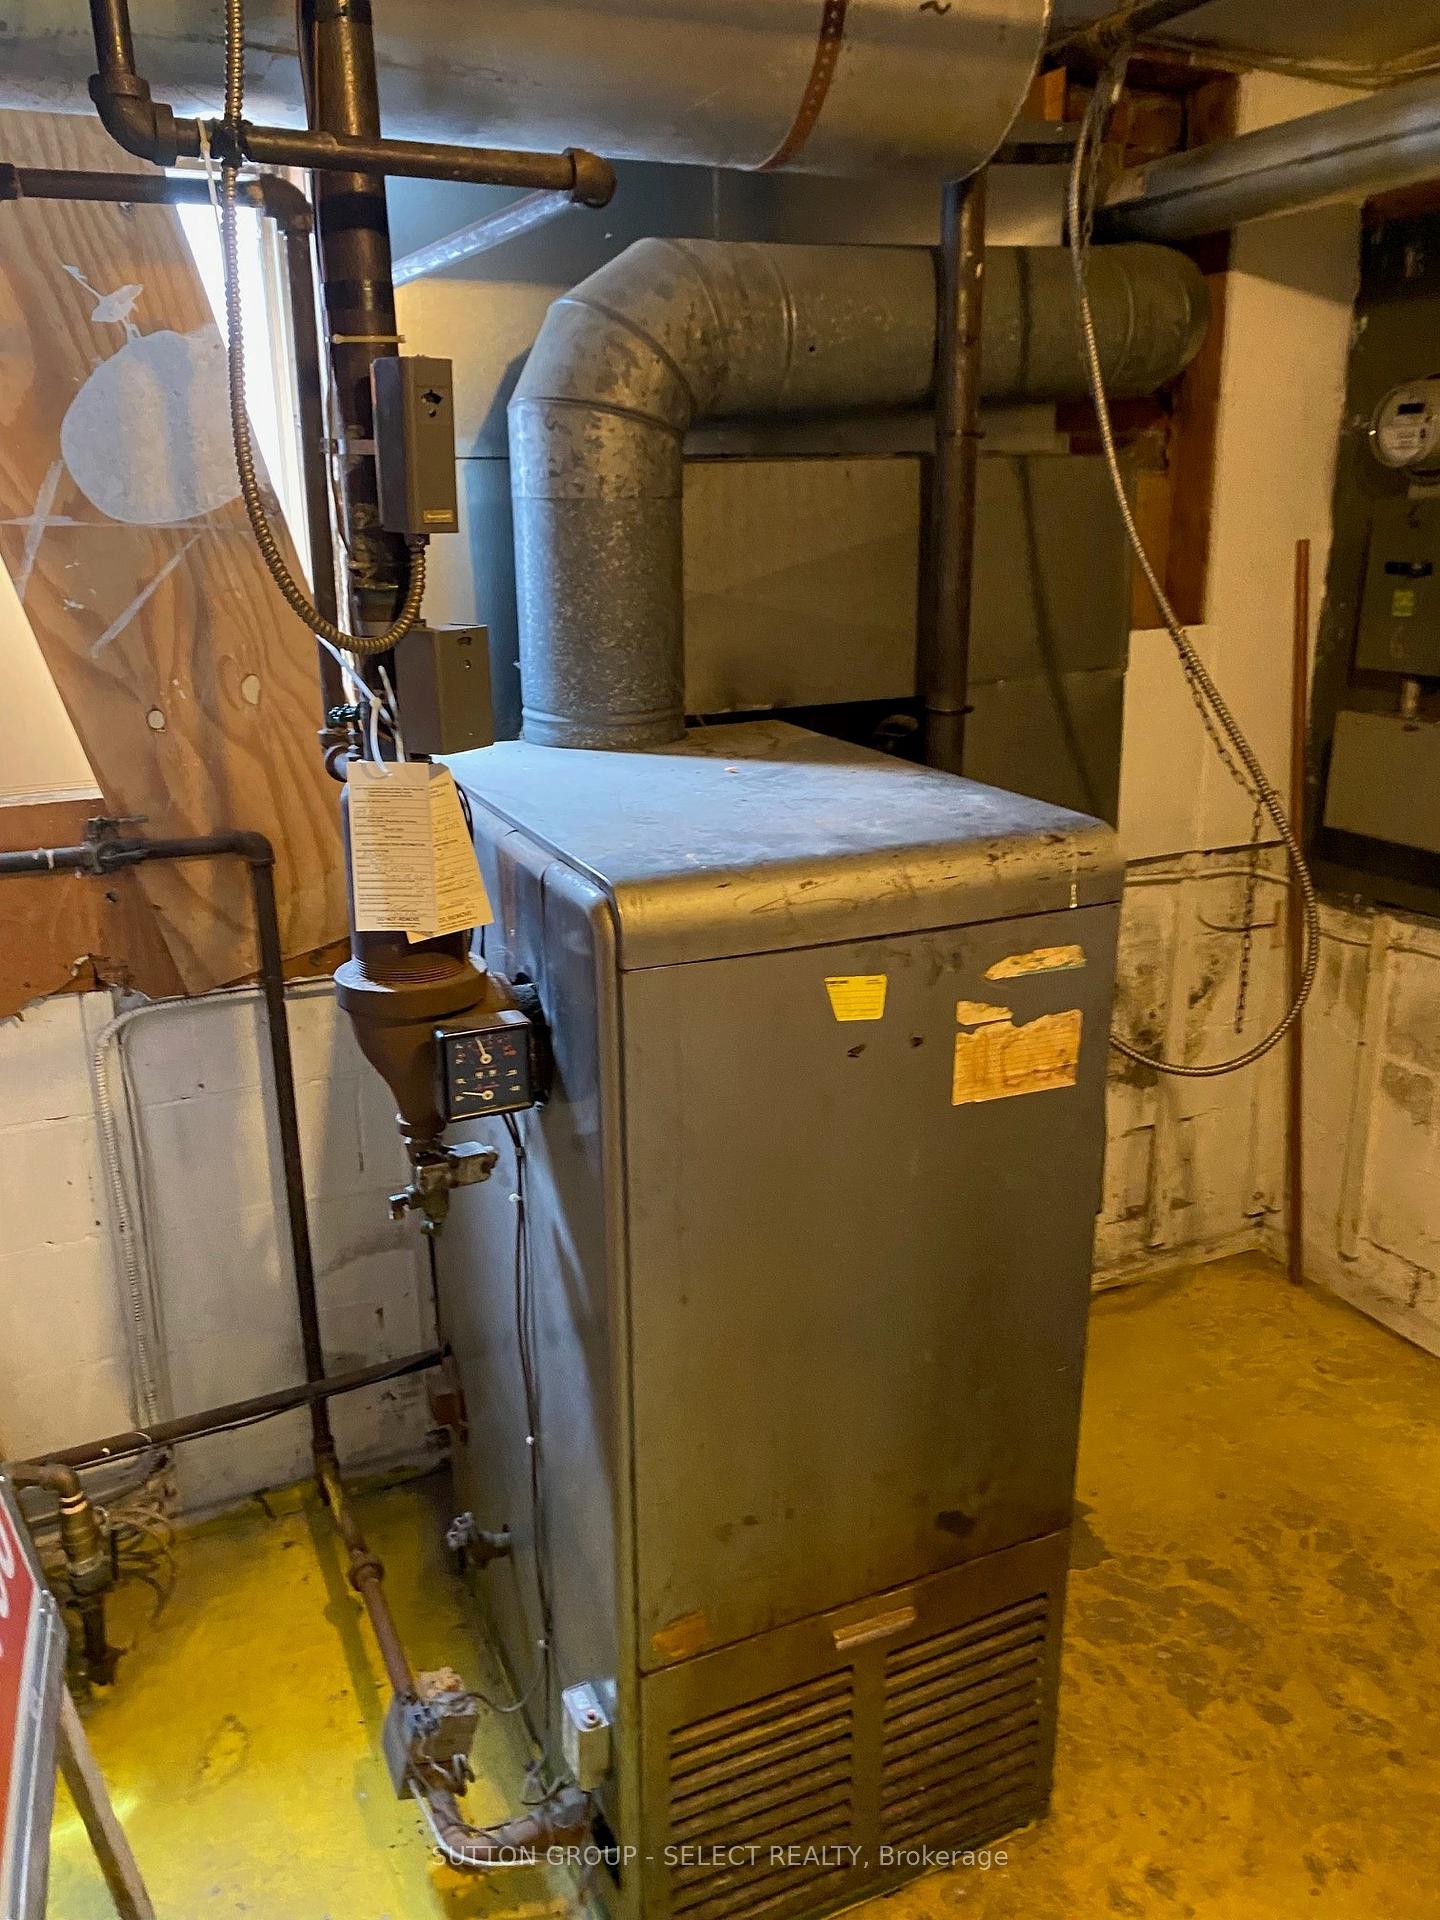
- HeatingRadiant
What stands out
- 6 kitchens
The homeMultiplex, 3-storey, Age 51–99 years
- Type: Multiplex
- Style: 3-storey
- Age: 51–99 years
- Living space: 5,000+ sq ft
- Basement: Full
- Waterfront: None
InsideLower level, Rooms above ground 23, 8 + 3 in the basement
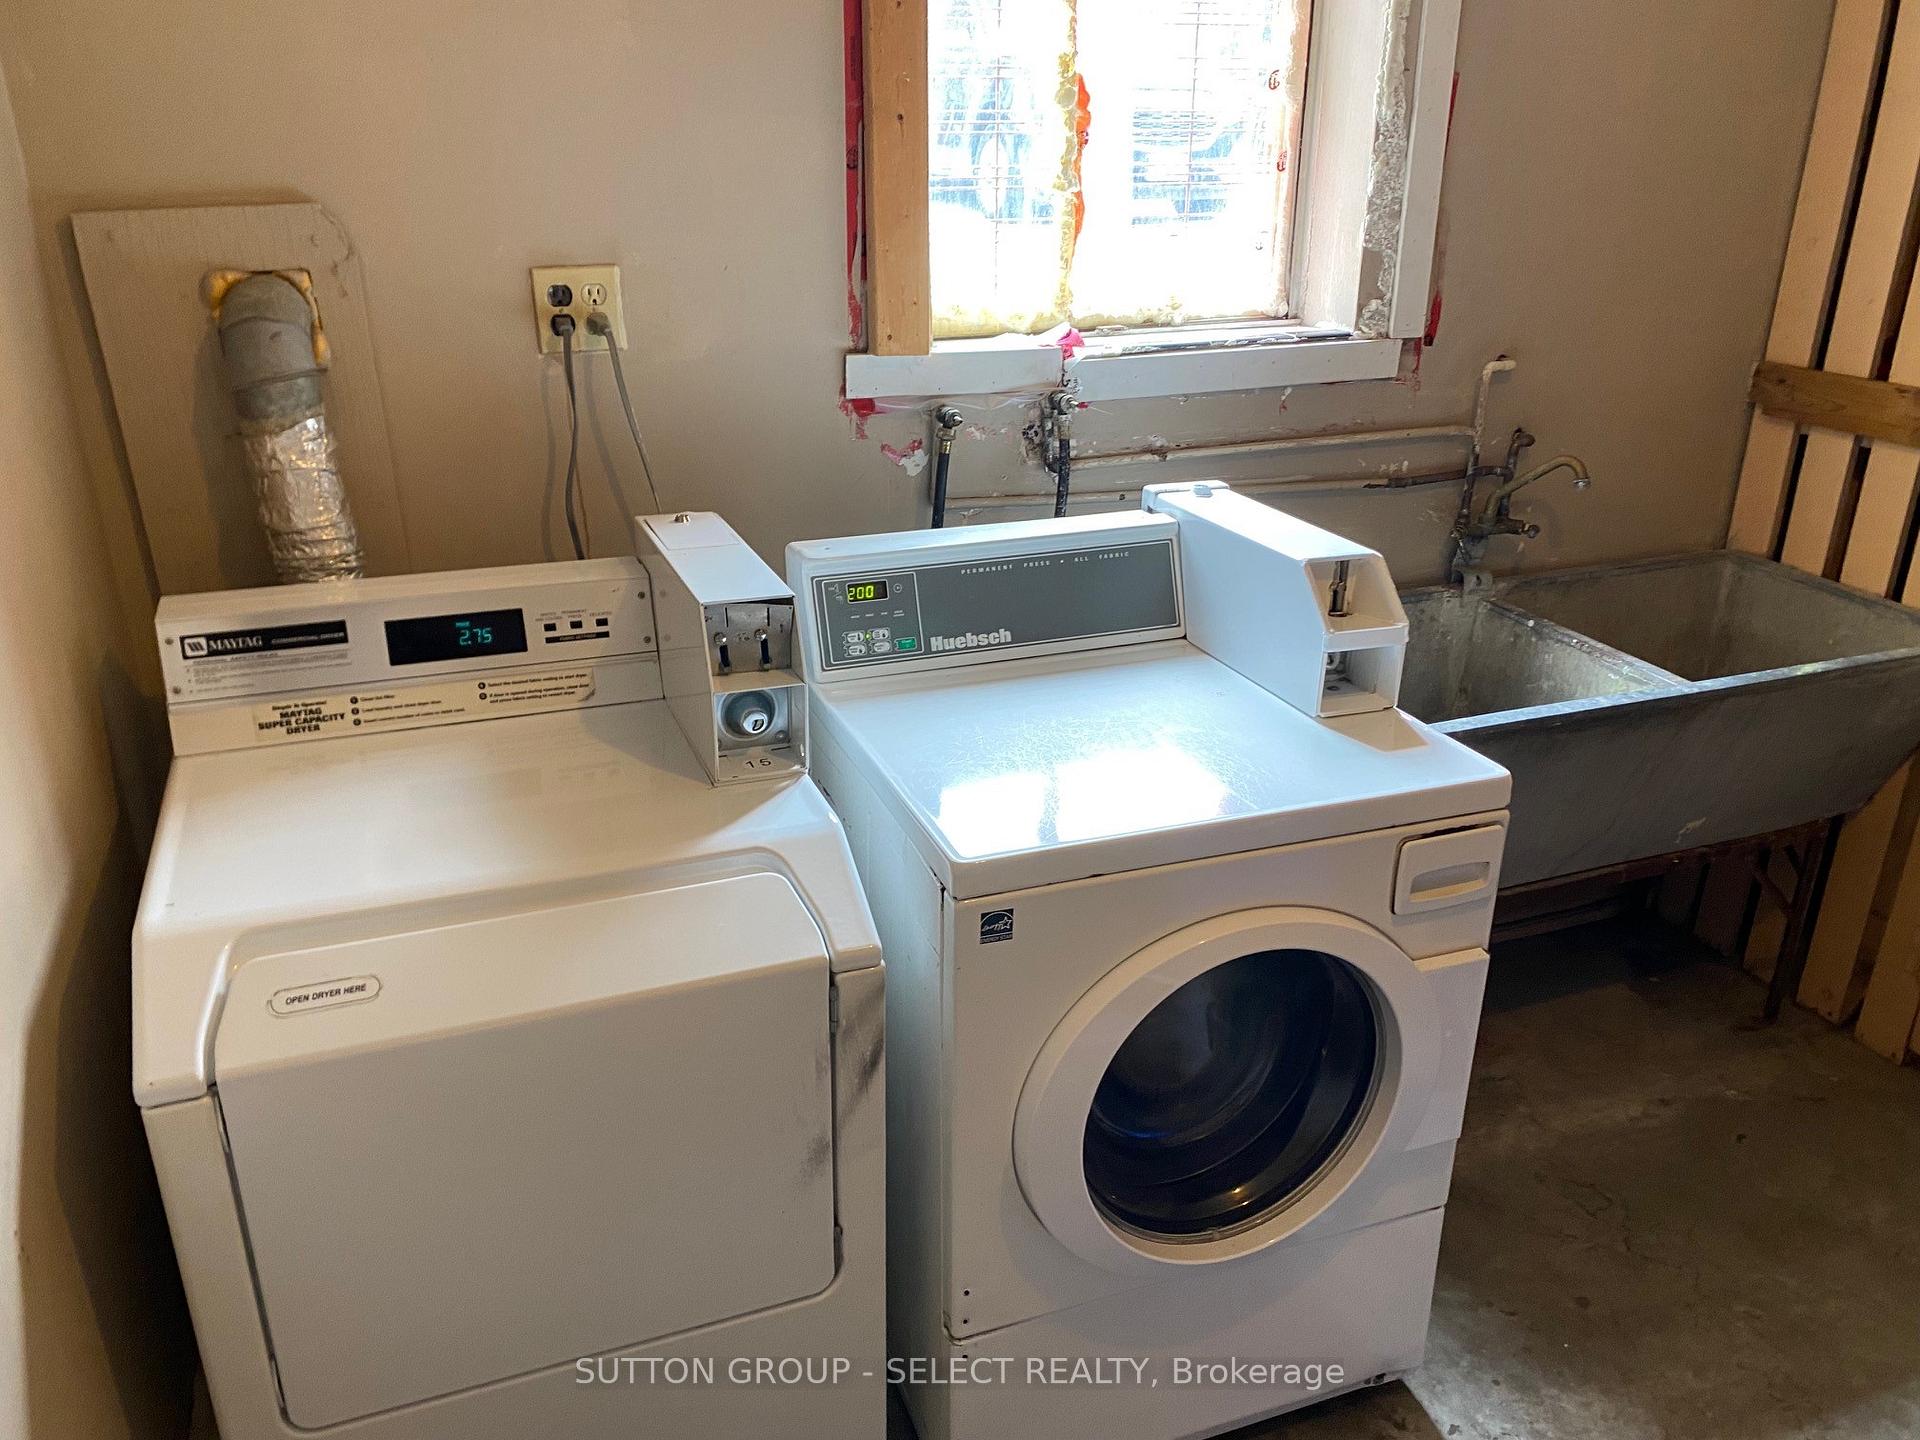
- Laundry: Lower level
- Rooms above ground: 23
- Bedrooms: 8 + 3 in the basement
- Bathrooms: 6
- Kitchens: 6
Outside and lotBrick, Metal, Concrete
Outside
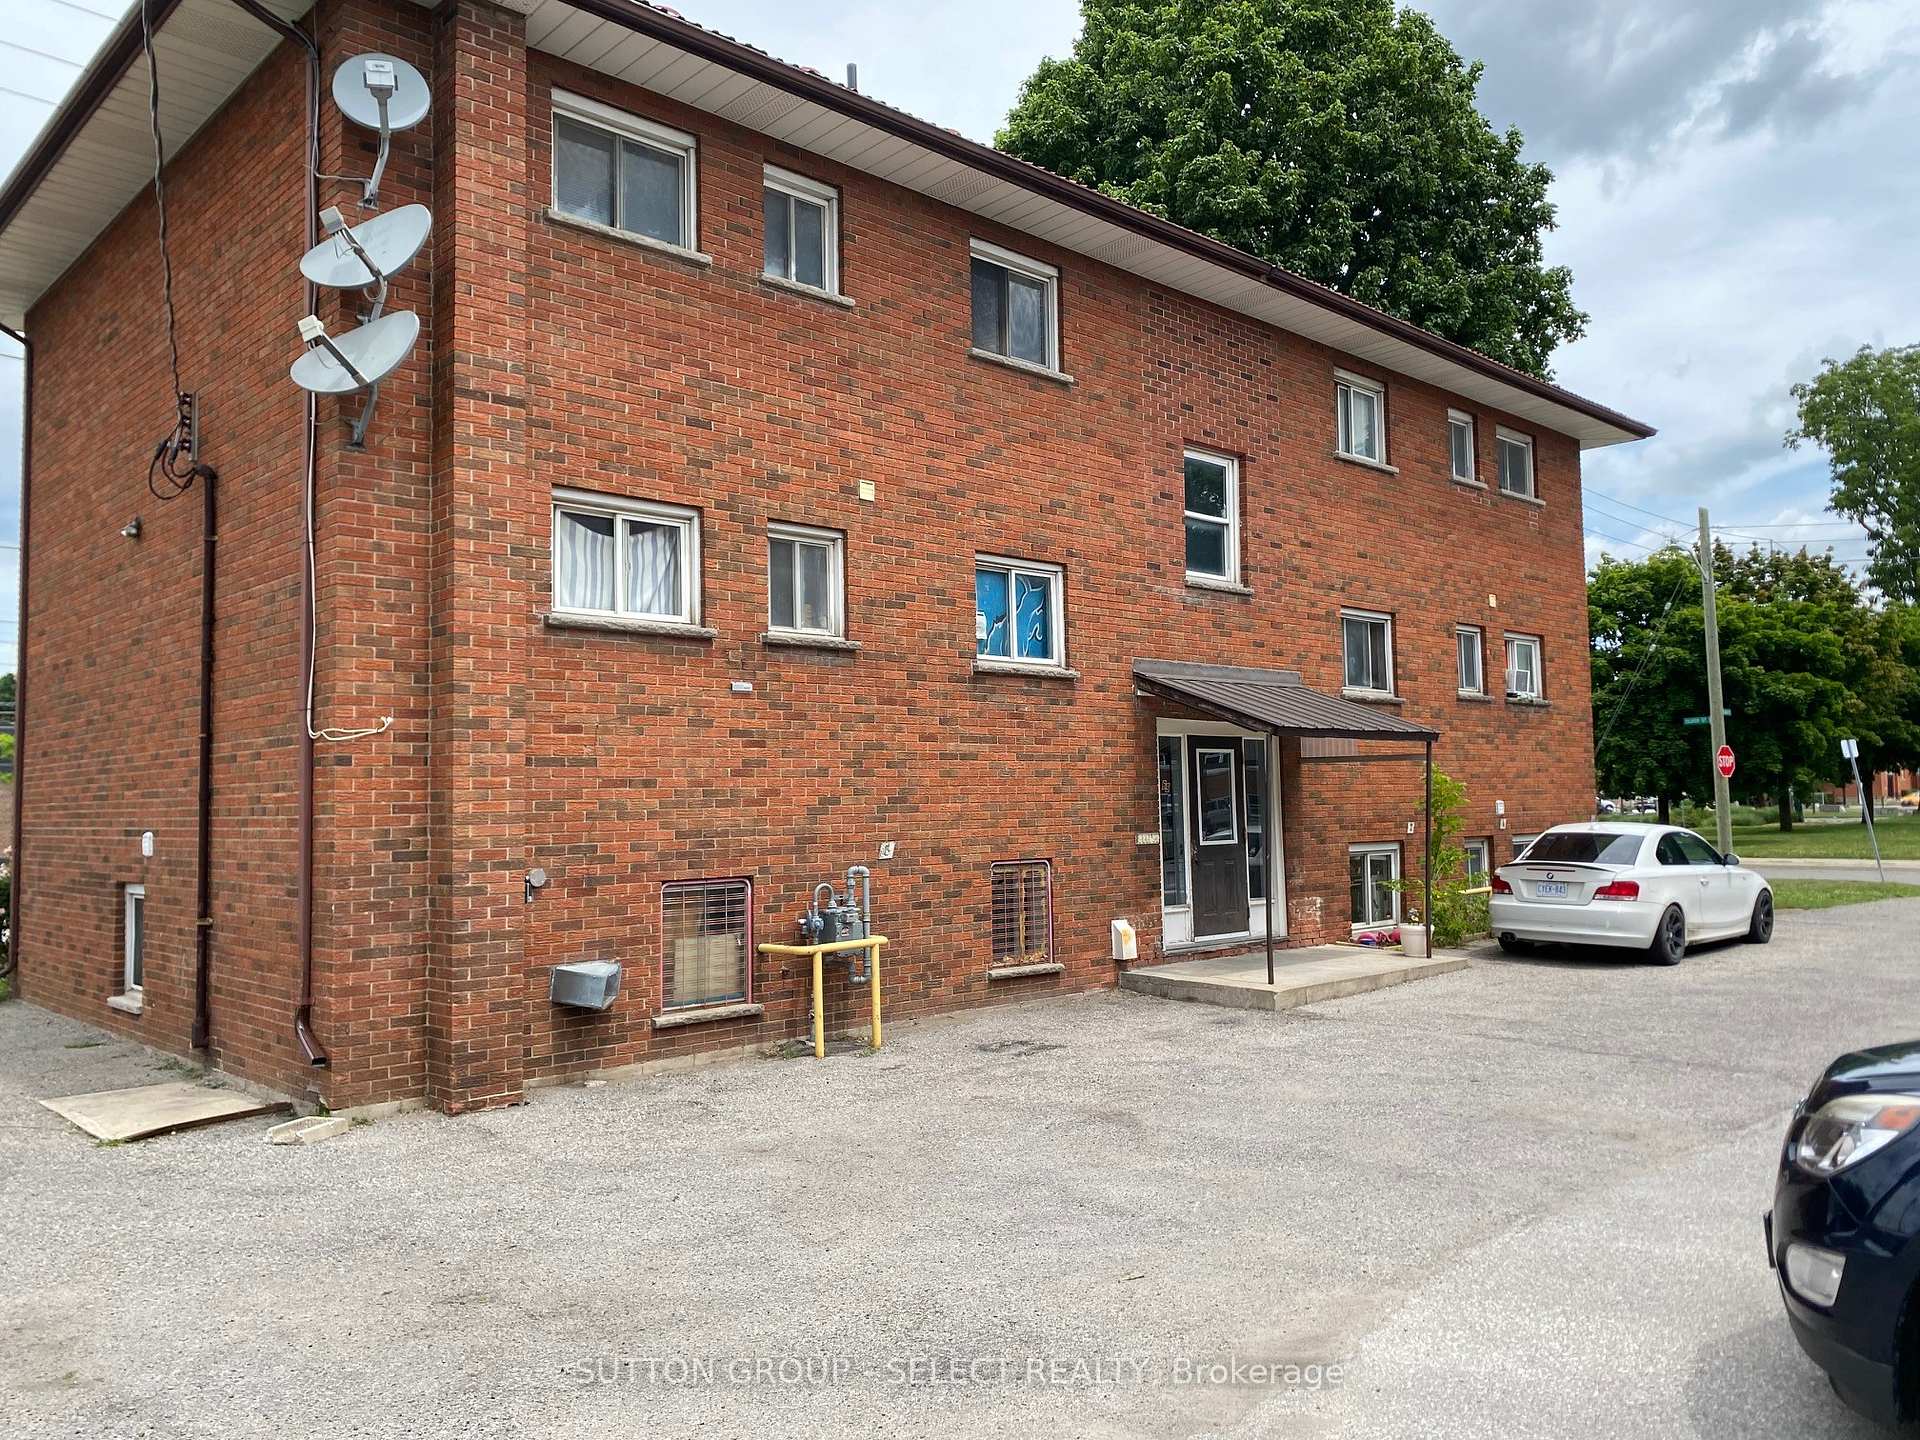
- Exterior: Brick
- Roof: Metal
- Foundation: Concrete
- Size: 52 × 105 ft
- Zoning: R8-4
Parking4 Parking, Lane
- Spaces: 4 Parking
- Driveway: Lane
Heating, water and powerRadiant, gas, Municipal water, Municipal sewer
- Heating: Radiant, gas
- Water: Municipal water
- Sewer: Municipal sewer
- Natural gas: Yes
- Hydro: Yes
- Telephone: Yes
Costs and taxesTaxes $4,296 a year, HST included in the price
- Taxes, 2023: $4,296 a year
- HST: HST included in the price
Included in the sale6 stoves, 6 fridges, 1 washer, 1 dryer.
- Included: 6 stoves, 6 fridges, 1 washer, 1 dryer.
NearbyHospital, library, park, public transit, school
- Close to: Hospital, library, park, public transit, school
Listing detailsX9388173, Expired, Oct 8, 2024
- MLS® number: X9388173
- Status: Expired
- Listed on: Oct 8, 2024
- Days on market: 114
- Updated: Jan 30, 2025
- Possession: Flexible
- Occupied by: Tenant
- Listing brokerage: SUTTON GROUP - SELECT REALTY
About this home
69 Oliver Street, London (East L), ON N5Z 2E8
HospitalLibraryParkPublic TransitSchool
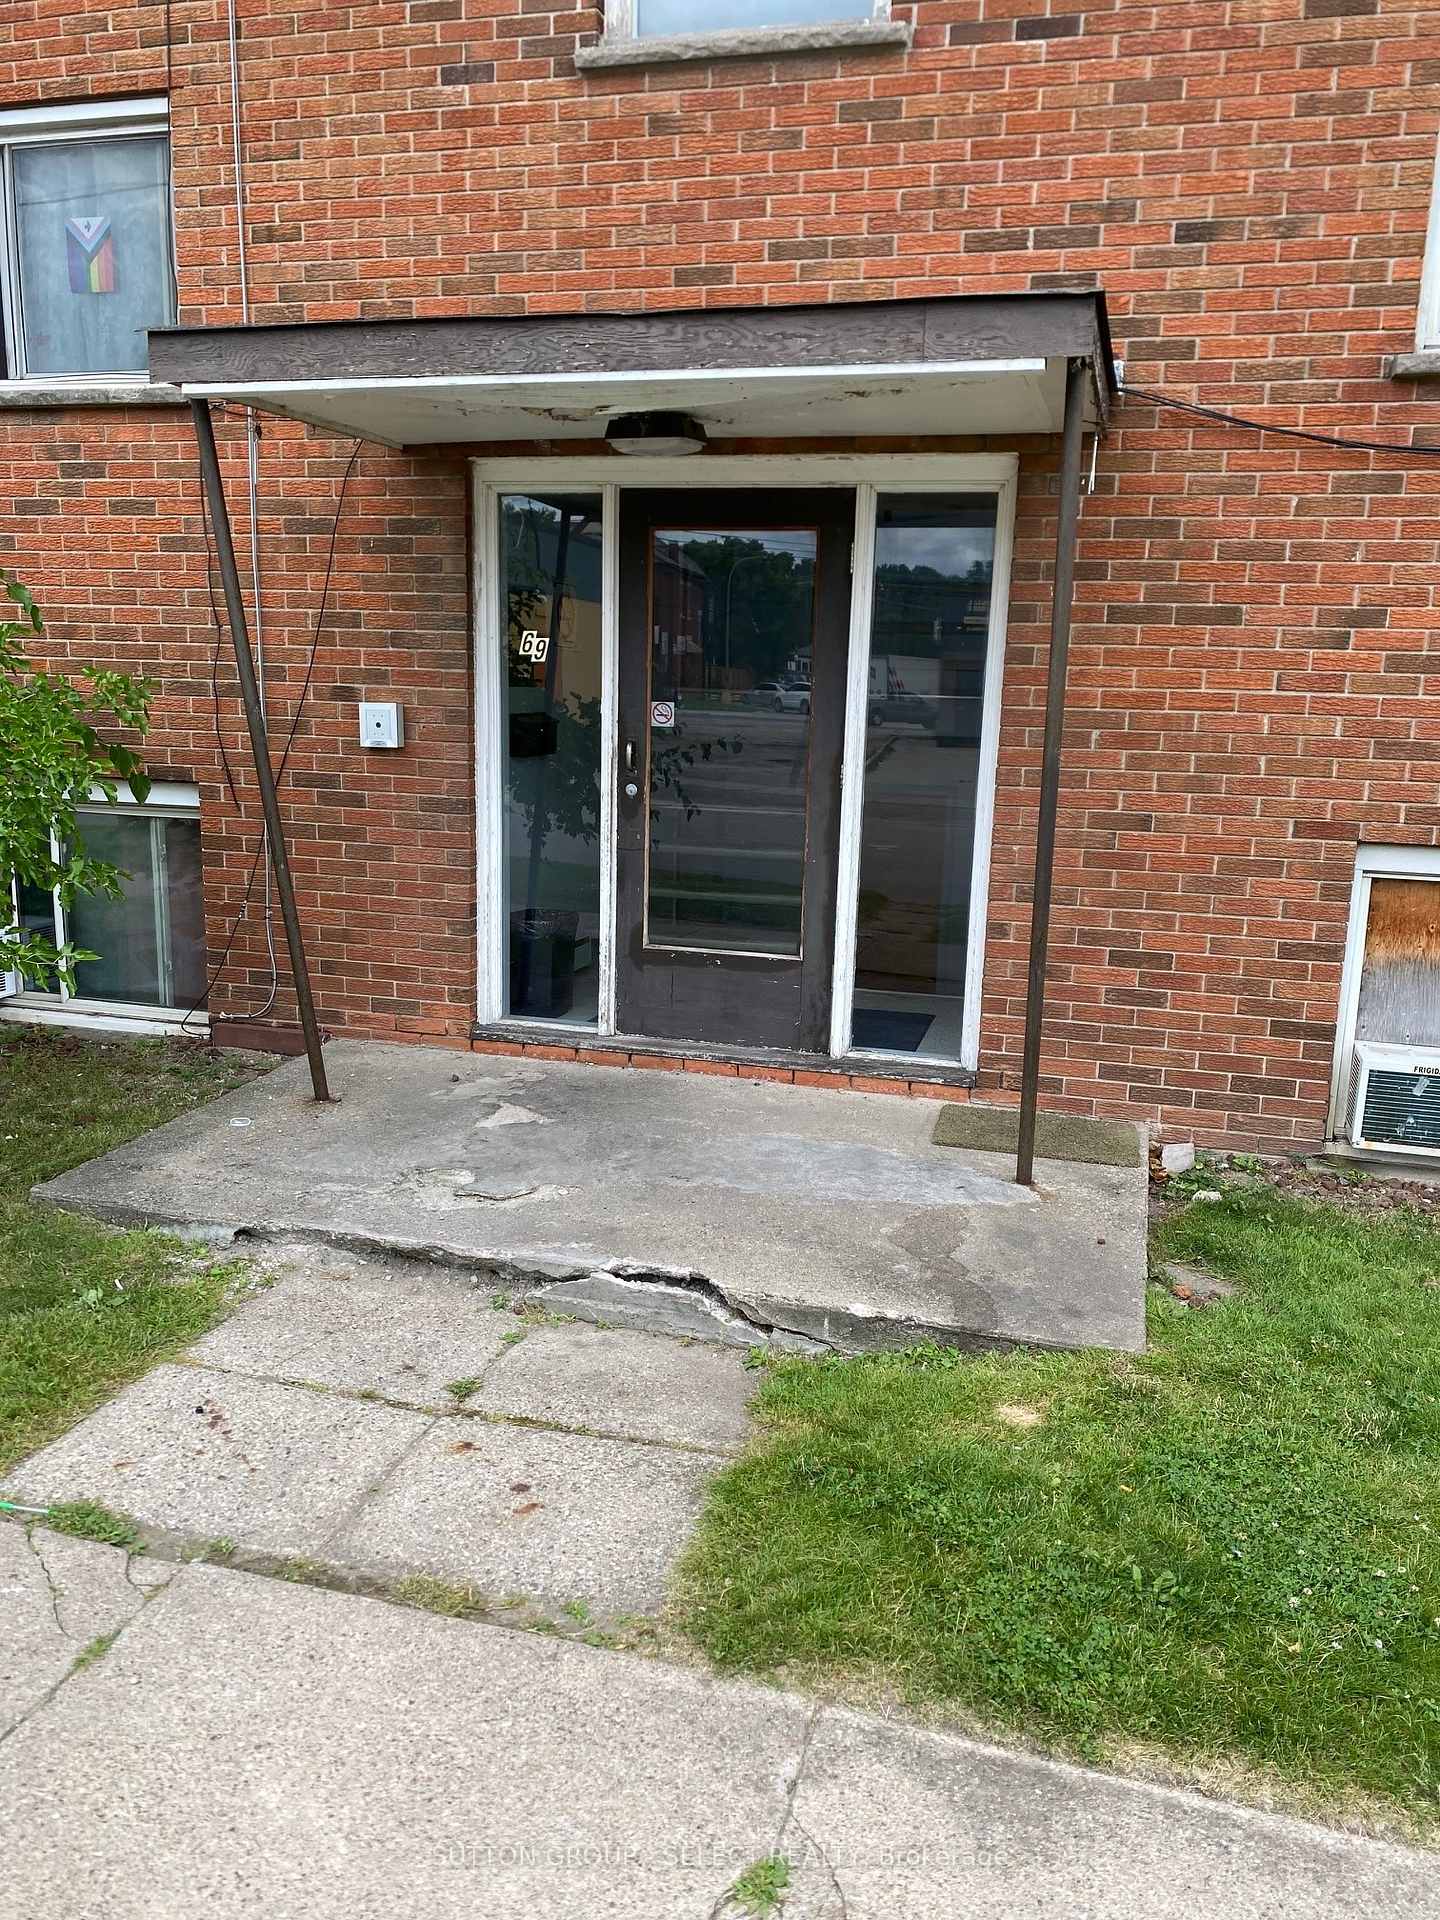
Purpose built all brick 6 unit apartment building with a metal roof. 3 storey walk up consists of 5 spacious 2-bedroom units and a 1-bedroom apartment. Laundry room on lower level, coin operated. Separate hydro meters so all rents are plus Hydro. Quiet location in the East end near a school and shopping.Gross income approximately $64,476.00. Huge upside potential on the tents of approximately $47,064.00 which adds about $800,000.00 in value to the property. Income and expenses information available in the documents.
Read more
Ask about this home
A HOMEH agent will answer your questions about this home.
Ask a question
Thinking of selling your home?See what your home is worth today.
Around this home
Oliver St & Trafalgar St
Errands
Parks
Schools
Daily convenience, out of 100, from the distances below
ParkSouth Branch Park · 4 within 1 km6 min walk394 m
GroceryStarlite Variety2 min walk97 m
SchoolTrafalgar Public School1 min walk70 m
PharmacyShoppers Drug Mart3 min walk208 m
Cafés & foodPlaytime Café · 2 within 1 km7 min walk414 m
Gym & rec centreWestern Fair Sports Centre16 min walk969 m
LibraryLondon Public Library - Crouch2 min walk144 m
WalkDriveStraight-line distance, open map data
Grocery0.1 km
Park0.4 km
Coffee1.2 km
Dining0.5 km
Gym1.0 km
Schools nearby
School rating, out of 10.
Trafalgar Public Schoolelementary · Public · 0.1 km
—
Craigwood Youth Services-Hamilton Roadelementary · Public · 0.2 km
—
Madame Vanier Children Serviceselementary · Public · 0.3 km
—
Contact agent
Helpful calculators
Mortgage
Affordability
Closing costs
Land transfer tax
Property tax
Down payment
CMHC insurance
Stress test
Cashback Rebate
Your HOMEH agent

KimHOMEH agent · London
"I would see it this week."
Ask Kim