

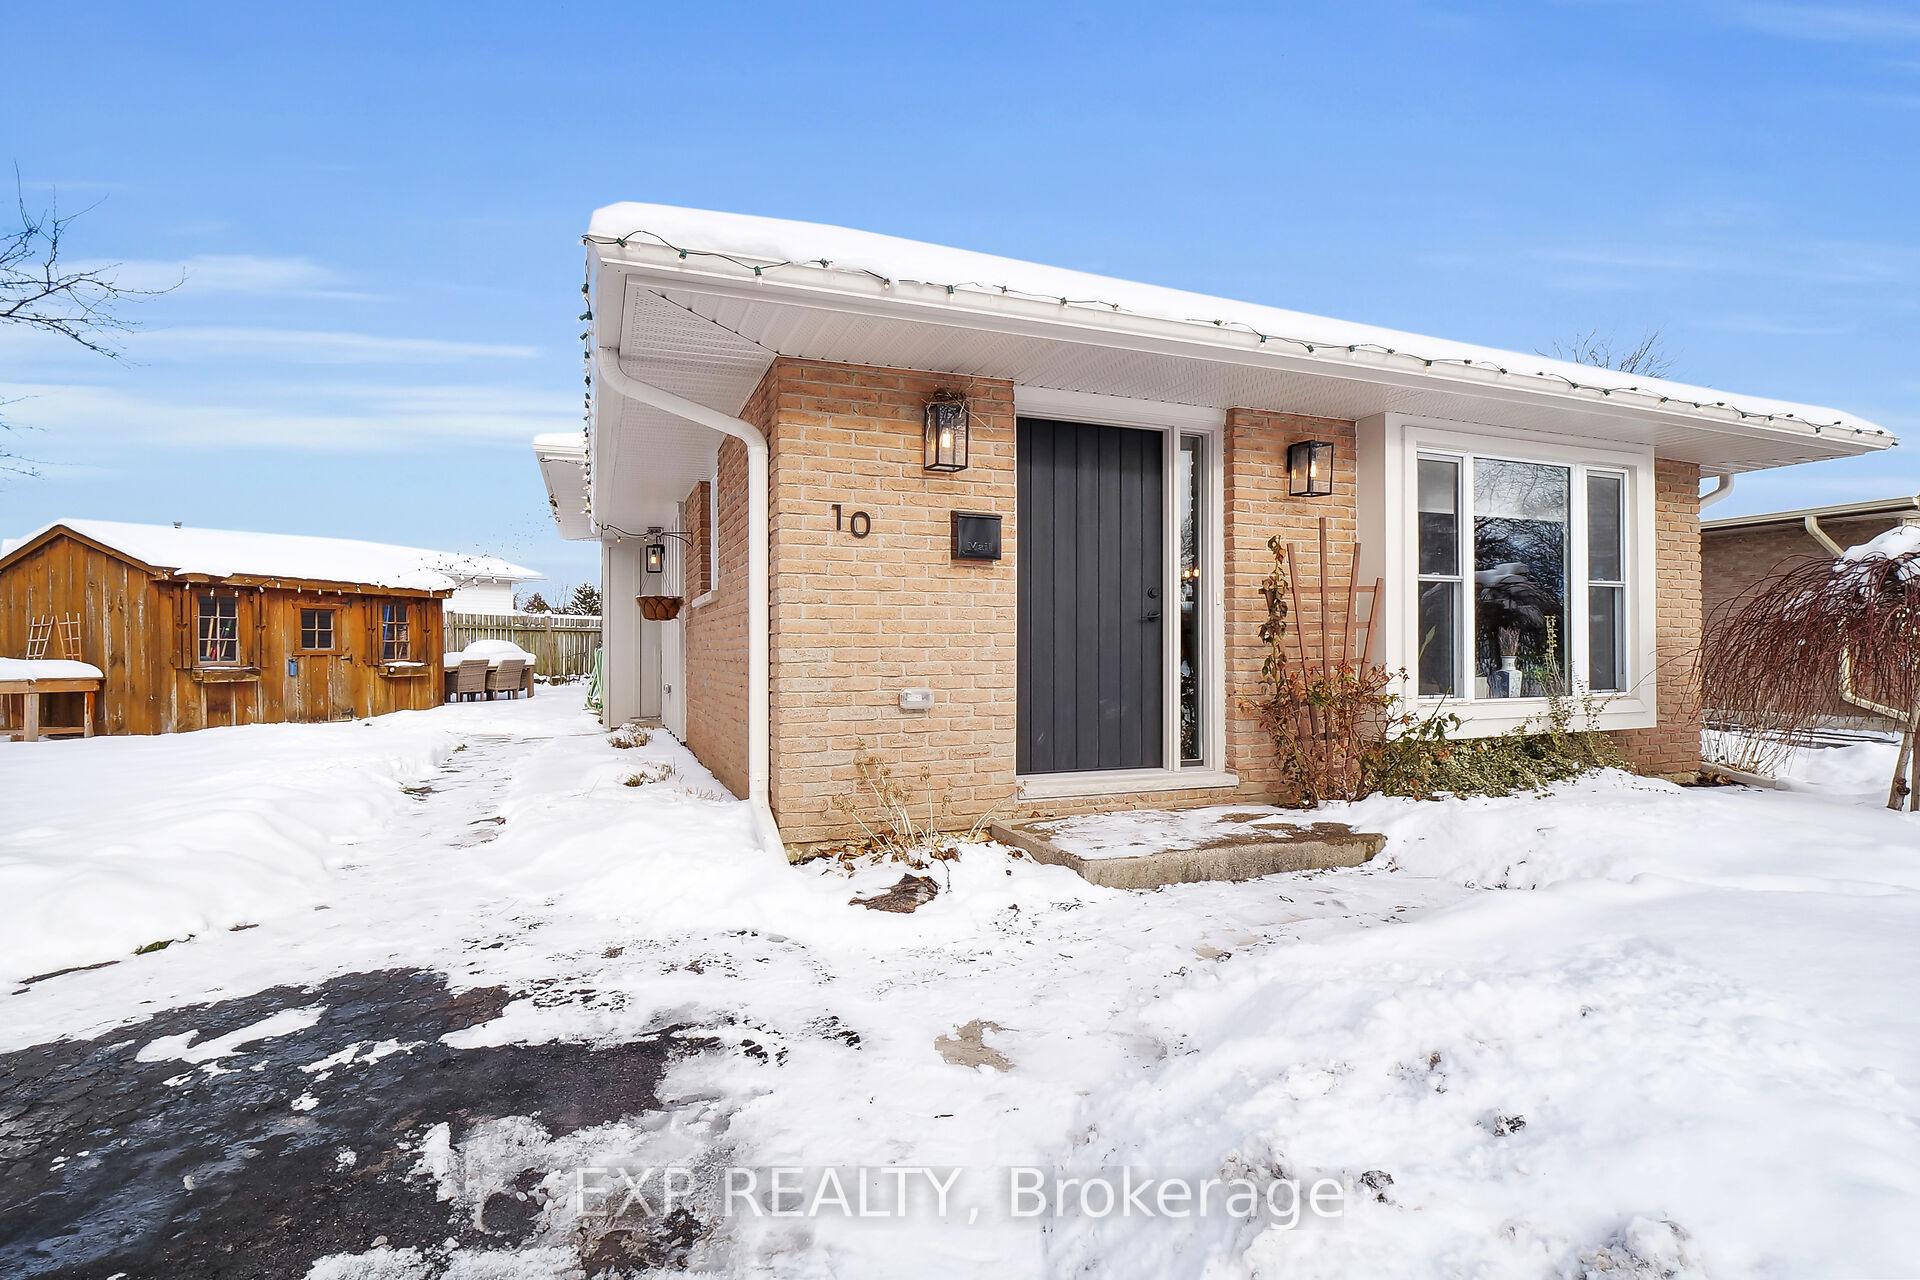
10 Speight Court
10 Speight Court
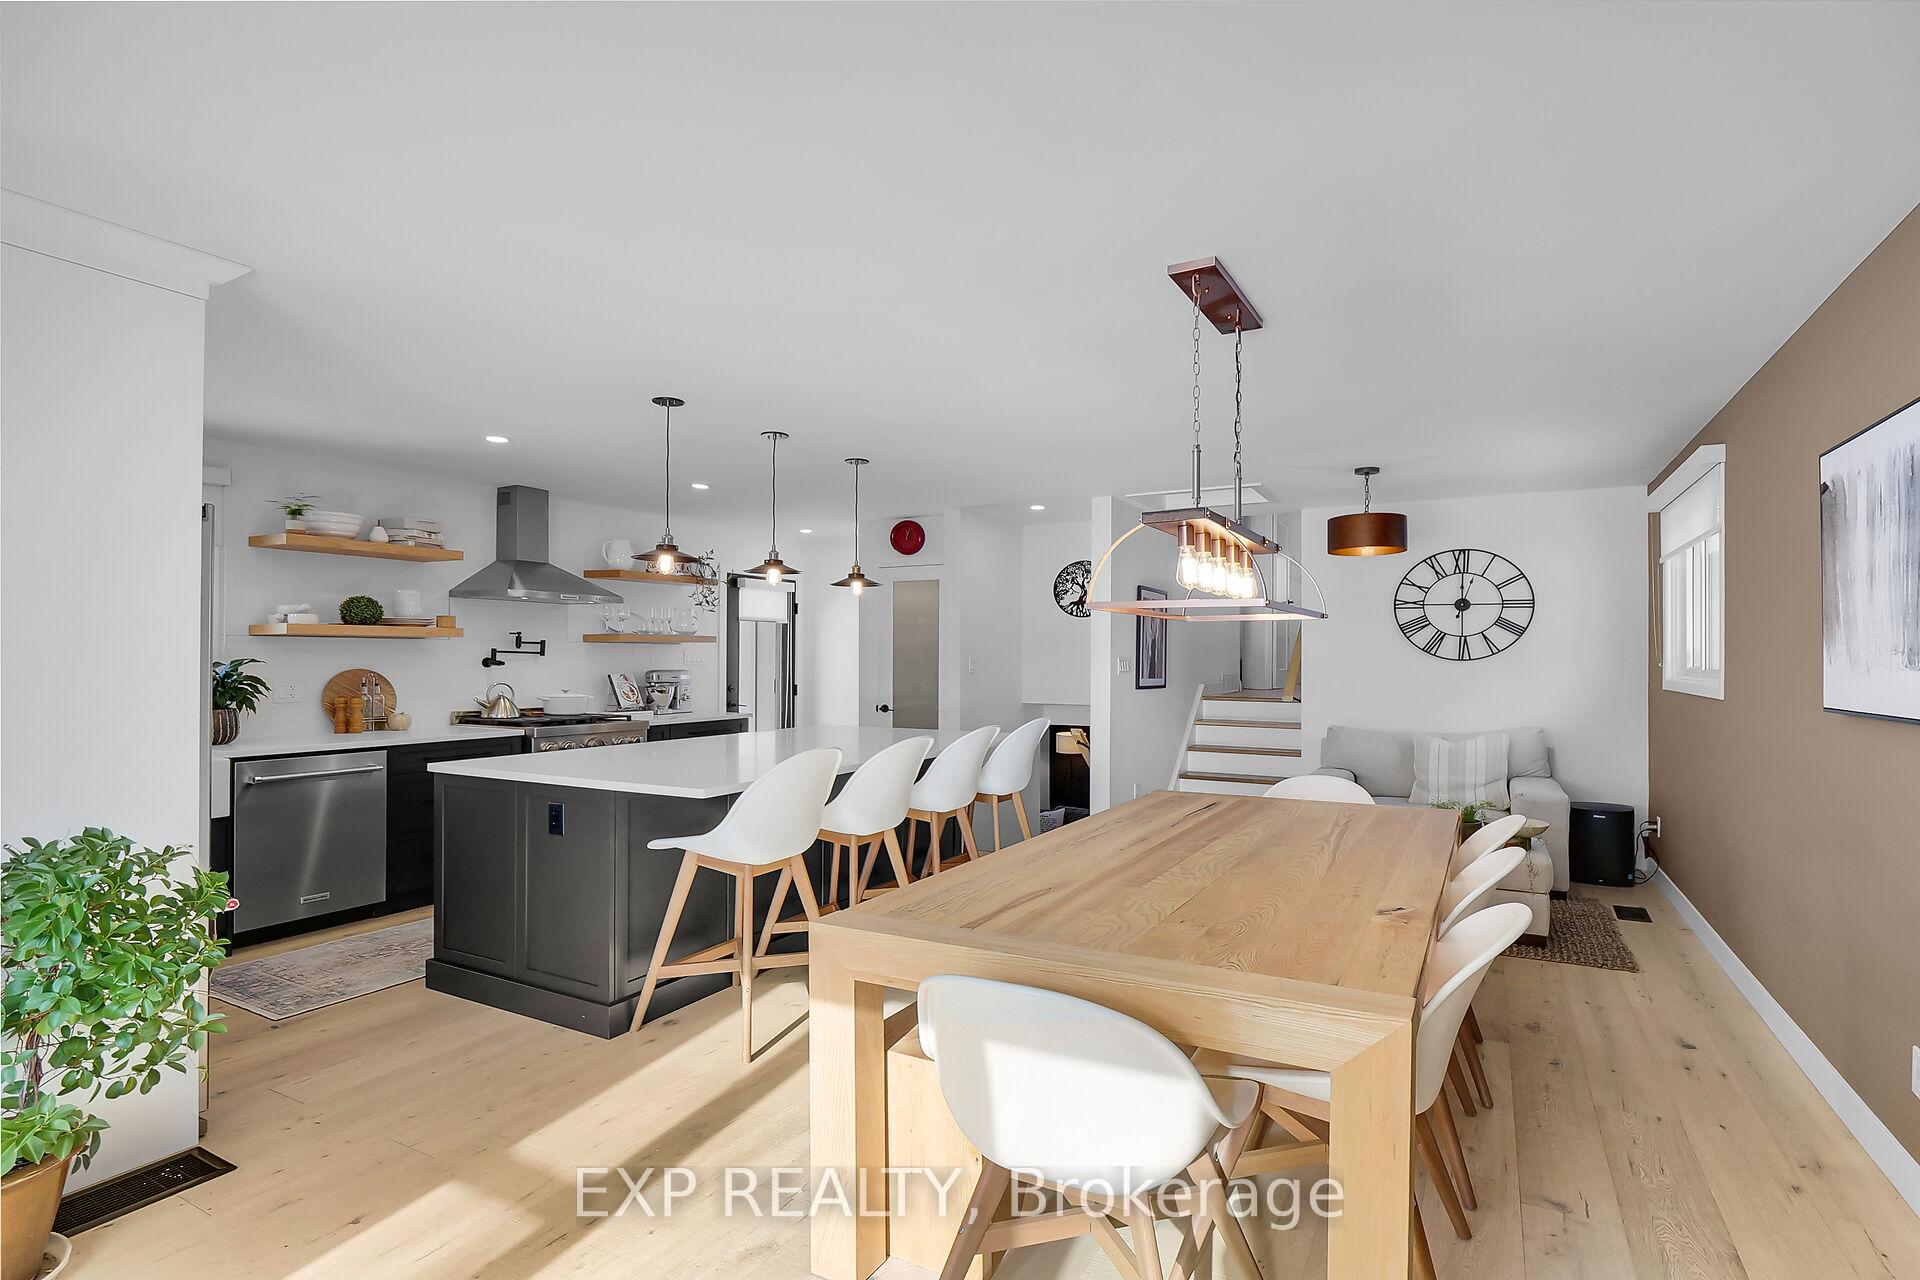 See all 38 photos
Property history
Facts and features
- BasementCrawl space
- Age of home31–50 years
- Water, sewerMunicipal
- Lot shapeIrregular
- Central air
The homeDetached, Backsplit 3, Age 31–50 years
- Type: Detached
- Style: Backsplit 3
- Age: 31–50 years
- Basement: Crawl space
InsideHeated, Ceramic, Lower level, Water heater owned, on demand water heater, central vacuum, floor drain, water meter
- Flooring: Heated, Ceramic
- Laundry: Lower level
- Features: Water heater owned, on demand water heater, central vacuum, floor drain, water meter
- Security: Carbon monoxide detectors, smoke detector
- Rooms above ground: 10
- Bedrooms: 3
- Bathrooms: 2
- Kitchens: 1
- Family room: Yes
Outside and lotVinyl siding, brick, Asphalt shingle, Concrete
- Exterior: Vinyl siding, brick
- Roof: Asphalt shingle
- Foundation: Concrete
- Other structures: Garden shed
- Size: 76.53 × 95.44 ft
- Shape: Irregular
Parking2 Parking, Private double
- Spaces: 2 Parking
- Driveway: Private double
Heating, water and powerForced air, gas, Central air, Municipal water
- Heating: Forced air, gas
- Cooling: Central air
- Water: Municipal water
- Sewer: Municipal sewer
- Natural gas: Yes
- Hydro: Yes
- Cable: Available
- Telephone: Available
Costs and taxesTaxes $2,862 a year, HST included in the price, Rental items None
- Taxes, 2024: $2,862 a year
- HST: HST included in the price
- Rental items: None
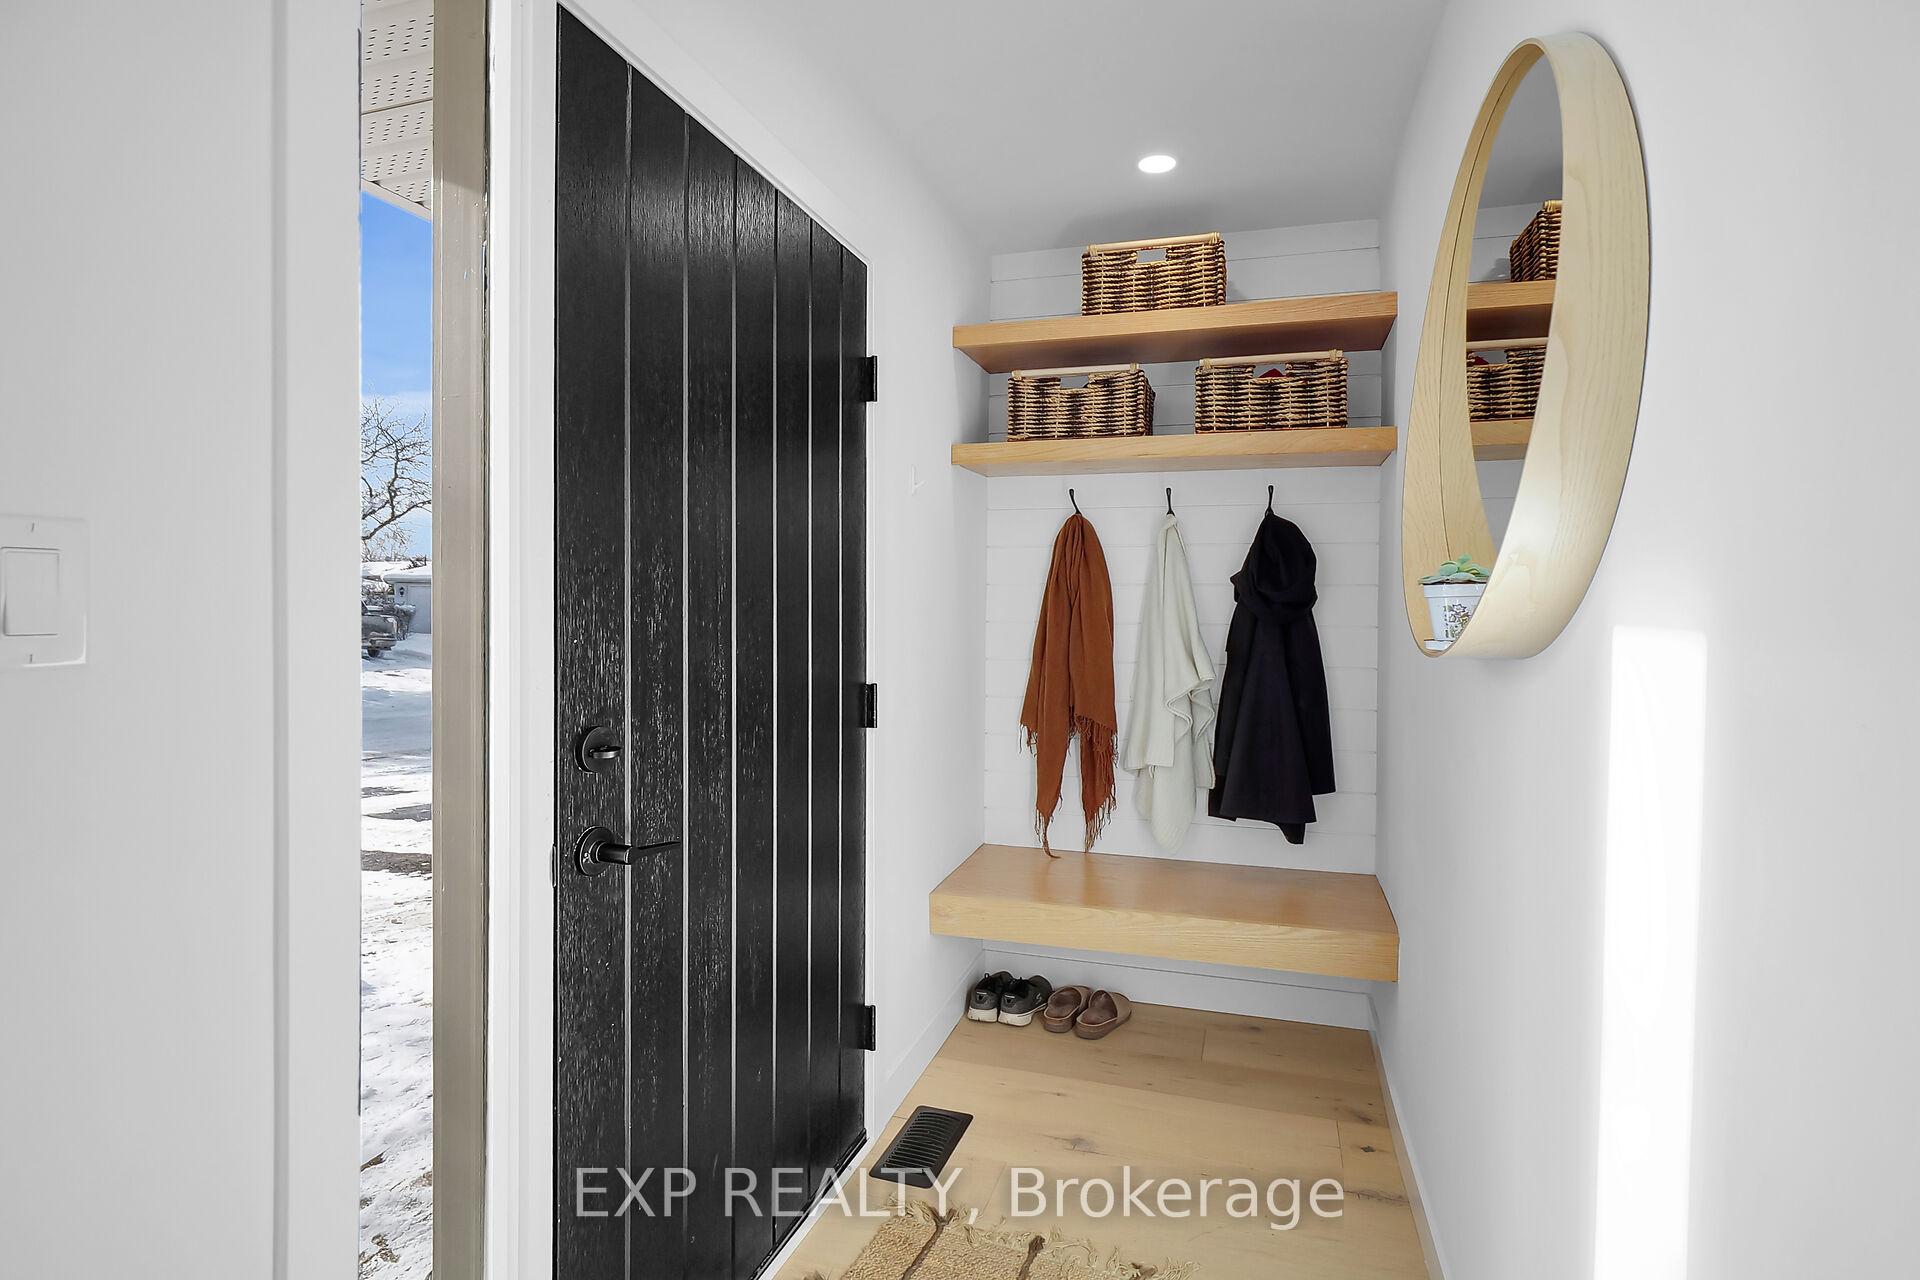
Included in the saleGas oven/range, refrigerator, dishwasher, microwave, wine frig, washer, dryer, front hall shelves & bench, kitchen shelves, bathroom cabinet over toilet, window dressings, kitchen stools, bathroom mirrors, smoke alarm & carbon monoxide detector.
- Included: Gas oven/range, refrigerator, dishwasher, microwave, wine frig, washer, dryer, front hall shelves & bench, kitchen shelves, bathroom cabinet over toilet, window dressings, kitchen stools, bathroom mirrors, smoke alarm & carbon monoxide detector.
NearbyCul de sac/dead end, fenced yard, lake/pond, park, school, campground
- Close to: Cul de sac/dead end, fenced yard, lake/pond, park, school, campground
Listing detailsX11919864, Sold, Jan 13, 2025
- MLS® number: X11919864
- Status: Sold
- Listed on: Jan 13, 2025
- Days on market: 18
- Updated: Jan 31, 2025
- Possession: 2025-03-26 / March 26, 2025
- Occupied by: Owner
- Listing brokerage: eXp Realty
About this home
10 Speight Court, London (East I), ON N5V 3J3
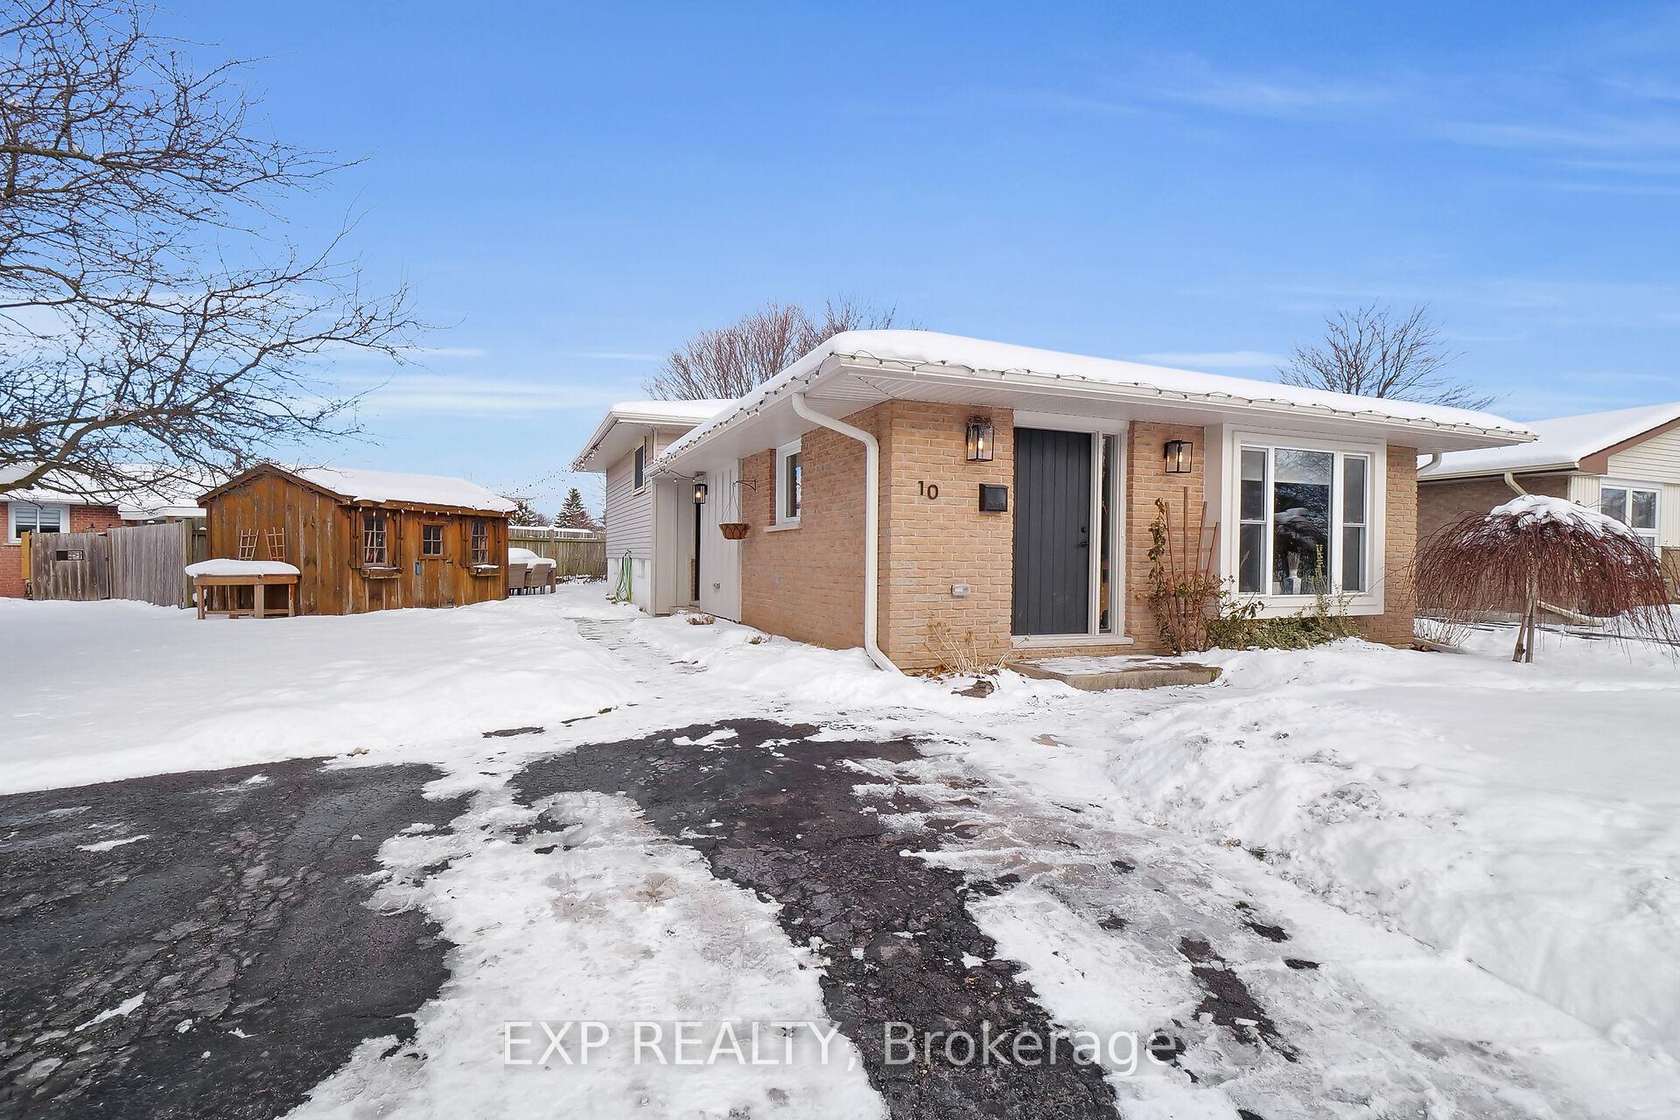
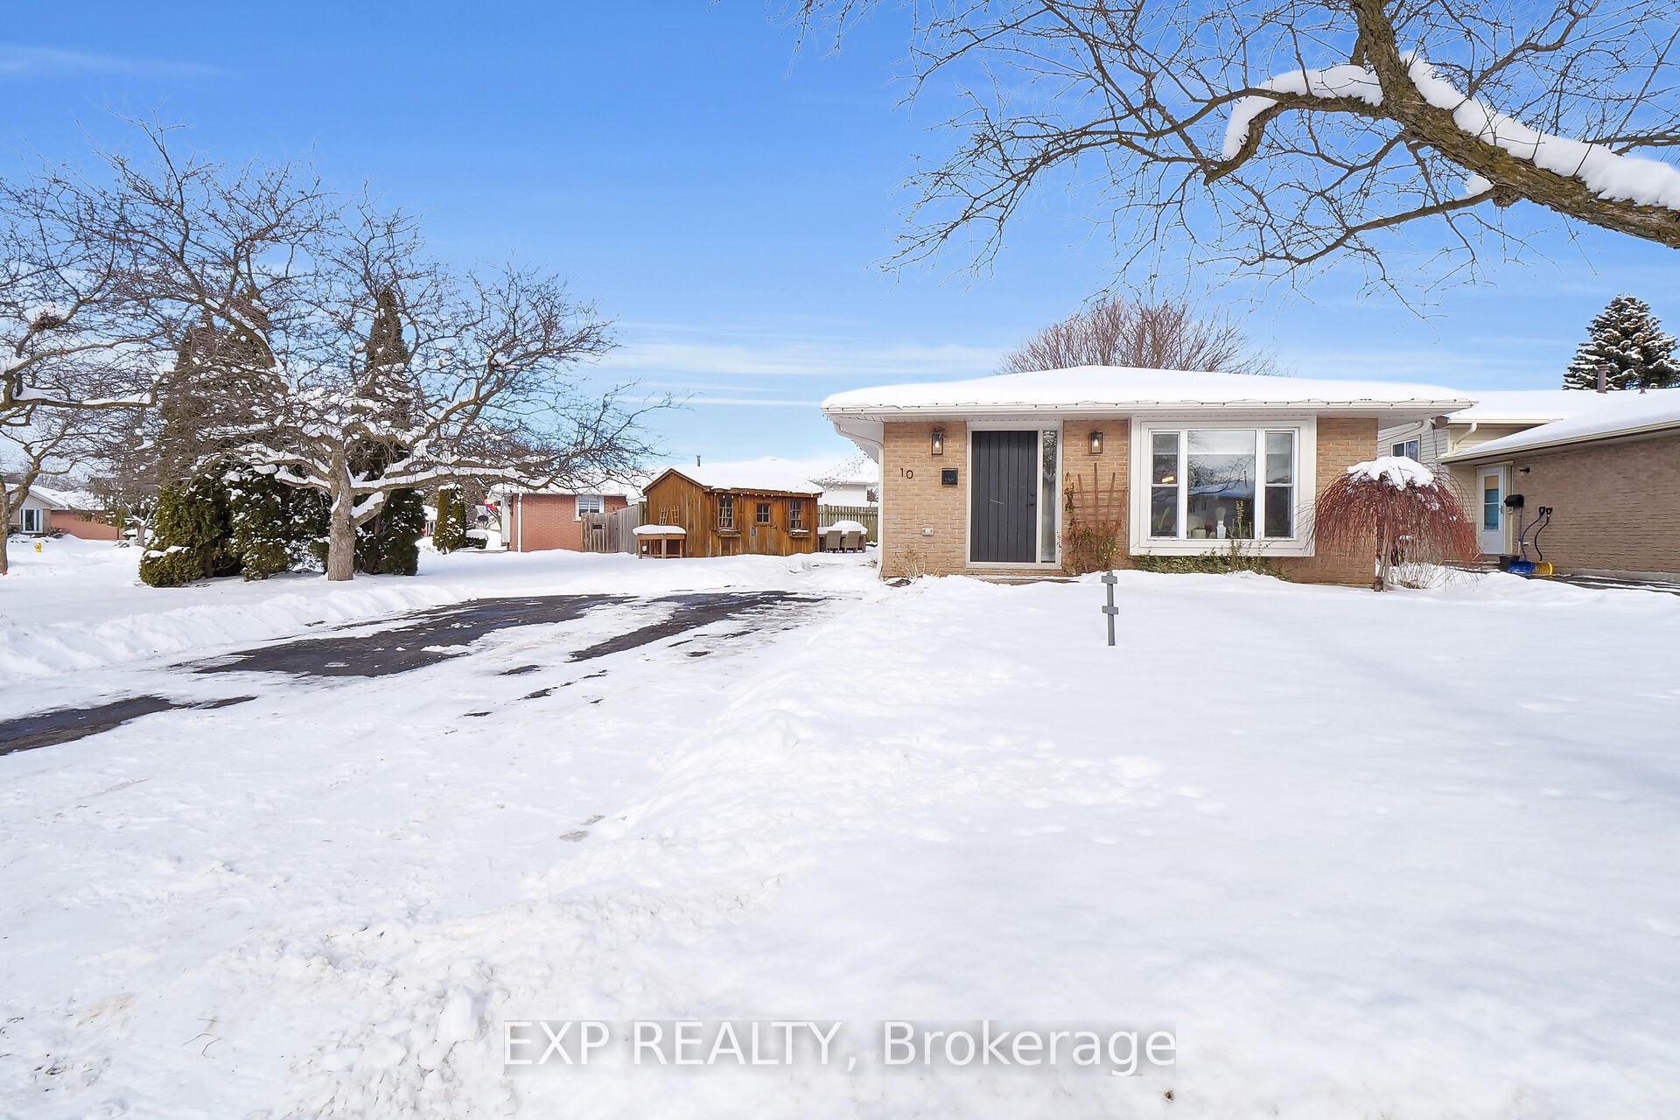
Craftsmanship & luxury details are evident in this 3 bedrrom, 2 full bath, 3 level back split home on a quiet court. The new open concept designer kitchen is a chefs dream, complete with a gorgeous island for entertaining and preparing meals. Quartz countertops, KitchenAid appliances including gas range with a pot filler, custom cabinetry, lit pantry, built in wine frig and farmhouse sink complete the modern look. New engineered hardwood installed throughout all levels. Spacious room on the main level for both a living and dining areas. Beautiful modern fixtures throughout. The newly renovated primary 3pc bathroom is its own oasis featuring a large sit in shower with modern rain head, ceramic tile, floating vanity and luxurious in-floor heating. The three good sized bedrooms provide plenty of space for the entire family. The lower level family room is the perfect place to gather. A newly installed 4pc second bathroom also features in-floor heating and modern fixtures. This level is complete with a laundry room with ceramic tile and stacking washer & dryer. A door from the laundry room leads to the utility room with an upgraded electrical panel and a massive, clean crawl space for storage. The charming outdoor area has a custom board & batten garden shed with fencing and privacy for back yard entertaining. Professionally installed flagstone pathways and two paver stone patio areas are nicely shaded in the summer creating a private entertaining area with minimal upkeep. This home must be viewed to appreciate all the loving details that went into its beautiful interior & exterior. Custom kitchen & appliances (2021), primary bathroom renovation & 2nd bath installation (2021), engineered hardwood flooring (2021), on demand water heater (2021), electrical panel (2010), copper wiring upgrade (2021), soffits/facia/eavestroughs & front window casings (2023), kitchen window/front & side doors (2021), Whirlpool washer & dryer (2020), and so much more!
Ask about this home
A HOMEH agent will answer your questions about this home.
Around this home
Daily convenience, out of 100, from the distances below
Schools nearby
School rating, out of 10.
Helpful calculators
Your HOMEH agent

"I would see it this week."