

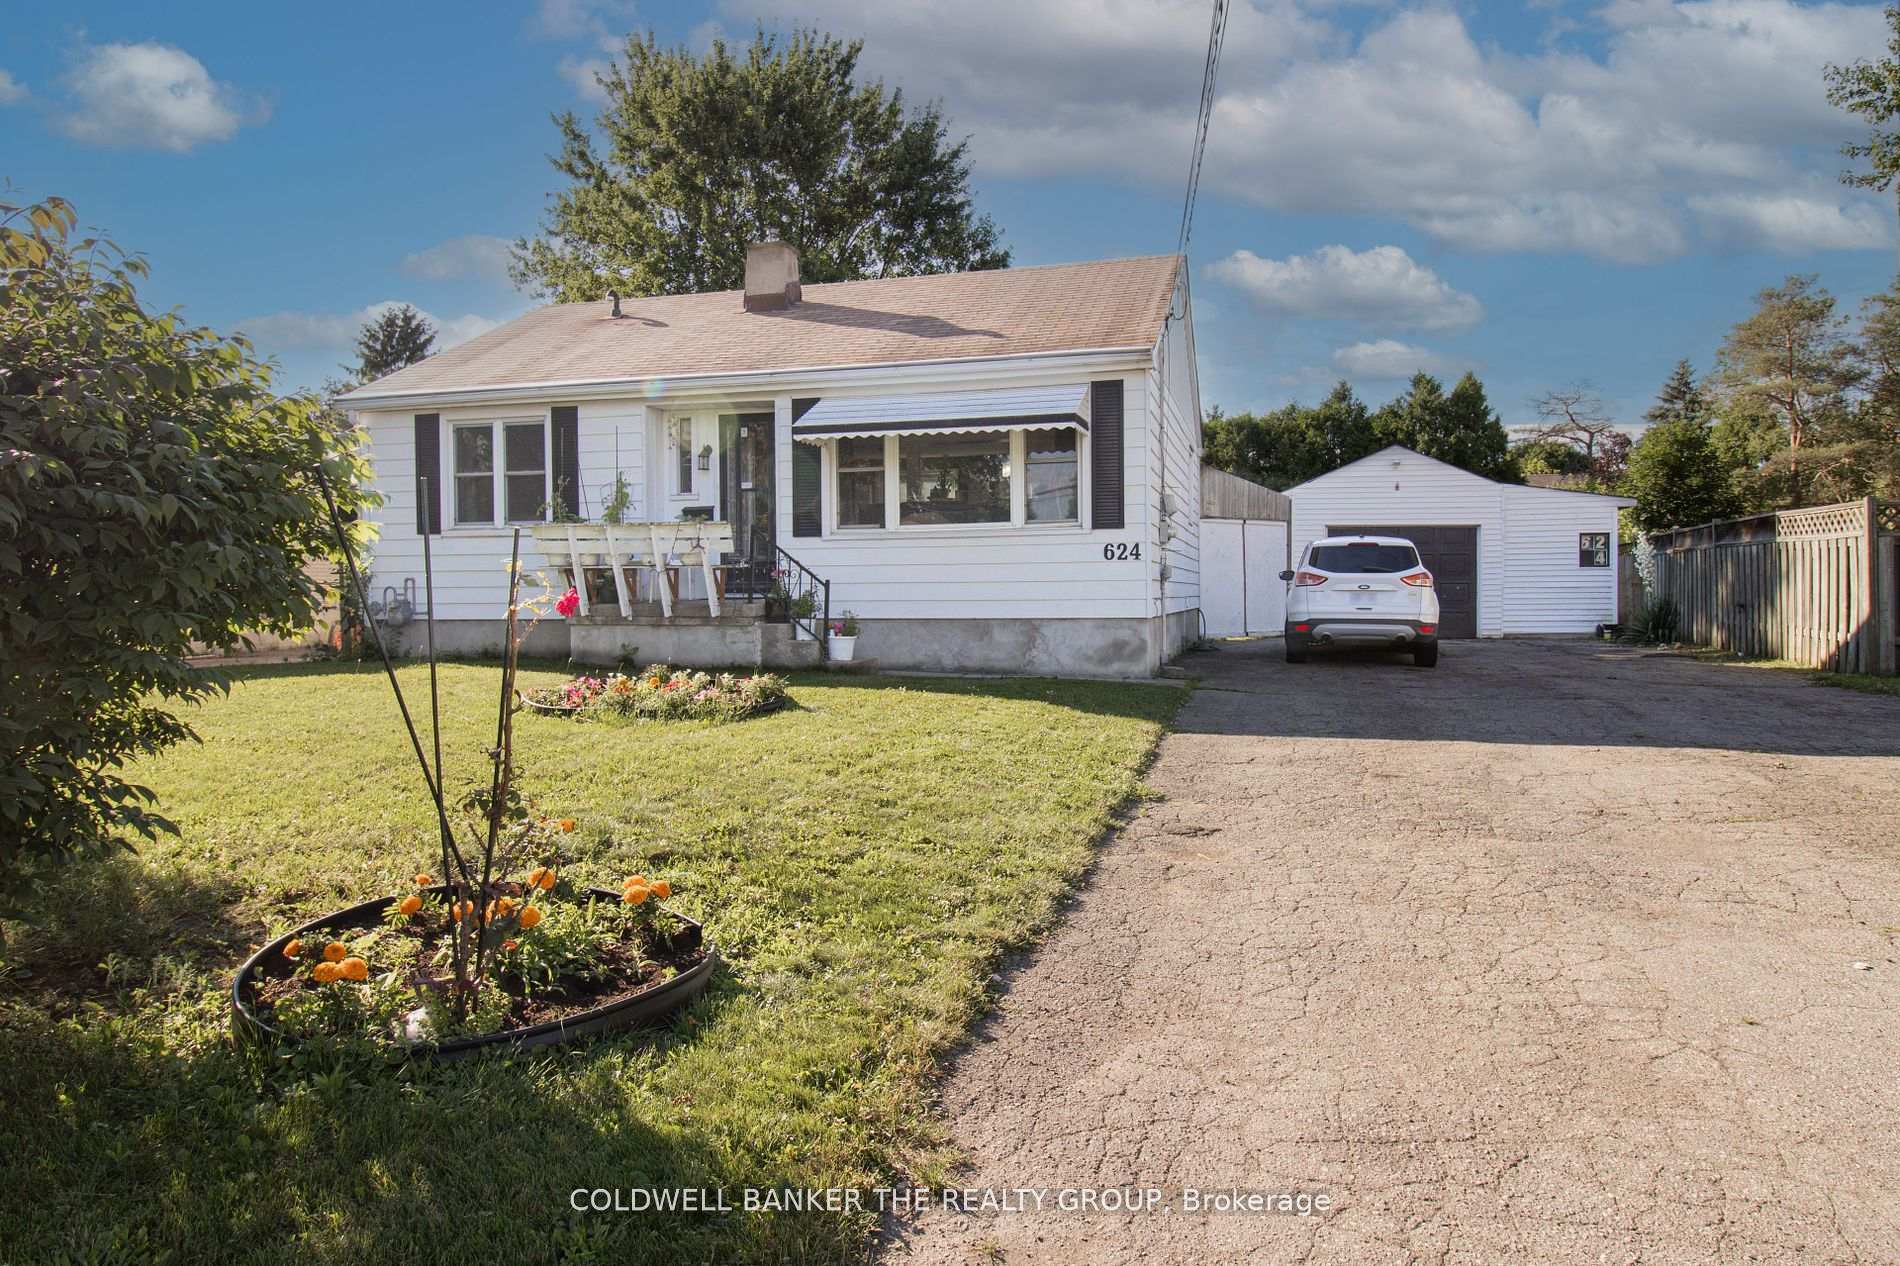
624 Tennent Avenue
624 Tennent Avenue
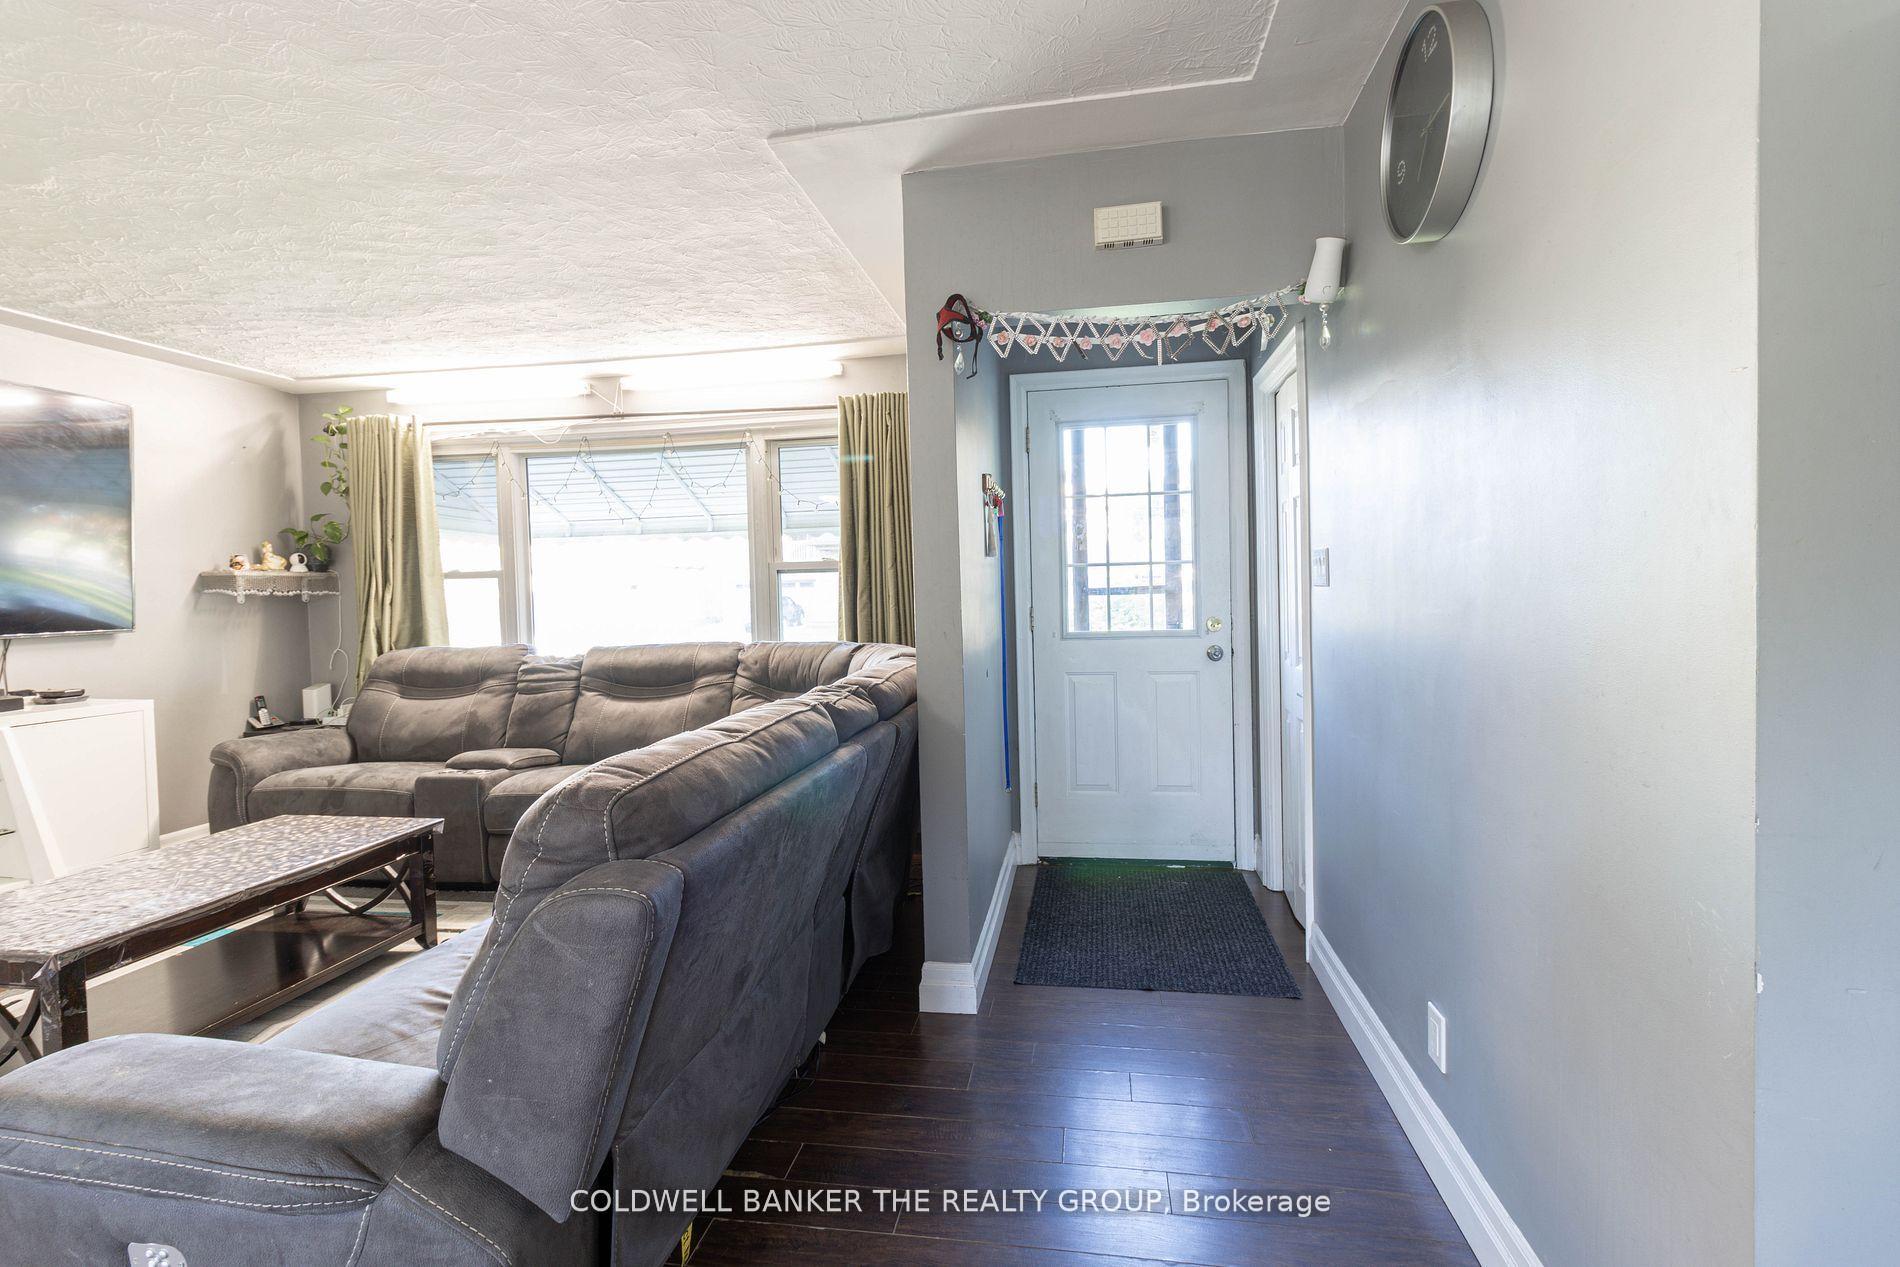 See all 34 photos
Property history
Facts and features
- BasementFinished
- Water, sewerMunicipal
- HeatingForced air
- CoolingCentral air
- Central air
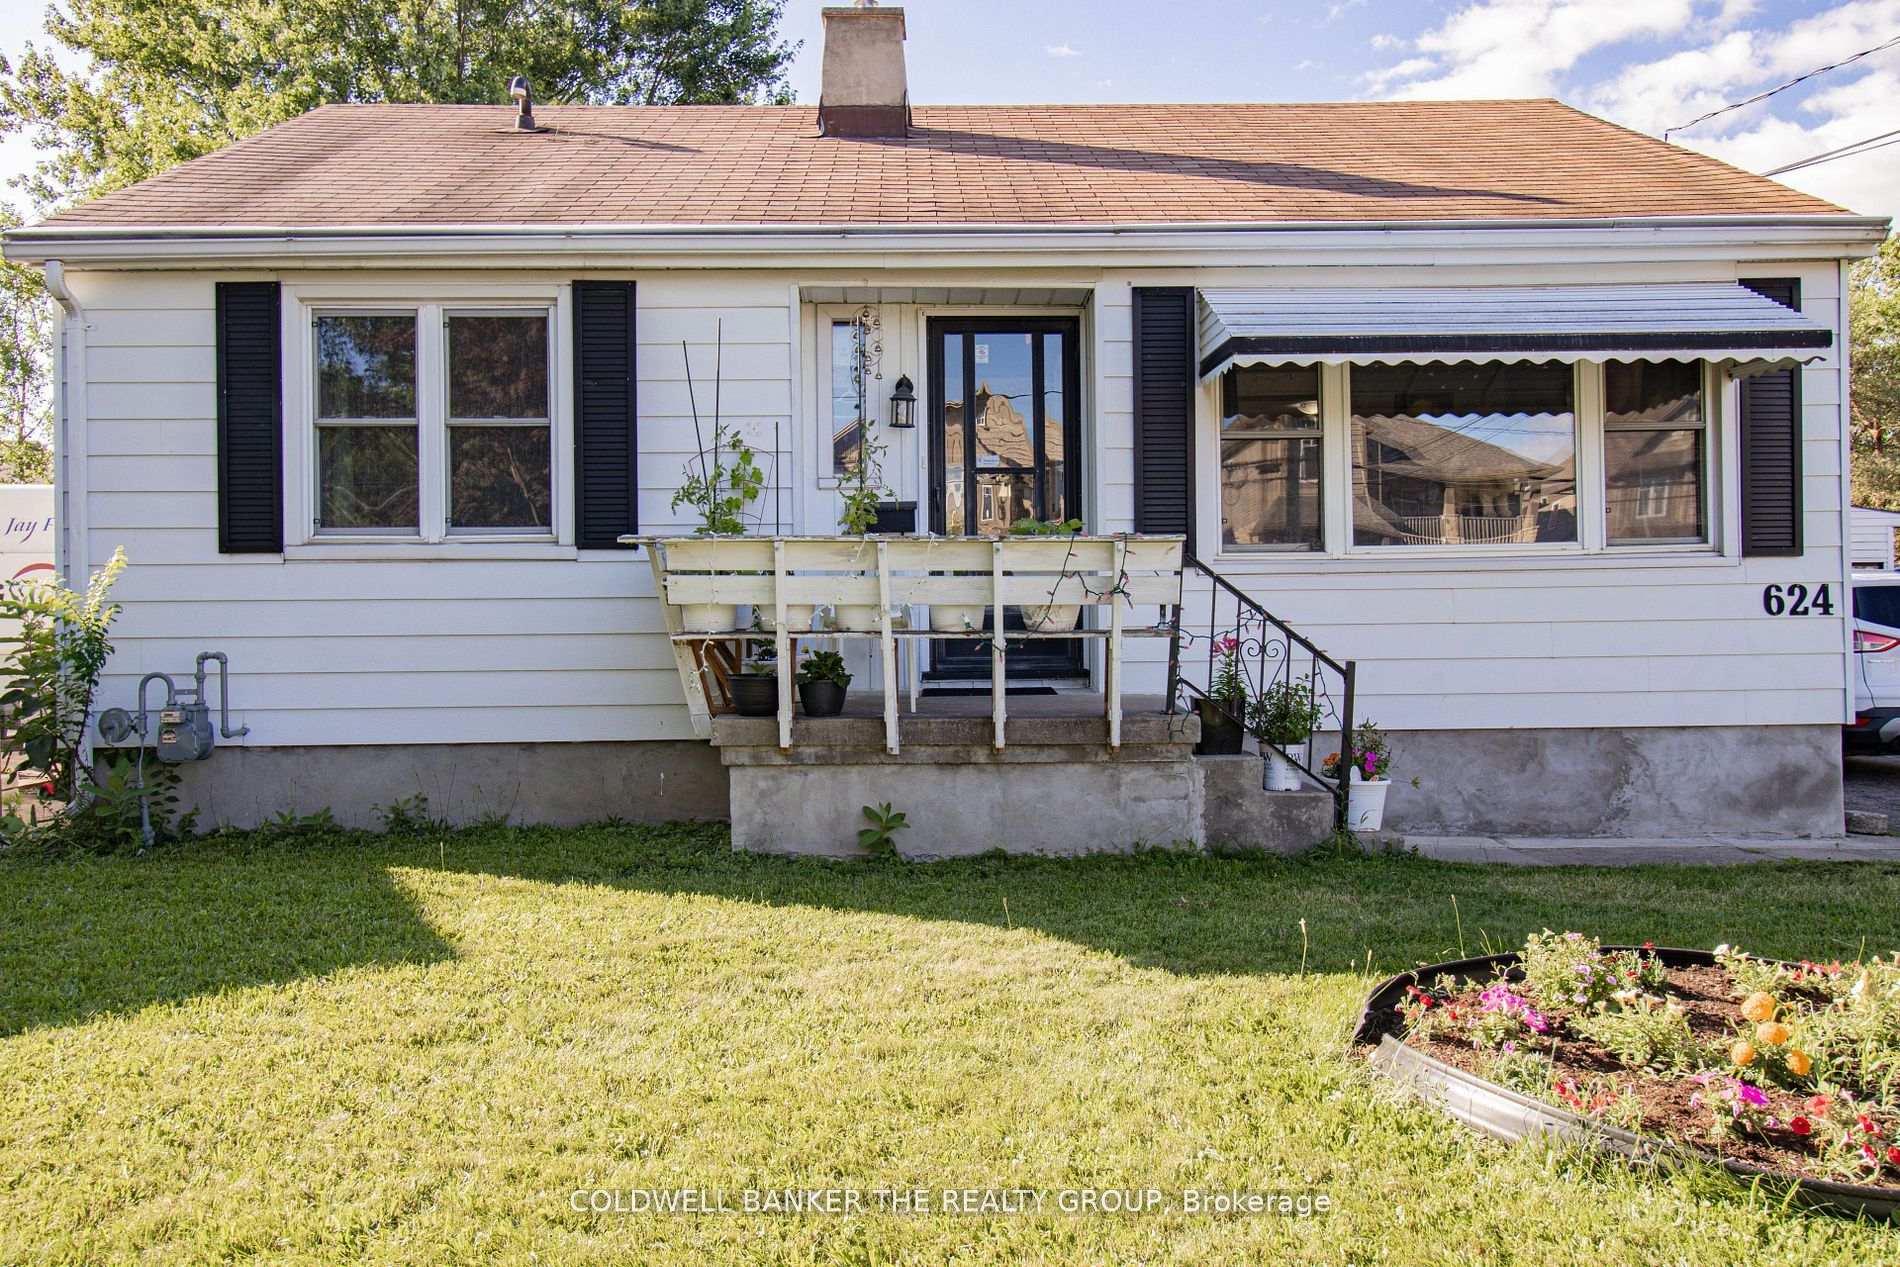
The homeDetached, Bungalow-raised, 700–1,100 sq ft
- Type: Detached
- Style: Bungalow-raised
- Living space: 700–1,100 sq ft
- Basement: Finished
- Special designation: Other
InsideRooms above ground 5, Rooms in the basement 3, 2 + 2 in the basement
- Rooms above ground: 5
- Rooms in the basement: 3
- Bedrooms: 2 + 2 in the basement
- Bathrooms: 2
- Kitchens: 1
- Family room: Yes
Outside and lotAluminum siding, Unknown, Unknown
- Exterior: Aluminum siding
- Roof: Unknown
- Foundation: Unknown
- Size: 60 × 160.87 ft
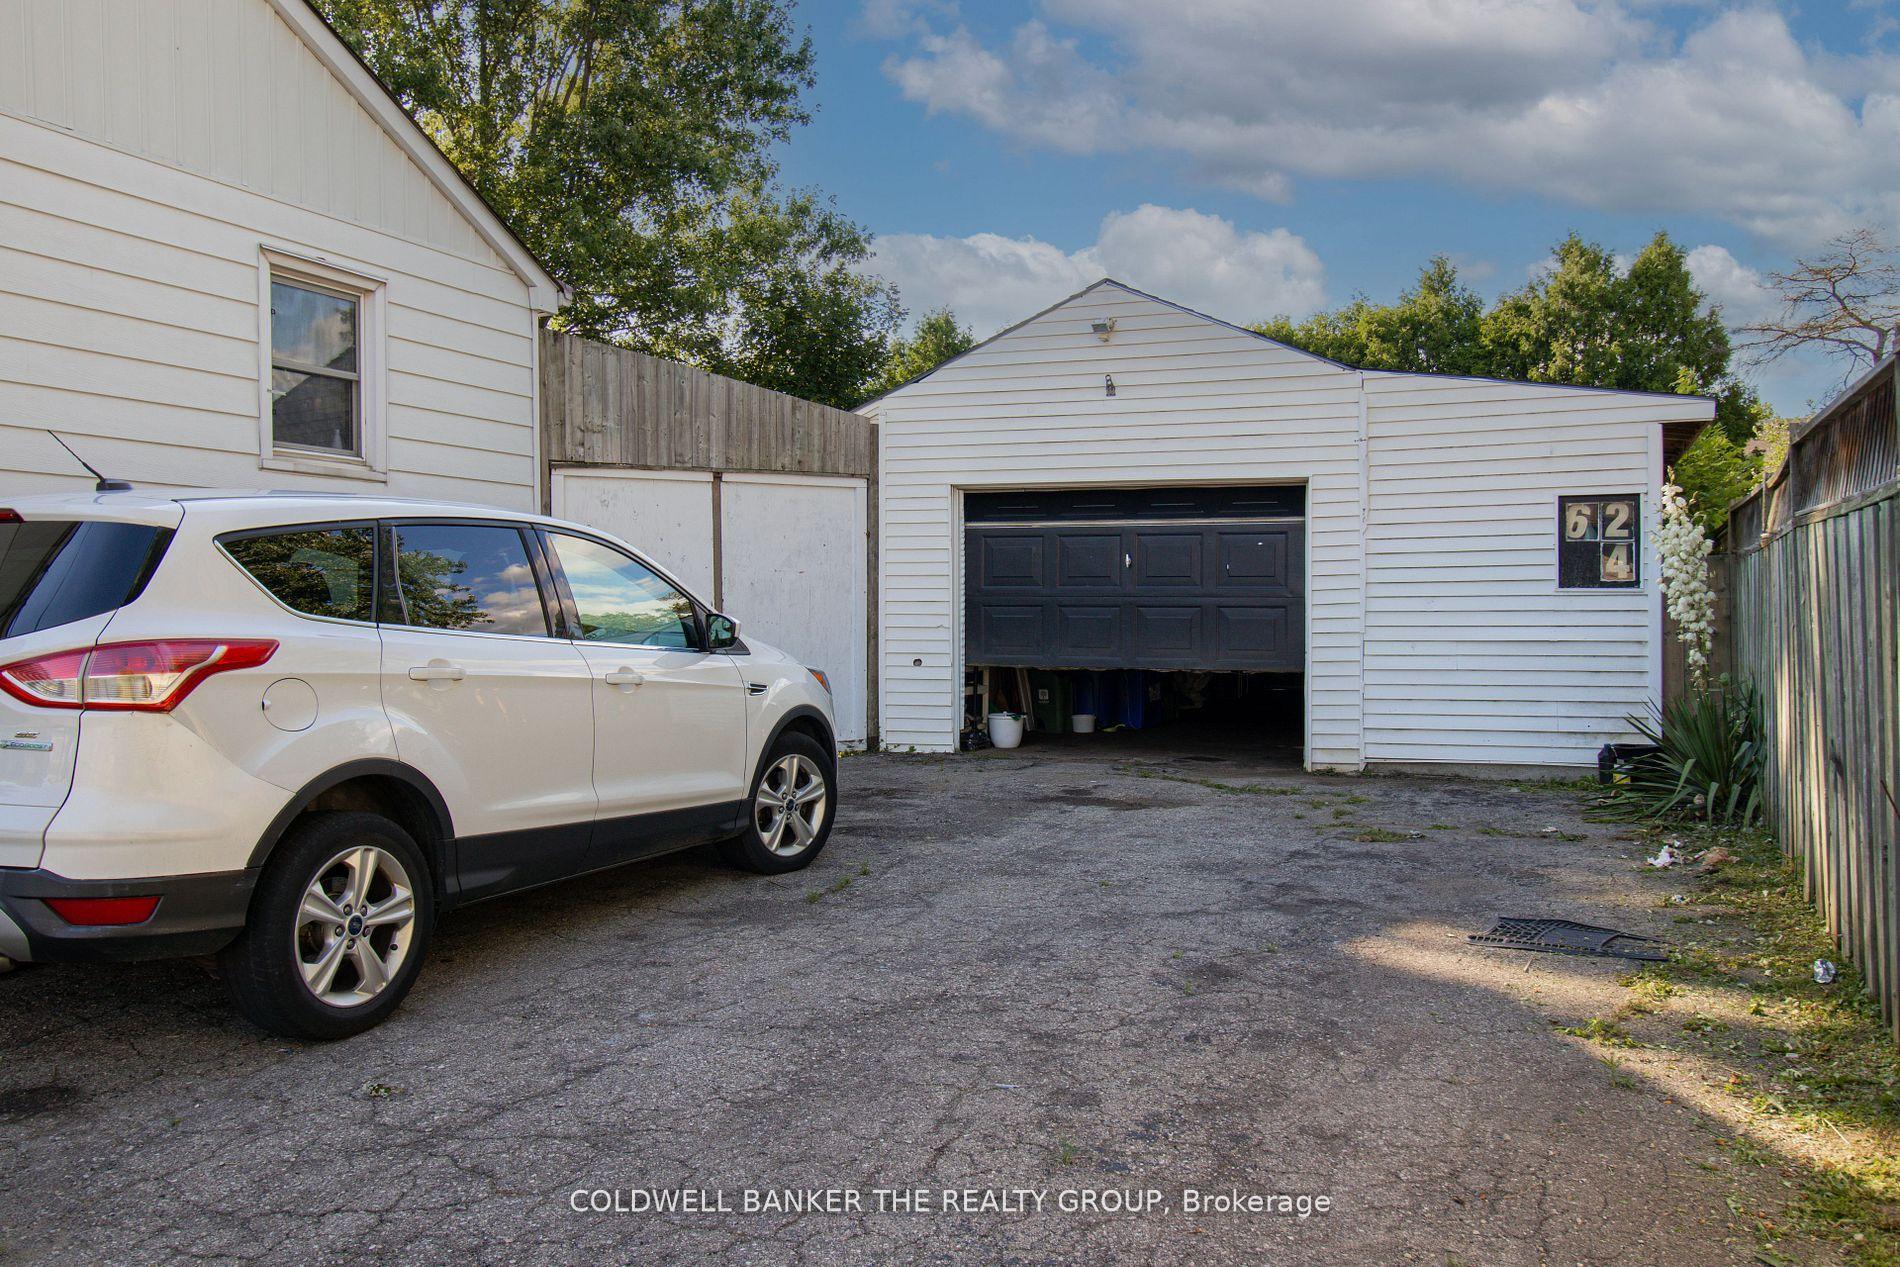
Parking2 Garage, Detached, Available
- Spaces: 2 Garage
- Garage: Detached
- Driveway: Available
Heating, water and powerForced air, gas, Central air, Municipal water
- Heating: Forced air, gas
- Cooling: Central air
- Water: Municipal water
Costs and taxesTaxes $3,503 a year, HST included in the price
- Taxes, 2024: $3,503 a year
- HST: HST included in the price
Listing detailsX12043087, Sold, Mar 26, 2025
- MLS® number: X12043087
- Status: Sold
- Listed on: Mar 26, 2025
- Days on market: 37
- Updated: May 2, 2025
- Possession: 2025-05-01 / 30-59 days
- Occupied by: Owner
- Listing brokerage: COLDWELL BANKER THE REALTY GROUP
About this home
624 Tennent Avenue, London (North H), ON N5X 1L6
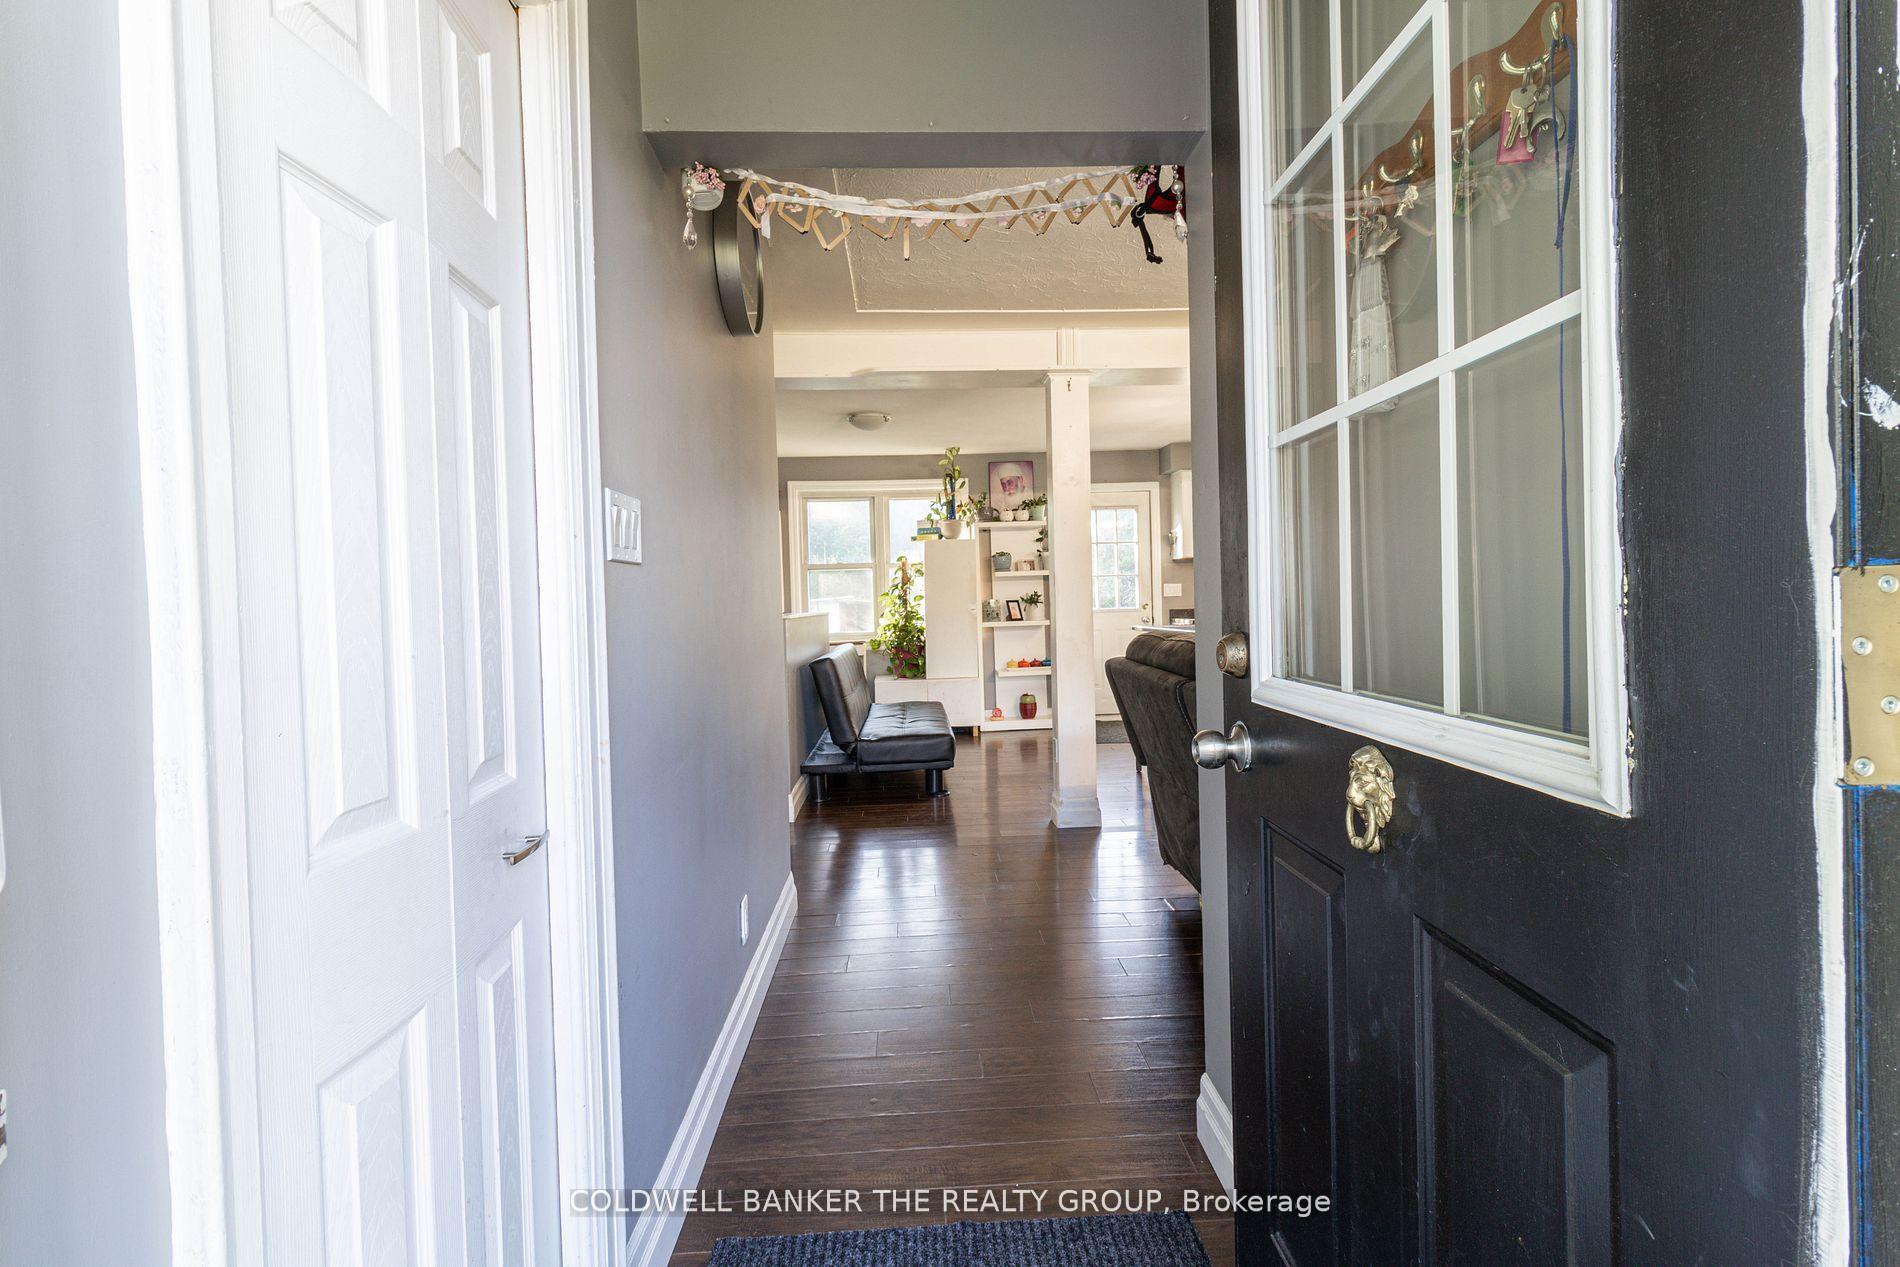
Spacious Bungalow In Desirable Stoneybrook! open Concept Living Area. Large Private Backyard Is Fully Fenced and Features A Pond, Work Shed with Covered Porch, and a great space for Gatherings with Friends. The Adaptable Drive thru Tandem Garage Has Its Own Furnace and is A Perfect Spot For A Hobbyist workshop Or Artist's Studio Or Converting Into additional Dwelling Unit. High an Dry Basement with Ample Storage. Large Big Size 60.11 X161X 07 Has Endless Possibility to add ADU (Buyers to verify ) Close To Dog Park & Shopping Of Masonville!
Ask about this home
A HOMEH agent will answer your questions about this home.
Around this home
Daily convenience, out of 100, from the distances below
Schools nearby
School rating, out of 10.
Helpful calculators
Your HOMEH agent

"I would see it this week."