

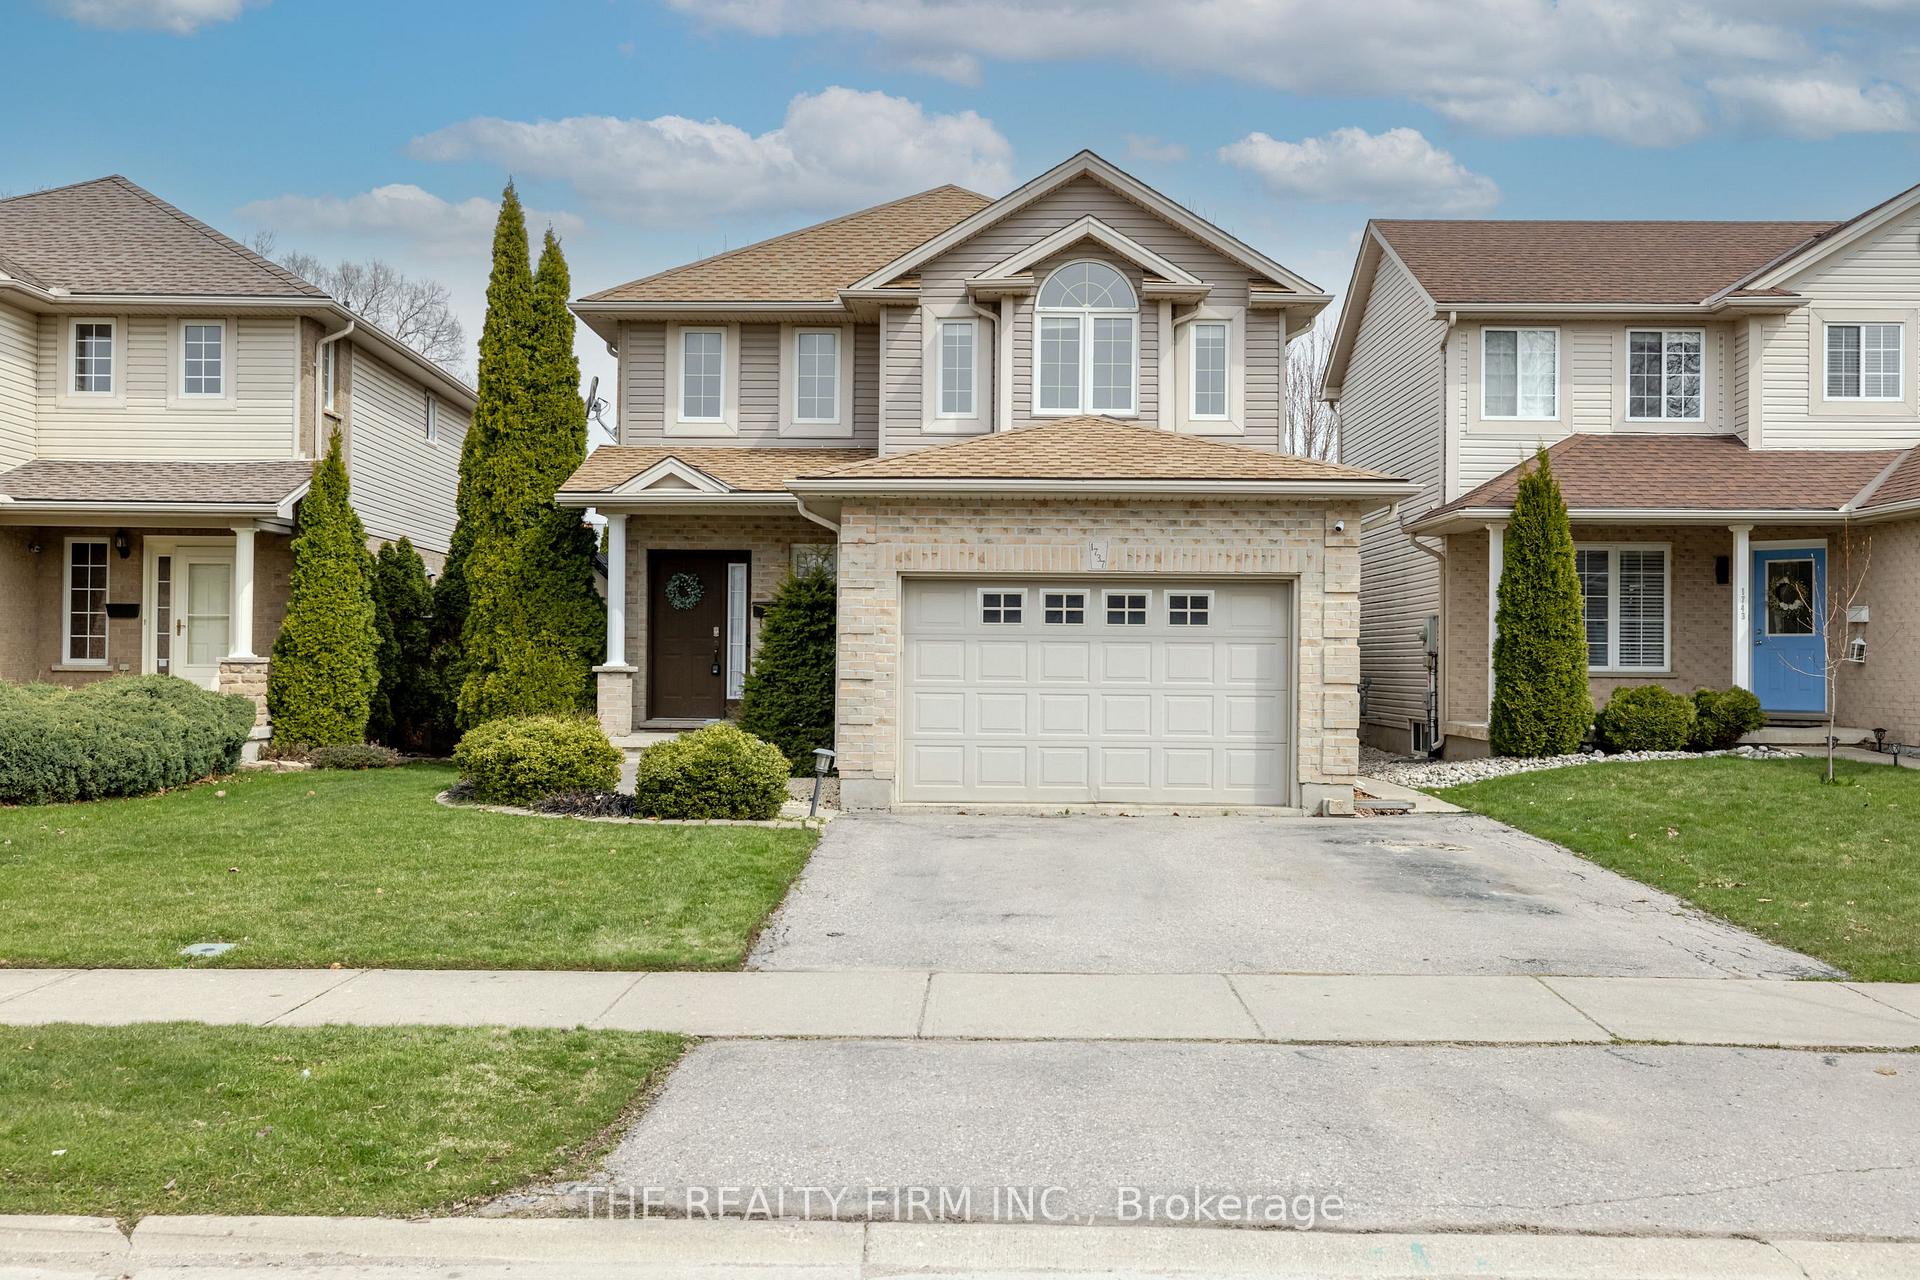
1737 Devos Drive
1737 Devos Drive
 See all 41 photos
Property history
Facts and features
- BasementUnfinished
- Age of home16–30 years
- Water, sewerMunicipal
- Lot shapeIrregular
- Fireplace
- Central air
The homeDetached, 2-storey, Age 16–30 years
- Type: Detached
- Style: 2-storey
- Age: 16–30 years
- Living space: 1,500–2,000 sq ft
- Basement: Unfinished
InsideFireplace Yes, natural gas, Main level, Rough-in bath, sump pump
- Fireplace: Yes, natural gas
- Laundry: Main level
- Features: Rough-in bath, sump pump
- Security: Carbon monoxide detectors, smoke detector
- Rooms above ground: 6
- Bedrooms: 3
- Bathrooms: 3
- Kitchens: 1
- Family room: Yes
Outside and lotBrick, vinyl siding, Asphalt shingle, Poured concrete
- Exterior: Brick, vinyl siding
- Roof: Asphalt shingle
- Foundation: Poured concrete
- Features: Deck, porch
- Size: 36.1 × 118.1 ft
- Shape: Irregular
Parking1 Garage, Attached
- Spaces: 1 Garage
- Garage: Attached
Heating, water and powerForced air, gas, Central air, Municipal water
- Heating: Forced air, gas
- Cooling: Central air
- Water: Municipal water
- Sewer: Municipal sewer
Costs and taxesTaxes $4,688 a year, HST included in the price, Hot water heater
- Taxes, 2024: $4,688 a year
- HST: HST included in the price
- Under contract: Hot water heater
Included in the saleRefrigerator, stove, dishwasher, over-the-range microwave, washer, dryer, Security system, video doorbell
- Included: Refrigerator, stove, dishwasher, over-the-range microwave, washer, dryer
- Not included: Security system, video doorbell
Listing detailsX12096361, Sold, Apr 22, 2025
- MLS® number: X12096361
- Status: Sold
- Listed on: Apr 22, 2025
- Days on market: 9
- Updated: May 1, 2025
- Possession: 60-89 days
- Occupied by: Owner
- Listing brokerage: THE REALTY FIRM INC.
About this home
1737 Devos Drive, London (North C), ON N5X 4H9
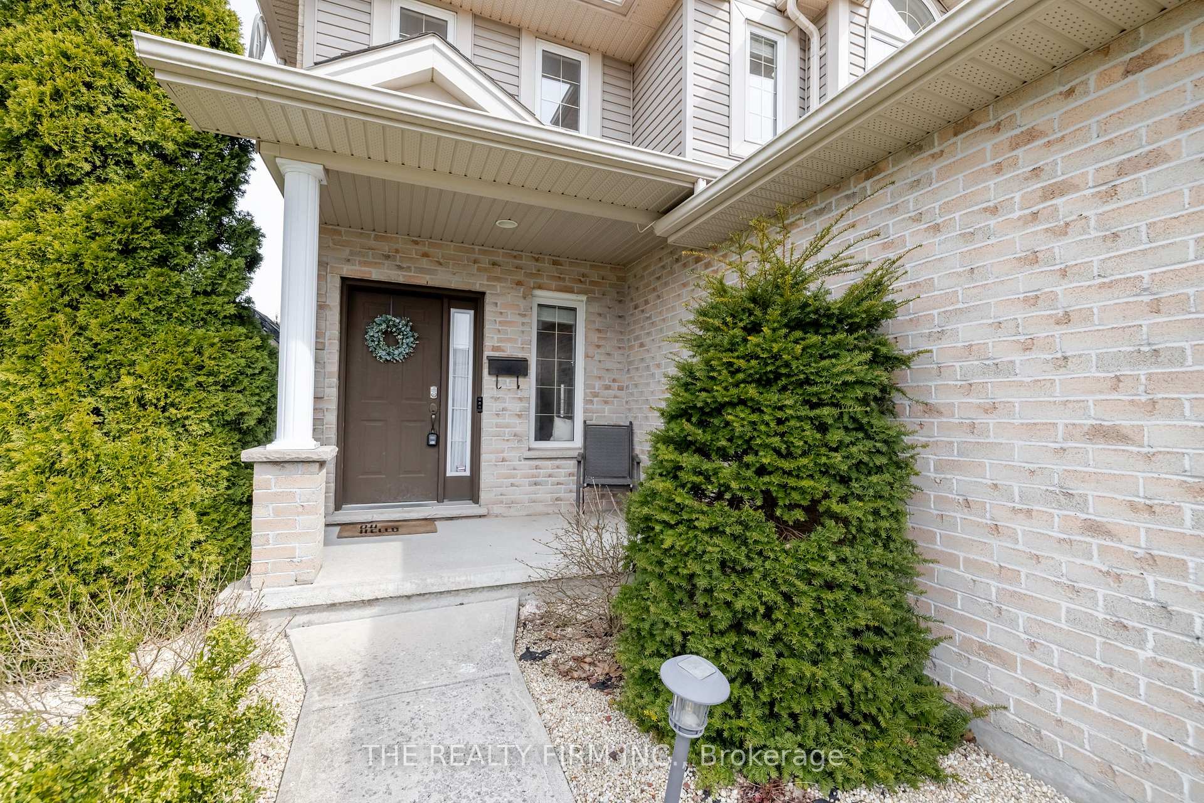
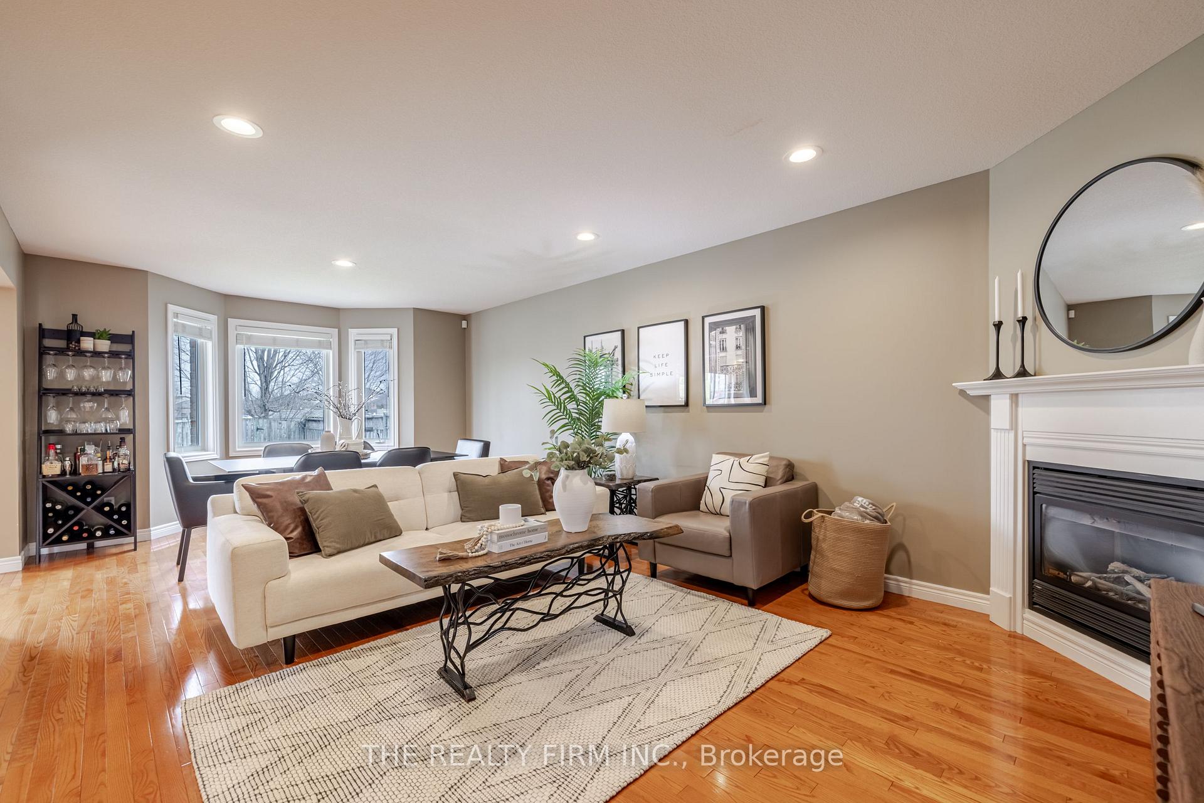
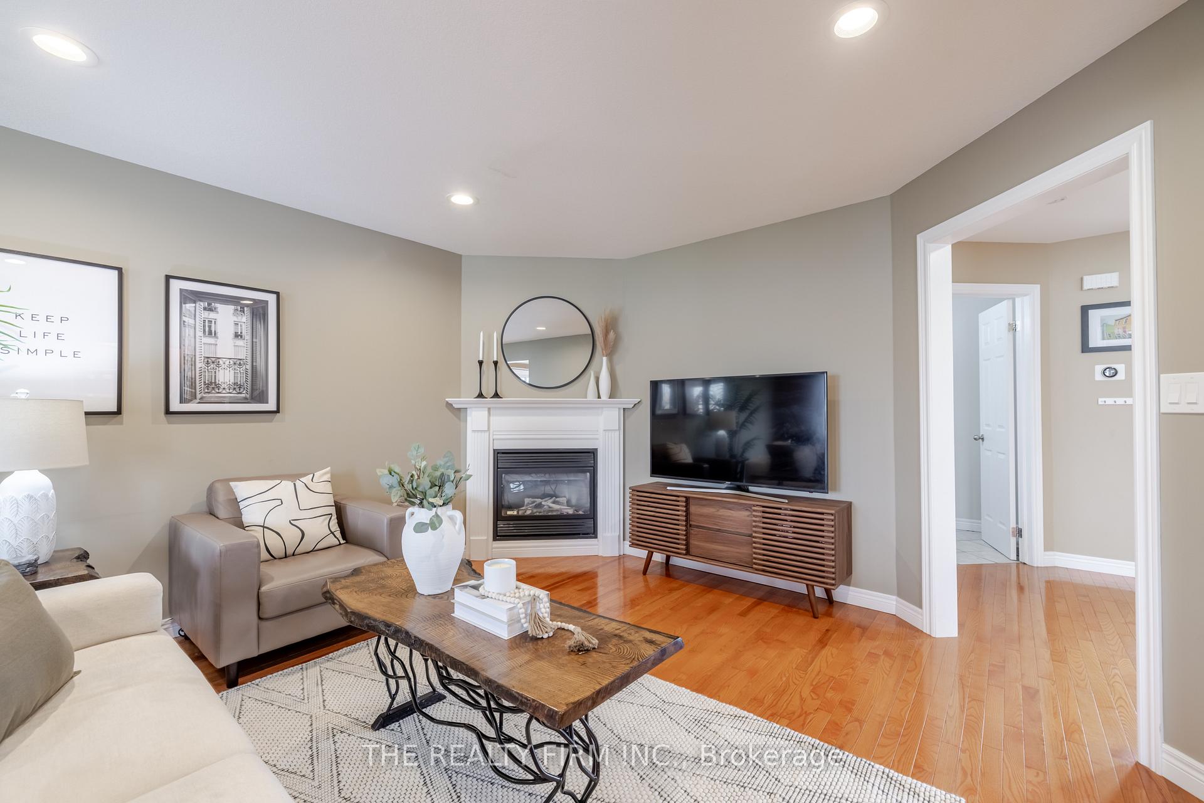
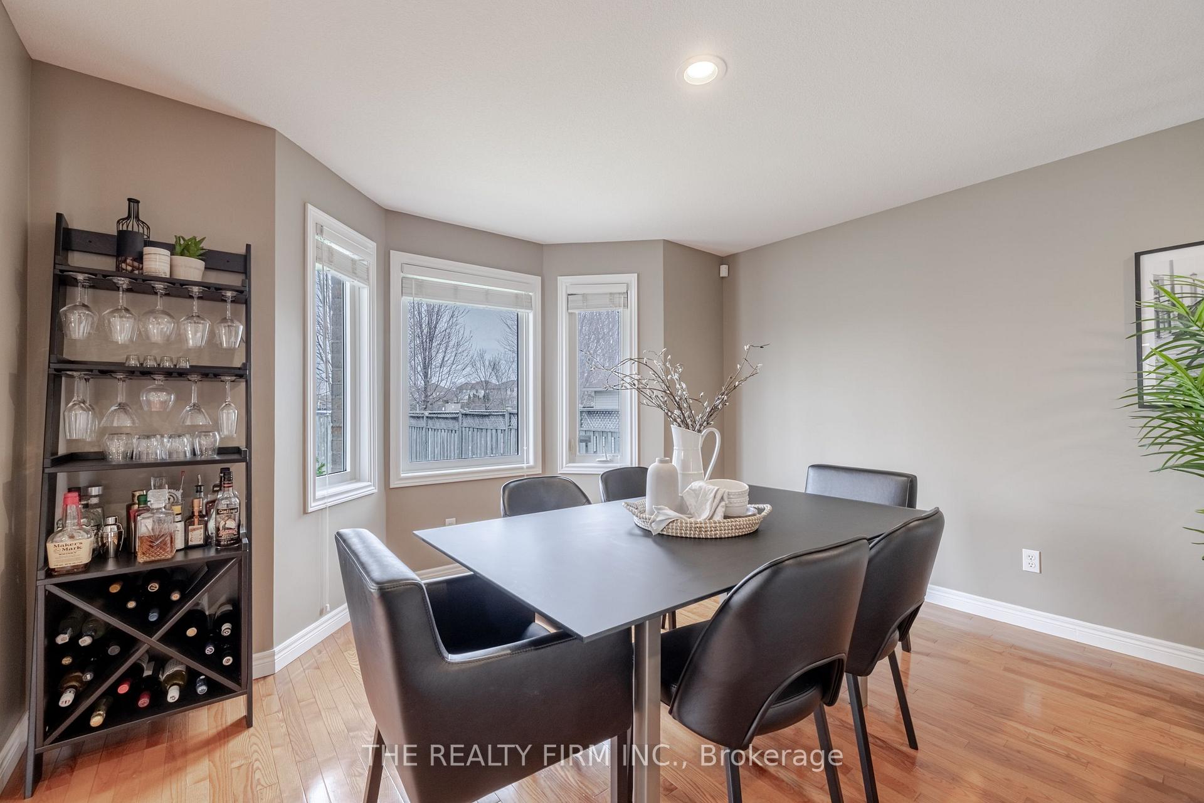
Welcome to this move-in ready two storey family home located in Stoney Creek. Set on a quiet street in one of North London's most desirable neighbourhoods, this bright and beautifully maintained home offers 3 spacious bedrooms, 2.5 bathrooms and a layout that's both functional and inviting. Inside, you're immediately greeted with a stunning first impression, featuring a foyer with soaring ceilings and gleaming hardwood floors that flow seamlessly throughout the main level. The inviting living room boasts a cozy gas fireplace, pot lights, beautiful bay window that brightens the space with natural light next to the formal dining area. The kitchen is stylistic and functional with an abundance of cabinetry, ample counter space, stylish backsplash, stainless steel appliances and informal dining spaces that leads to the backyard space. This level is complete with 2pc powder room and convenient laundry/mud room. Upstairs, you'll find three generously sized bedrooms including the primary suite with cathedral ceilings, walk-in closet and full ensuite bath. The additional bedrooms each offer great closet space and share a well-appointed 4pc main bath with soft, neutral tones. Additional interior highlights include a Nest thermostat, central vacuum and an unfinished lower level with roughed-in bathroom, all ready for your personal touch. Step outside to enjoy the fully fenced backyard with mature trees, sun-filled deck, and perfect amount of green space, ideal for the kids and pets to play. This property backs onto the highly rated Stoney Creek Public School and nearby many parks, trails, shopping amenities, University Hospital, Western University, YMCA, and Mother Teresa Catholic Secondary School. Don't miss this excellent opportunity to live in one of London's most family-friendly communities!
Ask about this home
A HOMEH agent will answer your questions about this home.
Around this home
Daily convenience, out of 100, from the distances below
Schools nearby
School rating, out of 10.
Helpful calculators
Your HOMEH agent

"I would see it this week."