

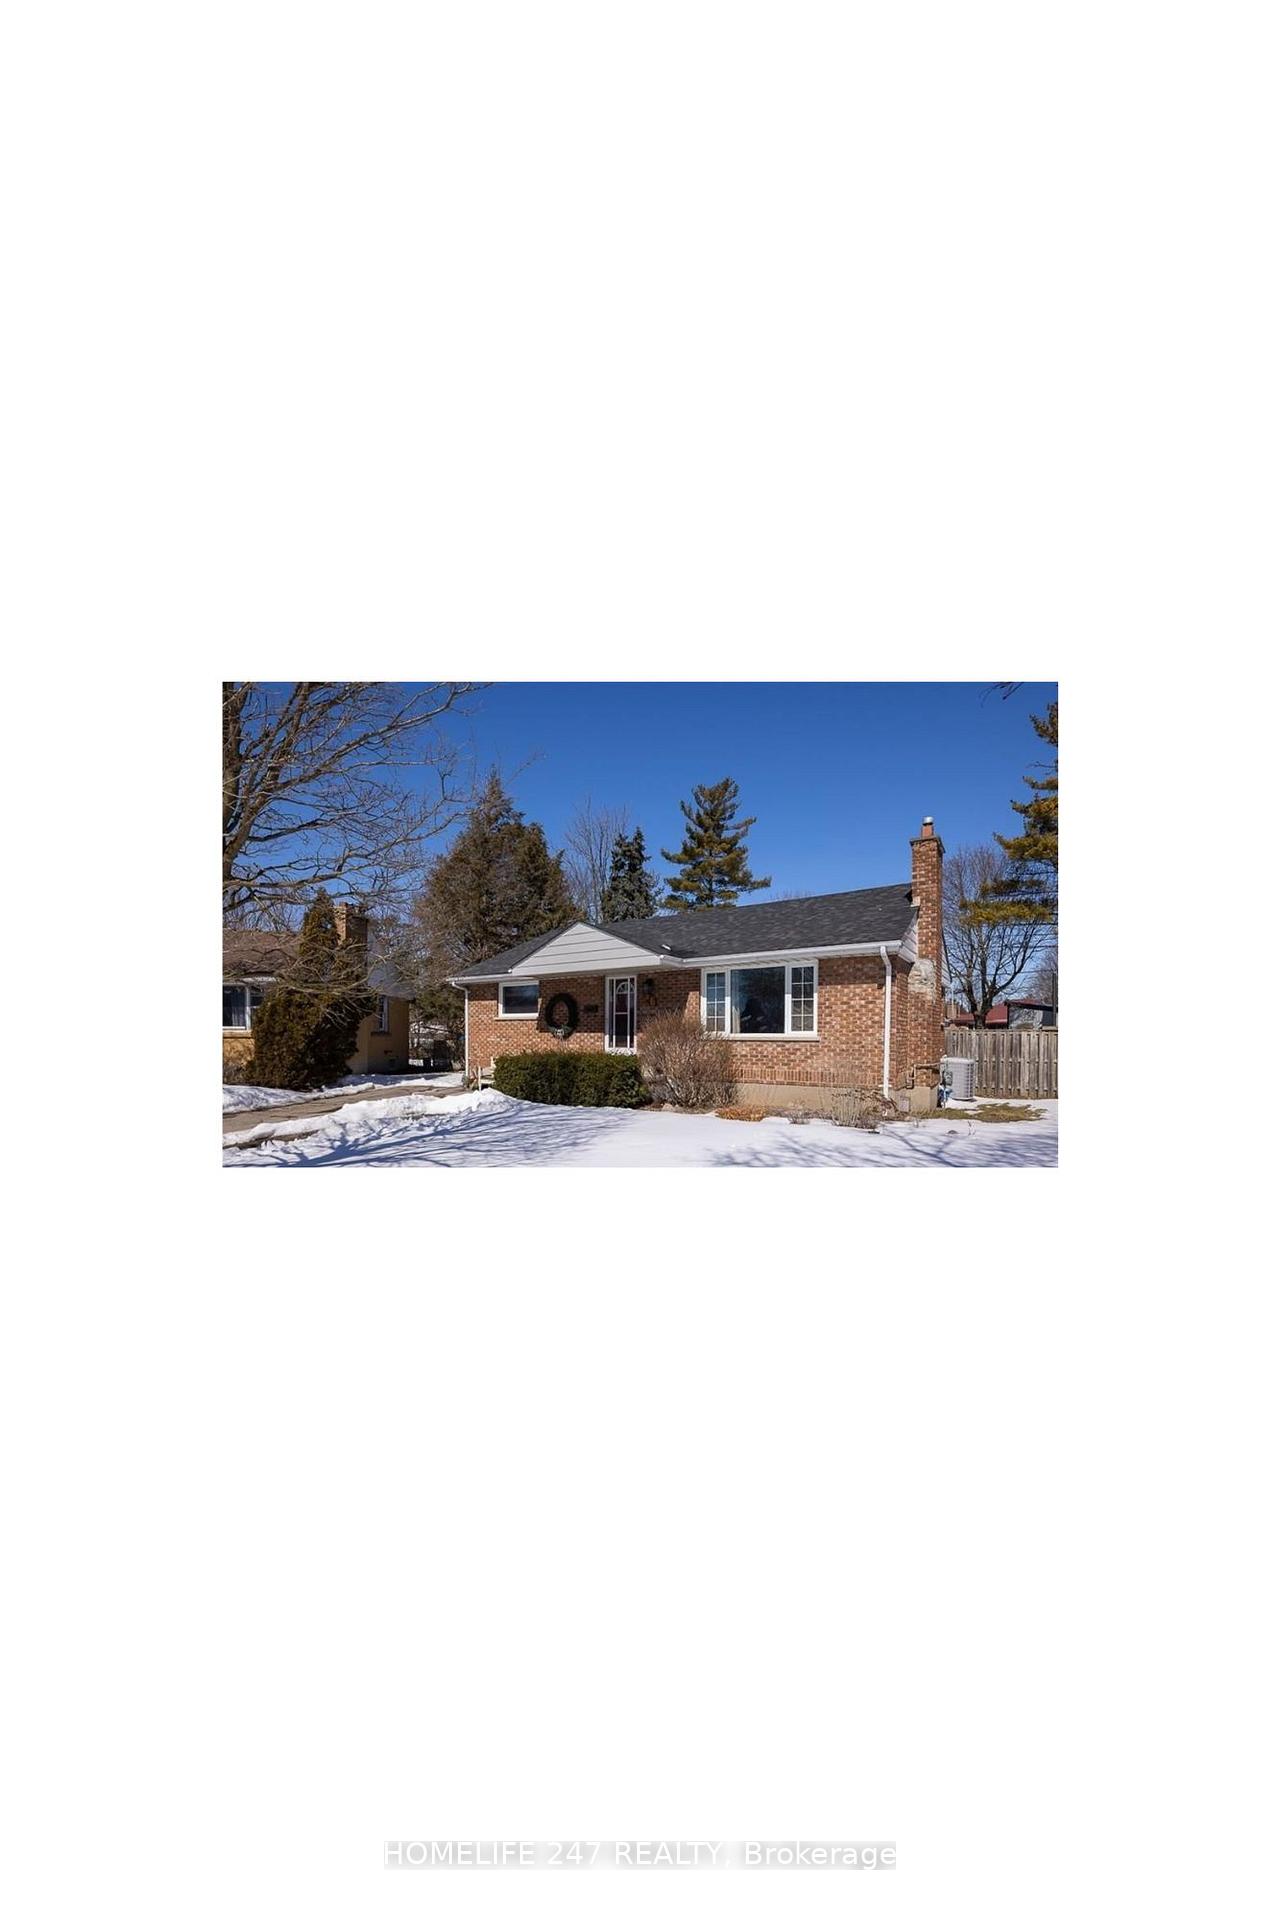
36 Graham Crescent
36 Graham Crescent
 See all 21 photos
Property history
Facts and features
- BasementFinished
- Water, sewerMunicipal
- Lot shapeIrregular
- HeatingForced air
- Separate entrance
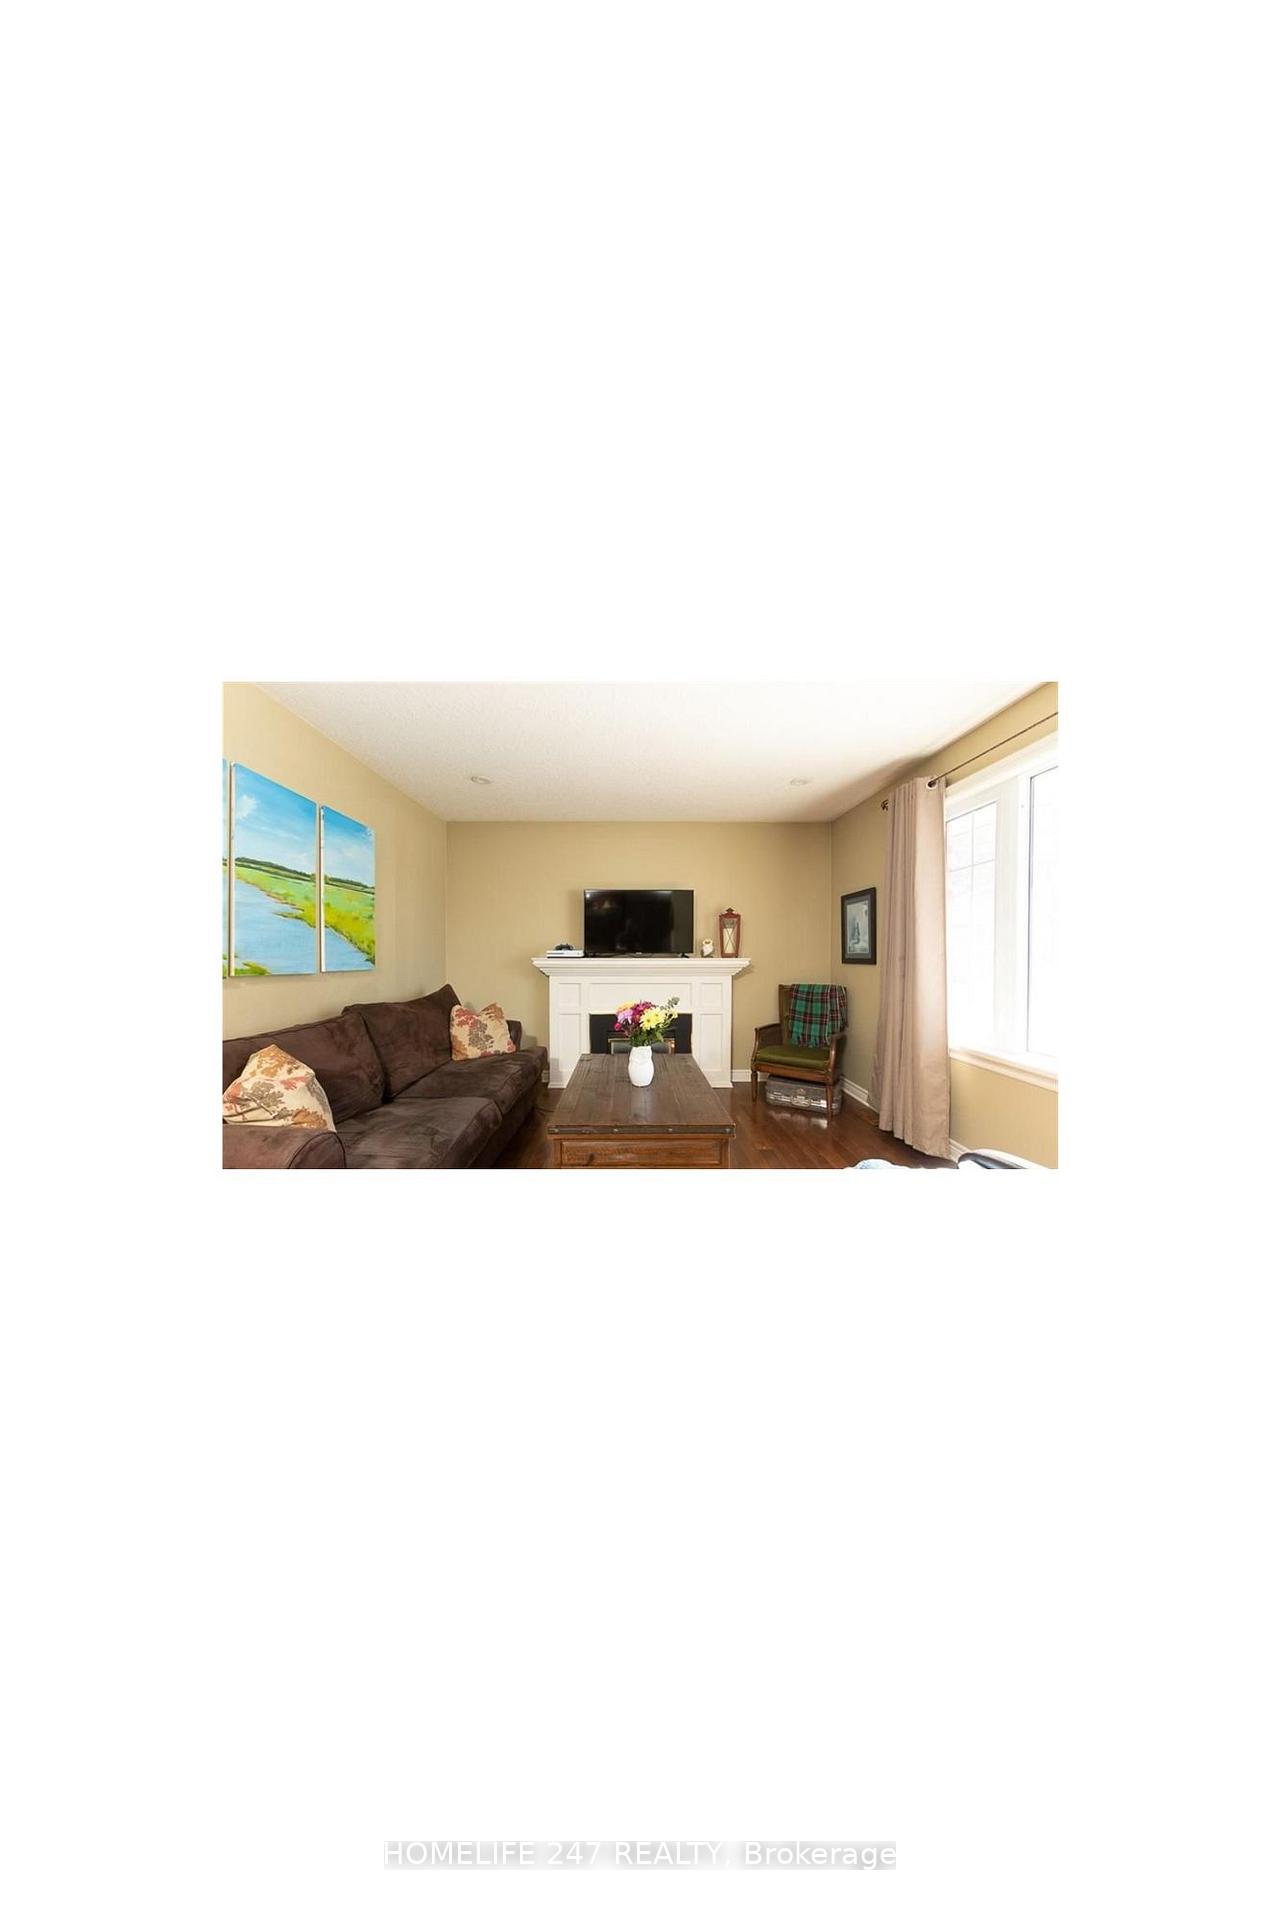
- Fireplace
- Central air
- Pool
The homeDetached, Bungalow, Finished, separate entrance
- Type: Detached
- Style: Bungalow
- Basement: Finished, separate entrance
InsideFireplace Yes, natural gas, Lower level, Storage, sump pump, water heater, in-law suite, primary bedroom - main floor
- Fireplace: Yes, natural gas
- Laundry: Lower level
- Features: Storage, sump pump, water heater, in-law suite, primary bedroom - main floor
- Rooms above ground: 3
- Rooms in the basement: 2
- Bedrooms: 3 + 2 in the basement
- Bathrooms: 2
- Kitchens: 1
- Family room: Yes
Outside and lotBrick, aluminum siding, Asphalt shingle, Poured concrete
- Exterior: Brick, aluminum siding
- Roof: Asphalt shingle
- Foundation: Poured concrete
- Pool: Above ground
- Size: 40 ft frontage
- Shape: Irregular
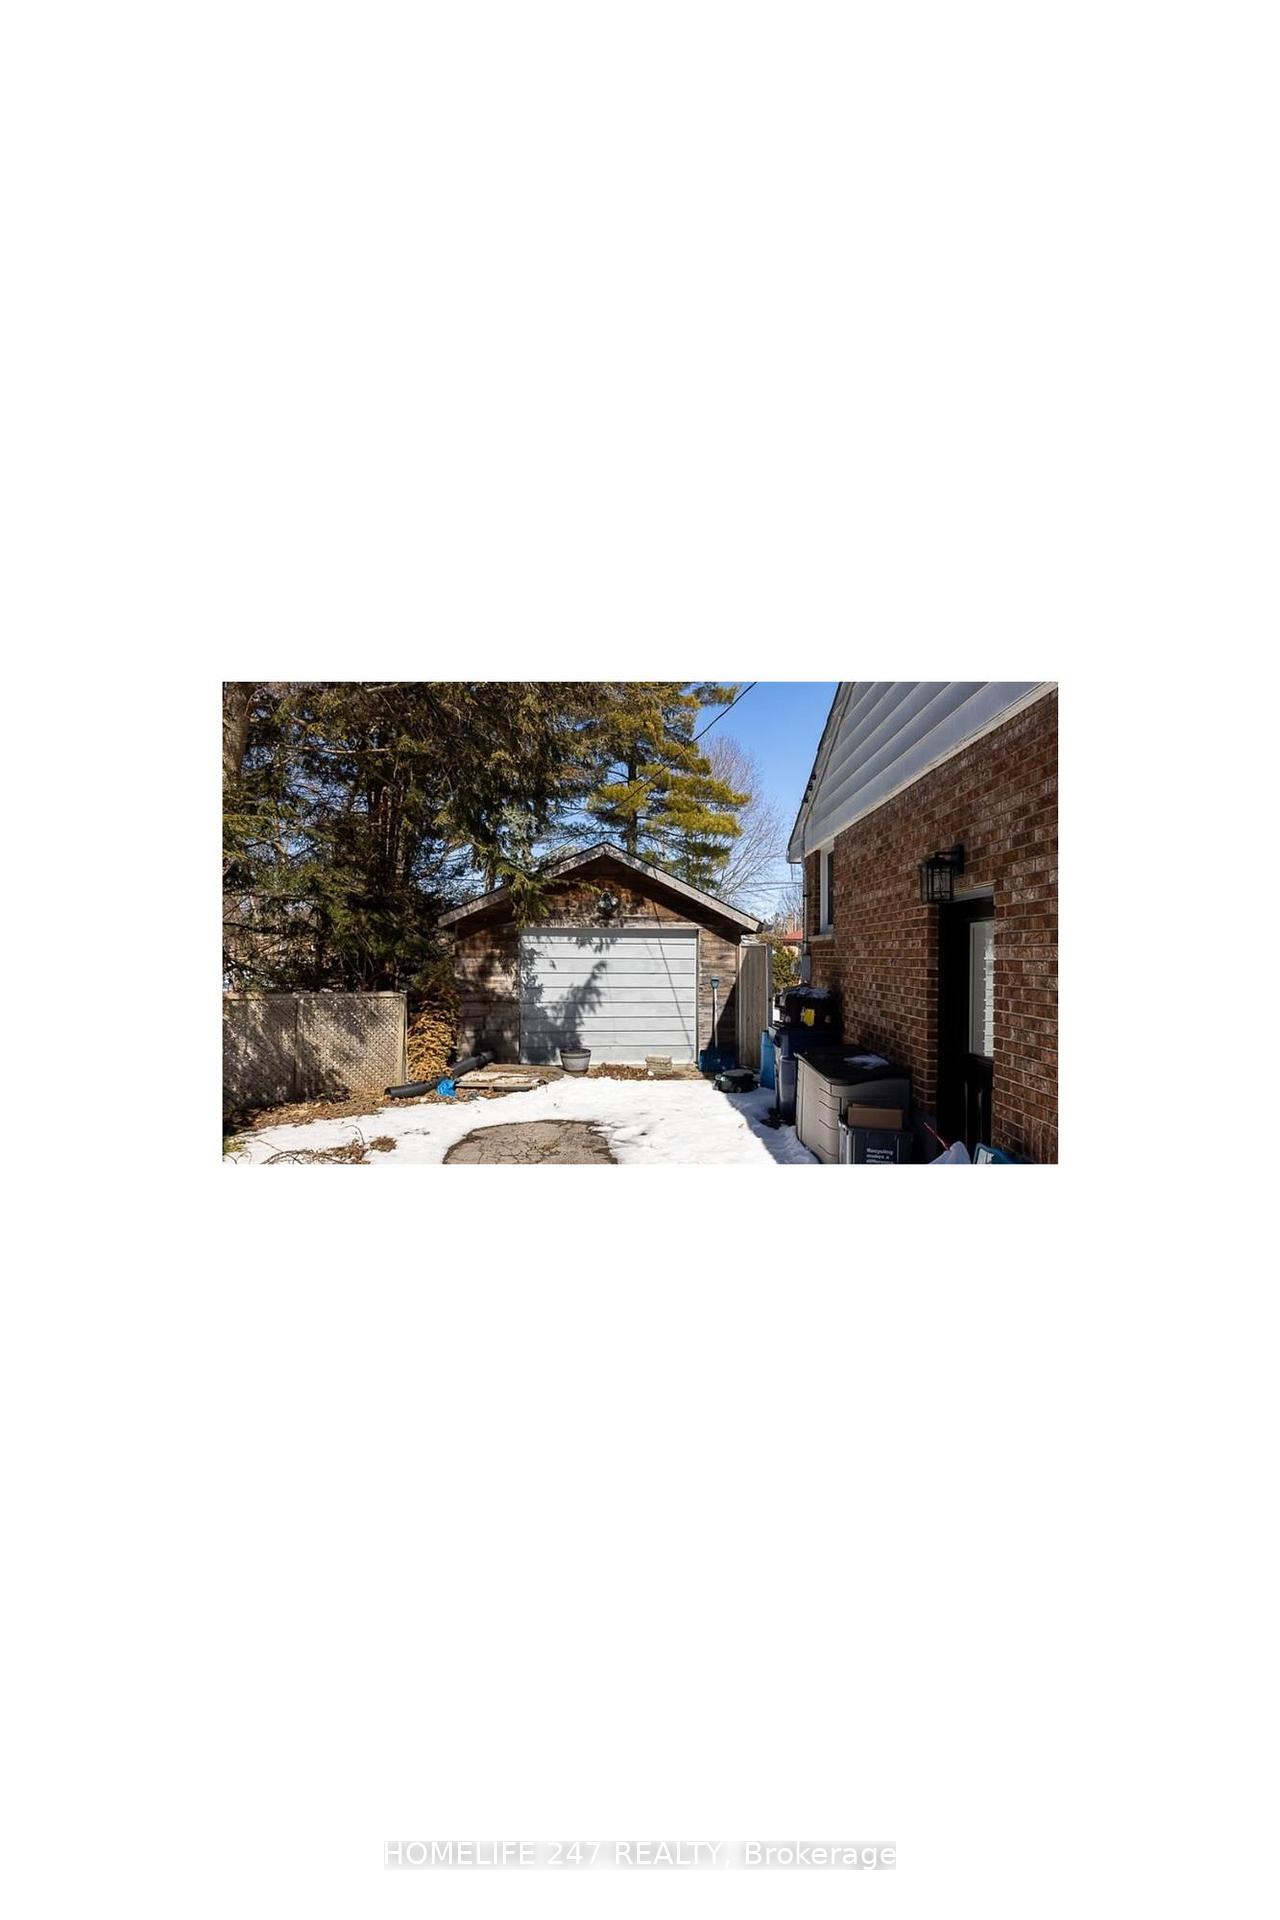
Parking1 Garage, Detached, Available, private
- Spaces: 1 Garage
- Garage: Detached
- Driveway: Available, private
Heating, water and powerForced air, gas, Central air, Municipal water
- Heating: Forced air, gas
- Cooling: Central air
- Water: Municipal water
- Sewer: Municipal sewer
Costs and taxesTaxes $3,429 a year, Hot water tank
- Taxes, 2024: $3,429 a year
- Rental items: Hot water tank
Included in the saleCarbonmonox, dishwasher, dryer, microwave, refrigerator, smokedetector, stove, washer, windcovr
- Included: Carbonmonox, dishwasher, dryer, microwave, refrigerator, smokedetector, stove, washer, windcovr
Listing detailsX11931064, Sold, Jan 19, 2025
- MLS® number: X11931064
- Status: Sold
- Listed on: Jan 19, 2025
- Days on market: 10
- Updated: Jan 29, 2025
- Possession: 2025-02-28 / February 28, 2025
- Occupied by: Owner+tenant
- Listing brokerage: HOMELIFE 247 REALTY
About this home
36 Graham Crescent, London (East N), ON N5W 4L8
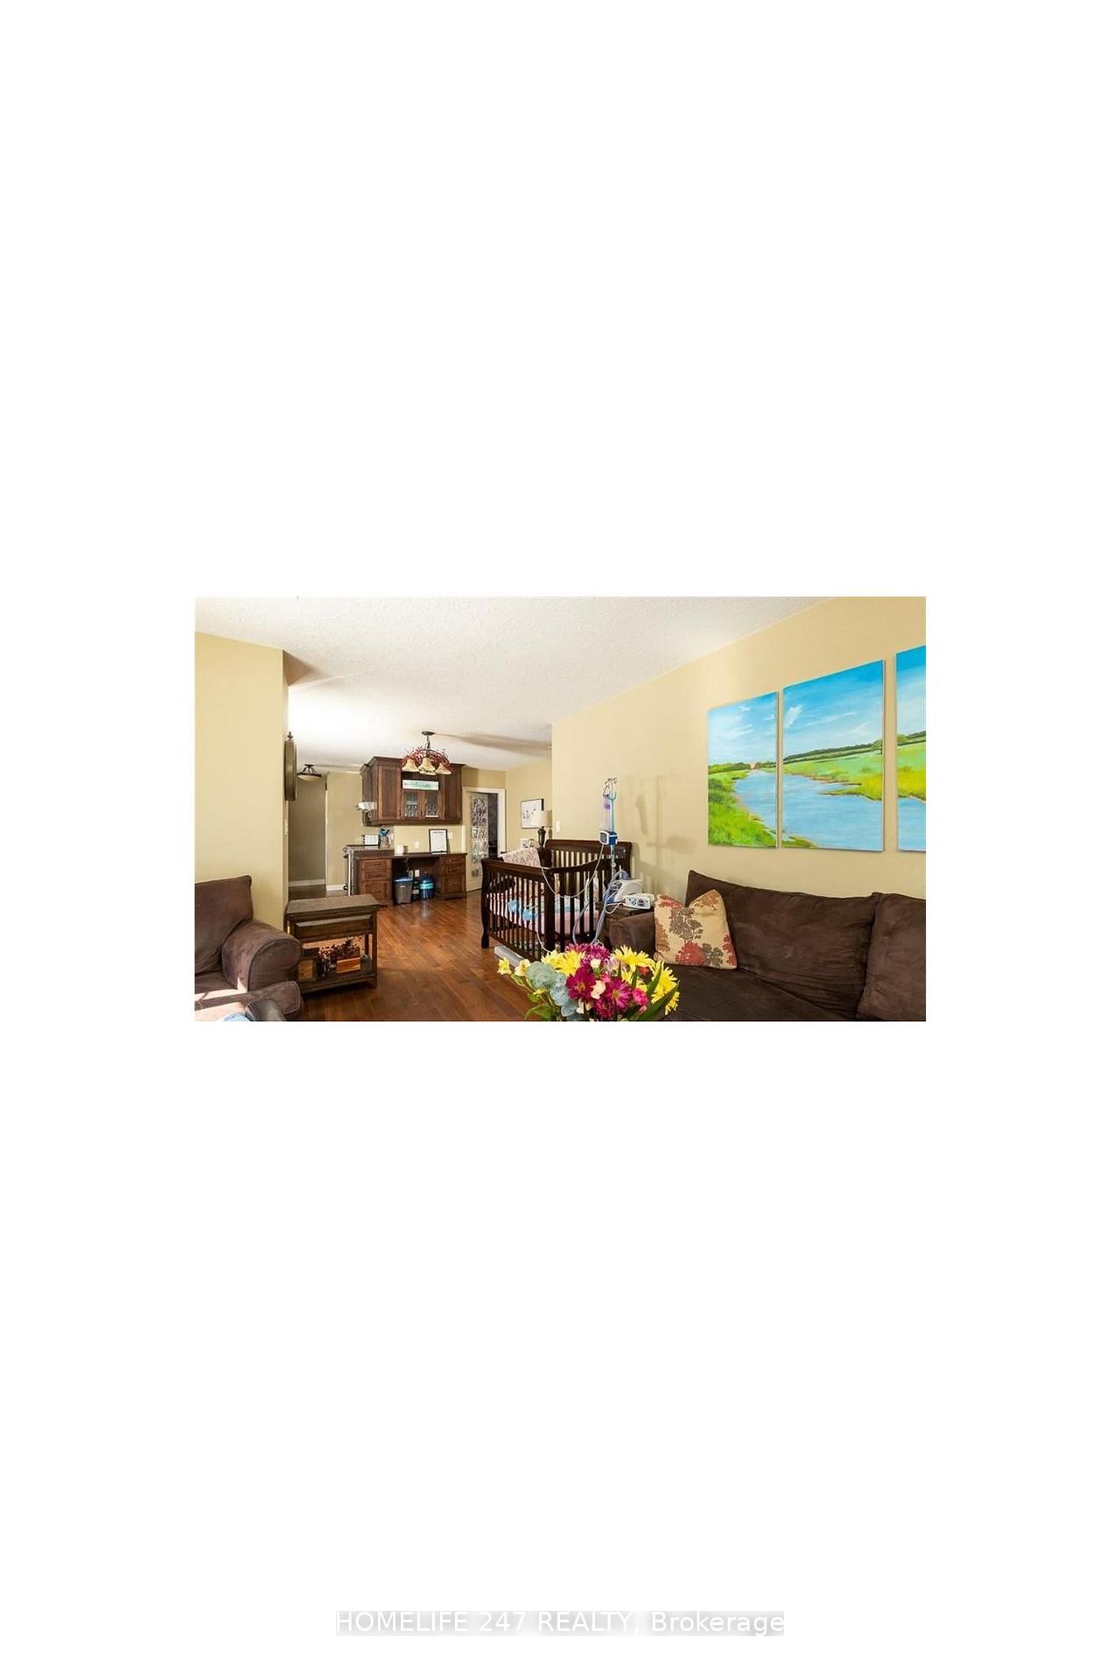
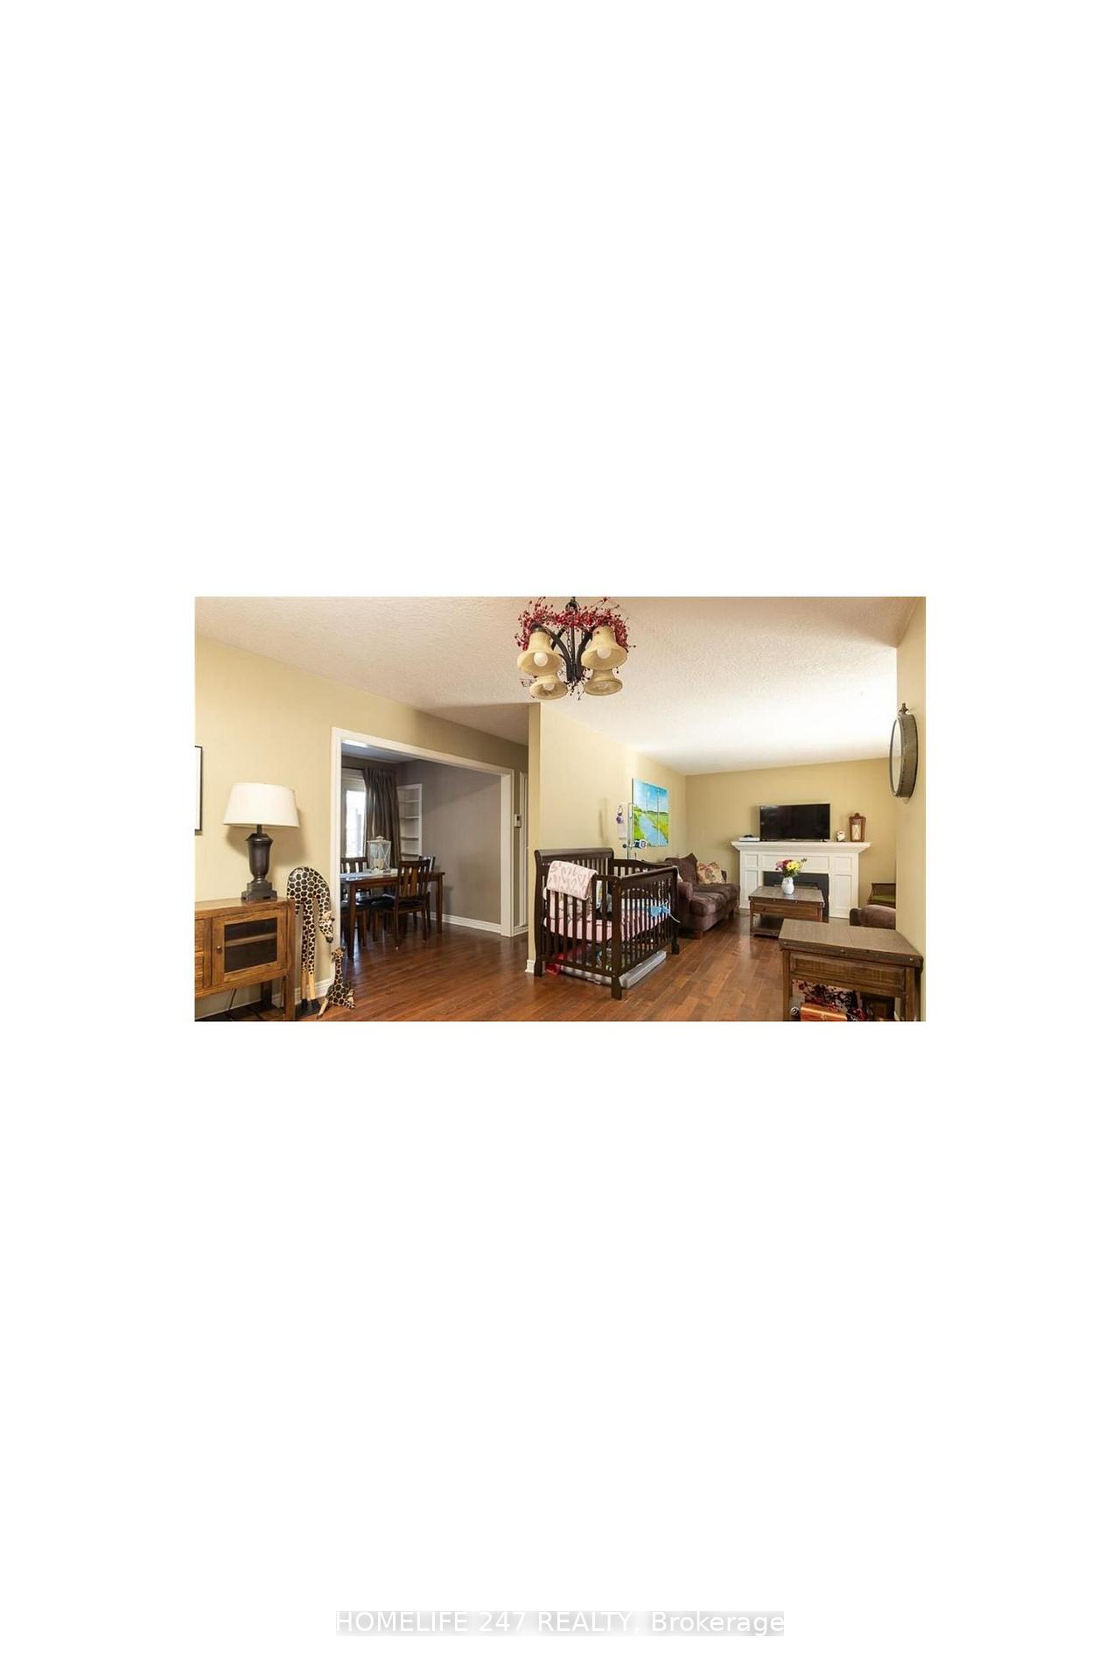
Discover your dream home in this beautifully renovated 4-bedroom, 2-bathroom brick bungalow, perfectly situated in a highly sought-after neighborhood in East London. Nestled in a quiet area, this property offers unparalleled convenience with nearby schools, amenities, and quick access to the 401. Enjoy outdoor recreation with a fantastic park just steps from your door. Set on a spacious and fully fenced 0.25-acre lot, this property features an expansive deck perfect for savoring your morning coffee an above-ground pool (with a new liner and pump replaced in 2021), and a single detached garage for all your tools and toys. Step inside to a home that has been extensively updated in recent years. The stunning kitchen showcases modern upgrades, including sleek countertops, contemporary cabinetry, stainless steel appliances, a stylish backsplash, and a walk-in pantry. The open-concept dining room flows seamlessly into the living area, which boasts gleaming hardwood floors, a cozy fireplace, and a large bay window that fills the space with natural light. The main level also features two generously sized bedrooms and a beautifully updated 4-piece bathroom. The fully finished lower level offers a welcoming retreat with a spacious second family room, two additional bedrooms (complete with egress windows), a 3-piece bathroom, and a functional laundry room. With a convenient side entrance leading directly to the basement, this home presents the exciting potential for an income suite. Additional updates in recent years include the replacement of most windows (excluding the main floor bedrooms), new shingles, modern trim and interior doors, and fully renovated bathrooms. Dont miss the chance to make this exceptional property your forever home. Start the new year off right by securing this stunning residence where comfort, convenience, and style come together effortlessly.
Ask about this home
A HOMEH agent will answer your questions about this home.
Around this home
Daily convenience, out of 100, from the distances below
Schools nearby
School rating, out of 10.
Helpful calculators
Your HOMEH agent

"I would see it this week."