

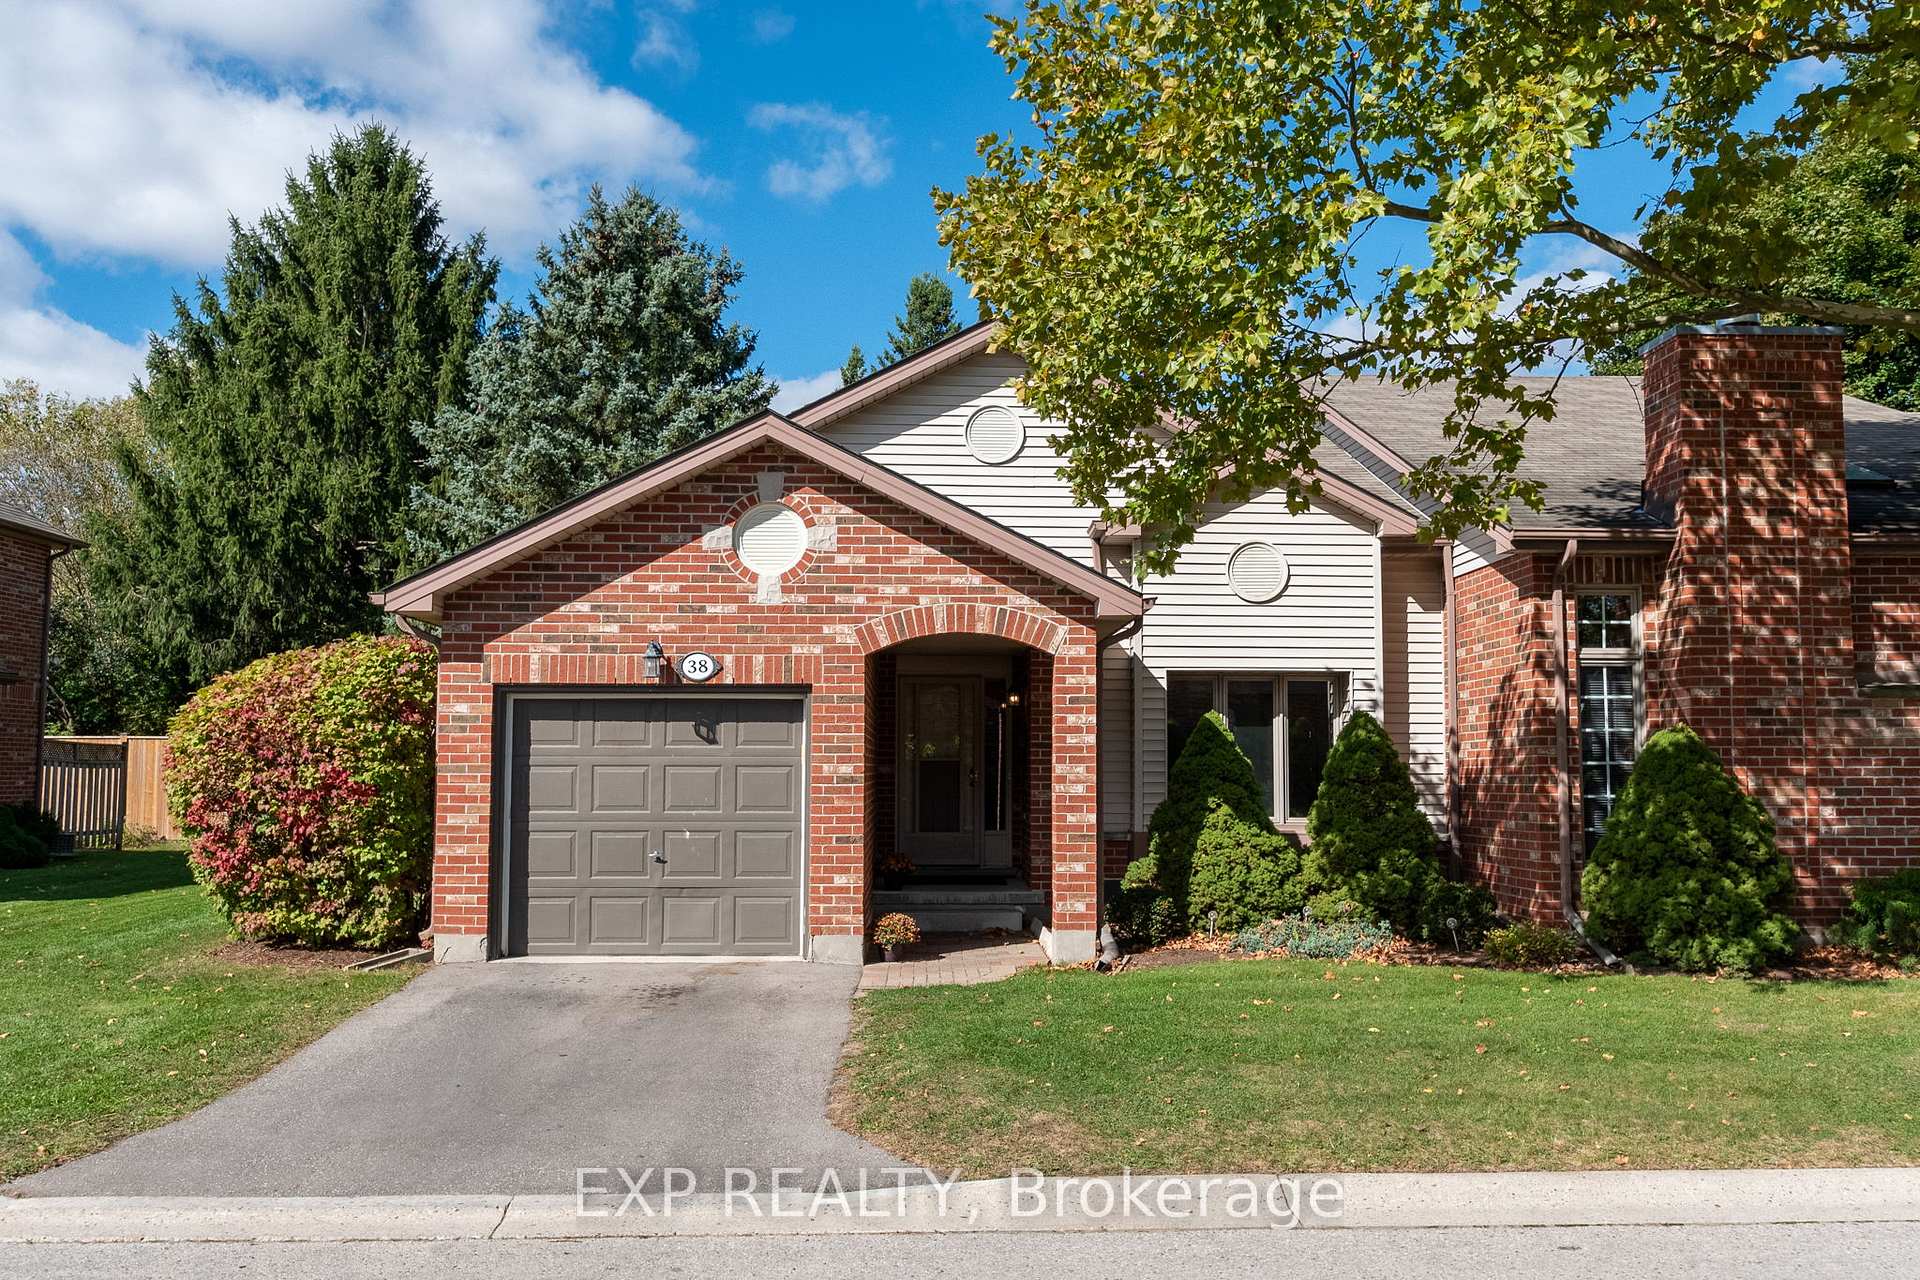
Unit 38, 1478 Adelaide Street N
Unit 38, 1478 Adelaide Street N
 See all 40 photos
Property history
Facts and features
- BasementFinished
- Age of home16–30 years
- ExposureNorth
- LaundryIn kitchen, closet, in basement, room
- Fireplace
- Central air
The homeCondo Townhouse, Bungalow, Age 16–30 years
- Type: Condo Townhouse
- Style: Bungalow
- Age: 16–30 years
- Living space: 1,000–1,199 sq ft
- Basement: Finished, full
- Exposure: North
InsideFireplace Yes, natural gas, living room, In kitchen, laundry closet, in basement, laundry room, Primary bedroom - main floor, sump pump, water heater
- Fireplace: Yes, natural gas, living room
- Laundry: In kitchen, laundry closet, in basement, laundry room
- Features: Primary bedroom - main floor, sump pump, water heater
- Security: Smoke detector
- Rooms above ground: 7
- Rooms in the basement: 4
- Bedrooms: 2 + 2 in the basement
- Bathrooms: 3
- Kitchens: 1
- Family room: Yes
OutsideBrick, vinyl siding, Asphalt shingle, Poured concrete
- Exterior: Brick, vinyl siding
- Roof: Asphalt shingle
- Foundation: Poured concrete
- Balcony: None
- Features: Landscaped, porch enclosed, year round living, patio, privacy
Parking and locker2 Parking (1 garage + 1 drive), Attached, Exclusive
- Spaces: 2 Parking (1 garage + 1 drive)
- Garage: Attached
- Parking type: Exclusive
- Driveway: Private, inside entry
- Locker: None
BuildingNorthdale walk, Condo corporation 825, Pets Allowed
- Name: Northdale walk
- Condo corporation: 825
- Pets: Allowed
Heating, water and powerForced air, gas, Central air
- Heating: Forced air, gas
- Cooling: Central air
Costs and taxesTaxes $3,197 a year, Condo fee $350 a month, Building insurance included, common elements included, parking included
- Taxes, 2023: $3,197 a year
- Condo fee: $350 a month
- Fee includes: Building insurance included, common elements included, parking included
- HST: HST included in the price
- Rental items: Hot water
- Under contract: Hot water heater
Included in the saleDishwasher, stove, fridge, washer/dryer (upstairs and downstairs), window covers
- Included: Dishwasher, stove, fridge, washer/dryer (upstairs and downstairs), window covers
NearbyPublic transit, rec./commun.centre, school
- Close to: Public transit, rec./commun.centre, school
Listing detailsX9392201, Sold, Oct 10, 2024
- MLS® number: X9392201
- Status: Sold
- Listed on: Oct 10, 2024
- Days on market: 82
- Updated: Dec 31, 2024
- Possession: 30-60 days
- Occupied by: Owner
- Listing brokerage: eXp Realty
About this home
Unit 38, 1478 Adelaide Street N, London (North H), ON N5X 3Y1
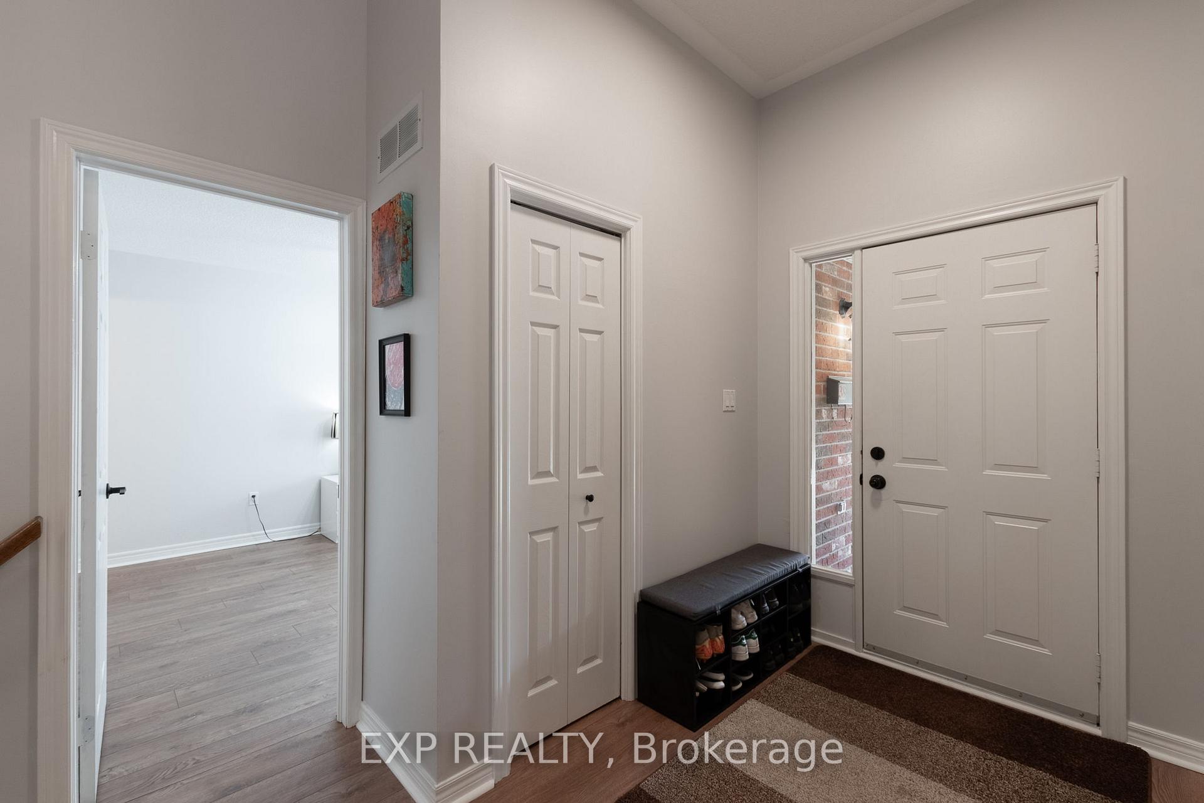
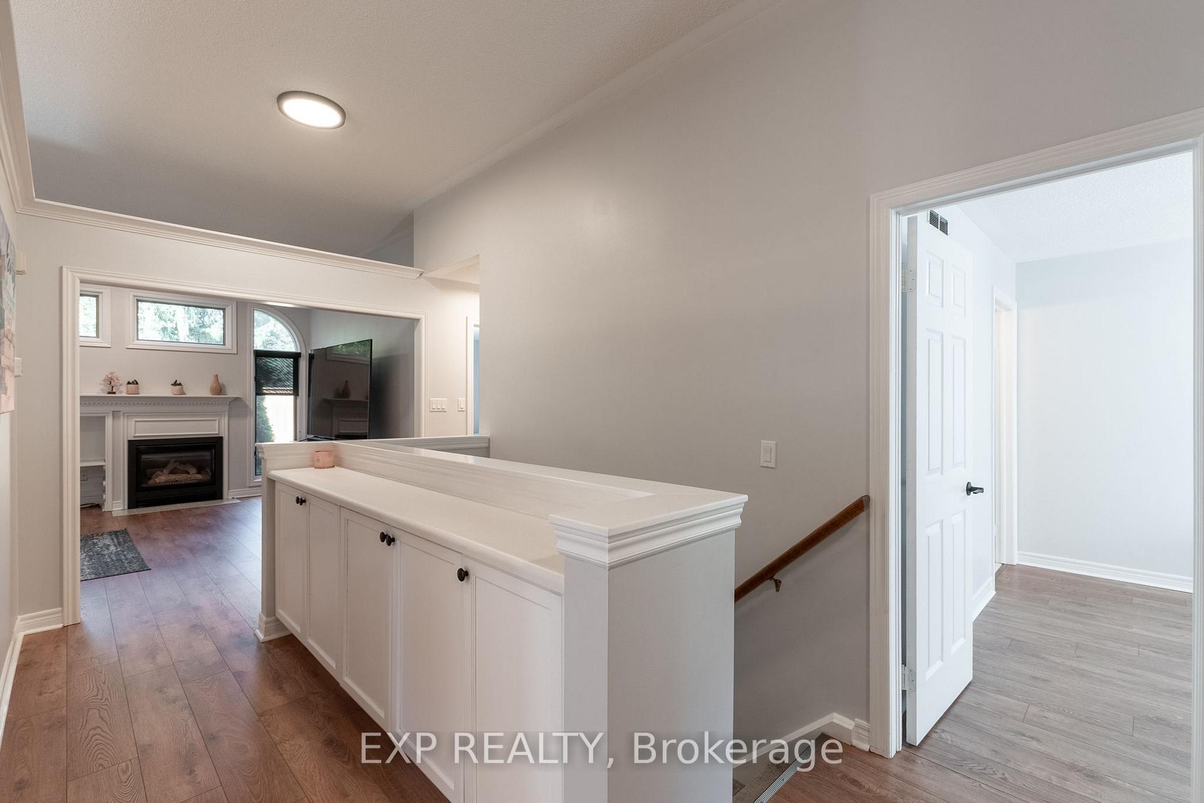
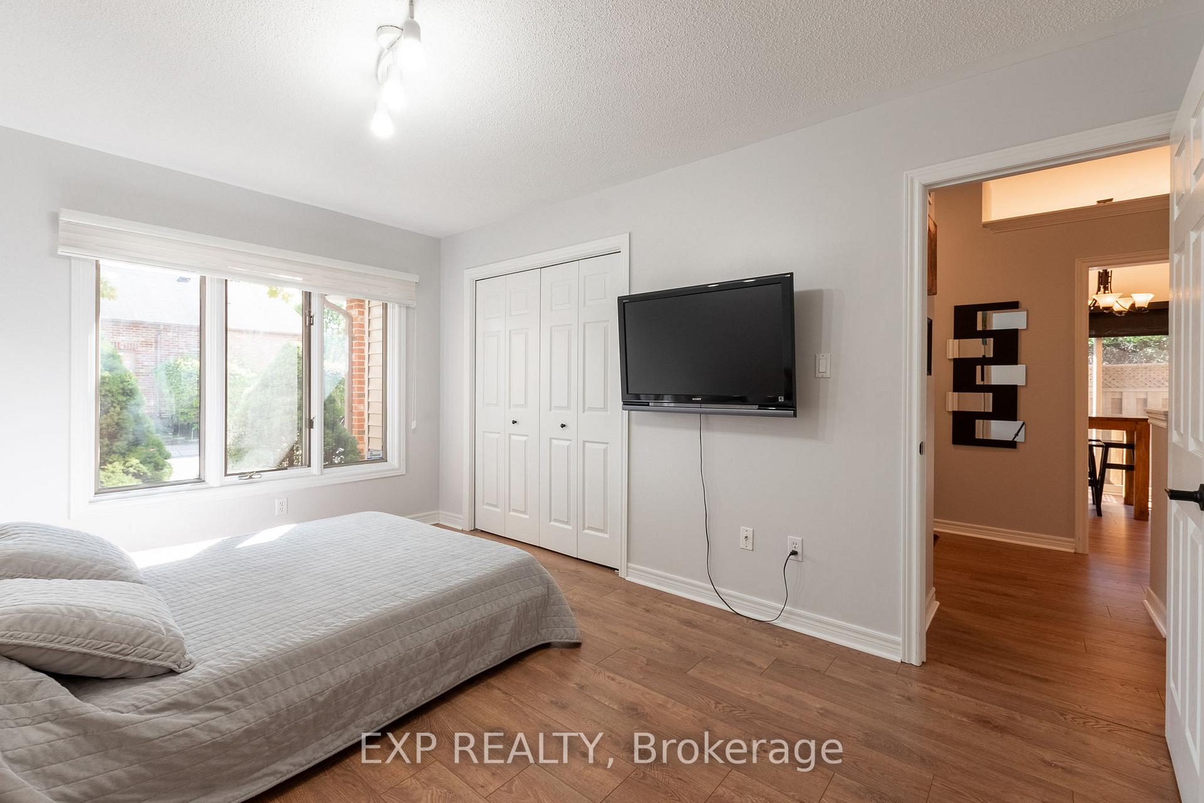
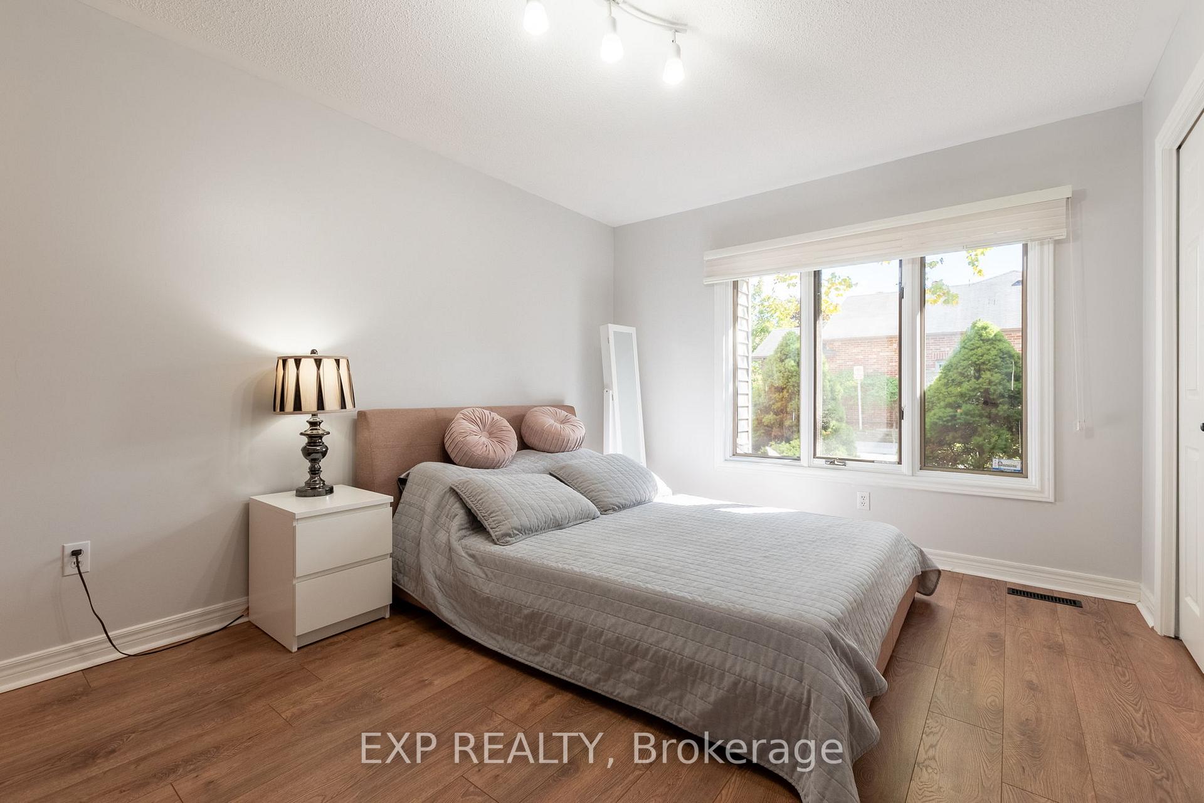
Welcome to Northdale Walk - a beautiful condo community tucked in one of the best neighbourhoods in London! This END unit is located at the back of the complex, allowing for privacy and quiet space! Start your entrance with the covered porch before coming into a spacious foyer where you'll also find inside entry from the single garage. Newly installed luxurious laminate flooring throughout the main level. Enjoy a refreshed large and spacious kitchen full of natural light and bonus patio door with access to a patio surrounded by beautifully maintained gardens. White cabinetry and black appliances make a bold modern statement allowing you to enjoy the space immediately along side the eat-in kitchen. Pantry closet can be converted back from laundry if desired as there is an additional laundry room in basement. High ceilings flow to open concept dining room and living area, accompanied by large transom windows and a cozy gas fireplace. A second patio door provides access to a secondary rear patio area. Primary bedroom at the front of the unit includes double closet as well as ensuite with shower. Second bedroom overlooks rear gardens, with second full bath conveniently across hall. Fully finished lower level level includes cozy family room as well as two additional bedrooms with one walk-in closet. Additional there is a 3 PC bathroom in basement and plenty of storage. Other noteworthy items: Updated furnace in 2021 new A/C in 2020. Located just minutes to many wonderful amenities including Masonville shopping district, the Sunningdale community centre/YMCA. Well managed, with low fees, in a community that will feel like HOME the second you make it yours!
Ask about this home
A HOMEH agent will answer your questions about this home.
Know more about Northdale Walk
Condo building · 1478 Adelaide Street N
Northdale Walk is a condo. No units are on the market here right now.
- $403/sq ft
No similar units for sale in Northdale Walk right now.
Around this home
Daily convenience, out of 100, from the distances below
Schools nearby
School rating, out of 10.
Helpful calculators
Your HOMEH agent

"I would see it this week."