

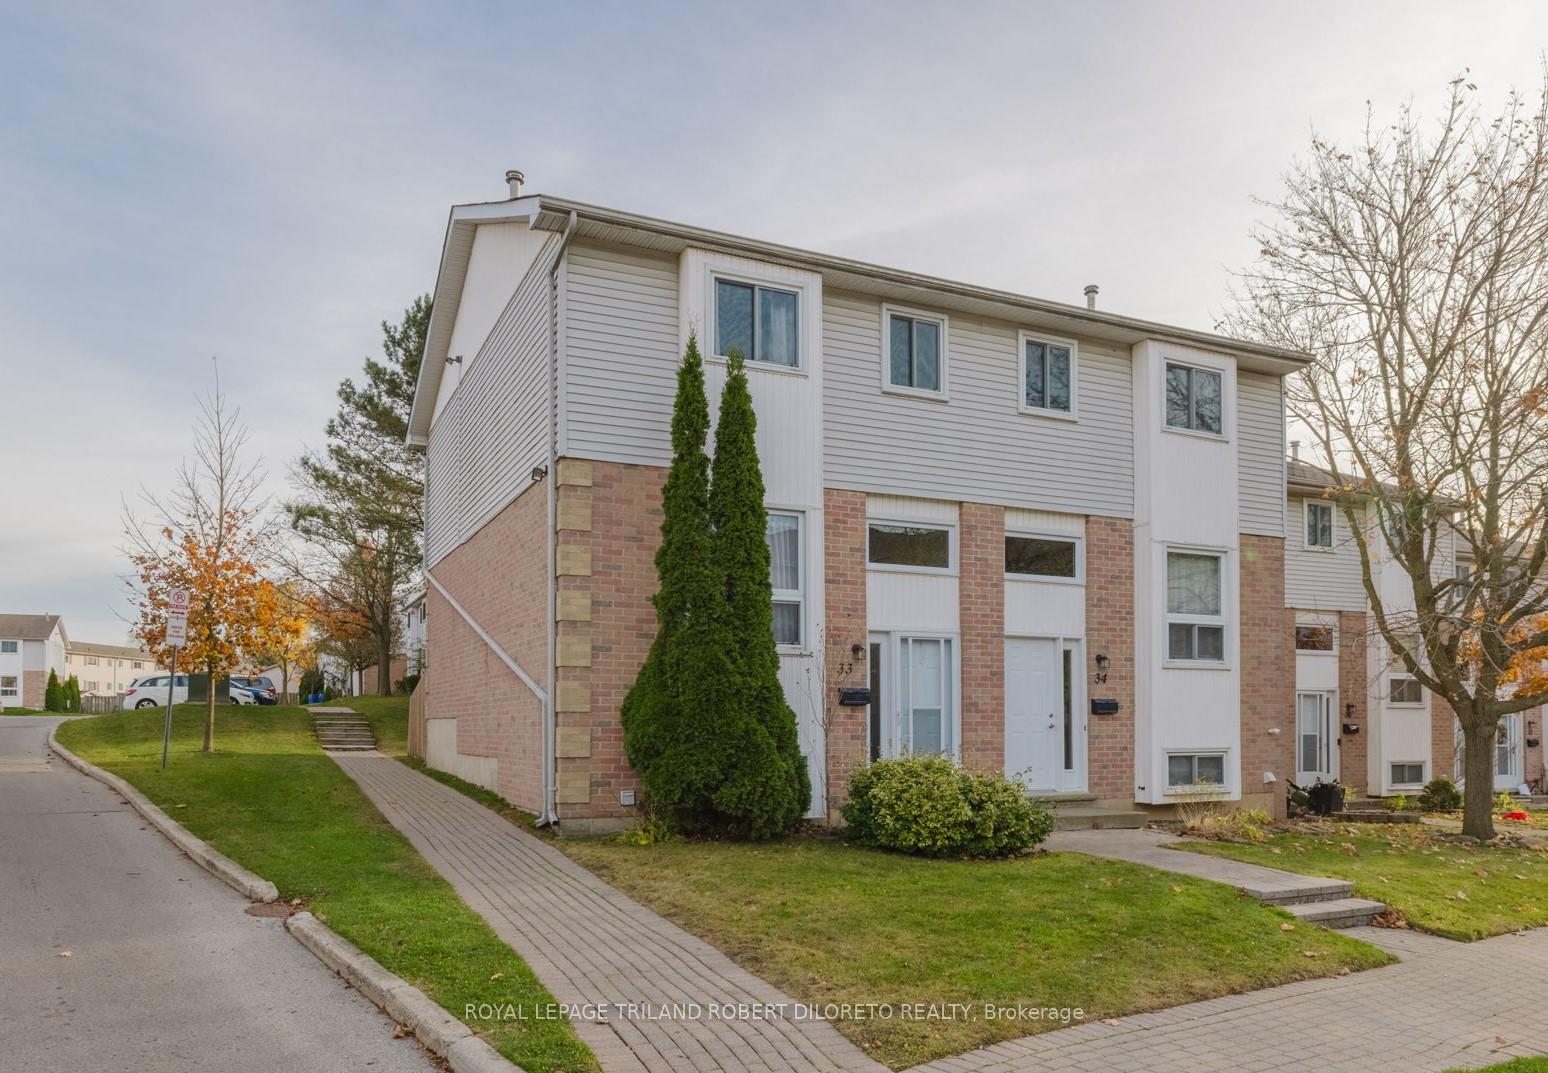
Unit 33, 110 Deveron Crescent
Unit 33, 110 Deveron Crescent
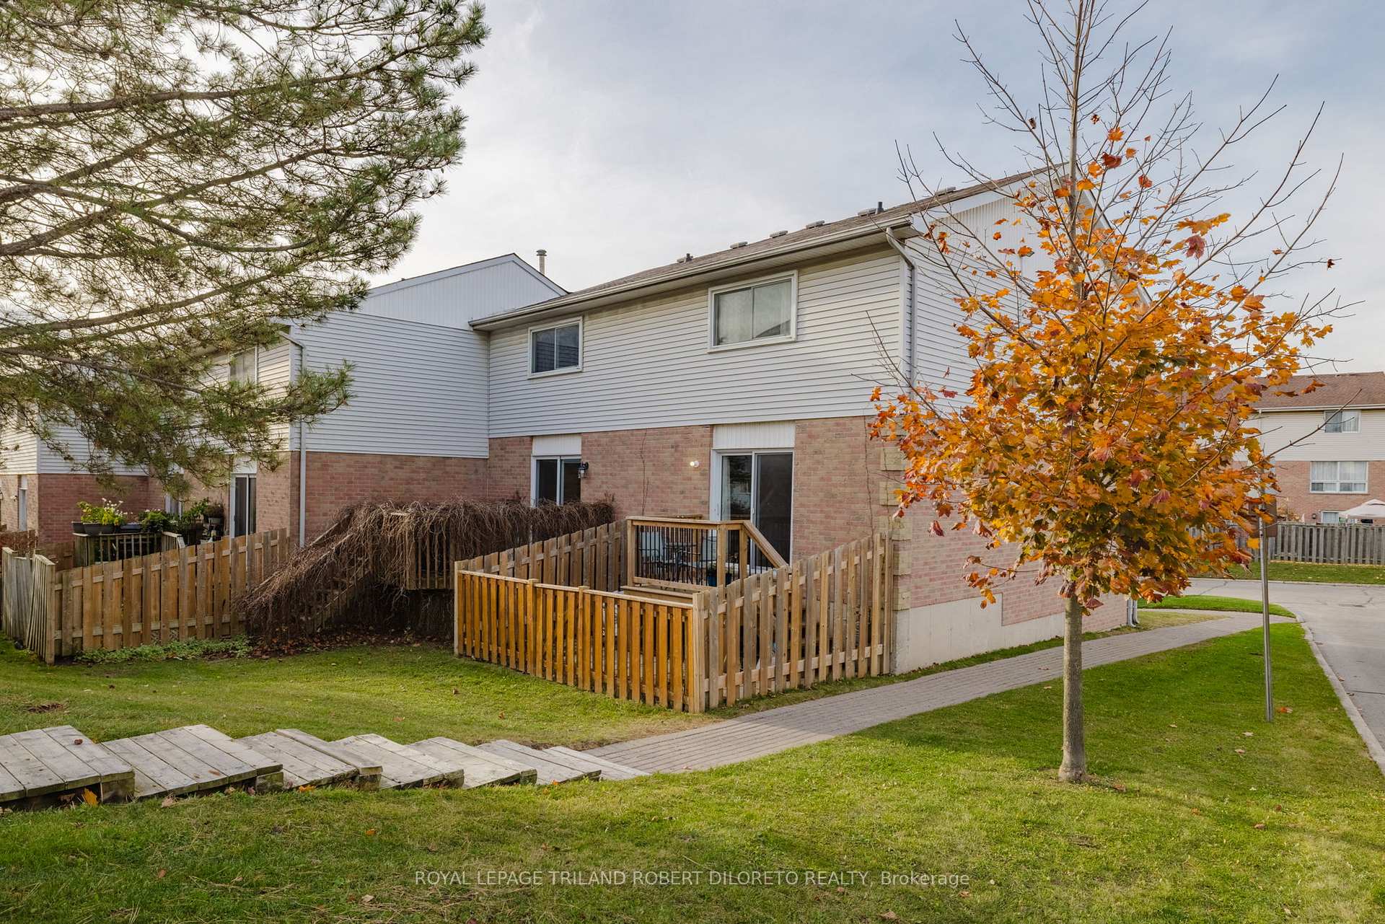
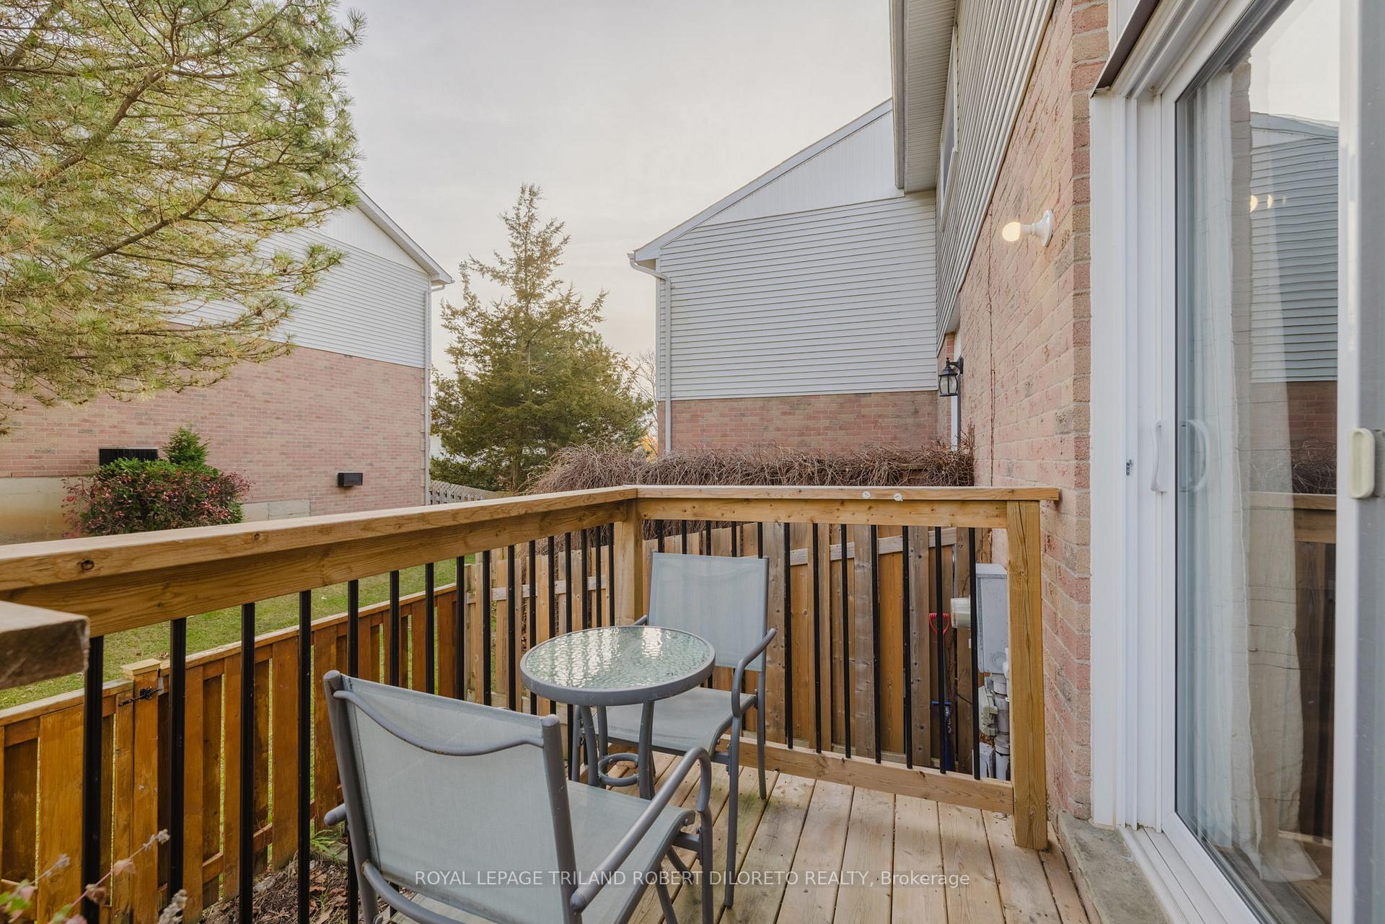
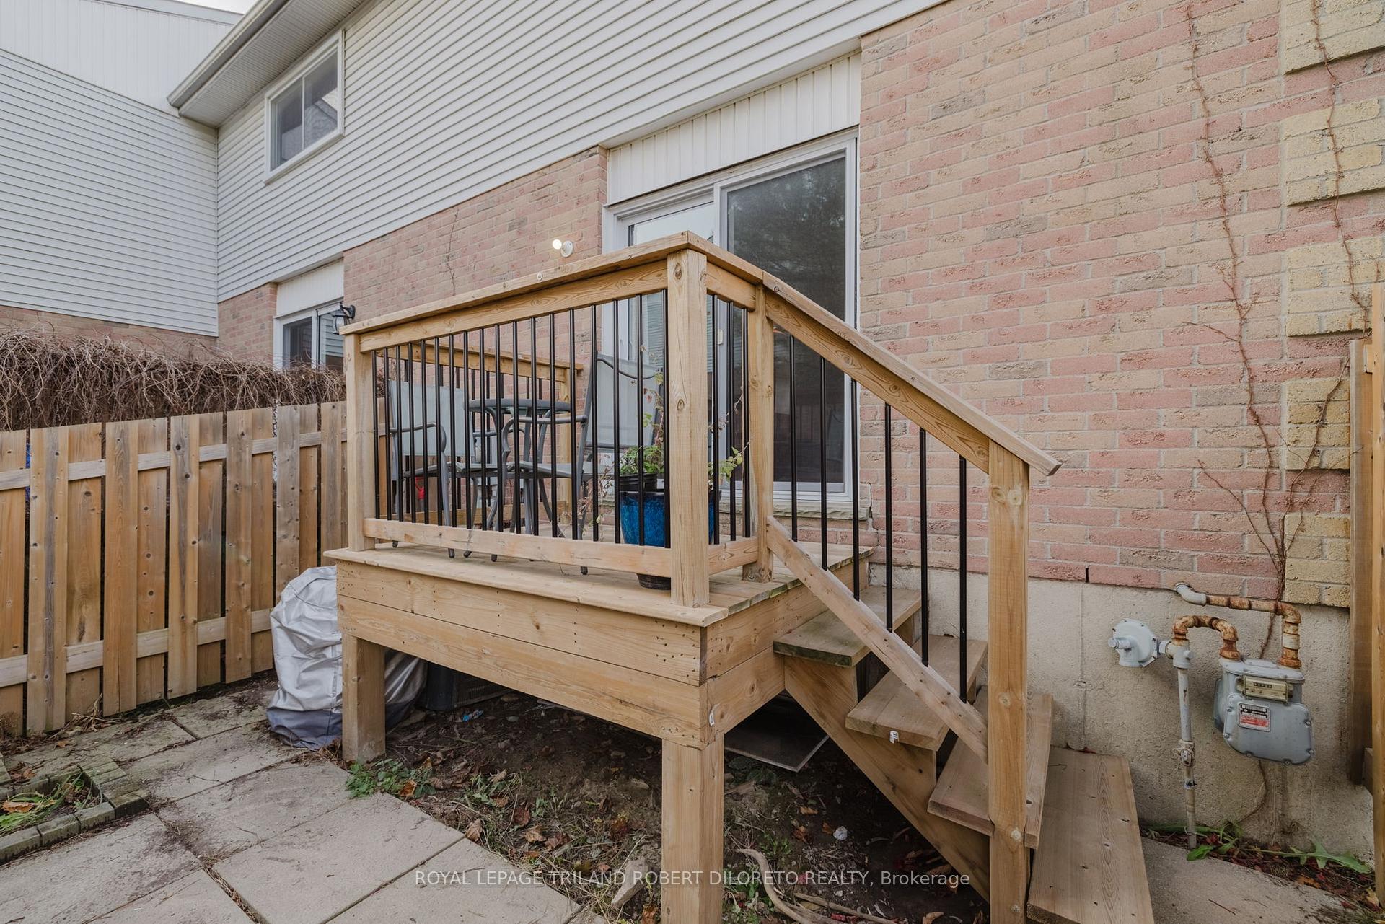
 See all 24 photos
Property history
Facts and features
- BasementPart finished
- ExposureSouth
- LaundryIn basement
- LockerNone
- Central air
The homeCondo Townhouse, 2-storey, 1,000–1,199 sq ft
- TypeCondo Townhouse
- Style2-storey
- Living space1,000–1,199 sq ft
- BasementPartially finished
- ExposureSouth
InsideIn basement, Carpet free, Rooms above ground 7
- LaundryIn basement
- FeaturesCarpet free
- Rooms above ground7
- Rooms in the basement2
- Bedrooms3
- Bathrooms2
- Kitchens1
OutsideBrick, vinyl siding, Balcony None, Deck, patio
- ExteriorBrick, vinyl siding
- BalconyNone
- FeaturesDeck, patio
Parking and locker1 Parking, Exclusive, Reserved/assigned
- Spaces1 Parking
- Parking typeExclusive
- DrivewayReserved/assigned
- LockerNone
Building110 Deveron Crescent, Condo corporation 128, Pets Allowed
- Name110 Deveron Crescent
- Condo corporation128
- PetsAllowed
Heating, water and powerForced air, gas, Central air
- HeatingForced air, gas
- CoolingCentral air
Costs and taxesTaxes $1,903 a year, Condo fee $365 a month, Common elements included
- Taxes, 2024$1,903 a year
- Condo fee$365 a month
- Fee includesCommon elements included
- HSTHST included in the price
- Rental itemsWater softener, hot water heater
- Under contractHot water heater, water softener
Included in the saleFridge, stove, washer, dryer, Kitchen chalkboard
- IncludedFridge, stove, washer, dryer
- Not includedKitchen chalkboard
Listing detailsX10425773, Sold, Nov 15, 2024
- MLS® numberX10425773
- StatusSold
- Listed onNov 15, 2024
- Days on market68
- UpdatedJan 22, 2025
- Possession90day-Flexible
- Occupied byOwner
- Listing brokerageROYAL LEPAGE TRILAND ROBERT DILORETO REALTY
About this home
Unit 33, 110 Deveron Crescent, London (South T), ON N5Z 4W7
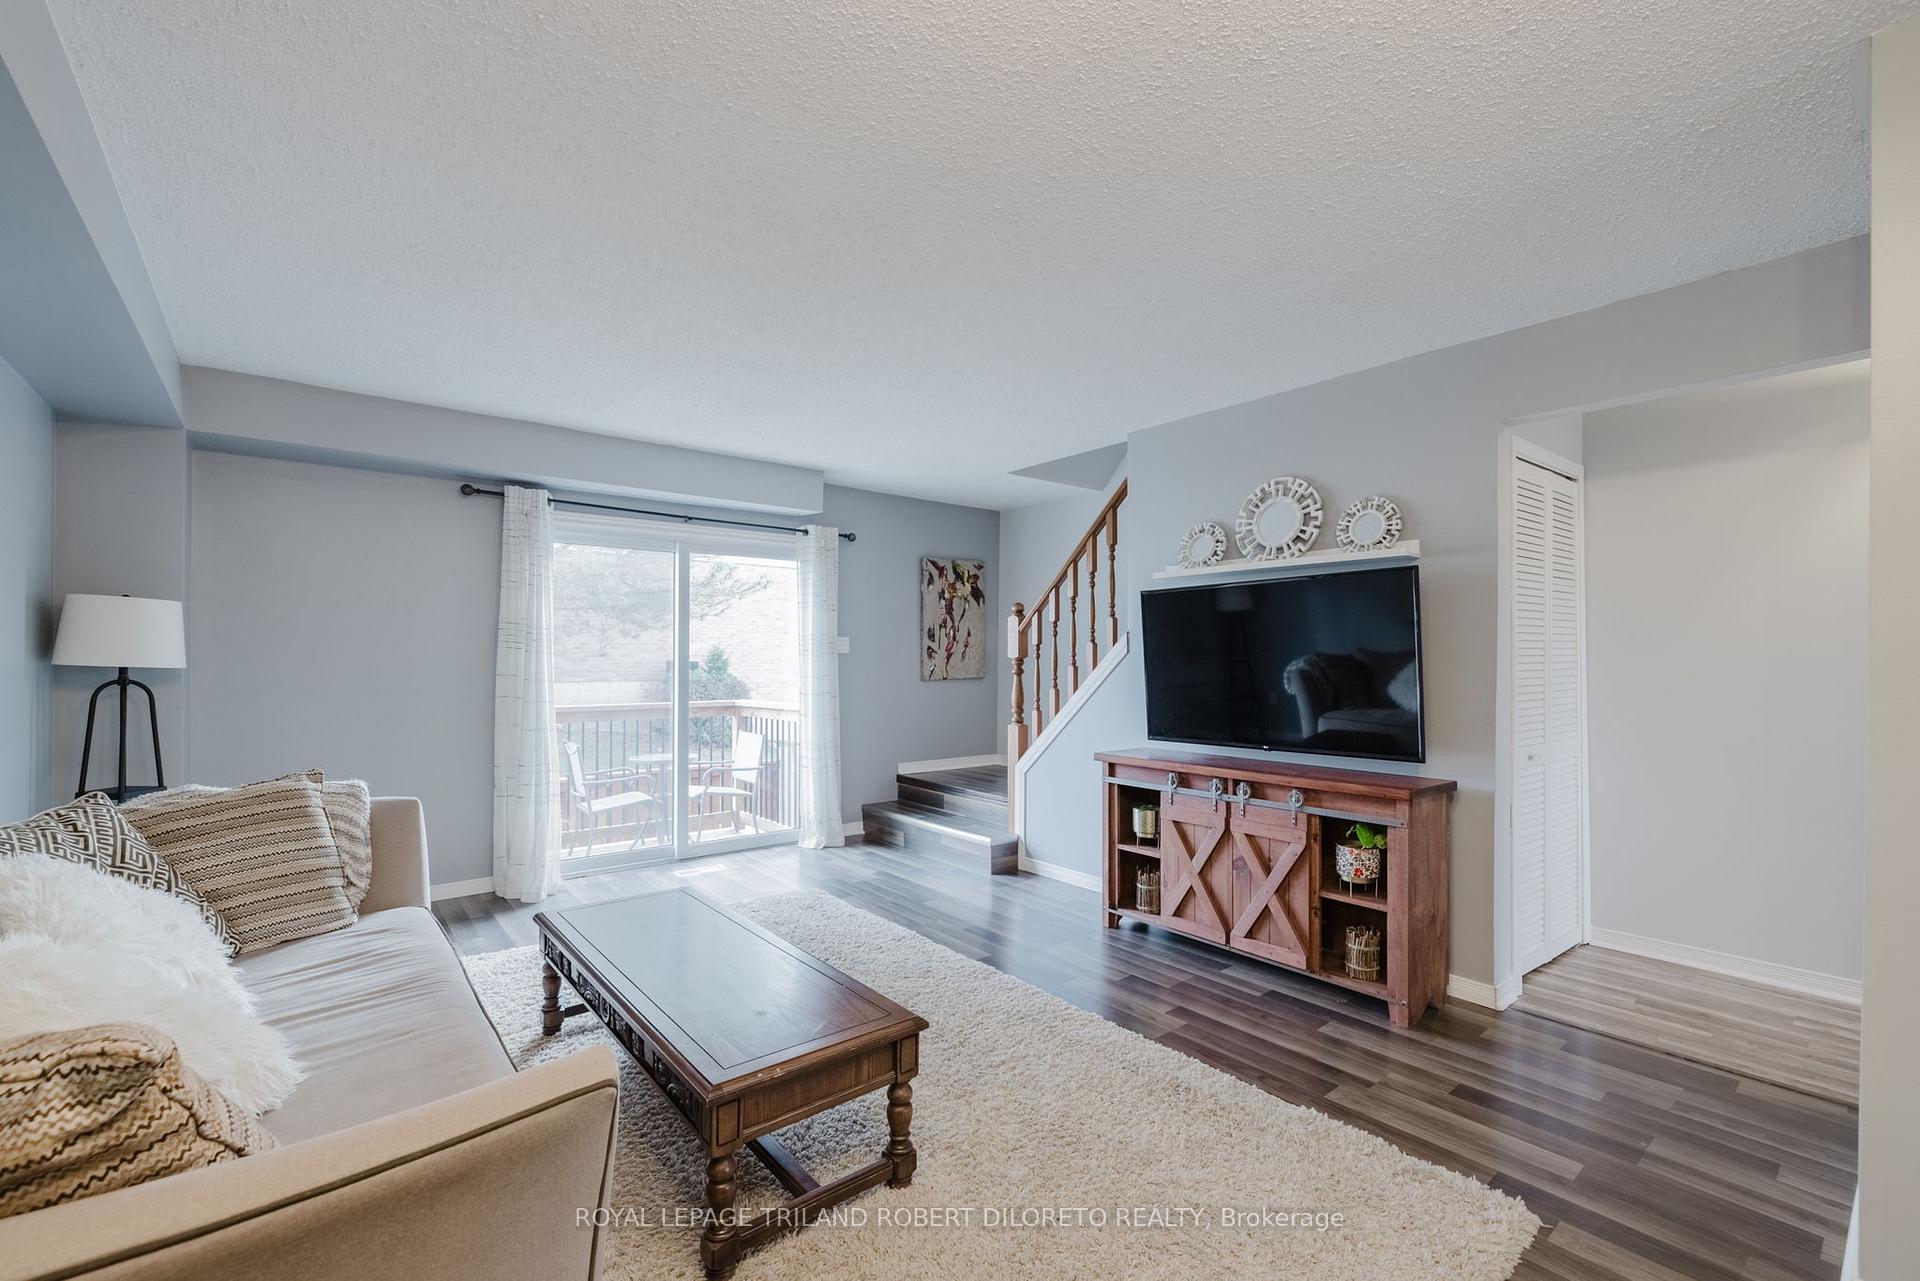
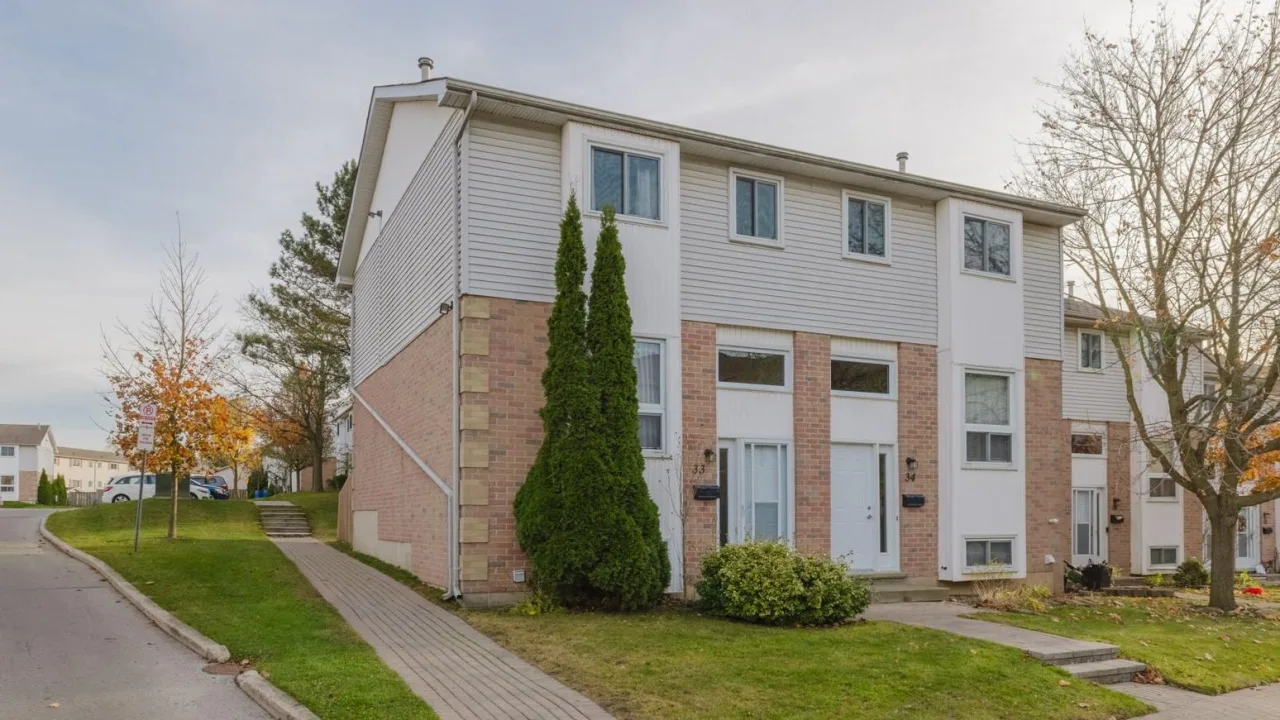
First time buyers or investors take note of this lovely and spacious 3 bedroom, 1.5 bath end unit townhome condo located in desirable Pond Mills community of south London! Near park & playground, public transit, short drive to LHSC hospital, shopping, restaurants and easy access to downtown via Pond Mills Road & HWY 401 via Highbury Ave corridor. This home is in immaculate & move-in condition and boasts freshly painted neutral wall colours (November 2024), all carpet free flooring (basement and upper level laminate floors updated in 2017)-- allows for versatile home decor and easy cleaning; step saving kitchen with appliances; large living room with patio doors to rear yard; 2pc powder room (2020); 3 good sized bedrooms and renovated 4pc main bath (2022) on upper level; finished lower level family room & private fenced patio & sundeck ideal for children and pets.
Ask about this home
A HOMEH agent will answer your questions about this home.
Know more about 110 Deveron Crescent
Condo building · 110 Deveron Crescent
110 Deveron Crescent is a condo. Right now 1 for sale is on the market here.
No similar units for sale in 110 Deveron Crescent right now.
Around this home
Daily convenience, out of 100, from the distances below
Schools nearby
School rating, out of 10.
Helpful calculators
Your HOMEH agent

"I would see it this week."