

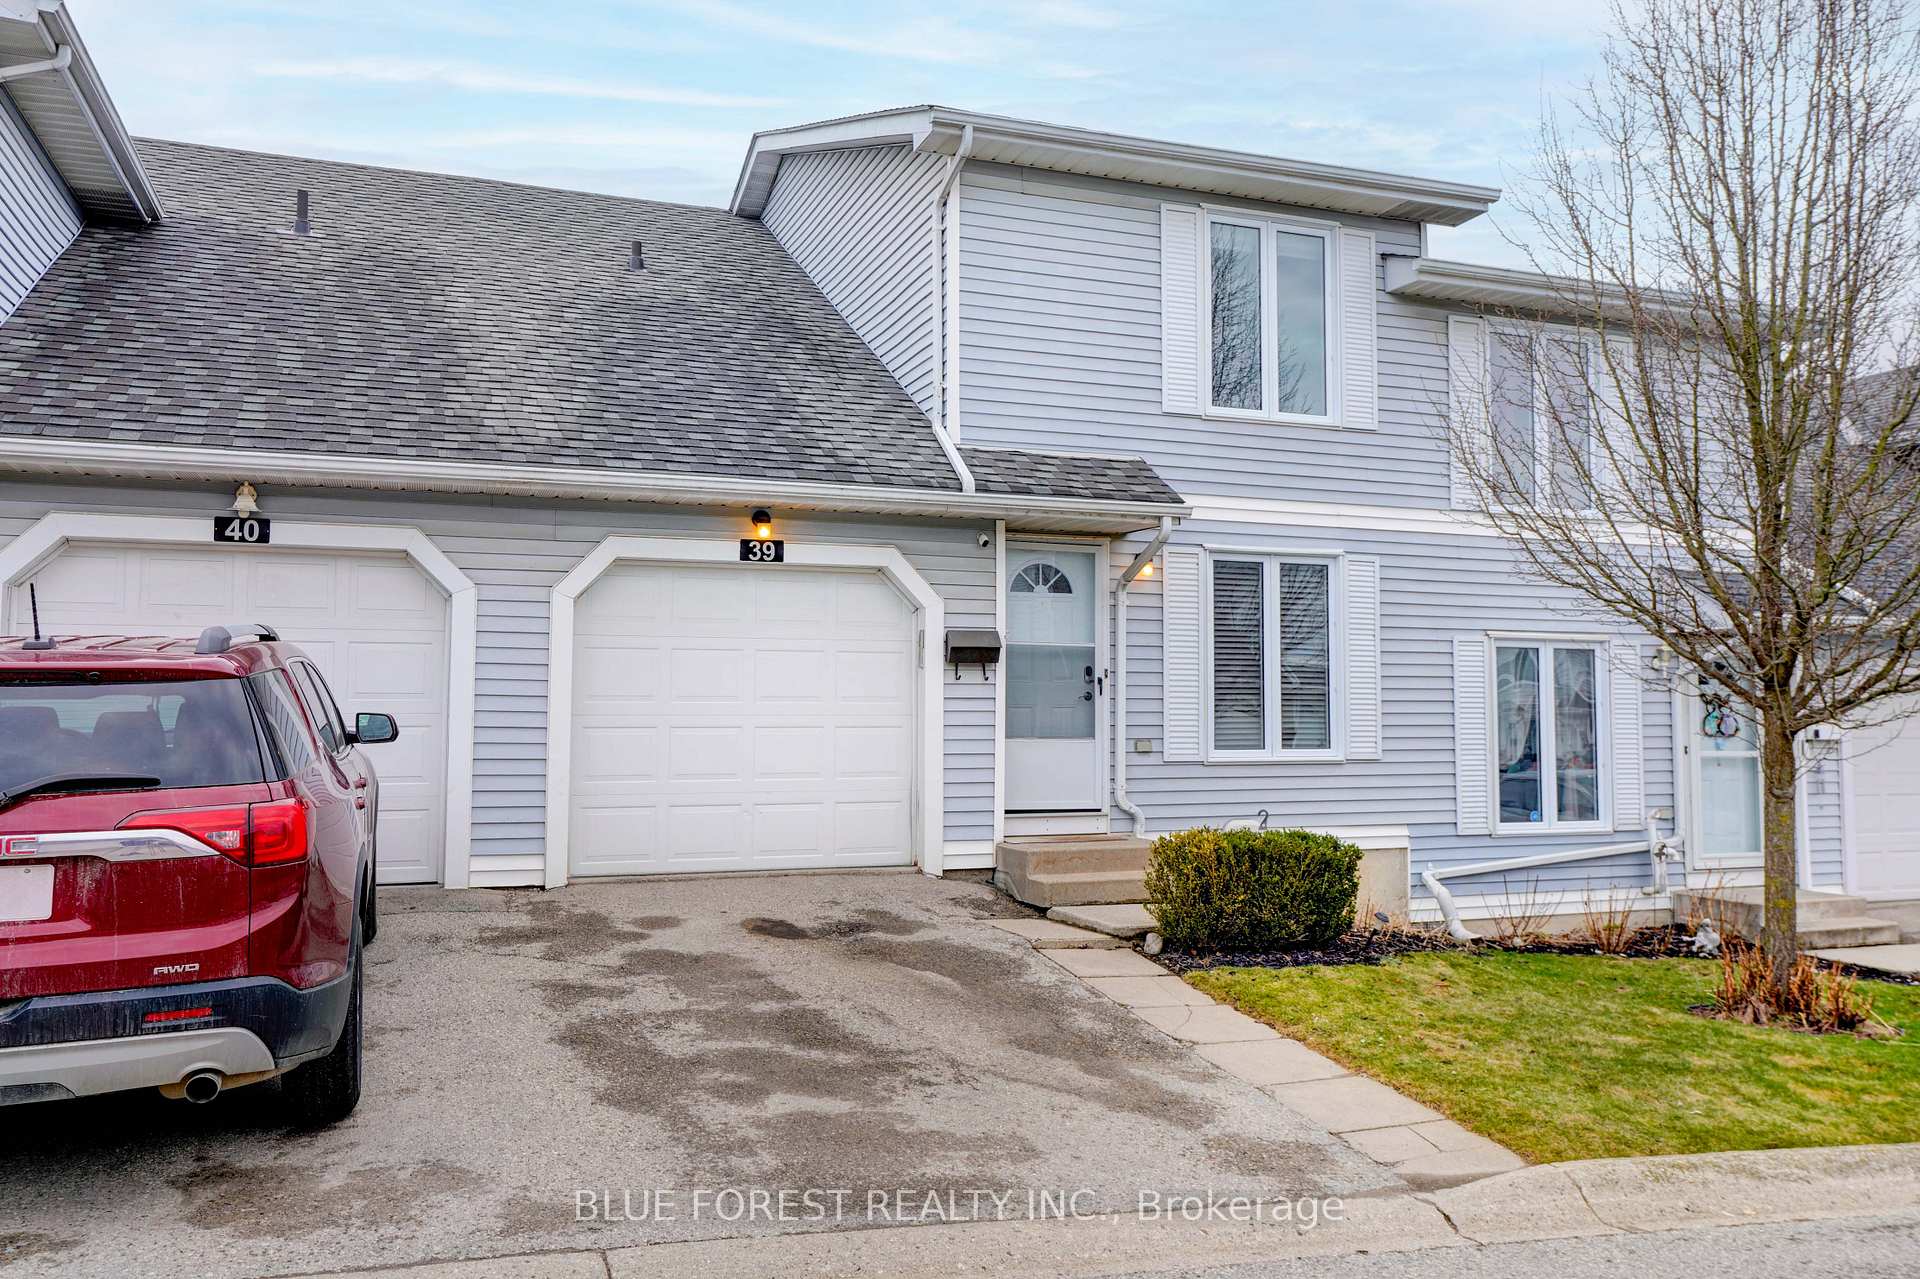
Unit 39, 120 Centre Street
Unit 39, 120 Centre Street
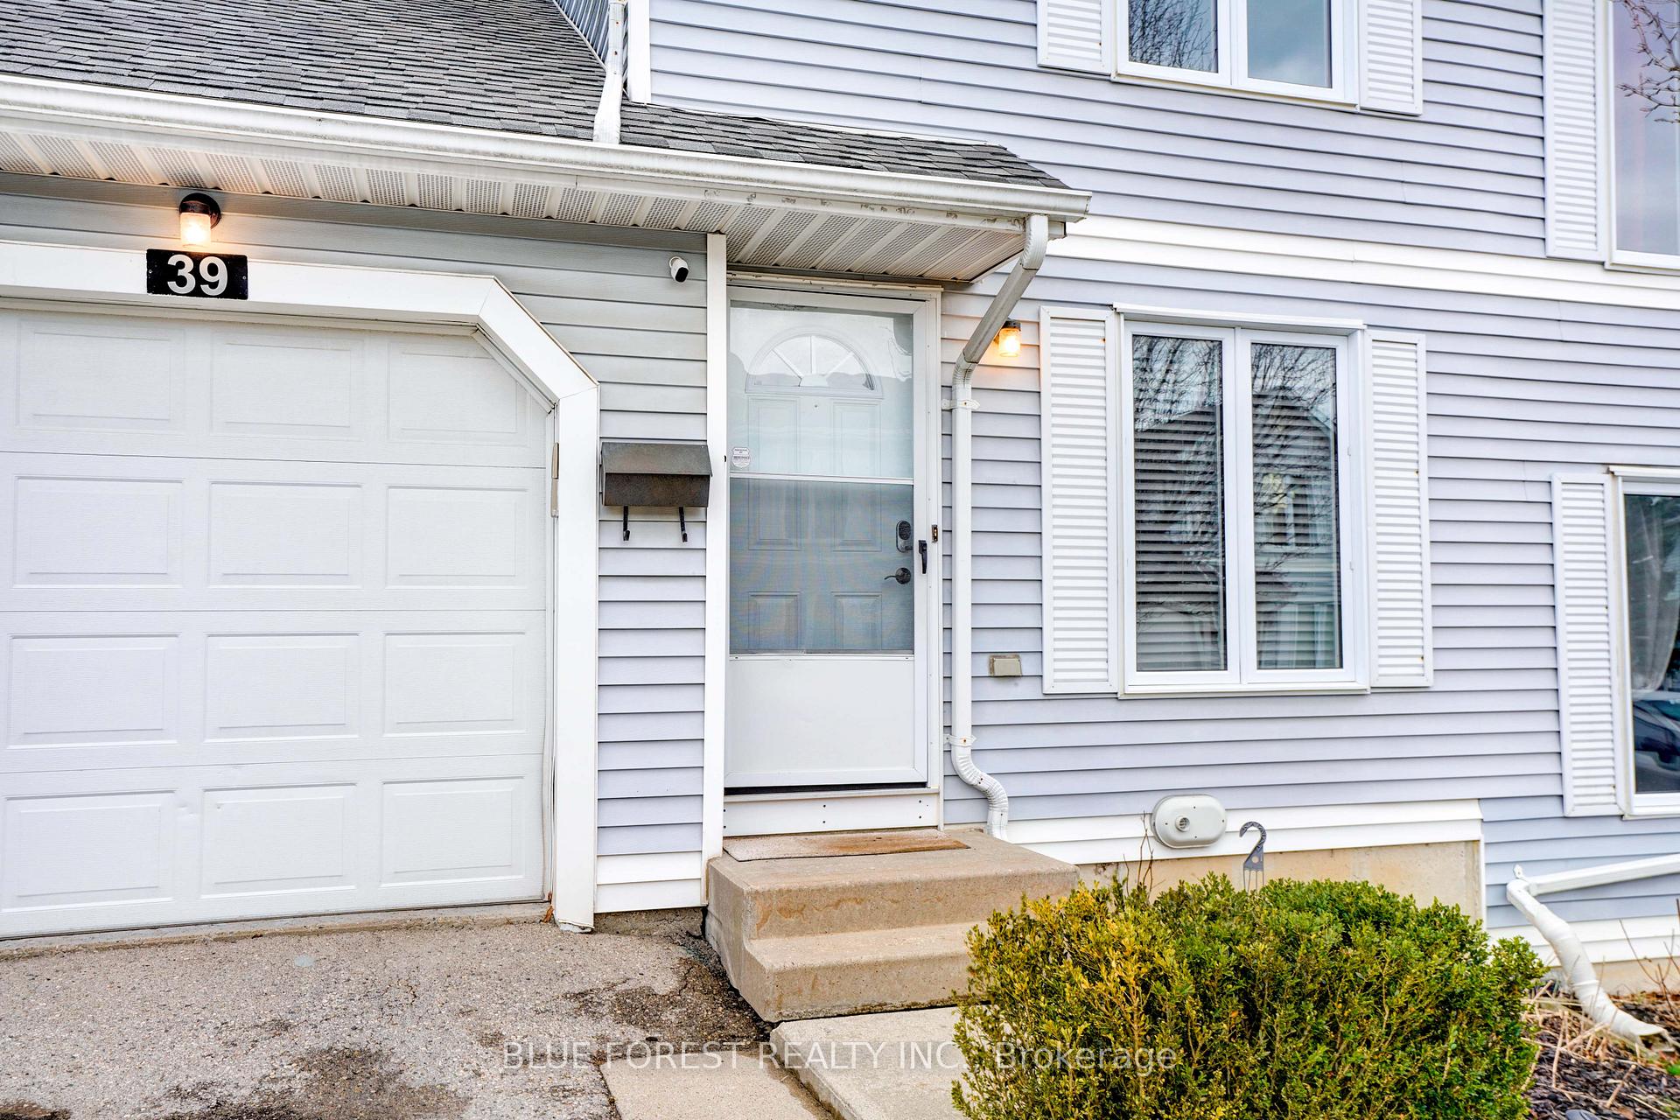
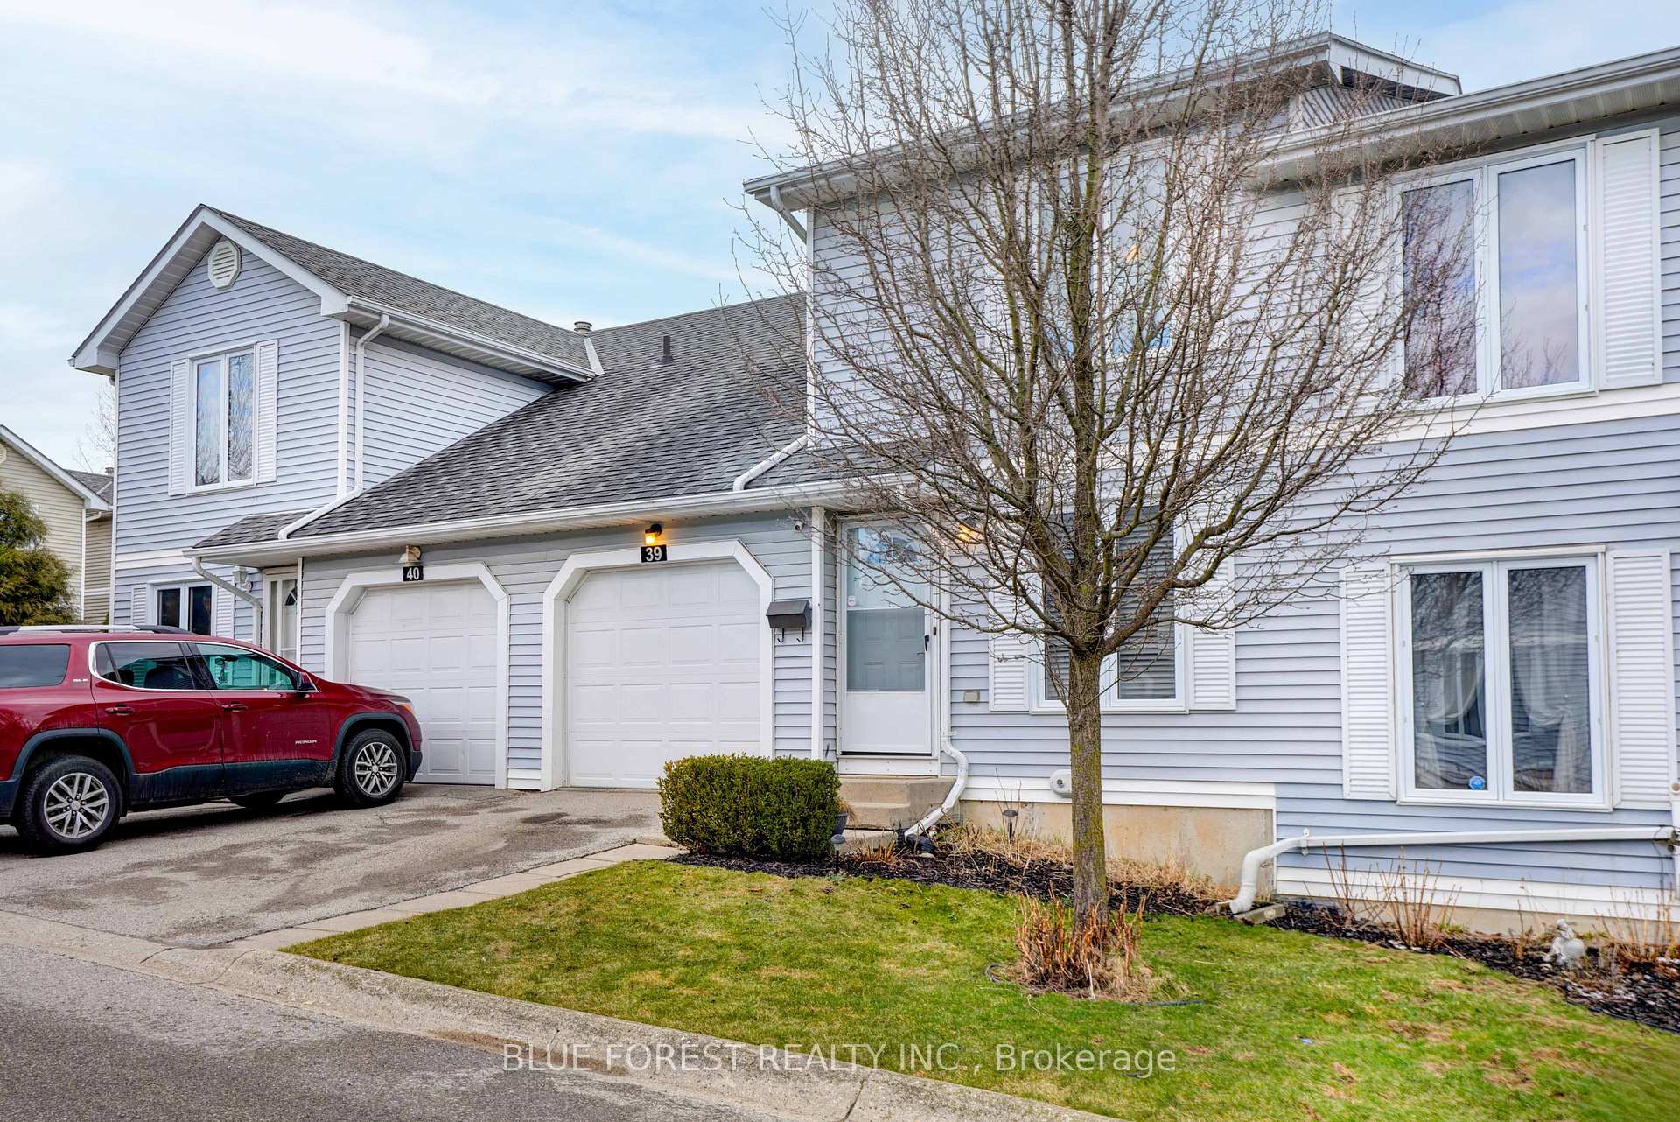
 See all 32 photos
Included in condo fee: Parking, Common Elements, Building Insurance
Property history
- $465,000TerminatedList: 2025-05-21|End: 2025-07-16|56 daysX12168526
- $475,000TerminatedList: 2025-03-24|End: 2025-05-23|60 daysX12037210
- $477,000TerminatedList: 2025-01-29|End: 2025-03-16|46 daysX11946626
Facts and features
- BasementPart finished
- Age of home31–50 years
- ExposureWest
- LaundryOwn room
- Fireplace
- Central air
The homeCondo Townhouse, 2-storey, Age 31–50 years
- TypeCondo Townhouse
- Style2-storey
- Age31–50 years
- Living space1,200–1,399 sq ft
- BasementFull, partially finished
- ExposureWest
InsideFireplace Yes, natural gas, Laundry room, lower level, Auto garage door remote
- FireplaceYes, natural gas
- LaundryLaundry room, lower level
- FeaturesAuto garage door remote
- Rooms above ground8
- Rooms in the basement2
- Bedrooms3
- Bathrooms2
- Kitchens1
- Family roomYes
OutsideVinyl siding, Asphalt shingle, Balcony None
- ExteriorVinyl siding
- RoofAsphalt shingle
- BalconyNone
- FeaturesPorch, privacy
Parking and locker2 Parking (1 garage + 1 drive), Attached, Parking type Owned
- Spaces2 Parking (1 garage + 1 drive)
- GarageAttached
- Parking typeOwned
- DrivewayPrivate
- LockerNone
BuildingHillside Heights, Condo corporation 223, Pets Allowed
- NameHillside Heights
- Condo corporation223
- PetsAllowed
Heating, water and powerForced air, gas, Central air
- HeatingForced air, gas
- CoolingCentral air
Costs and taxesTaxes $2,816 a year, Condo fee $280 a month, Common elements included, building insurance included, parking included
- Taxes, 2024$2,816 a year
- Condo fee$280 a month
- Fee includesCommon elements included, building insurance included, parking included
- HSTHST included in the price
- Rental itemsHot water tank
- Under contractHot water heater
Included in the saleFridge, stove, dishwasher, built in microwave, washer, dryer, garage door opener & remote, lighting fixtures and fans, window coverings, Not included None
- IncludedFridge, stove, dishwasher, built in microwave, washer, dryer, garage door opener & remote, lighting fixtures and fans, window coverings
- Not includedNone
NearbySchool, public transit, park, fenced yard
- Close toSchool, public transit, park, fenced yard
Listing detailsX12168526, Terminated, May 21, 2025
- MLS® numberX12168526
- StatusTerminated
- Listed onMay 21, 2025
- Days on market56
- UpdatedJul 16, 2025
- Possession2025-07-28 / 30-59 days
- Occupied byOwner
- Listing brokerageBLUE FOREST REALTY INC.
About this home
Unit 39, 120 Centre Street, London (South E), ON N6J 4X4
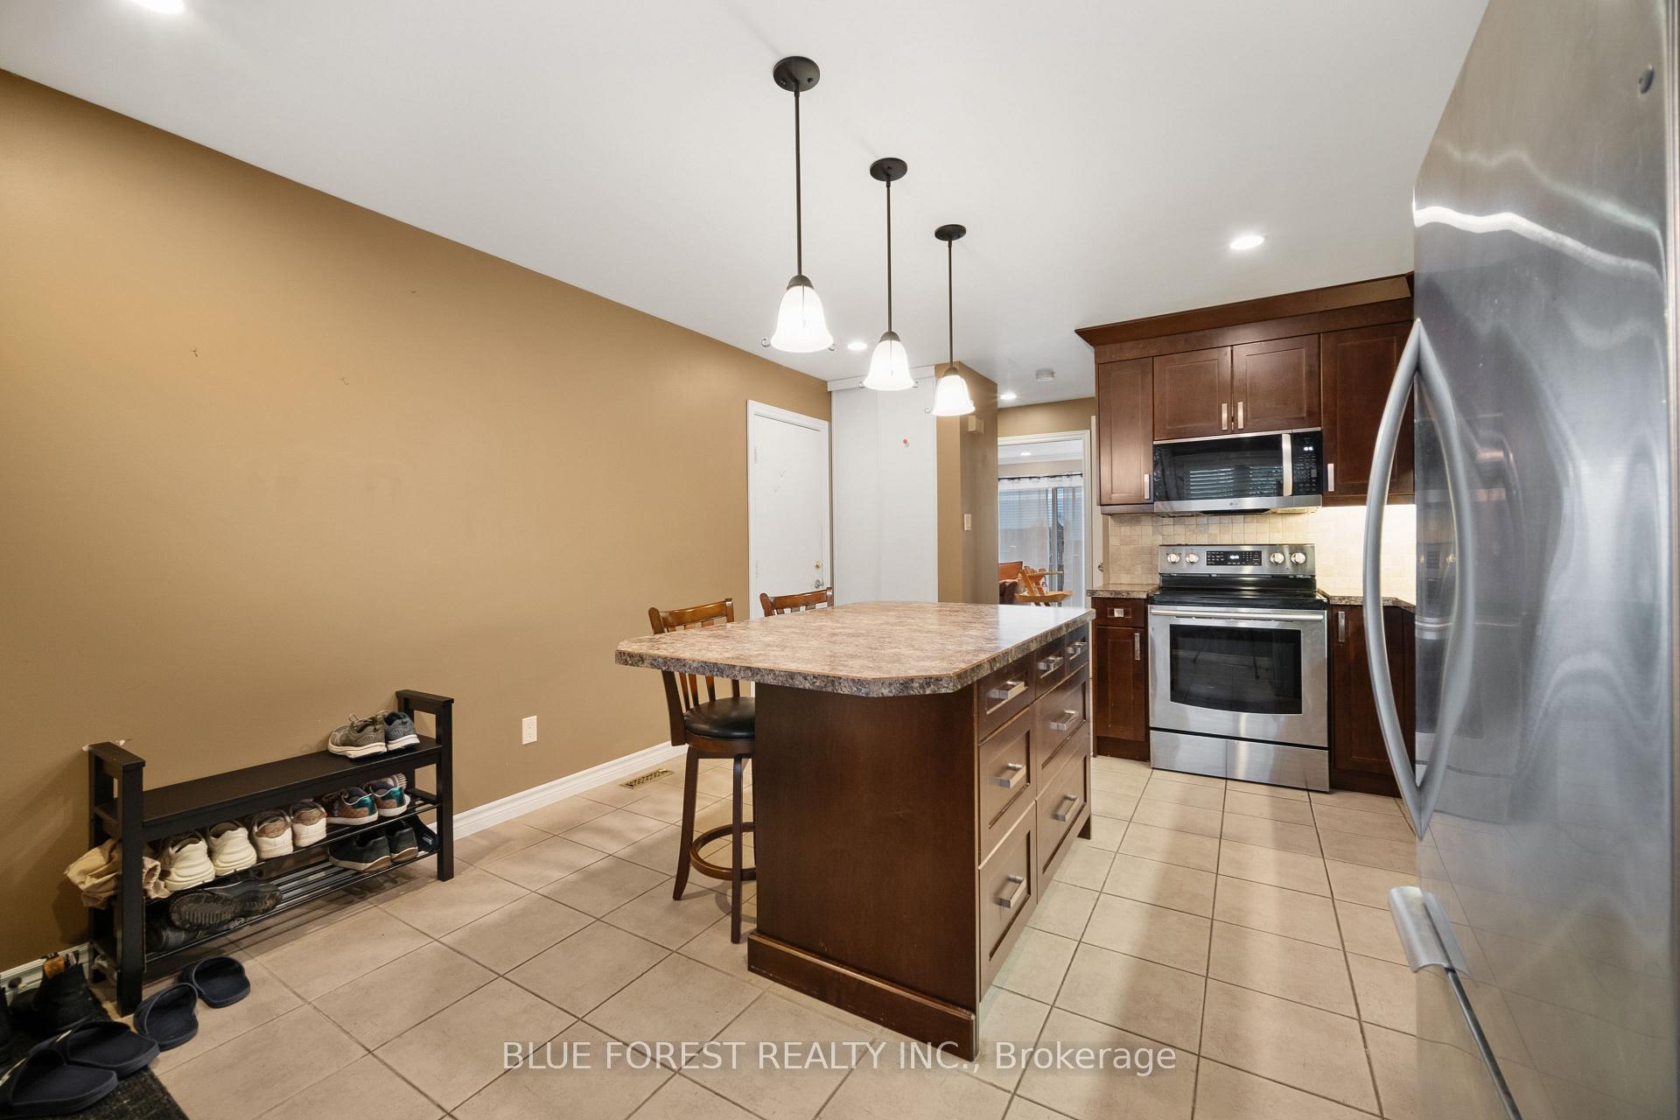
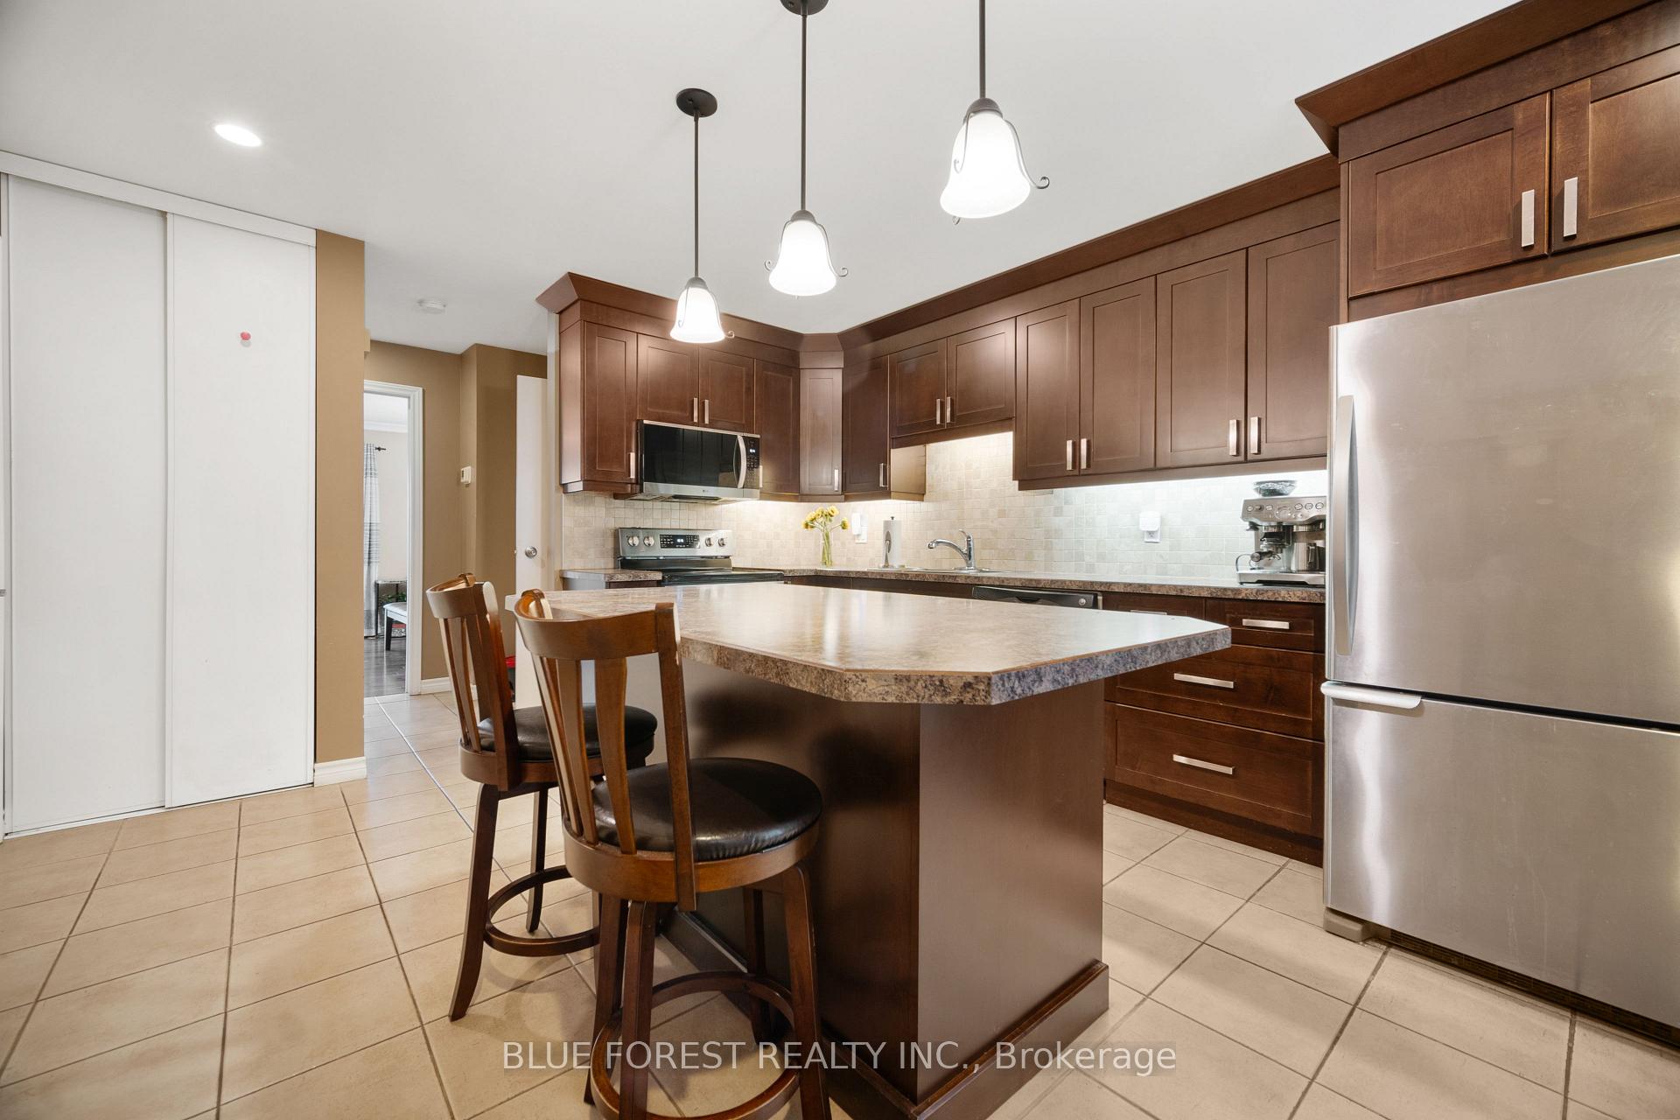
Welcome home to Hillside Heights! This move in ready townhouse unit features 3 spacious bedrooms, 1.5 bathrooms and a single attached garage. Your large updated kitchen features stainless steel appliances, large island and breakfast bar providing loads of prep space. The living room/dining room area has updated flooring and tons of natural light leading to your private patio. Upstairs you'll enjoy three spacious bedrooms & a walk in closet in the primary bedroom. The large 4 piece bathroom and linen closet complete this level. The lower level is partially finished with a large bonus room with gas fireplace, perfect for a movie room or playroom for the kids. The utility room features your laundry facilities and plenty of storage. Updates included new water heater (2023), built in microwave (2024), Furnace and AC installed in 2016. With fantastic restaurants within walking distance, shopping centres and walking trails, this is a great family home with low maintenance fees for anyone looking to get into the market!
Ask about this home
A HOMEH agent will answer your questions about this home.
Know more about Hillside Heights
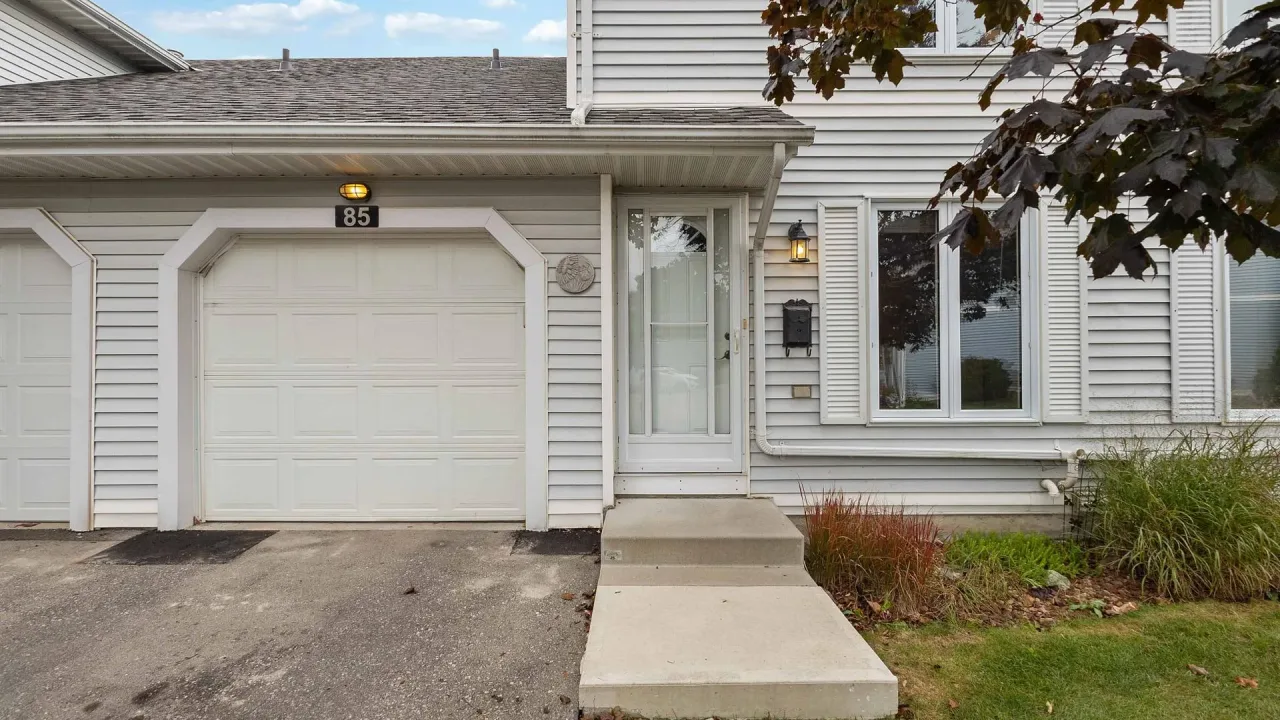
Condo building · 120 Centre Street
Hillside Heights is a condo. No units are on the market here right now.
- $300/sq ft
No similar units for sale in Hillside Heights right now.
Around this home
Daily convenience, out of 100, from the distances below
Schools nearby
School rating, out of 10.
Helpful calculators
Your HOMEH agent

"Priced 14% over the Hestimate. I would see it this week."