

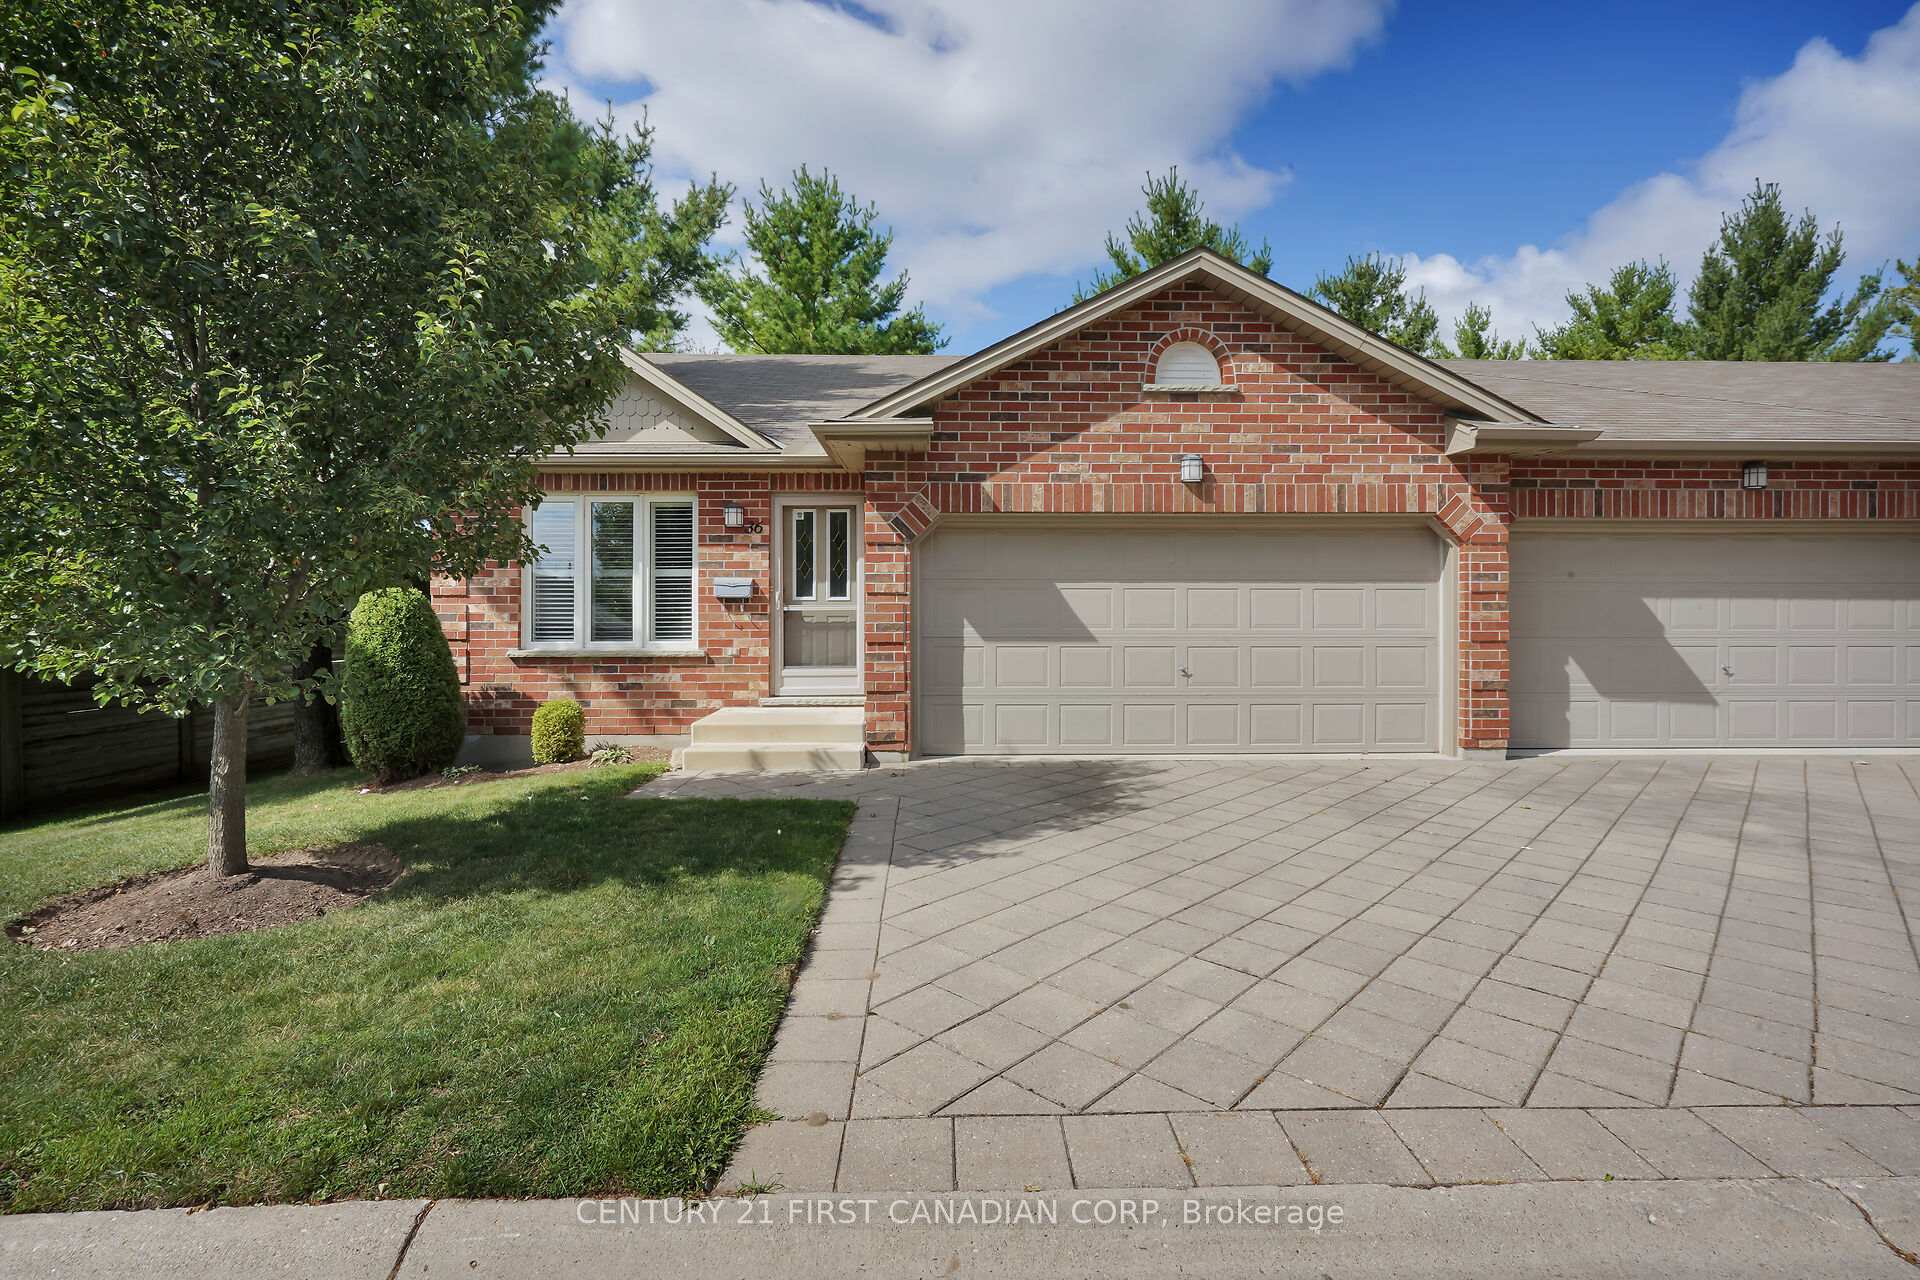
Unit 36, 43 Capulet Walk
Unit 36, 43 Capulet Walk
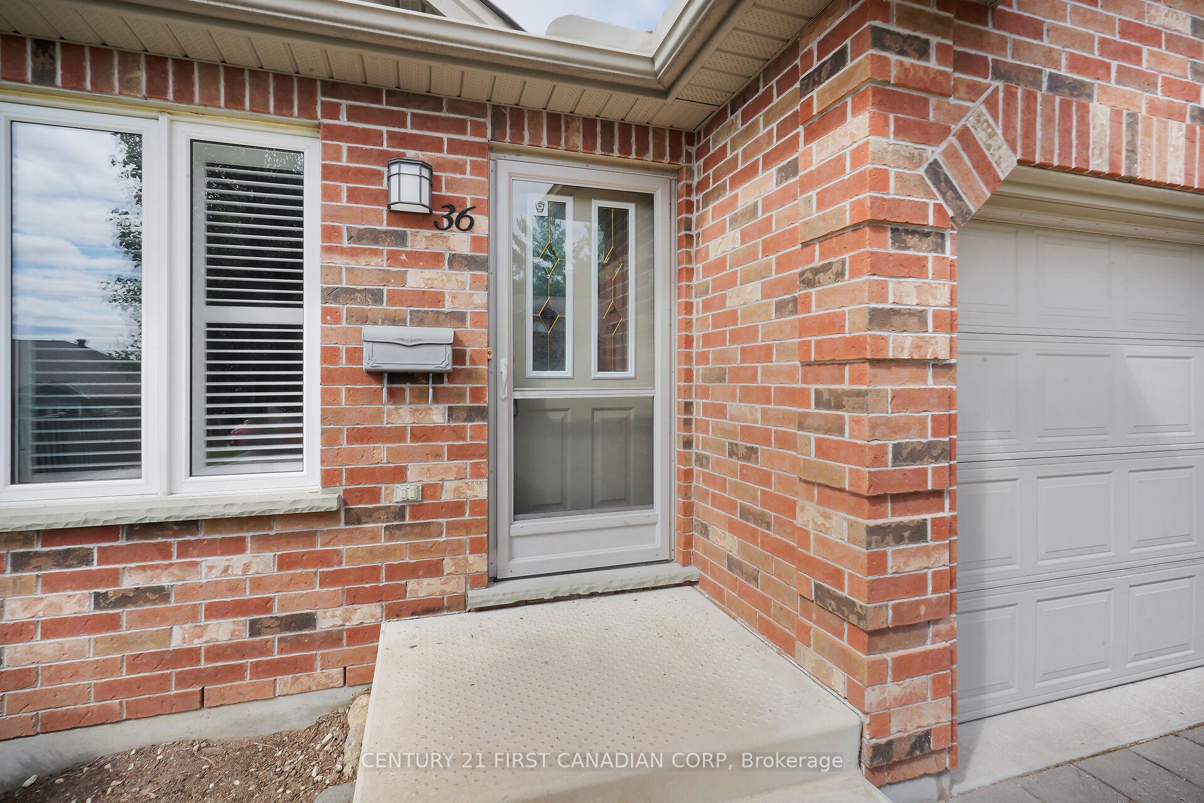
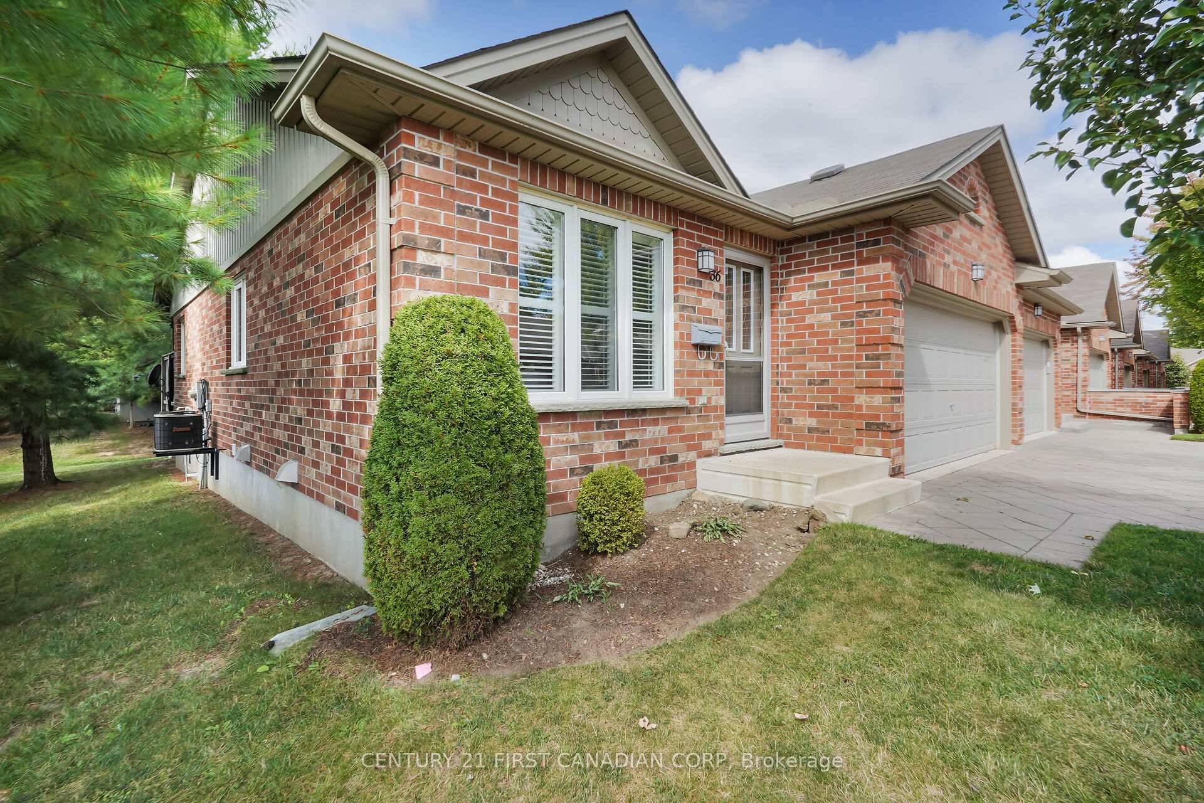
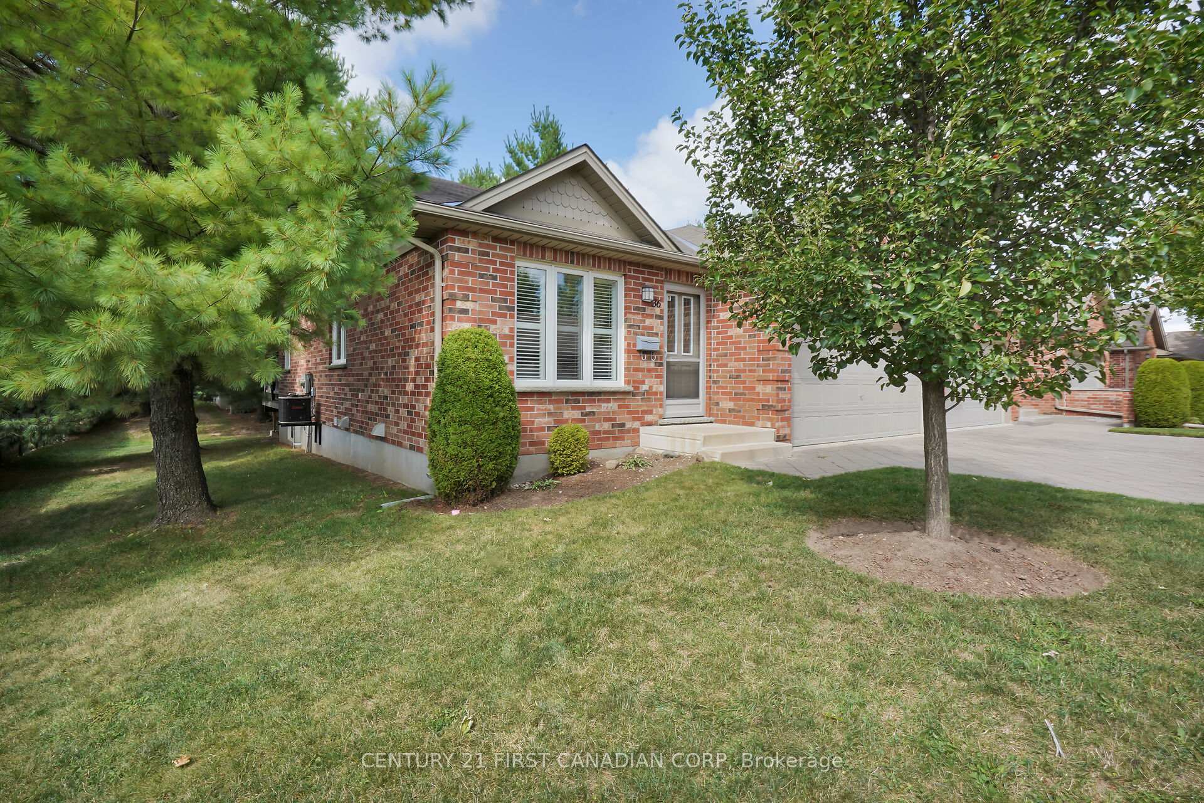
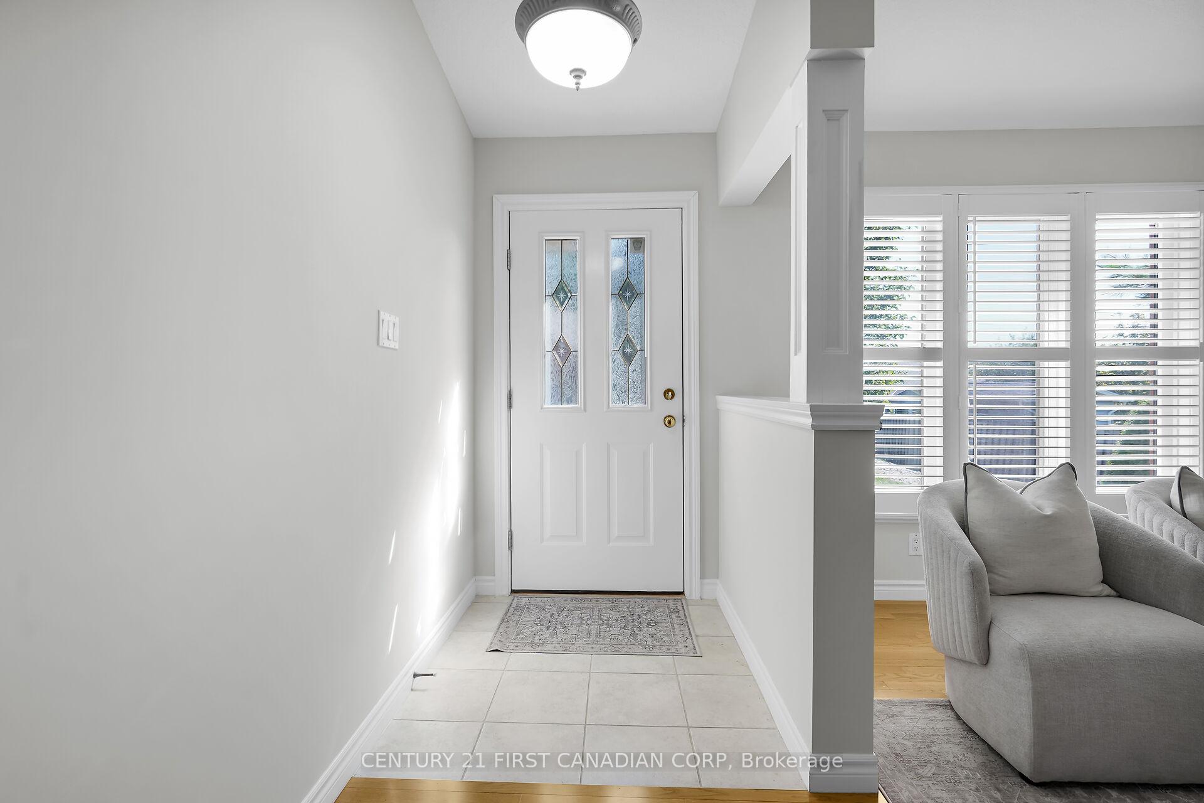 See all 48 photos
Property history
Facts and features
- BasementFinished
- ExposureEast west
- LaundryIn-suite
- LockerNone
- Fireplace
- Central air
The homeCondo Townhouse, Bungalow, 1,000–1,199 sq ft
- TypeCondo Townhouse
- StyleBungalow
- Living space1,000–1,199 sq ft
- BasementFinished
- ExposureEast West
- ViewTrees/woods
InsideFireplace Yes, In-suite laundry, main level, Other, central vacuum, auto garage door remote, ventilation system, erv/hrv
- FireplaceYes
- LaundryIn-suite laundry, main level
- FeaturesOther, central vacuum, auto garage door remote, ventilation system, erv/hrv
- Rooms above ground9
- Bedrooms2 + 1 in the basement
- Bathrooms3
- Kitchens1
- Family roomYes
OutsideBrick, Balcony None, Awnings, landscaped, patio
- ExteriorBrick
- BalconyNone
- FeaturesAwnings, landscaped, patio
Parking and locker4 Parking (2 garage + 2 drive), Attached, Exclusive
- Spaces4 Parking (2 garage + 2 drive)
- GarageAttached
- Parking typeExclusive
- LockerNone
BuildingOakridge Glen, Condo corporation 526, Pets Allowed
- NameOakridge Glen
- Condo corporation526
- PetsAllowed
Heating, water and powerForced air, gas, Central air
- HeatingForced air, gas
- CoolingCentral air
Costs and taxesTaxes $3,838 a year, Condo fee $450 a month, Common elements included
- Taxes, 2024$3,838 a year
- Condo fee$450 a month
- Fee includesCommon elements included
- HSTHST included in the price
Included in the saleAppliances
- IncludedAppliances
NearbyPublic transit, river/stream, school, school bus route, wooded/treed, hospital
- Close toPublic transit, river/stream, school, school bus route, wooded/treed, hospital
Listing detailsX12370483, Sold, Aug 29, 2025
- MLS® numberX12370483
- StatusSold
- Listed onAug 29, 2025
- Days on market34
- UpdatedOct 2, 2025
- PossessionFlexible
- Occupied byOwner
- Listing brokerageCENTURY 21 FIRST CANADIAN CORP
About this home
Unit 36, 43 Capulet Walk, London (North M), ON N6H 5V5
Welcome Home to this stunning bungalow townhome tucked away in a quiet, treed enclave in desirable Northwest London. This exceptional residence combines comfort, style, and convenience, offering the perfect balance of private living with easy access to everything the city has to offer. Step inside to discover a home that feels fresh, bright, and truly move-in ready. The open-concept main level boasts soaring ceilings, an abundance of natural light, and a seamless flow between the living, dining, and kitchen areas making it ideal for entertaining or relaxing in comfort. The kitchen features ample cabinetry and counter space, perfectly designed for both everyday living and hosting. With 2+1 spacious bedrooms and 3 full bathrooms, this home offers flexibility for families, guests, or downsizers seeking the ease of single-floor living with the bonus of a fully finished lower level. The primary suite is a private retreat, complete with a well-appointed ensuite and generous closet space, while the additional bedrooms and bathrooms ensure comfort for everyone. The lower level expands the living space even further, providing a large workshop for hobbies or projects, versatile recreation and lounge areas, and plenty of room for a home office or guest accommodations. Whether you're looking for functionality or room to grow, this space has it all. Outside, enjoy the tranquil setting of this quiet, well-maintained community. Mature trees, peaceful surroundings, and a sense of privacy set the tone, while shopping, parks, trails, and all amenities are just moments away. Fresh, clean, and meticulously maintained, this townhome offers the perfect combination of modern living and serene surroundings ready for you to call home.
Ask about this home
A HOMEH agent will answer your questions about this home.
Know more about Oakridge Glen
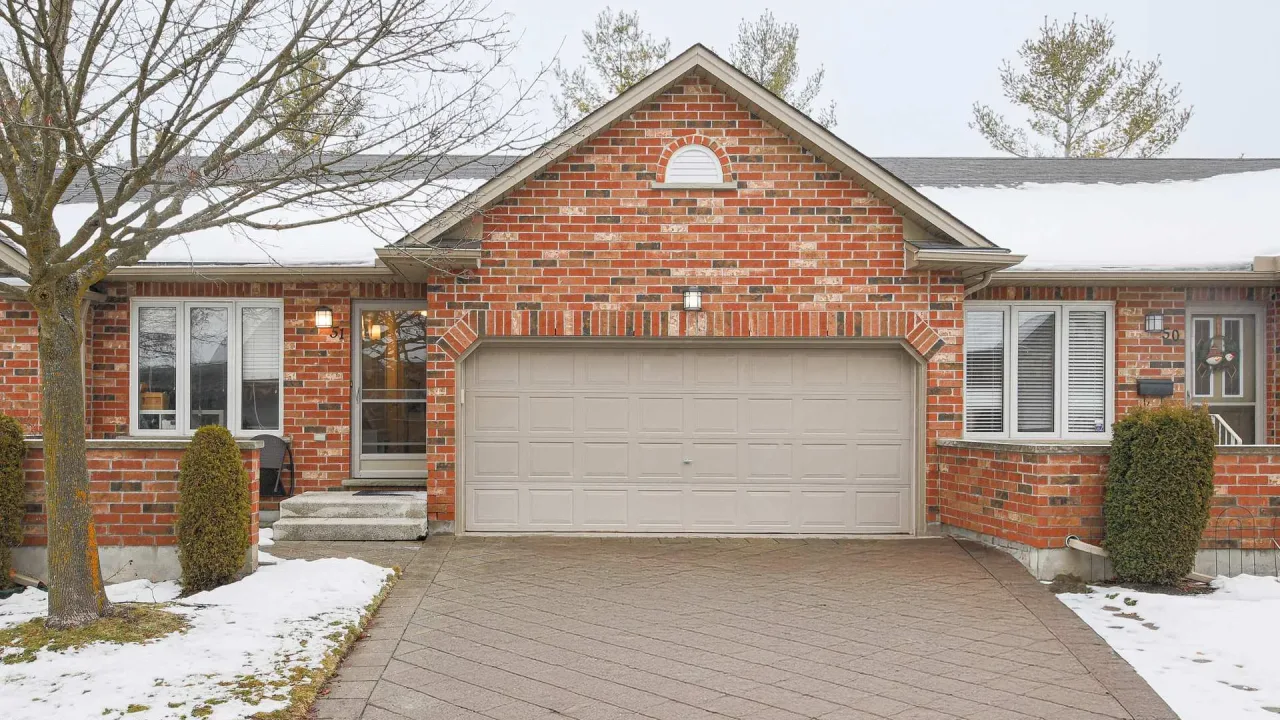
Condo building · 43 Capulet Walk
Oakridge Glen is a condo. Right now 4 for sale are on the market here.
No similar units for sale in Oakridge Glen right now.
Around this home
Daily convenience, out of 100, from the distances below
Schools nearby
School rating, out of 10.
Helpful calculators
Your HOMEH agent

"I would see it this week."