

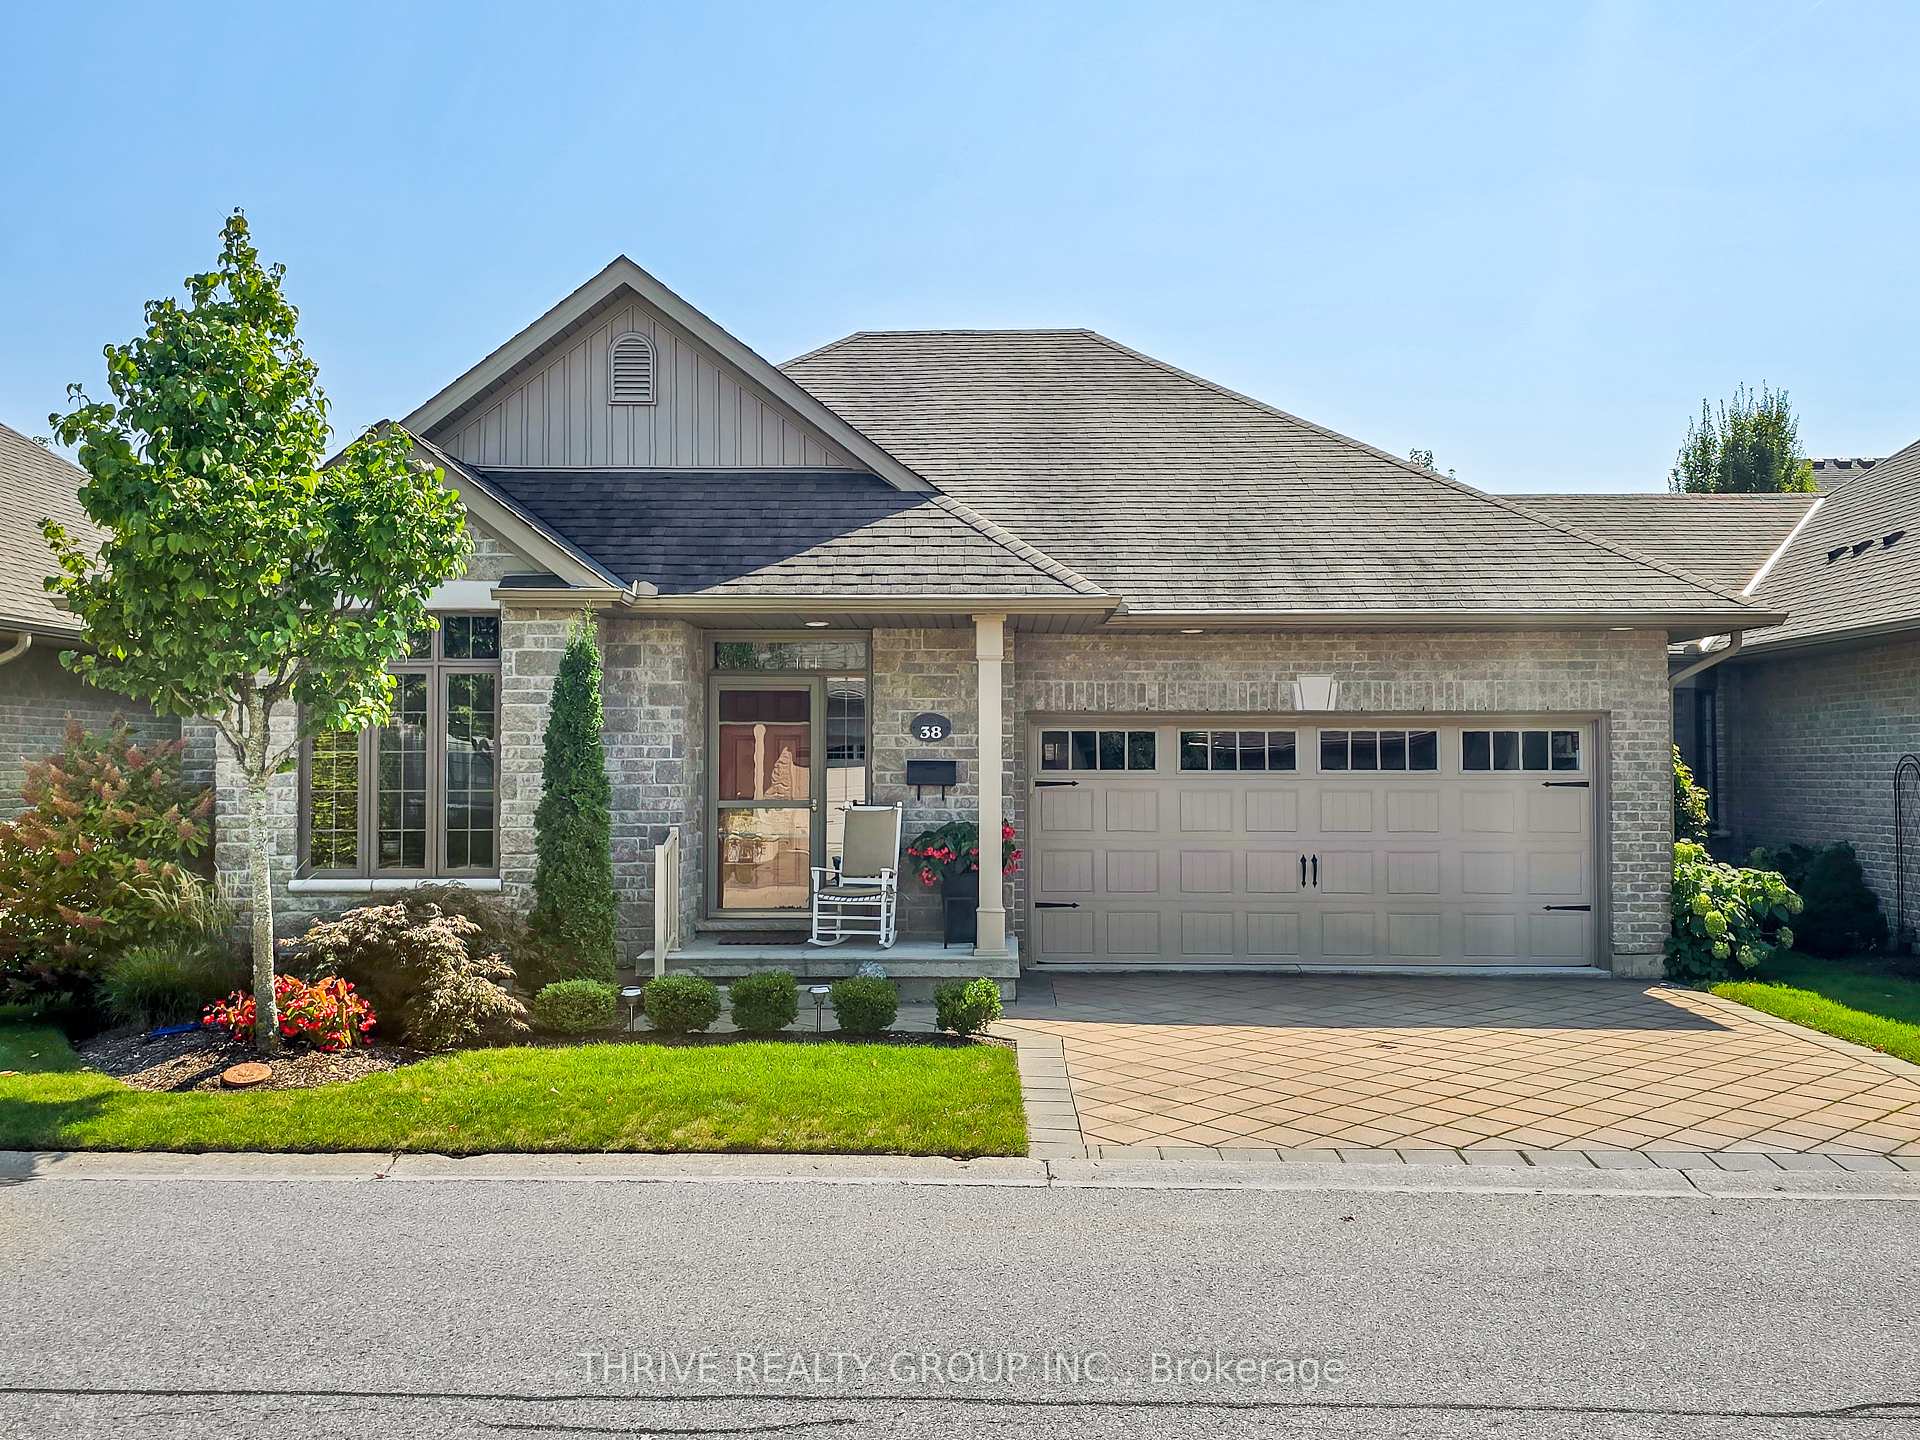
Unit 38, 2295 Kains Road
Unit 38, 2295 Kains Road
 See all 39 photos
Property history
Facts and features
- ExposureSouth
- LaundryCloset, inside
- LockerNone
- BalconyNone
- Finished basement
- Fireplace
- Central air
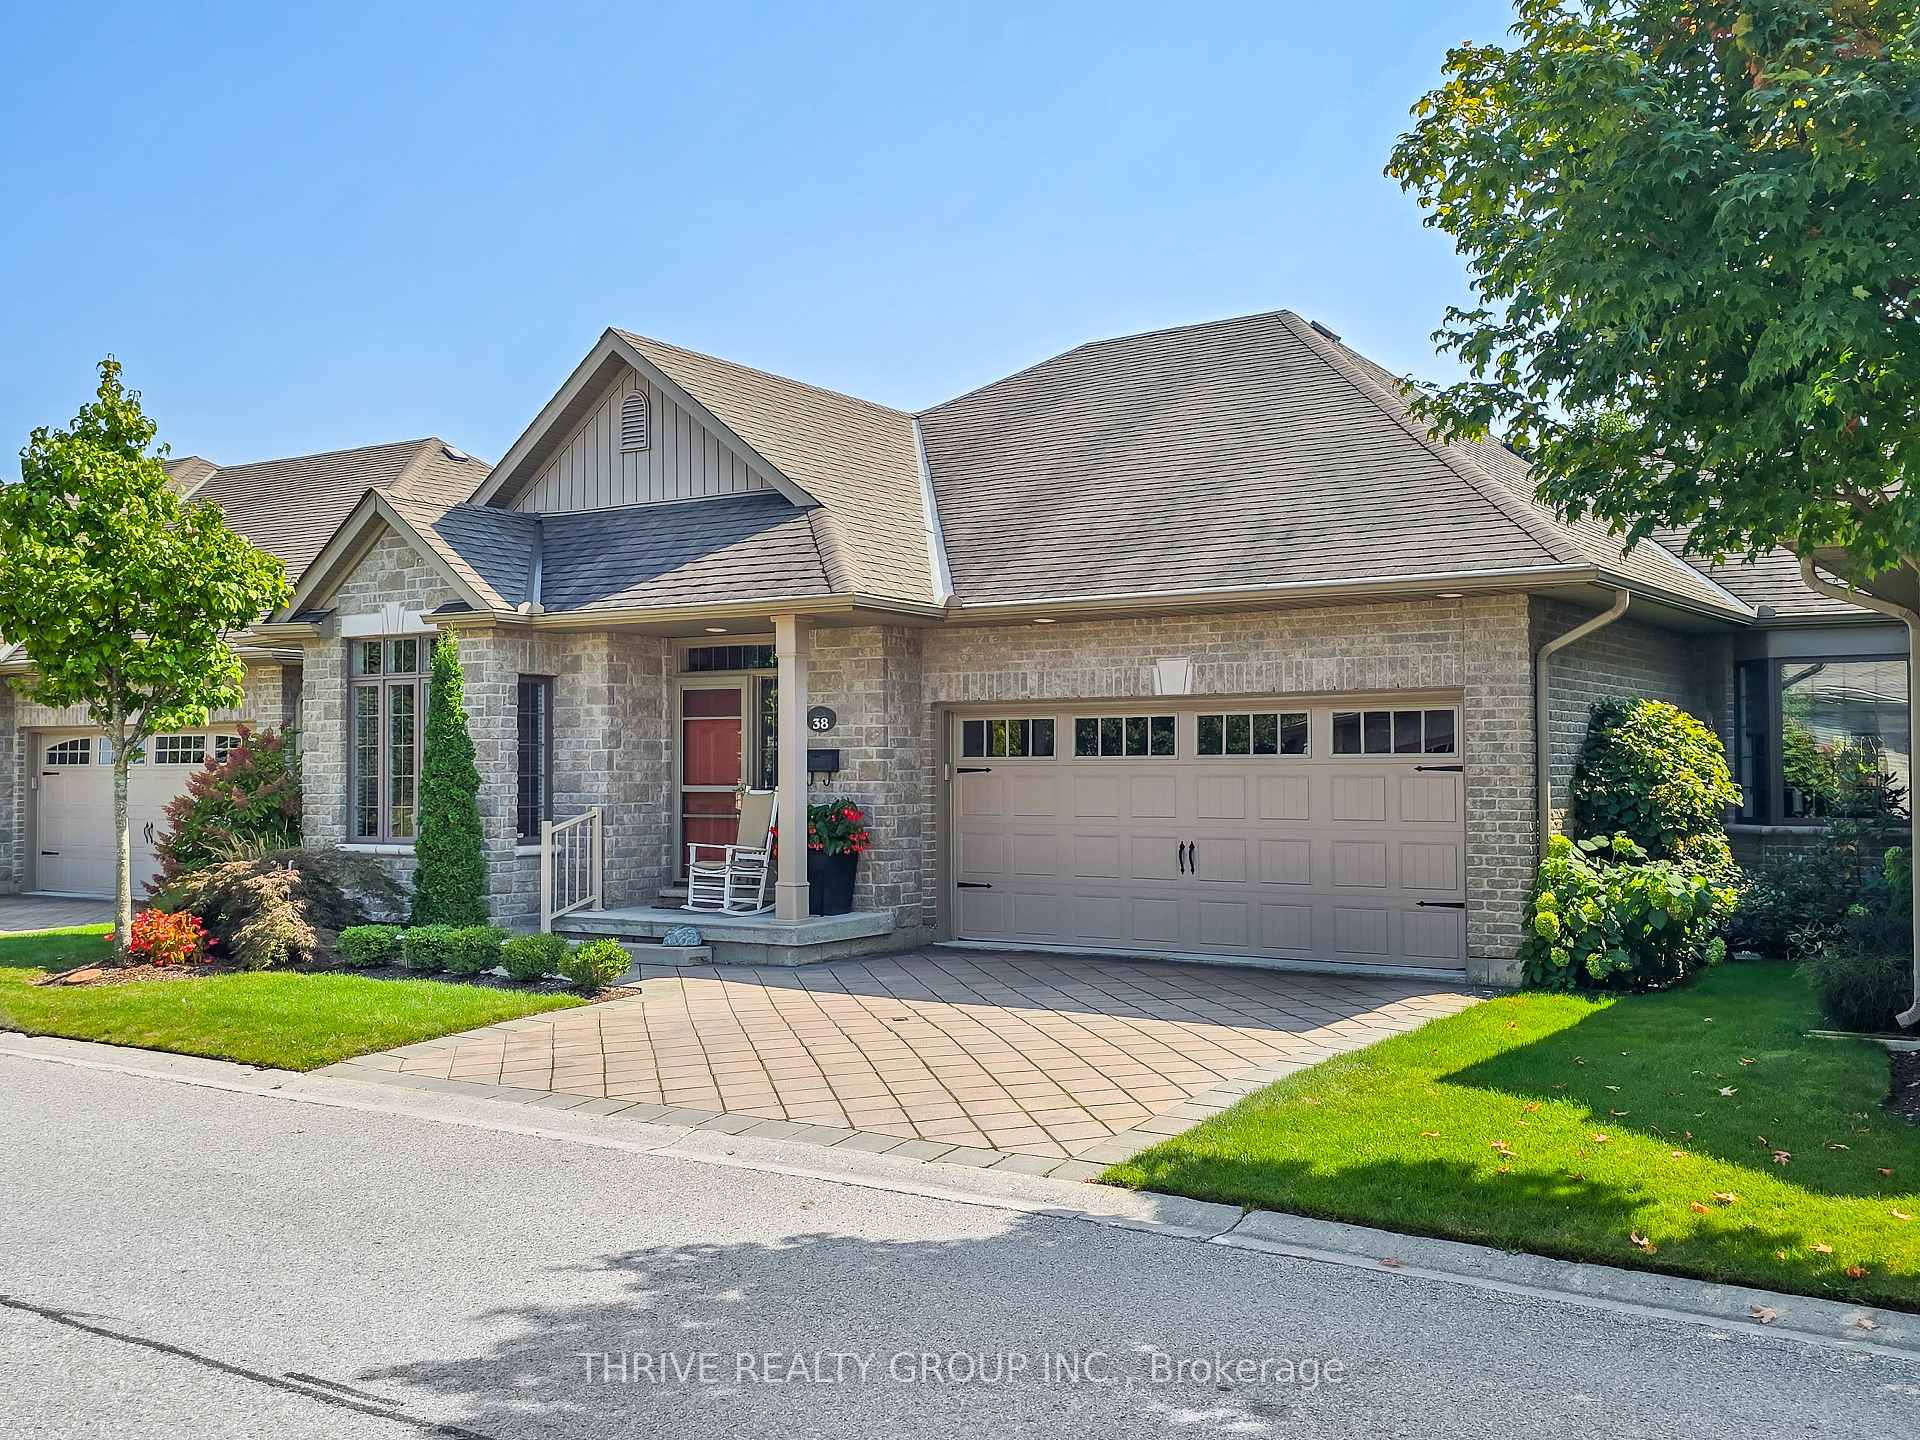
The homeCommon Element Condo, Bungalow, Age 6–10 years
- Type: Common Element Condo
- Style: Bungalow
- Age: 6–10 years
- Living space: 1,400–1,599 sq ft
- Basement: Finished
- Exposure: South
InsideFireplace Yes, fireplace insert, Laundry closet, inside, main level, Workbench, solar tube, primary bedroom - main floor, auto garage door remote, air exchanger, garburator, central vacuum
- Fireplace: Yes, fireplace insert
- Laundry: Laundry closet, inside, main level
- Features: Workbench, solar tube, primary bedroom - main floor, auto garage door remote, air exchanger, garburator, central vacuum
- Rooms above ground: 8
- Bedrooms: 2
- Bathrooms: 3
- Kitchens: 1
OutsideVinyl siding, brick, Asphalt shingle, Concrete
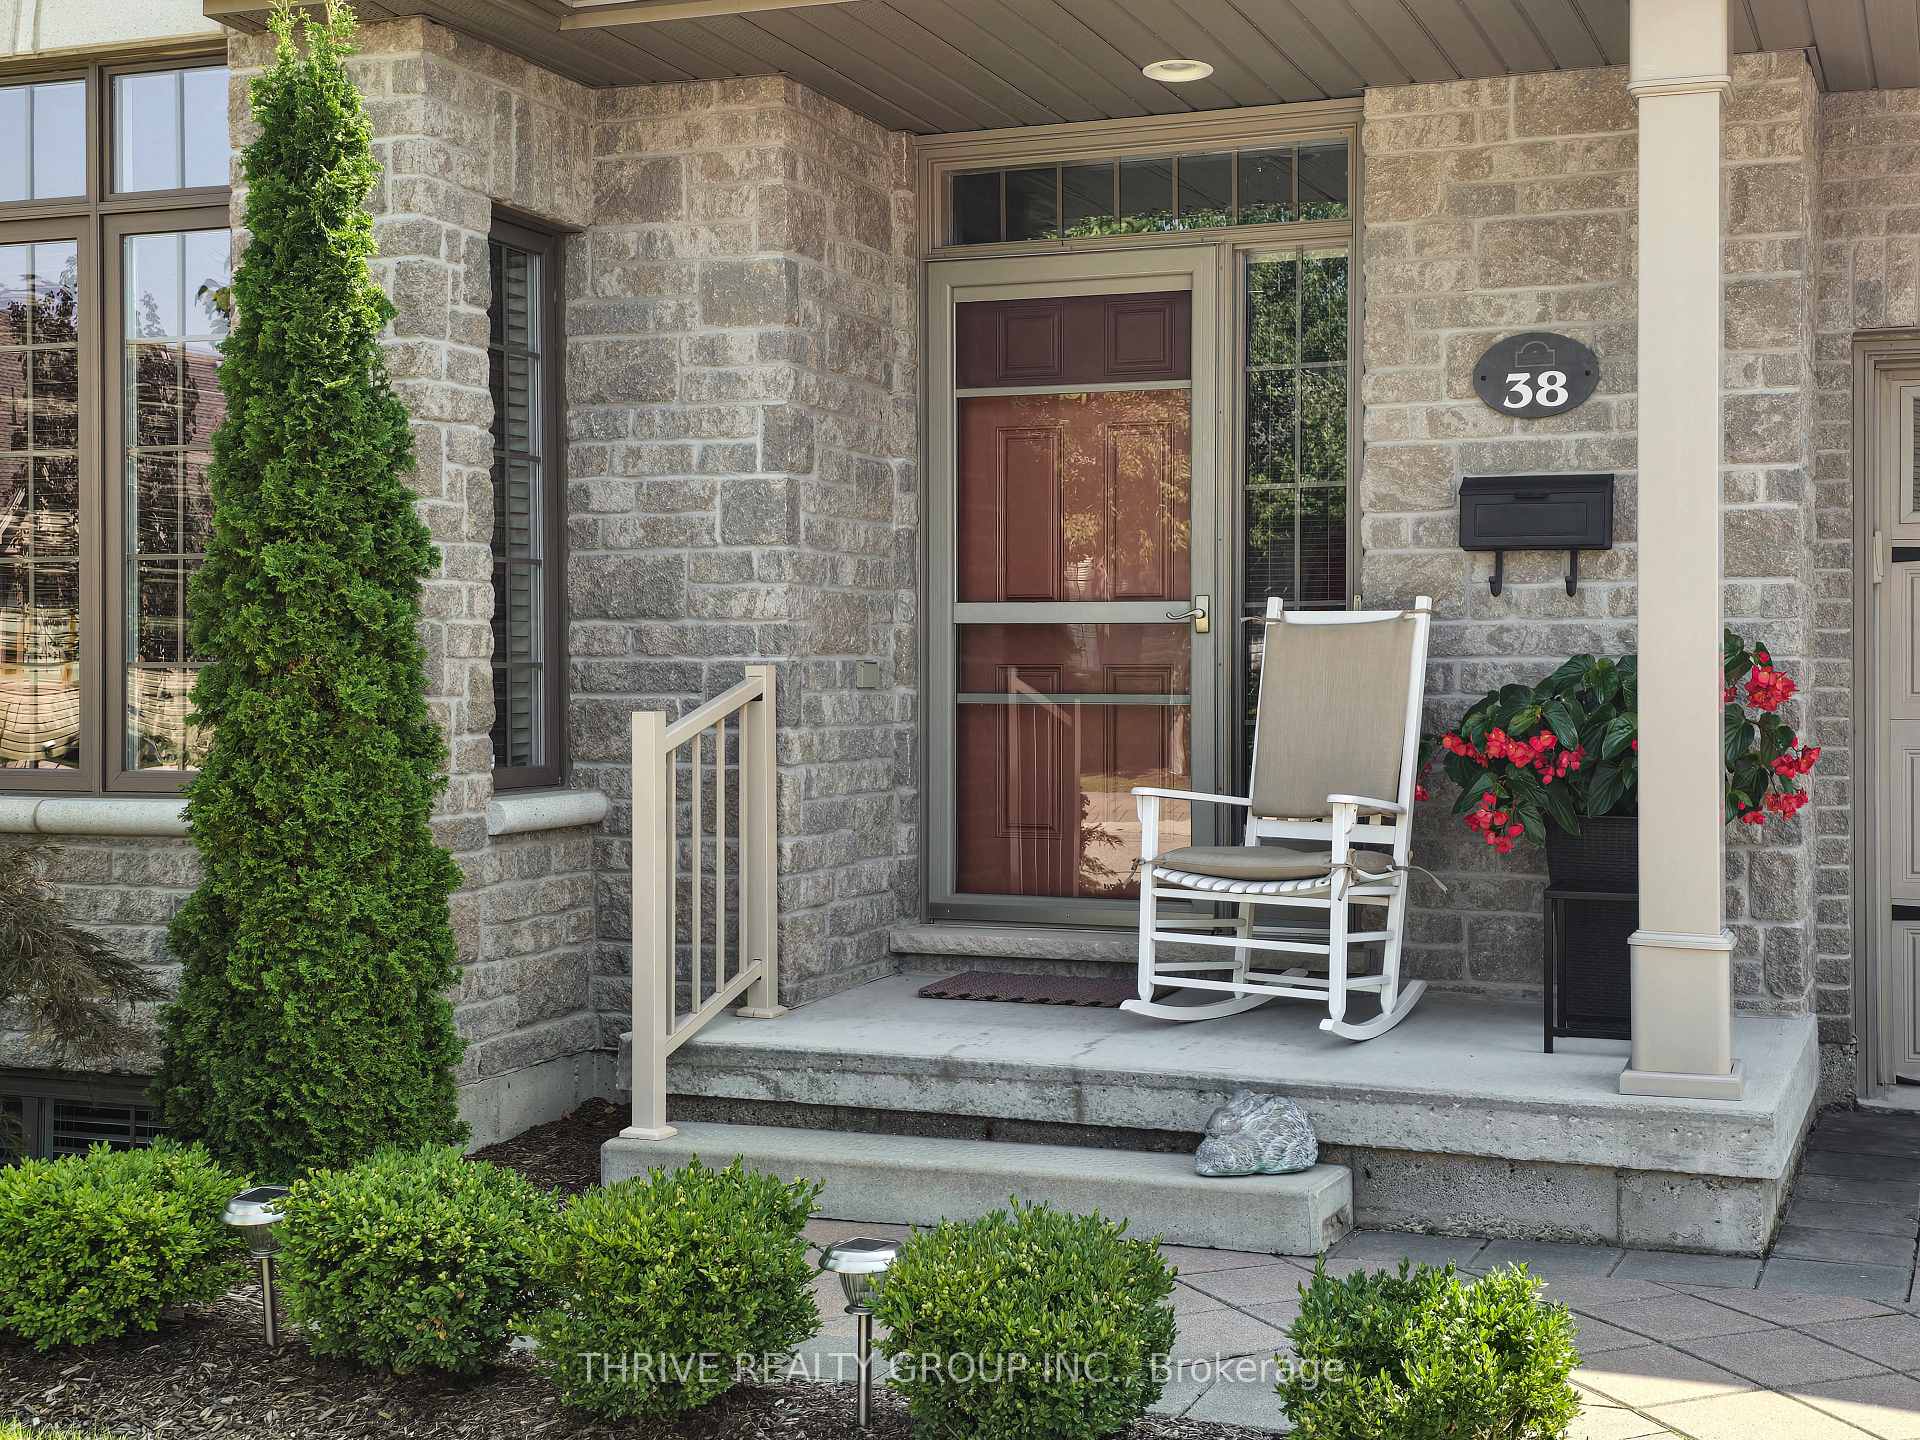
- Exterior: Vinyl siding, brick
- Roof: Asphalt shingle
- Foundation: Concrete
- Balcony: None
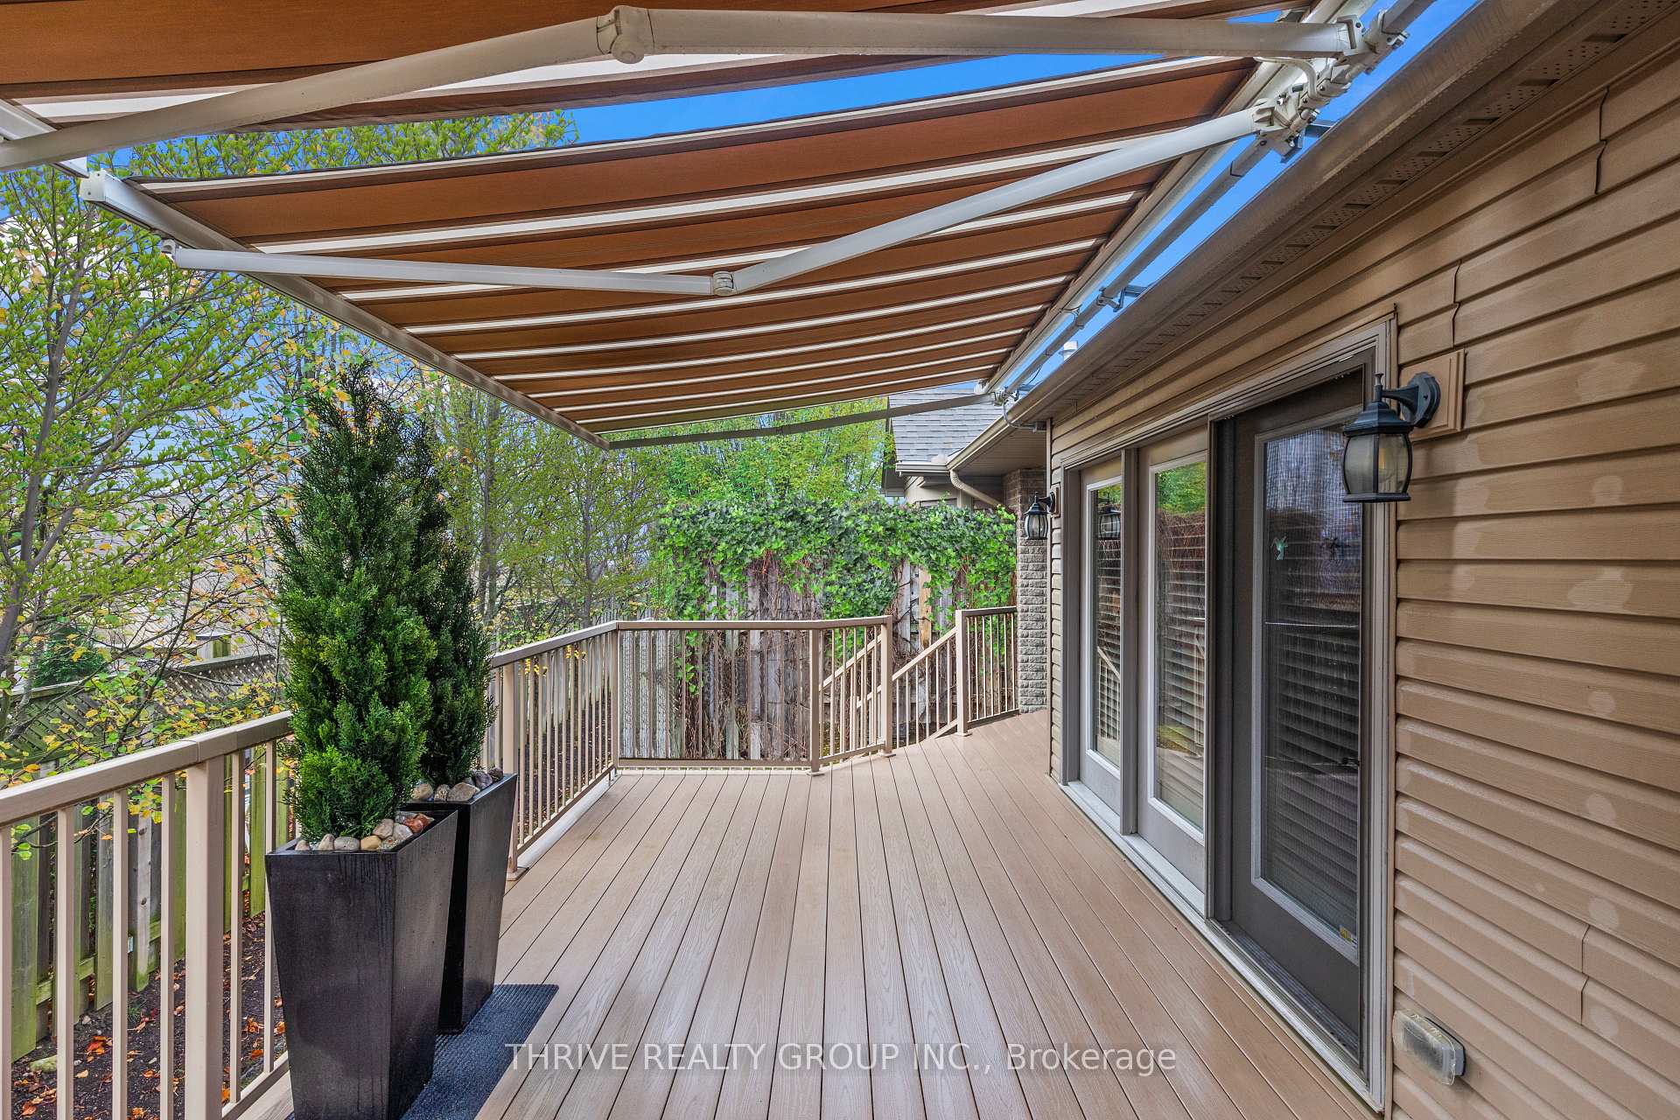
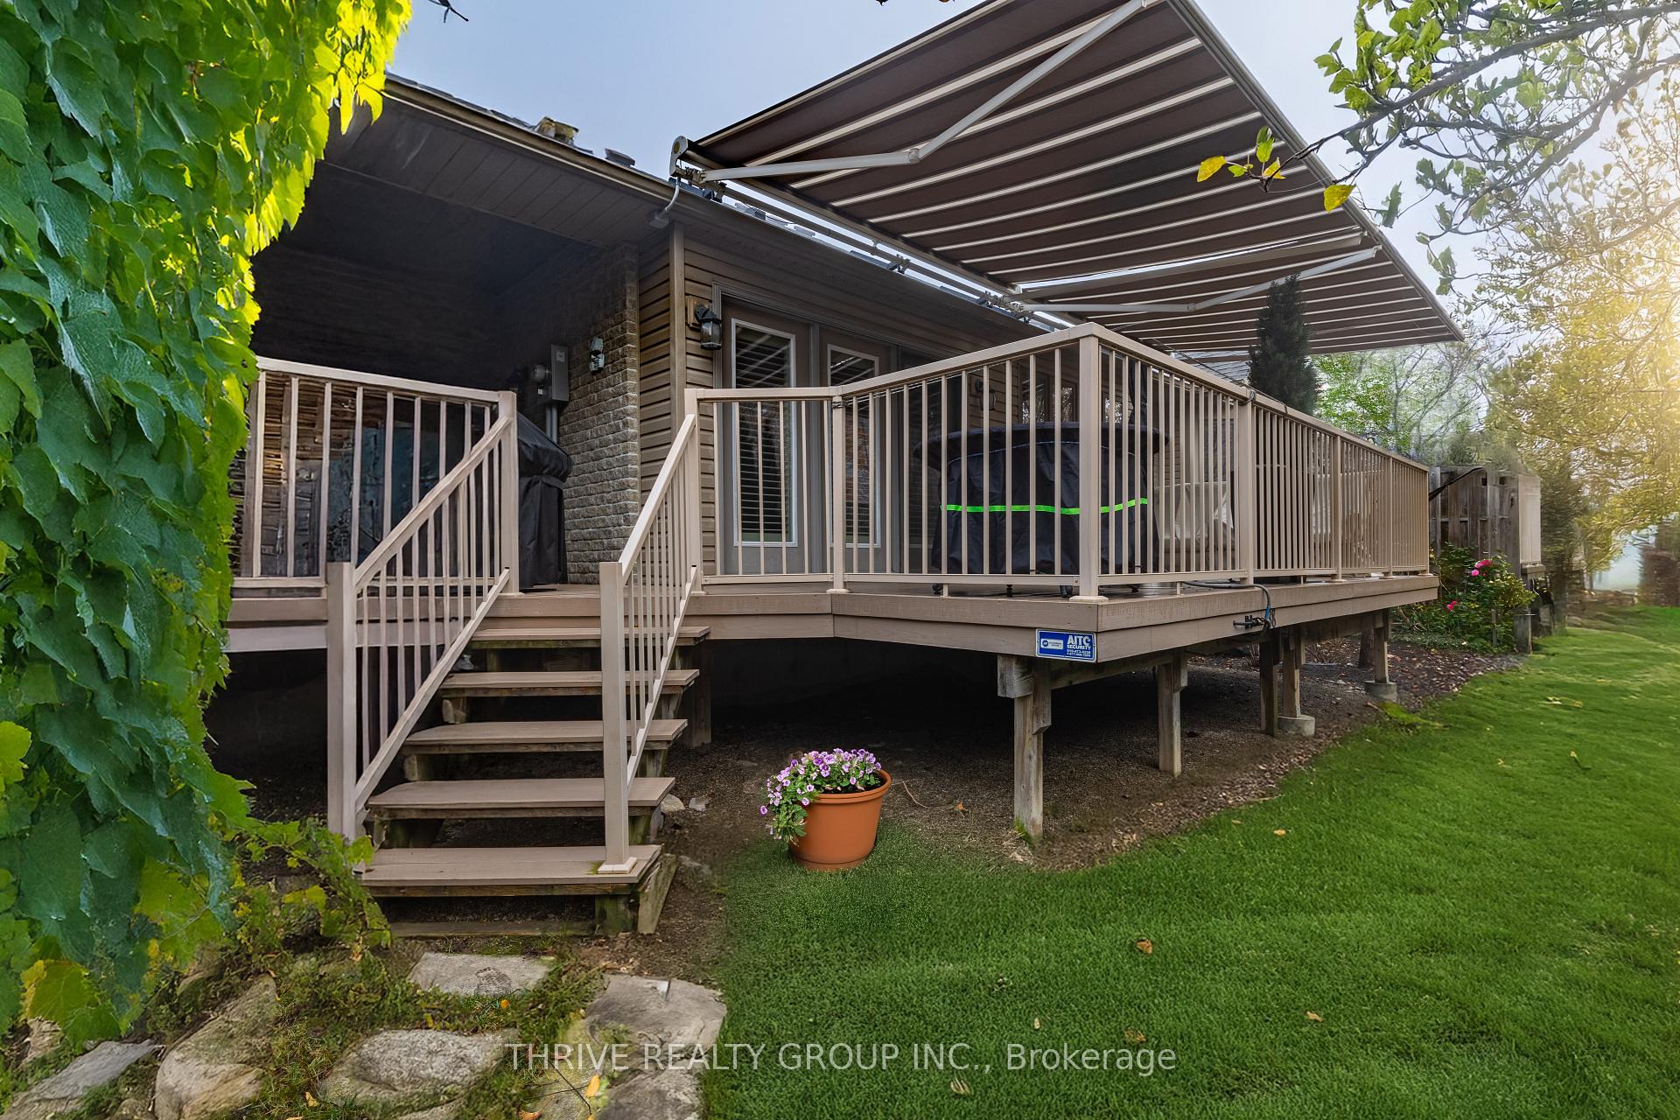
- Features: Year round living, landscaped, awnings, deck
- Accessibility: Hard/low nap floors, open floor plan
Parking and locker4 Parking (2 garage + 2 drive), Attached, Exclusive
- Spaces: 4 Parking (2 garage + 2 drive)
- Garage: Attached
- Parking type: Exclusive
- Driveway: Inside entry, private
- Locker: None
BuildingRembrandt west, Condo corporation 662, Pets Allowed
- Name: Rembrandt west
- Condo corporation: 662
- Pets: Allowed
Heating, water and powerForced air, gas, Central air
- Heating: Forced air, gas
- Cooling: Central air
Costs and taxesTaxes $5,490 a year, Condo fee $555 a month, Building insurance included, common elements included
- Taxes, 2024: $5,490 a year
- Condo fee: $555 a month
- Fee includes: Building insurance included, common elements included
- Rental items: Hot water tank
- Under contract: Hot water tank-gas
Included in the saleFridge (2024) stove, dishwasher, microwave, washer / dryer, lower level fridge and stand up freezer (2016), See attached documents for attached items excluded for clarification
- Included: Fridge (2024) stove, dishwasher, microwave, washer / dryer, lower level fridge and stand up freezer (2016)
- Not included: See attached documents for attached items excluded for clarification
NearbyGolf, park, school, wooded/treed
- Close to: Golf, park, school, wooded/treed
Listing detailsX11883703, Sold, Dec 6, 2024
- MLS® number: X11883703
- Status: Sold
- Listed on: Dec 6, 2024
- Days on market: 39
- Updated: Jan 14, 2025
- Possession: Mid march
- Occupied by: Owner
- Listing brokerage: THRIVE REALTY GROUP INC.
About this home
Unit 38, 2295 Kains Road, London (South A), ON N6K 5E2
Executive Bungalow Condo in Desirable Riverbend. Discover effortless living in this elegant one-floor bungalow condo, built by Rembrandt Homes just 10 years ago. Nestled in the highly sought-after West End of London, this home offers a perfect blend of luxury and convenience. The spacious open-concept main floor is a dream for entertaining, featuring an oversized kitchen with plenty of workspace and a dining area ideal for hosting gatherings. The large primary bedroom boasts a 5-piece luxury ensuite, with convenient in-suite Laundry. Enjoy the natural light streaming the space through its two solar tubes, adding brightness throughout the day. Step outside to the oversized composite deck, complete with a double awning, perfect for relaxing on warm summer afternoons. The finished lower level expands your living space with a generously sized rec room, a third bedroom, an additional bathroom, and ample storage. Situated directly across from the scenic Kains Woods Trails, this home provides easy access to nature, while nearby parks offer something for everyone. Its excellent location also ensures quick access to highways 401/402, top-tier golf courses, and mega shopping centres just minutes away. Don't miss this opportunity to live in comfort and style in one of the most desirable neighborhoods in the city!
Ask about this home
A HOMEH agent will answer your questions about this home.
Know more about RiverWest by Rembrandt
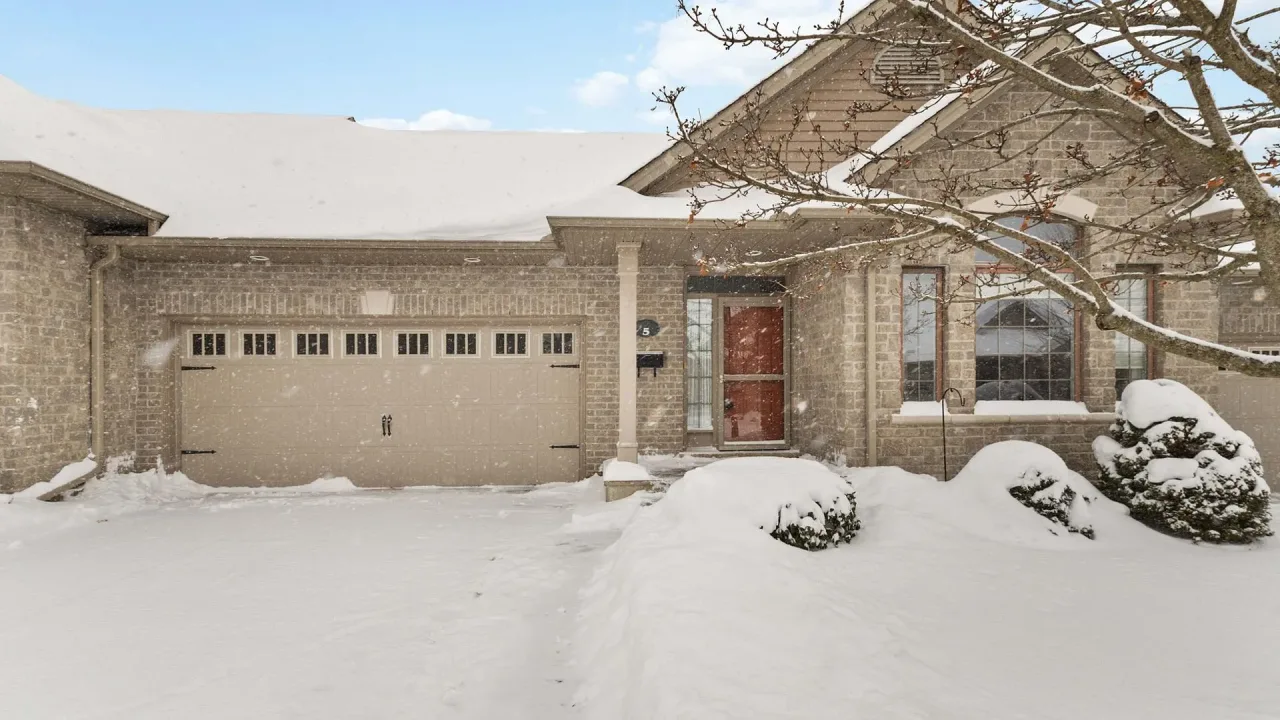
Condo building · 2295 Kains Road
RiverWest by Rembrandt is a condo. No units are on the market here right now.
- $470/sq ft
No similar units for sale in RiverWest by Rembrandt right now.
Around this home
Daily convenience, out of 100, from the distances below
Schools nearby
School rating, out of 10.
Helpful calculators
Your HOMEH agent

"I would see it this week."