

Unit 102, 95 Baseline Road W
Unit 102, 95 Baseline Road W
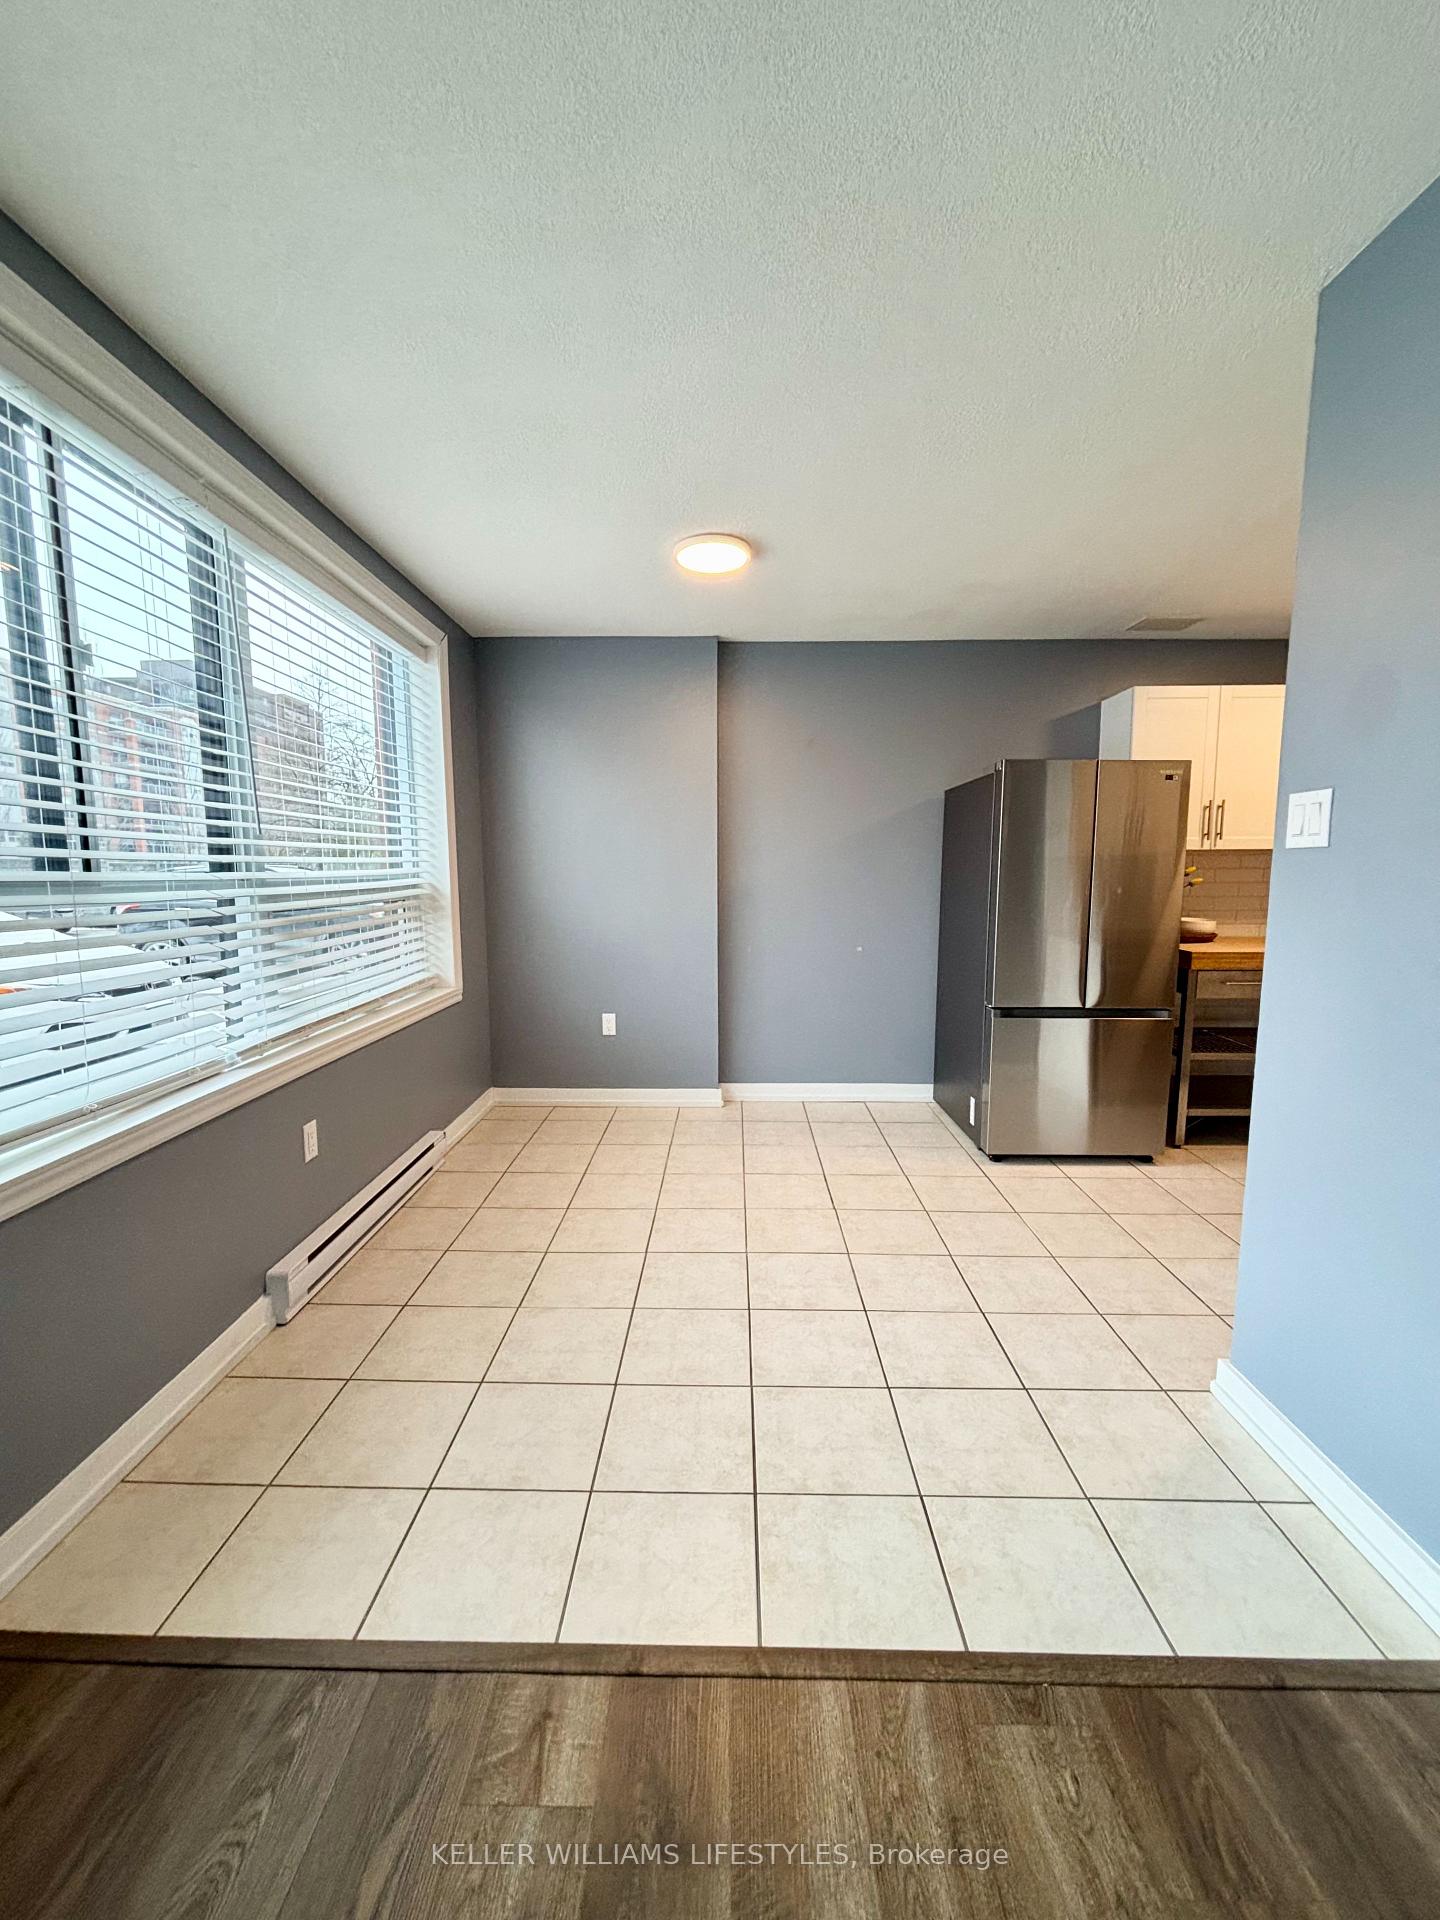 See all 21 photos
Property history
Facts and features
- ExposureEast
- LaundryIn-suite
- LockerNone
- BalconyNone
- Gym
The homeCondo Apartment, 1 storey/apt, Age 31–50 years
- TypeCondo Apartment
- Style1 storey/apt
- Age31–50 years
- Living space1,000–1,199 sq ft
- BasementNone
- ExposureEast
- WaterfrontNone
InsideIn-suite laundry, main level, Primary bedroom - main floor, Elevator Yes
- LaundryIn-suite laundry, main level
- FeaturesPrimary bedroom - main floor
- ElevatorYes
- Rooms above ground6
- Bedrooms2
- Bathrooms2
- Kitchens1
OutsideBrick, Balcony None
- ExteriorBrick
- BalconyNone
Parking and locker2 Parking, Common, Locker None
- Spaces2 Parking
- Parking typeCommon
- LockerNone
BuildingThe kingsgate, Condo corporation 353, Gym
- NameThe kingsgate
- Condo corporation353
- AmenitiesGym
- PetsNot allowed
Heating, water and powerBaseboard, electric, Wall unit(s)
- HeatingBaseboard, electric
- CoolingWall unit(s)
Rent and termsRent $1,950 a month, Entire property, Unfurnished
- Rent$1,950 a month
- Space for rentEntire property
- FurnishedUnfurnished
- Lease12 months
- PaidMonthly
- Rent includesWater
- DepositRequired
- Credit checkRequired
- Employment letterRequired
- Rental applicationRequired
- ReferencesRequired
IncludedExisting fridge, stove, dishwasher, microwave, washer, dryer, wall unit air conditioner, window blinds, Not included None
- IncludedExisting fridge, stove, dishwasher, microwave, washer, dryer, wall unit air conditioner, window blinds
- Not includedNone
Listing detailsX11997451, Rented, Feb 28, 2025
- MLS® numberX11997451
- StatusRented
- Listed onFeb 28, 2025
- Days on market69
- UpdatedMay 8, 2025
- Possession2025-03-01 / Immediate
- Occupied byVacant
- Listing brokerageKELLER WILLIAMS LIFESTYLES
About this home
Unit 102, 95 Baseline Road W, London (South E), ON N6J 4X3
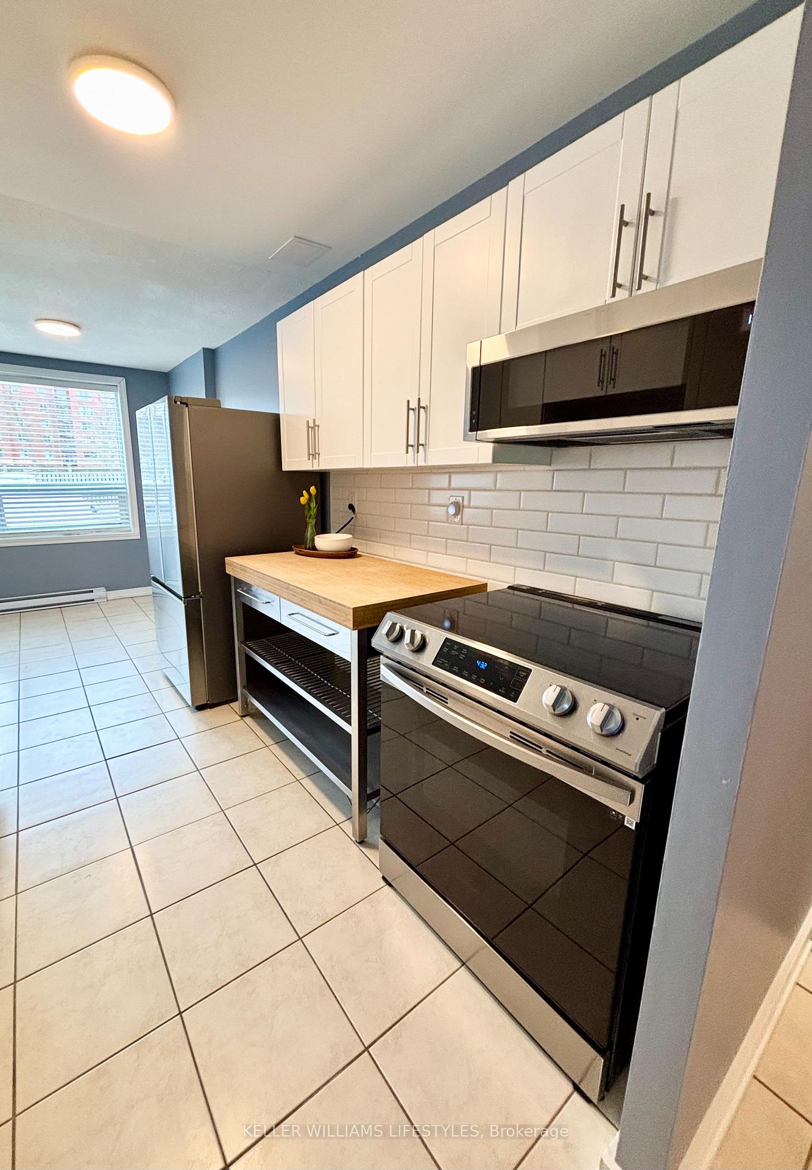
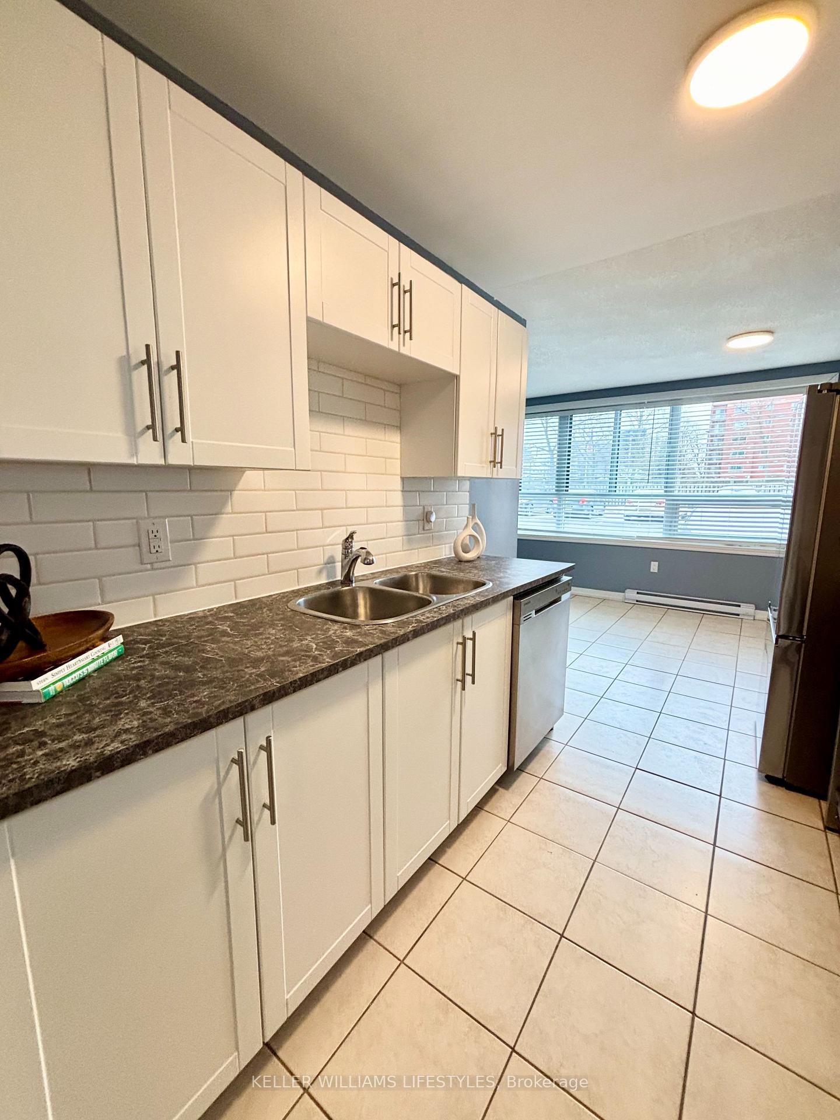
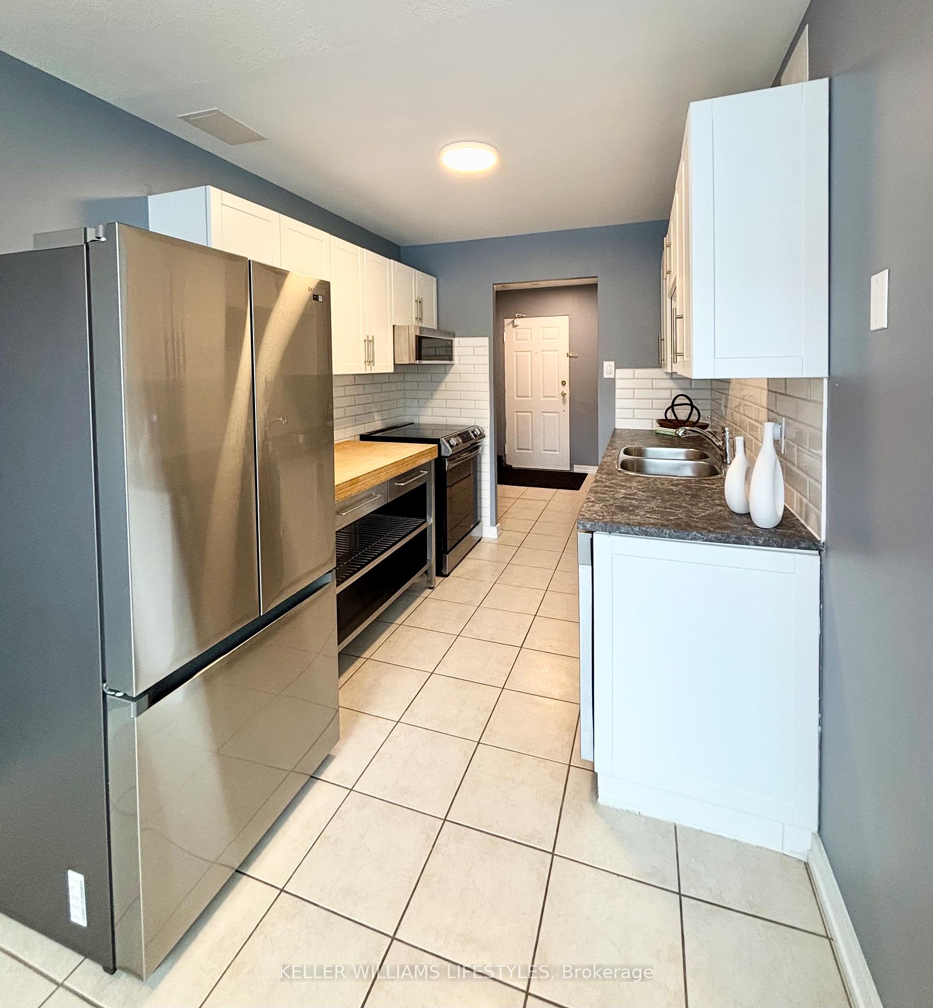
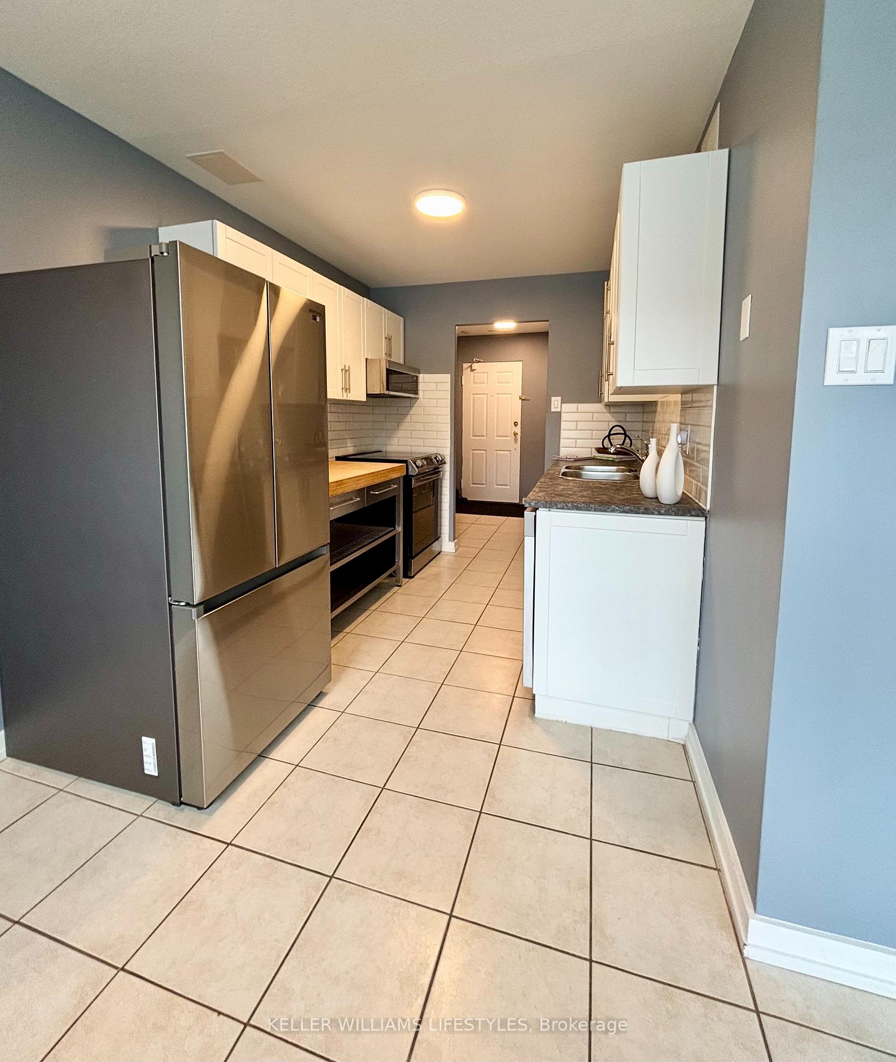
Spacious & Renovated 2-Bedroom Ground-Floor Unit in Prime Location! Welcome to 95 Baseline Rd W, an updated end-unit apartment offering 2 bedrooms, 2 full bathrooms, and updated finishes and interior doors throughout. Step inside to find a bright open-concept living and dining area, complemented by new brown flooring and large windows that flood the space with natural light. The eat-in kitchen features newer cupboards and appliances including a microwave with a built-in vent/fan plus generous counter space for meal prep. A large front hall closet provides ample storage for coats and essentials. Enjoy the convenience of two outdoor parking spots and an on-site fitness center to stay active. Located in a prime area with a bus stop right at the corner, you're just a short walk from Shoppers Drug Mart, McDonald's, a dollar store, and grocery stores, making errands a breeze. Euston Park, Victoria Hospital, and a variety of restaurants and retail shops are also nearby, adding to the unbeatable convenience of this location. This beautifully updated apartment offers both style and functionality, making it ideal for families, professionals, or graduate students looking for a comfortable and accessible home. Monthly rent includes water, only have to add London Hydro and internet. No pets. Book your viewing today before its gone!
Ask about this home
A HOMEH agent will answer your questions about this home.
Know more about The Kingsgate
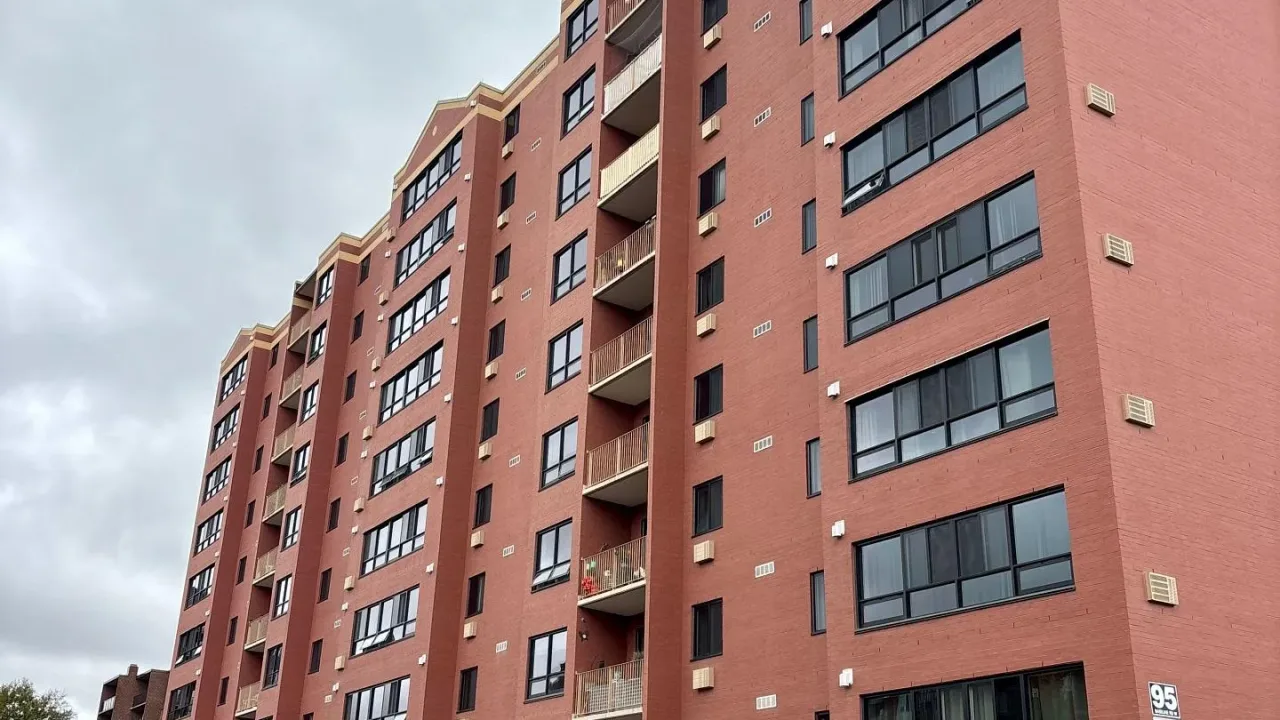
Condo building · 95 Baseline Road
The Kingsgate is a condo. No units are on the market here right now.
No similar units for rent in The Kingsgate right now.
Around this home
Daily convenience, out of 100, from the distances below
Schools nearby
School rating, out of 10.
Helpful calculators
Your HOMEH agent

"I would see it this week."