

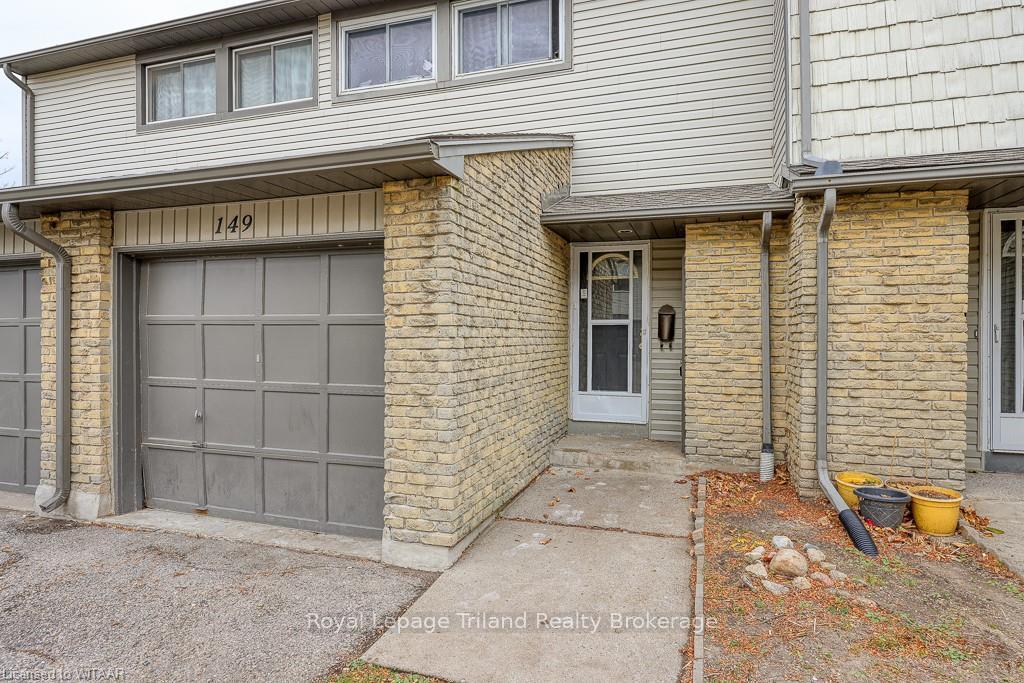
149 Deveron Crescent
149 Deveron Crescent
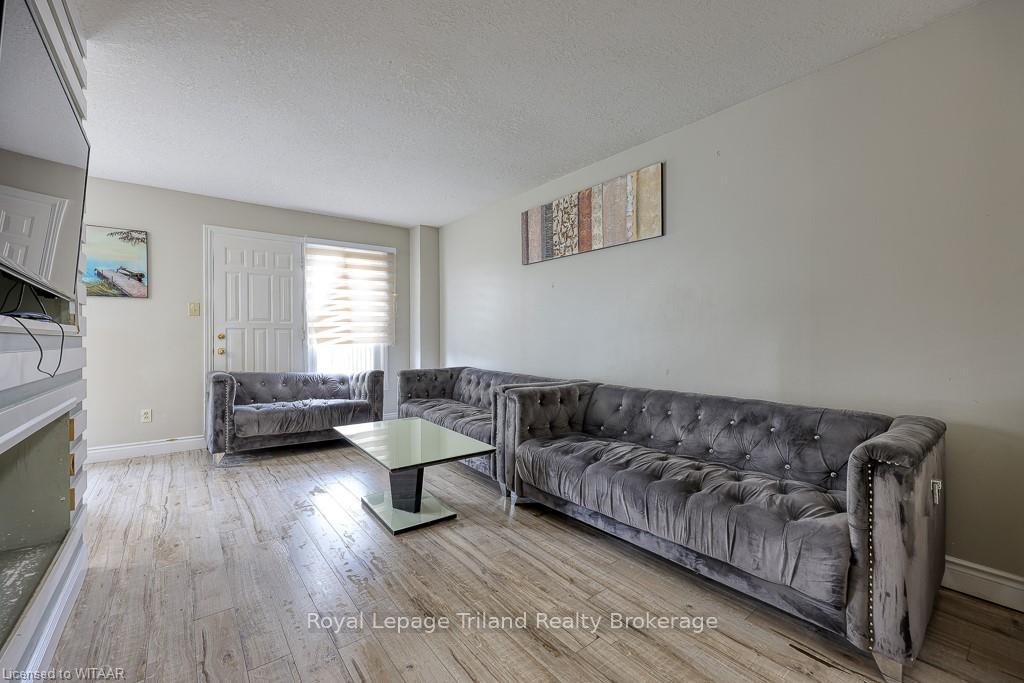 See all 29 photos
Property history
- $469,900TerminatedList: 2024-11-04|End: 2025-01-30|87 daysX10744616
Facts and features
- BasementPart finished
- Age of home31–50 years
- ExposureWest
- LaundryIn basement
- Central air
The homeCondo Townhouse, 2-storey, Age 31–50 years
- TypeCondo Townhouse
- Style2-storey
- Age31–50 years
- Living space1,200–1,399 sq ft
- BasementPartially finished, partial basement
- ExposureWest
- WaterfrontNone
InsideIn basement, Other, Rooms above ground 8
- LaundryIn basement
- FeaturesOther
- Rooms above ground8
- Rooms in the basement2
- Bedrooms3
- Bathrooms2
- Kitchens1
- Family roomYes
OutsideVinyl siding, brick, Shingles, Concrete block
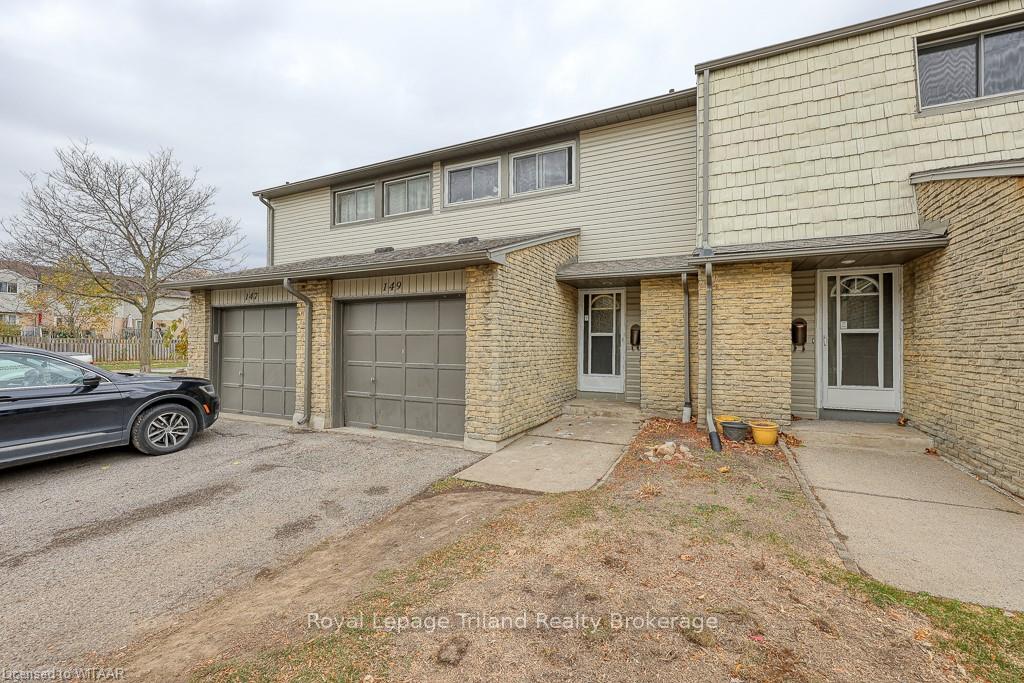
- ExteriorVinyl siding, brick
- RoofShingles
- FoundationConcrete block
- BalconyNone
- FeaturesPorch
Parking and locker2 Parking (1 garage + 1 drive), Attached, Unknown
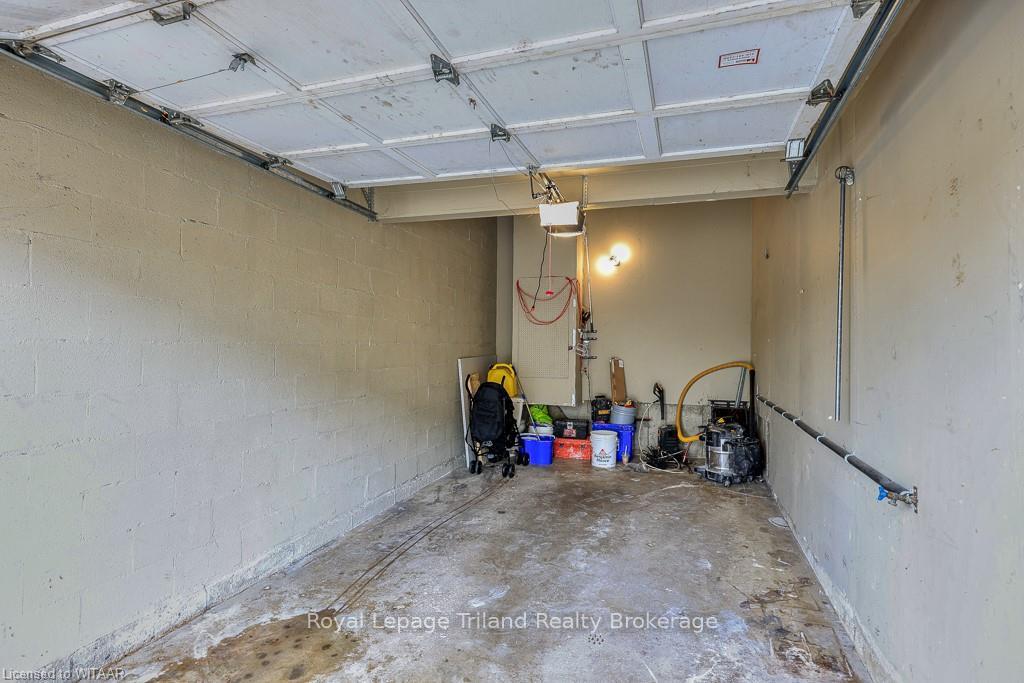
- Spaces2 Parking (1 garage + 1 drive)
- GarageAttached
- Parking typeUnknown
- DrivewayPrivate
- LockerNone
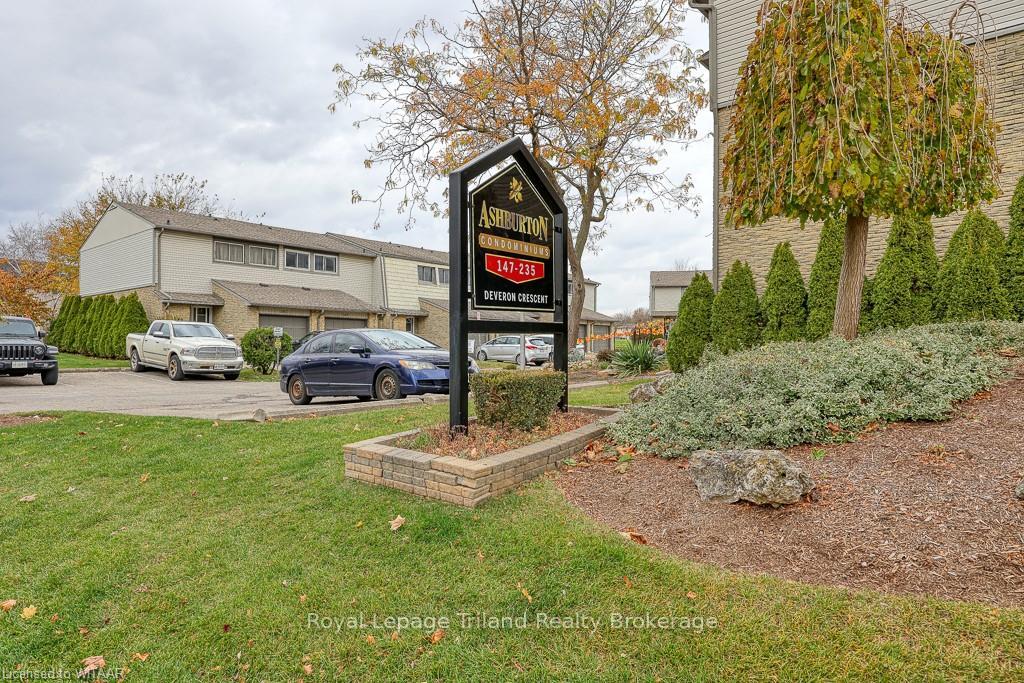
BuildingAshburton condominiums, Condo corporation 117, Visitor parking
- NameAshburton condominiums
- Condo corporation117
- AmenitiesVisitor parking
- PetsAllowed
Heating, water and powerForced air, gas, Central air, Municipal water
- HeatingForced air, gas
- CoolingCentral air
- WaterMunicipal water
Costs and taxesTaxes $1,799 a year, Condo fee $305 a month, Building insurance included, common elements included, water included
- Taxes, 2024$1,799 a year
- Condo fee$305 a month
- Fee includesBuilding insurance included, common elements included, water included
- Under contractHot water heater
Included in the saleDishwasher, dryer, refrigerator, stove, washer
- IncludedDishwasher, dryer, refrigerator, stove, washer
NearbyFenced yard
- Close toFenced yard
Listing detailsX10744616, Terminated, Nov 4, 2024
- MLS® numberX10744616
- StatusTerminated
- Listed onNov 4, 2024
- Days on market87
- UpdatedJan 30, 2025
- PossessionFlexible
- Occupied byTenant
- Listing brokerageRoyal Lepage Triland Realty Brokerage
About this home
149 Deveron Crescent, London (South T), ON N5Z 4J7
Step right into your dream home, where comfort meets charm and every corner whispers, "Welcome home!" This beautifully upgraded townhome is nestled in a quiet neighborhood and is walking distance to Southeast Optimist Park—ideal for family outings or taking the dog for walks. Enjoy the convenience a private driveway plus an attached garage and ample visitor parking, providing additional parking options for your guests or family. Recent upgrades make this home truly shine - the recently finished rec room offers a perfect space for relaxation or entertainment, new flooring flows throughout main floor of the the home, complemented by some stylish new light fixtures that brighten every rooms, a new tub surround in the upstairs bathroom & fresh paint throughout. This home offers 3 large and spacious bedrooms, the living room is fitted for a cozy fireplace insert, the bonus room/den in the basement would make an excellent home office, a toy room or even use it for additional storage, plus you have the cold room for all of your canned goods! This home is ready for you to move in and enjoy. Your monthly condo fee covers essential services including Building Insurance, Common Elements, Property Management Fees, Roof maintenance, Water, Snow Removal, and Ground Maintenance/Landscaping, ensuring a worry-free lifestyle. Don’t miss out on this opportunity to call 149 Deveron Crescent home!
Ask about this home
A HOMEH agent will answer your questions about this home.
Know more about Ashburton Condos
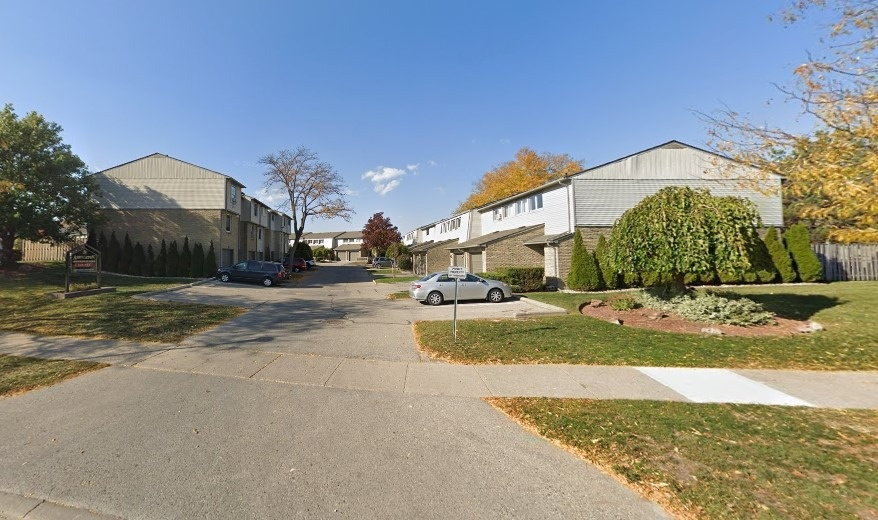
Condo building · 183 Deveron Crescent
Ashburton Condos is a condo. No units are on the market here right now.
- 1storey
No similar units for sale in Ashburton Condos right now.
Around this home
Daily convenience, out of 100, from the distances below
Schools nearby
School rating, out of 10.
Helpful calculators
Your HOMEH agent

"Priced 27% over the Hestimate. I would see it this week."