

Unit 209, 1705 Fiddlehead Place
Unit 209, 1705 Fiddlehead Place
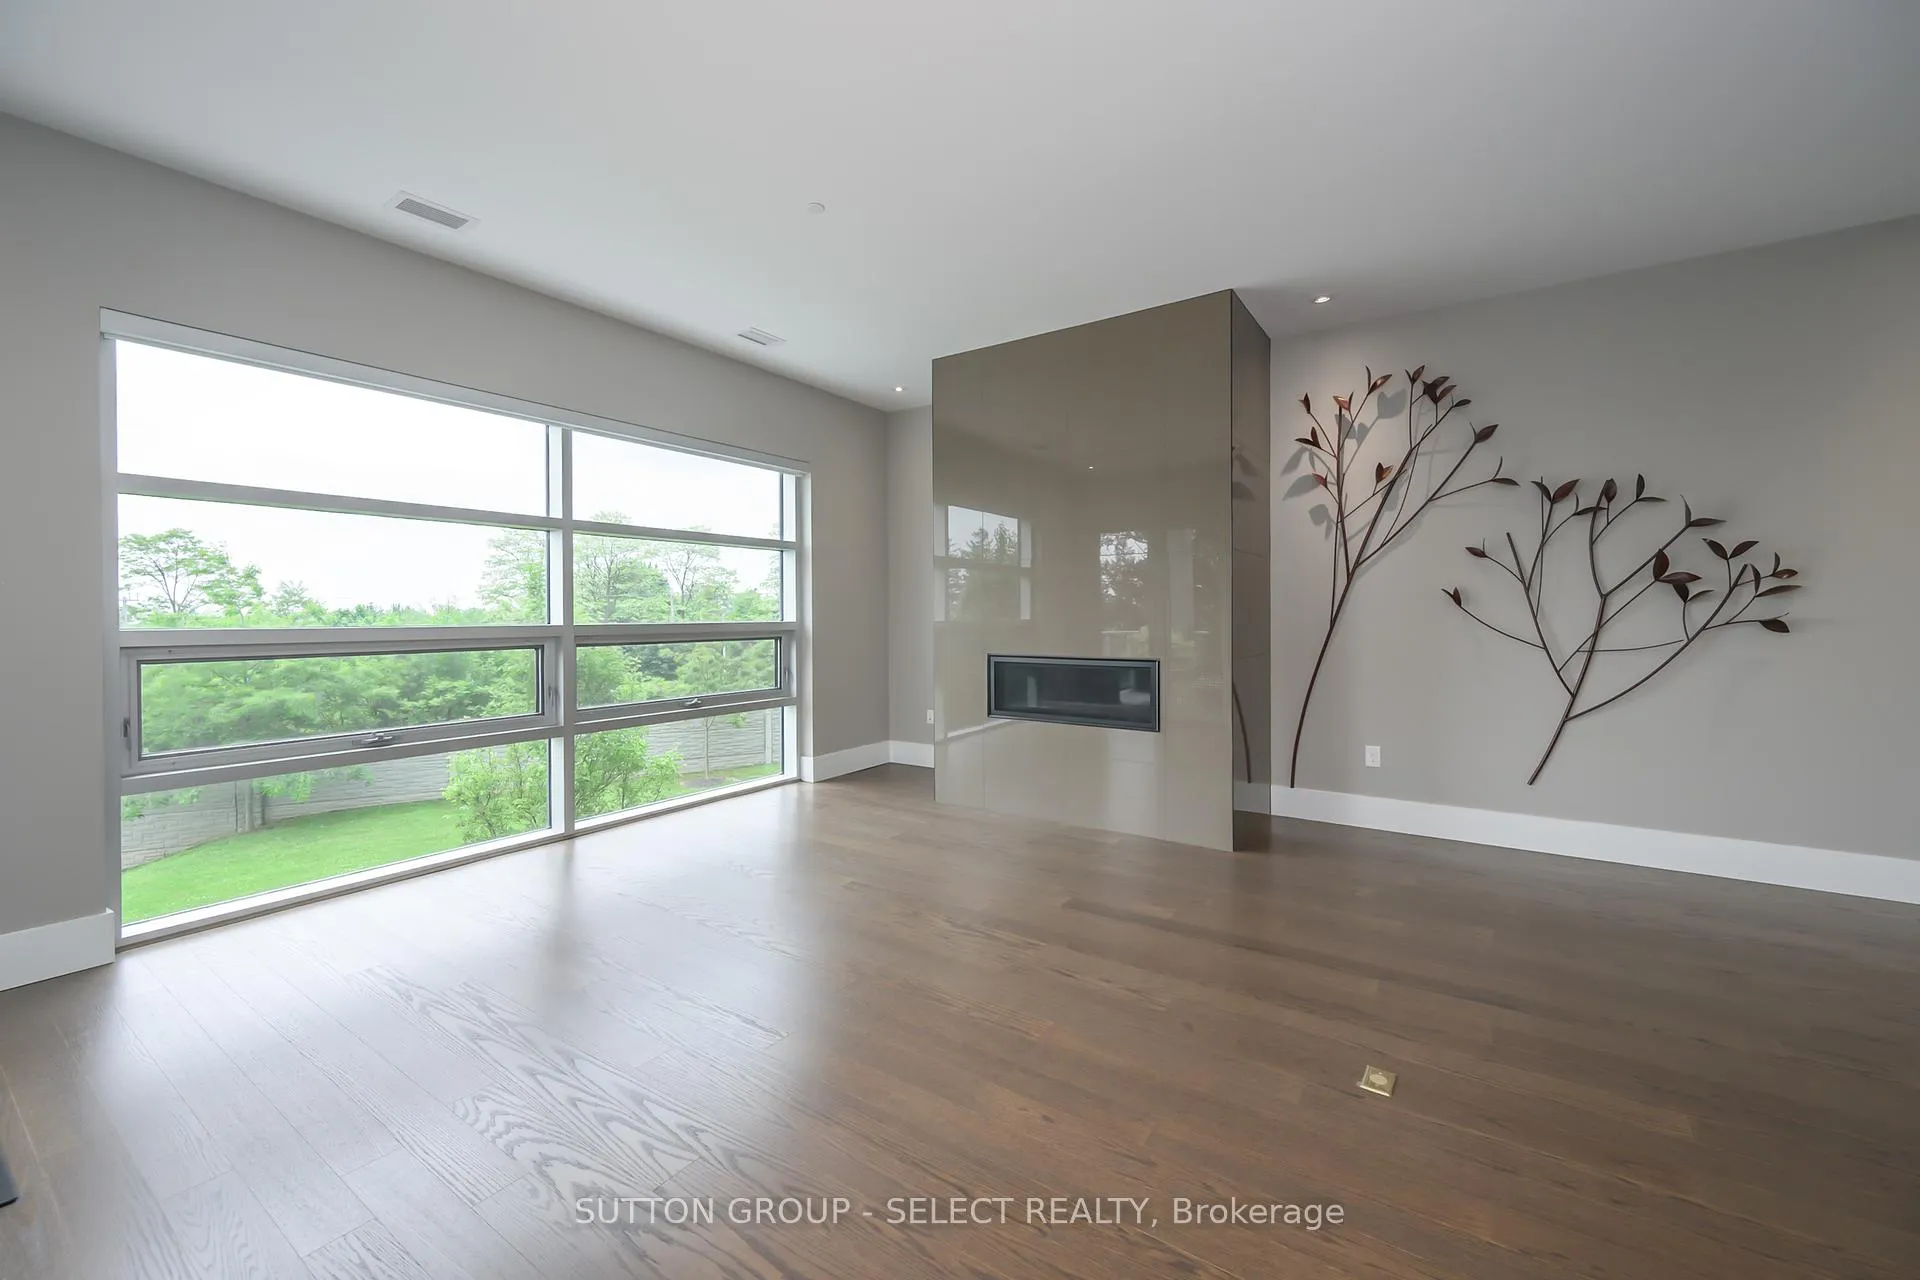 See all 29 photos
Property history
Facts and features
- ExposureEast
- LaundryIn-suite
- LockerOwned
- BalconyTerrace
- Fireplace
- Central air
The homeCondo Apartment, 1 storey/apt, Age 6–10 years
- Type: Condo Apartment
- Style: 1 storey/apt
- Age: 6–10 years
- Living space: 1,600–1,799 sq ft
- Basement: None
- Exposure: East
- View: City
InsideFireplace Yes, natural gas, fireplace insert, In-suite laundry, main level, Air exchanger, auto garage door remote, carpet free, primary bedroom - main floor, storage area lockers, storage
- Fireplace: Yes, natural gas, fireplace insert
- Laundry: In-suite laundry, main level
- Features: Air exchanger, auto garage door remote, carpet free, primary bedroom - main floor, storage area lockers, storage
- Security: Carbon monoxide detectors, smoke detector, security system, monitored
- Elevator: Yes
- Rooms above ground: 7
- Bedrooms: 2
- Bathrooms: 2
- Kitchens: 1
- Family room: Yes
OutsideHardboard, metal/steel siding, Membrane, Poured concrete
- Exterior: Hardboard, metal/steel siding
- Roof: Membrane
- Foundation: Poured concrete
- Balcony: Terrace
- Features: Landscaped, deck
Parking and locker1 Parking, Underground, Parking type Owned
- Spaces: 1 Parking
- Garage: Underground
- Parking type: Owned
- Driveway: Underground
- Locker: Owned
- Locker unit: Adjacent to owned parking
- Locker number: 80
- Locker level: Parking level
BuildingNorth Point, Condo corporation 867, Elevator, bbqs allowed
- Name: North Point
- Condo corporation: 867
- Amenities: Elevator, bbqs allowed
- Pets: Allowed
Heating, water and powerForced air, gas, Central air
- Heating: Forced air, gas
- Cooling: Central air
Costs and taxesTaxes $8,365 a year, Condo fee $704 a month, Common elements included, building insurance included
- Taxes, 2025: $8,365 a year
- Condo fee: $704 a month
- Fee includes: Common elements included, building insurance included
- HST: No HST
- Rental items: Hot water heater
Included in the saleWindow treatments, lights fixtures, fridge, dual fuel stove, dishwasher, washer/dryer, microwave oven, industrial shelving unit in storage locker #80, cast iron griddle for gas stove. bbq+bbq side shelf, extra engineered hardwood flooring & tiles. fire resistant safe in primary bedroom. metal wall art., N/a
- Included: Window treatments, lights fixtures, fridge, dual fuel stove, dishwasher, washer/dryer, microwave oven, industrial shelving unit in storage locker #80, cast iron griddle for gas stove. bbq+bbq side shelf, extra engineered hardwood flooring & tiles. fire resistant safe in primary bedroom. metal wall art.
- Not included: N/a
NearbyGolf, hospital, public transit
- Close to: Golf, hospital, public transit
Listing detailsX12569594, Sold, Nov 22, 2025
- MLS® number: X12569594
- Status: Sold
- Listed on: Nov 22, 2025
- Days on market: 51
- Updated: Jan 12, 2026
- Possession: 2025-12-30 / Immediate
- Occupied by: Vacant
- Listing brokerage: SUTTON GROUP - SELECT REALTY
About this home
Unit 209, 1705 Fiddlehead Place, London (North R), ON N6G 5M6
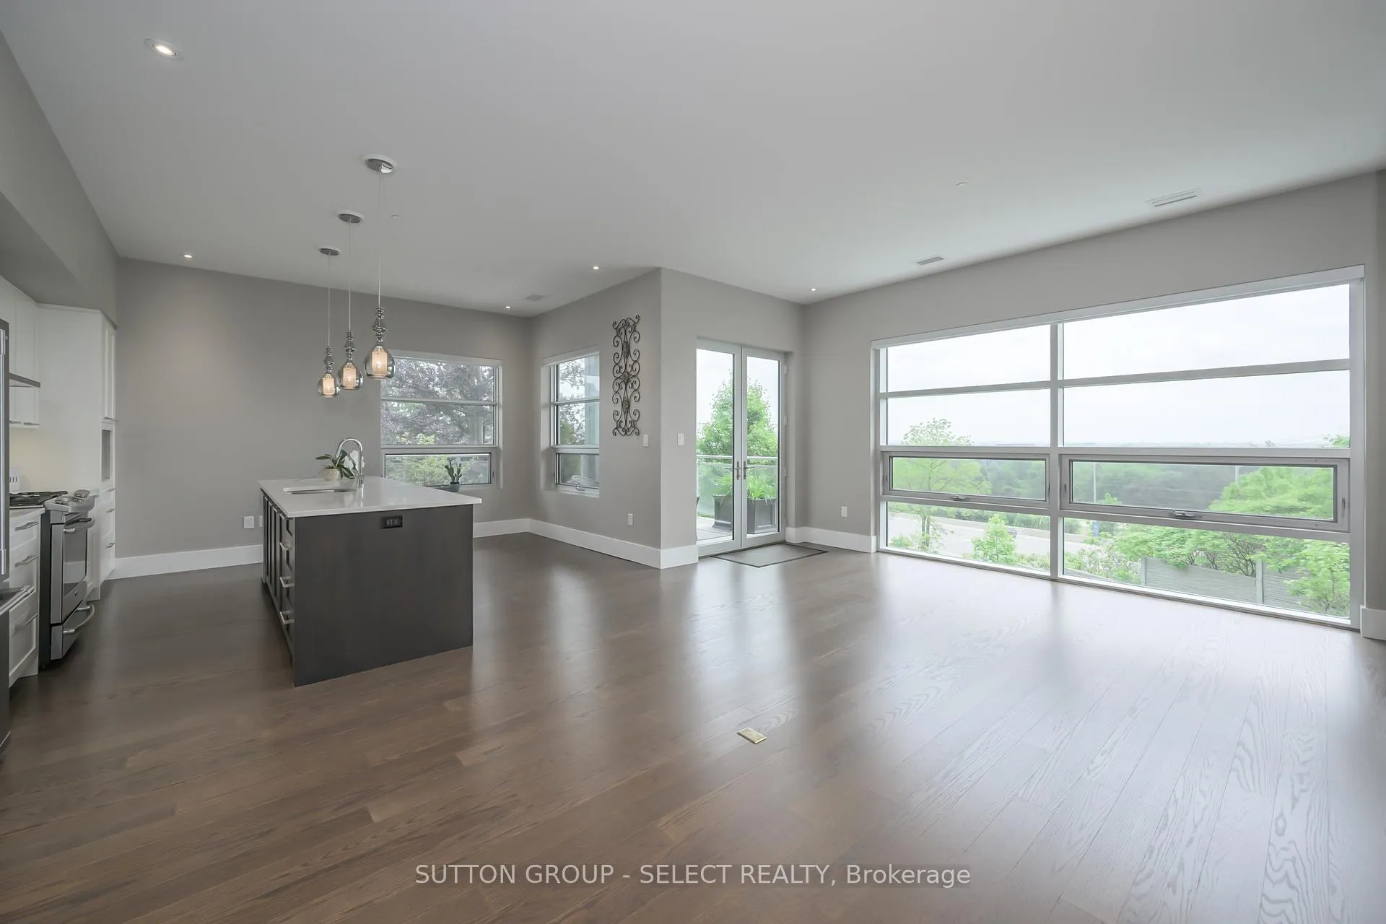
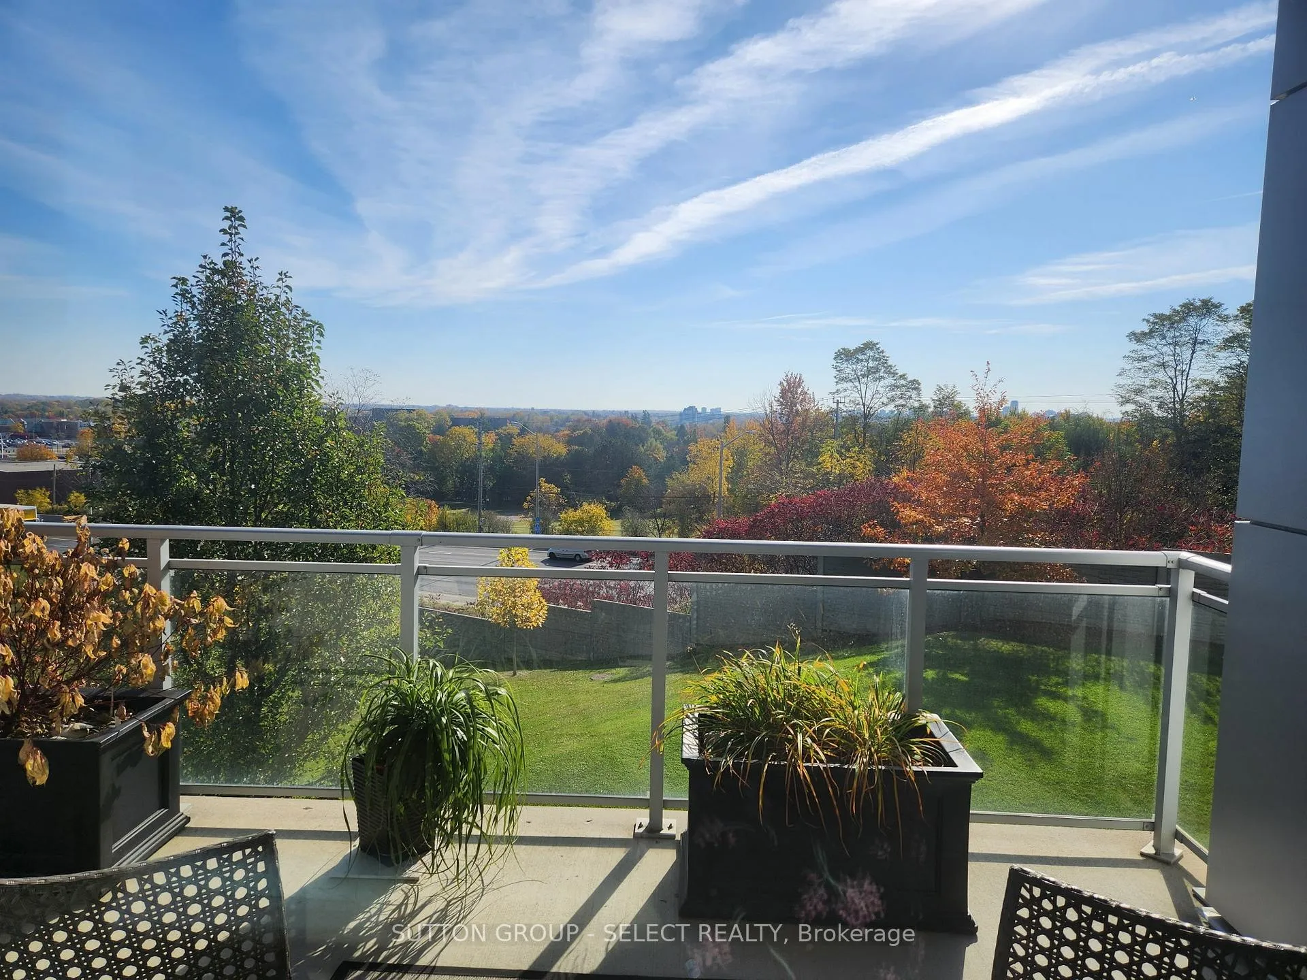
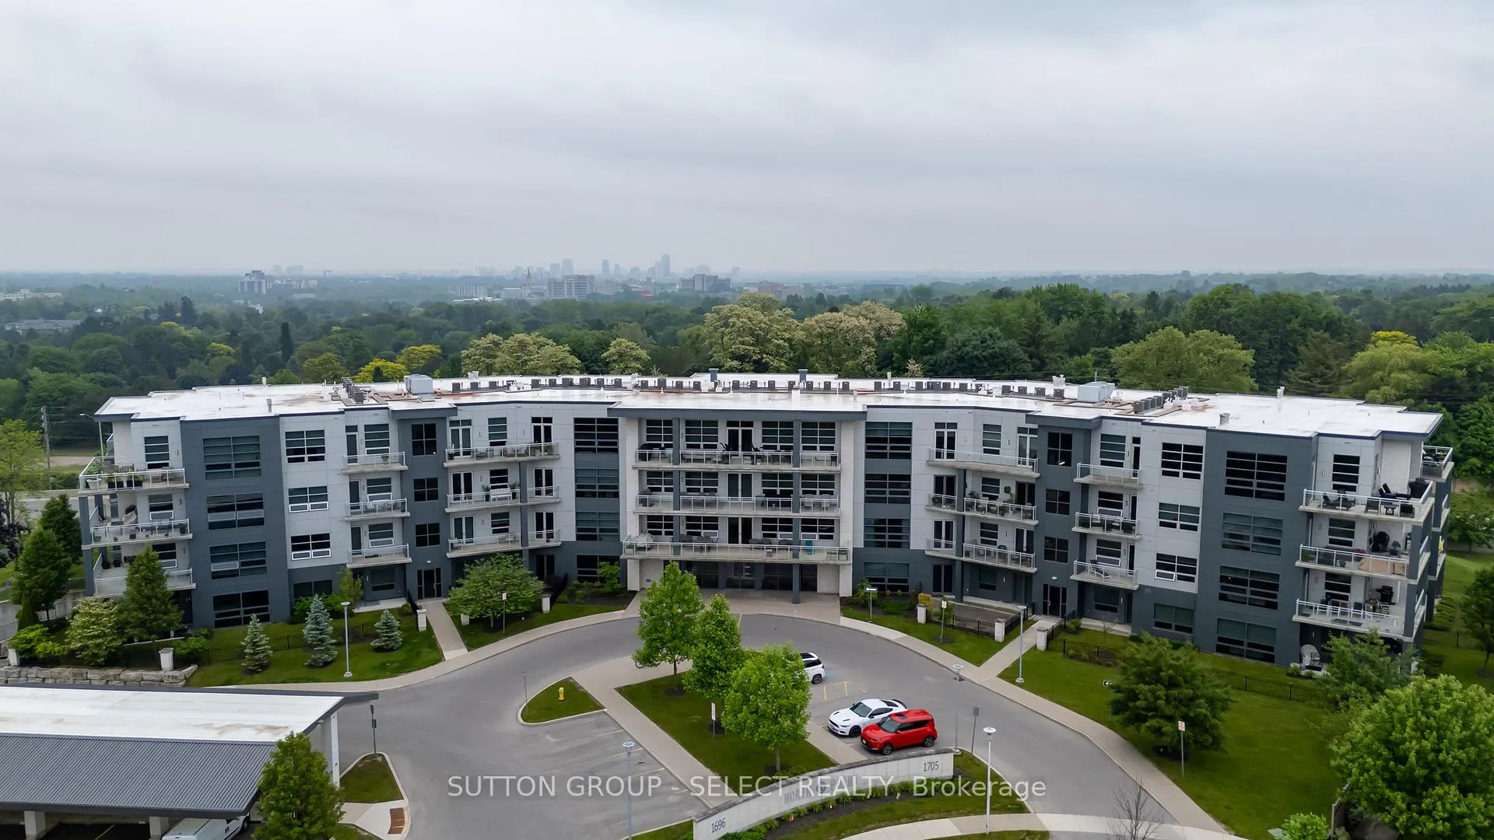
Experience 2,150 sq. ft. of elevated living-1,700 sq. ft. indoors plus a 450 sq. ft. wrap-around covered terrace-offered at an exceptional $599,900. This penthouse-style residence delivers soaring 10' ceilings, expansive window walls, and sweeping city views that create a sense of scale and serenity rarely found in North London. This is the art of right-sizing. Set within an executive four-storey boutique building on a quiet residential cul-de-sac, the setting feels more like a private enclave than a traditional apartment-style condo. Minutes from University Hospital, Western, Masonville, and Medway Valley's trails, the location offers both convenience and calm. Inside, the great room is warm and inviting, with a sleek gas fireplace and in-floor perimeter heating. The space flows to the terrace-your outdoor retreat for morning coffee, evenings under the stars, or watching fireworks over the city. The kitchen features crisp white shaker cabinetry, a contrasting island, quartz counters, and a premium dual-fuel range-ideal for those who love to cook and entertain. Both bedrooms are truly private suites, each with a walk-in closet and an upgraded ensuite with heated floors, creating an exceptional layout for hosting guests, supporting multi-generational living, or carving out a peaceful work-from-home space. Security and convenience elevate daily living: owned underground parking provides peace of mind, and an owned storage locker adds valuable flexibility not available to every unit. Additional features include hardwood throughout, independent HVAC controls, in-suite surveillance visibility, a gas BBQ line on the terrace, and immediate possession. Generous proportions, luminous interiors, and a terrace made for golden hours and late-night conversations. A residence that feels effortlessly luxurious-and quietly unforgettable.
Ask about this home
A HOMEH agent will answer your questions about this home.
Know more about North Point
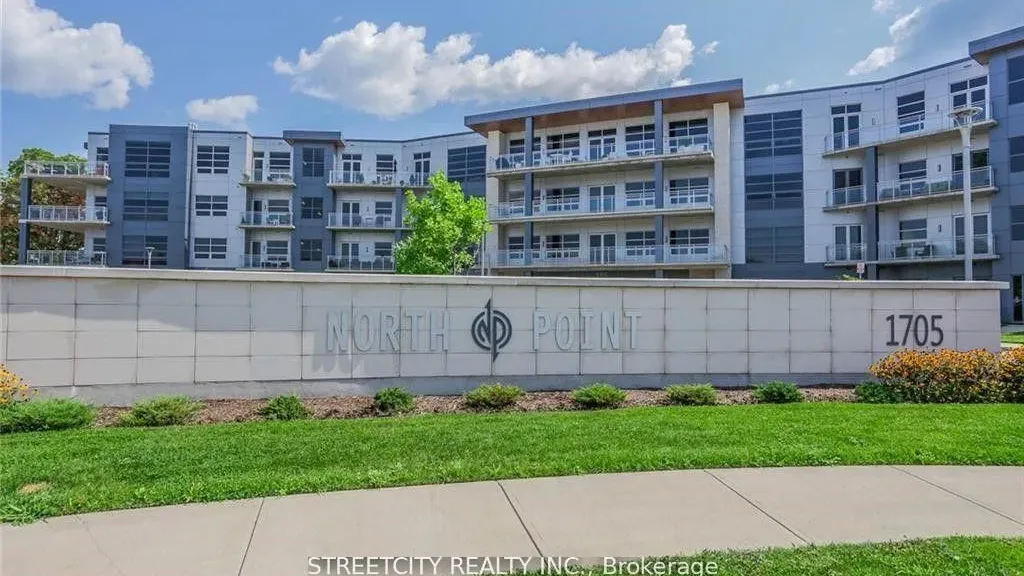
Condo building · 1705 Fiddlehead Place
North Point is a condo. Right now 6 for sale and 1 for rent are on the market here.
- $400/sq ft
No similar units for sale in North Point right now.
Around this home
Daily convenience, out of 100, from the distances below
Schools nearby
School rating, out of 10.
Helpful calculators
Your HOMEH agent

"Priced 3% under the Hestimate. I would see it this week."