

1496 Stoneybrook Crescent
1496 Stoneybrook Crescent
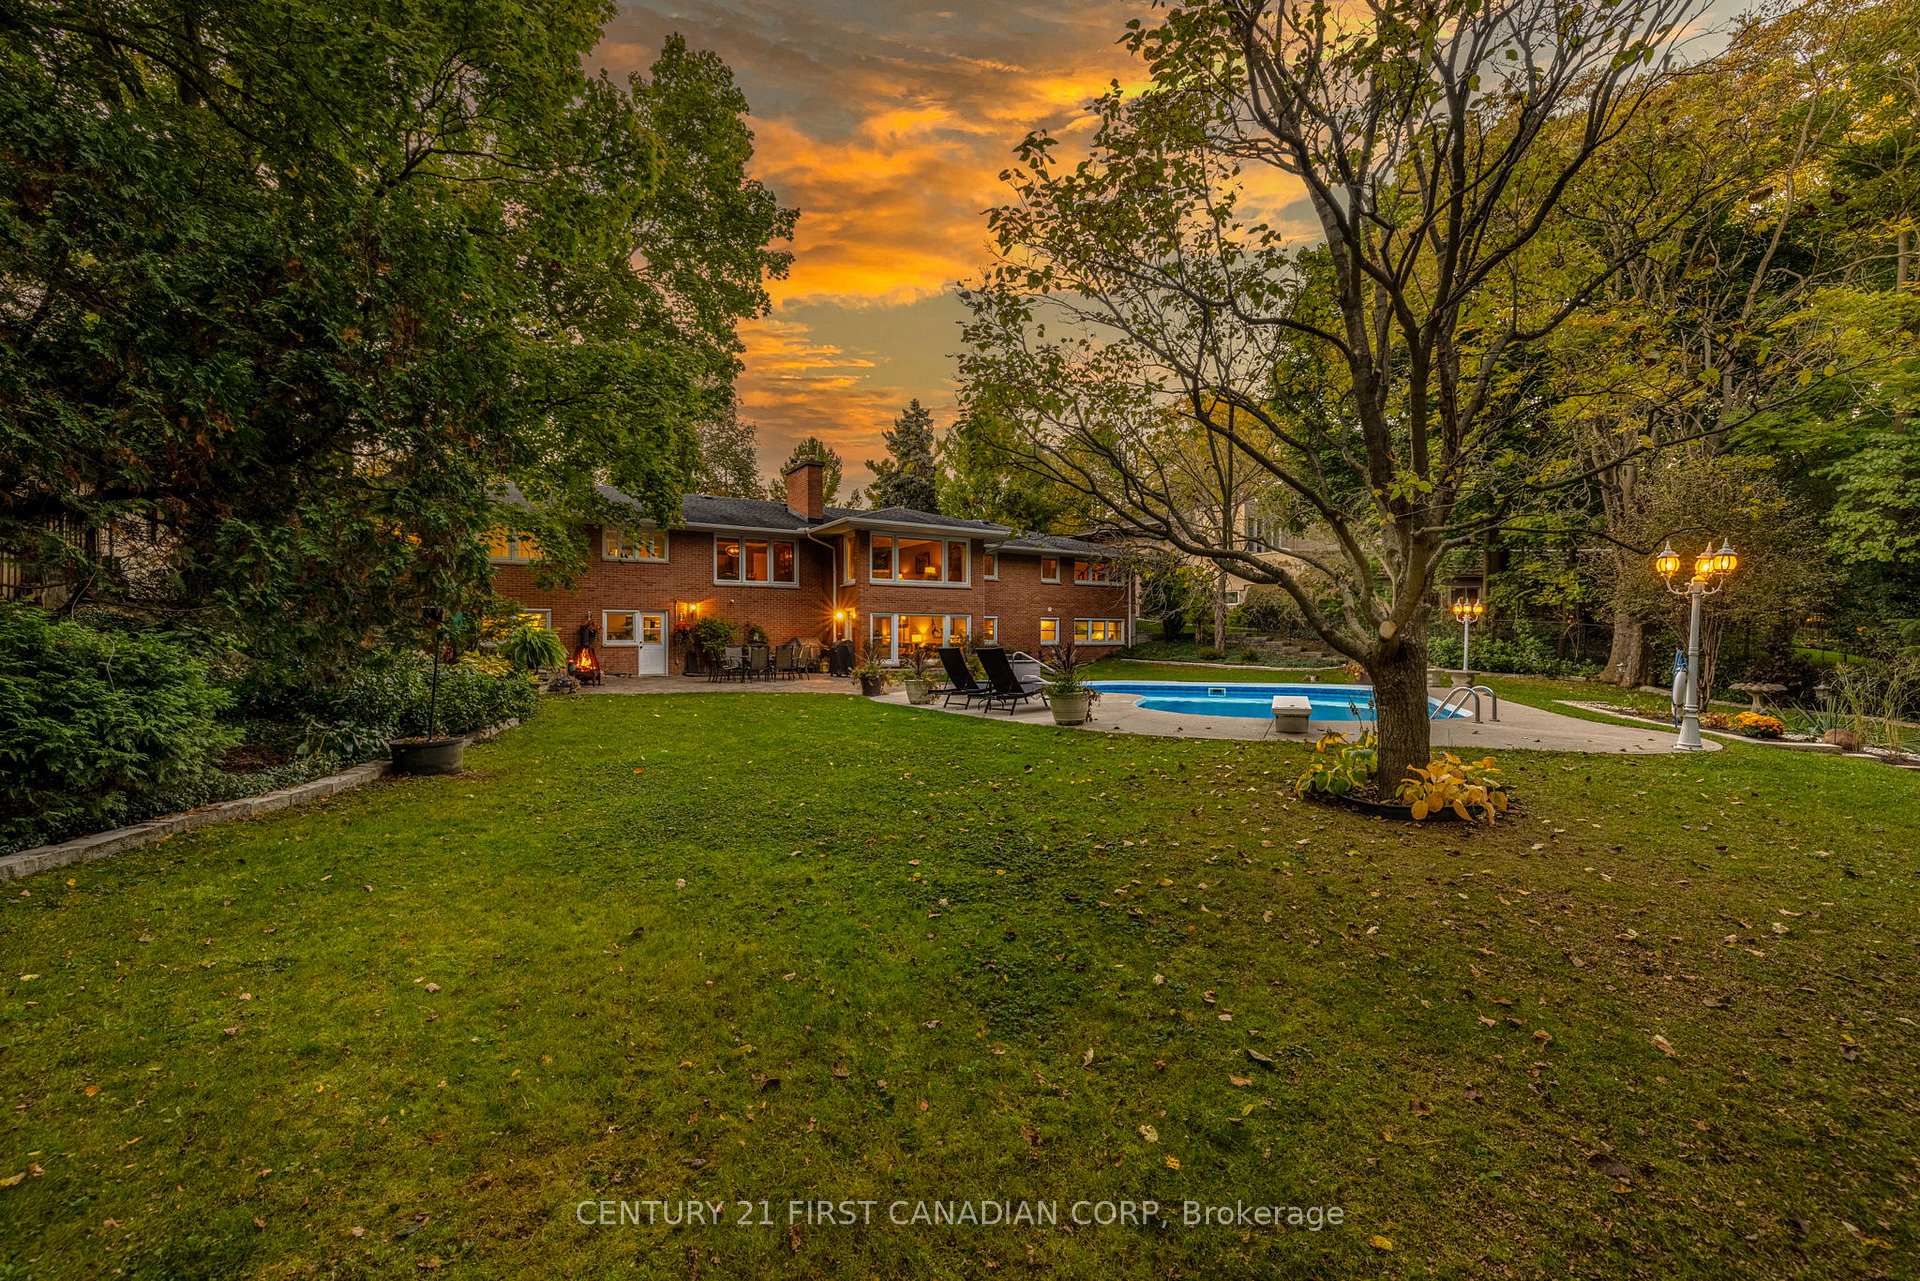 See all 50 photos
Property history
Facts and features
- BasementFinished
- Age of home51–99 years
- Water, sewerMunicipal
- Lot shapeRectangular
- Second kitchen
- Fireplace
- Central air
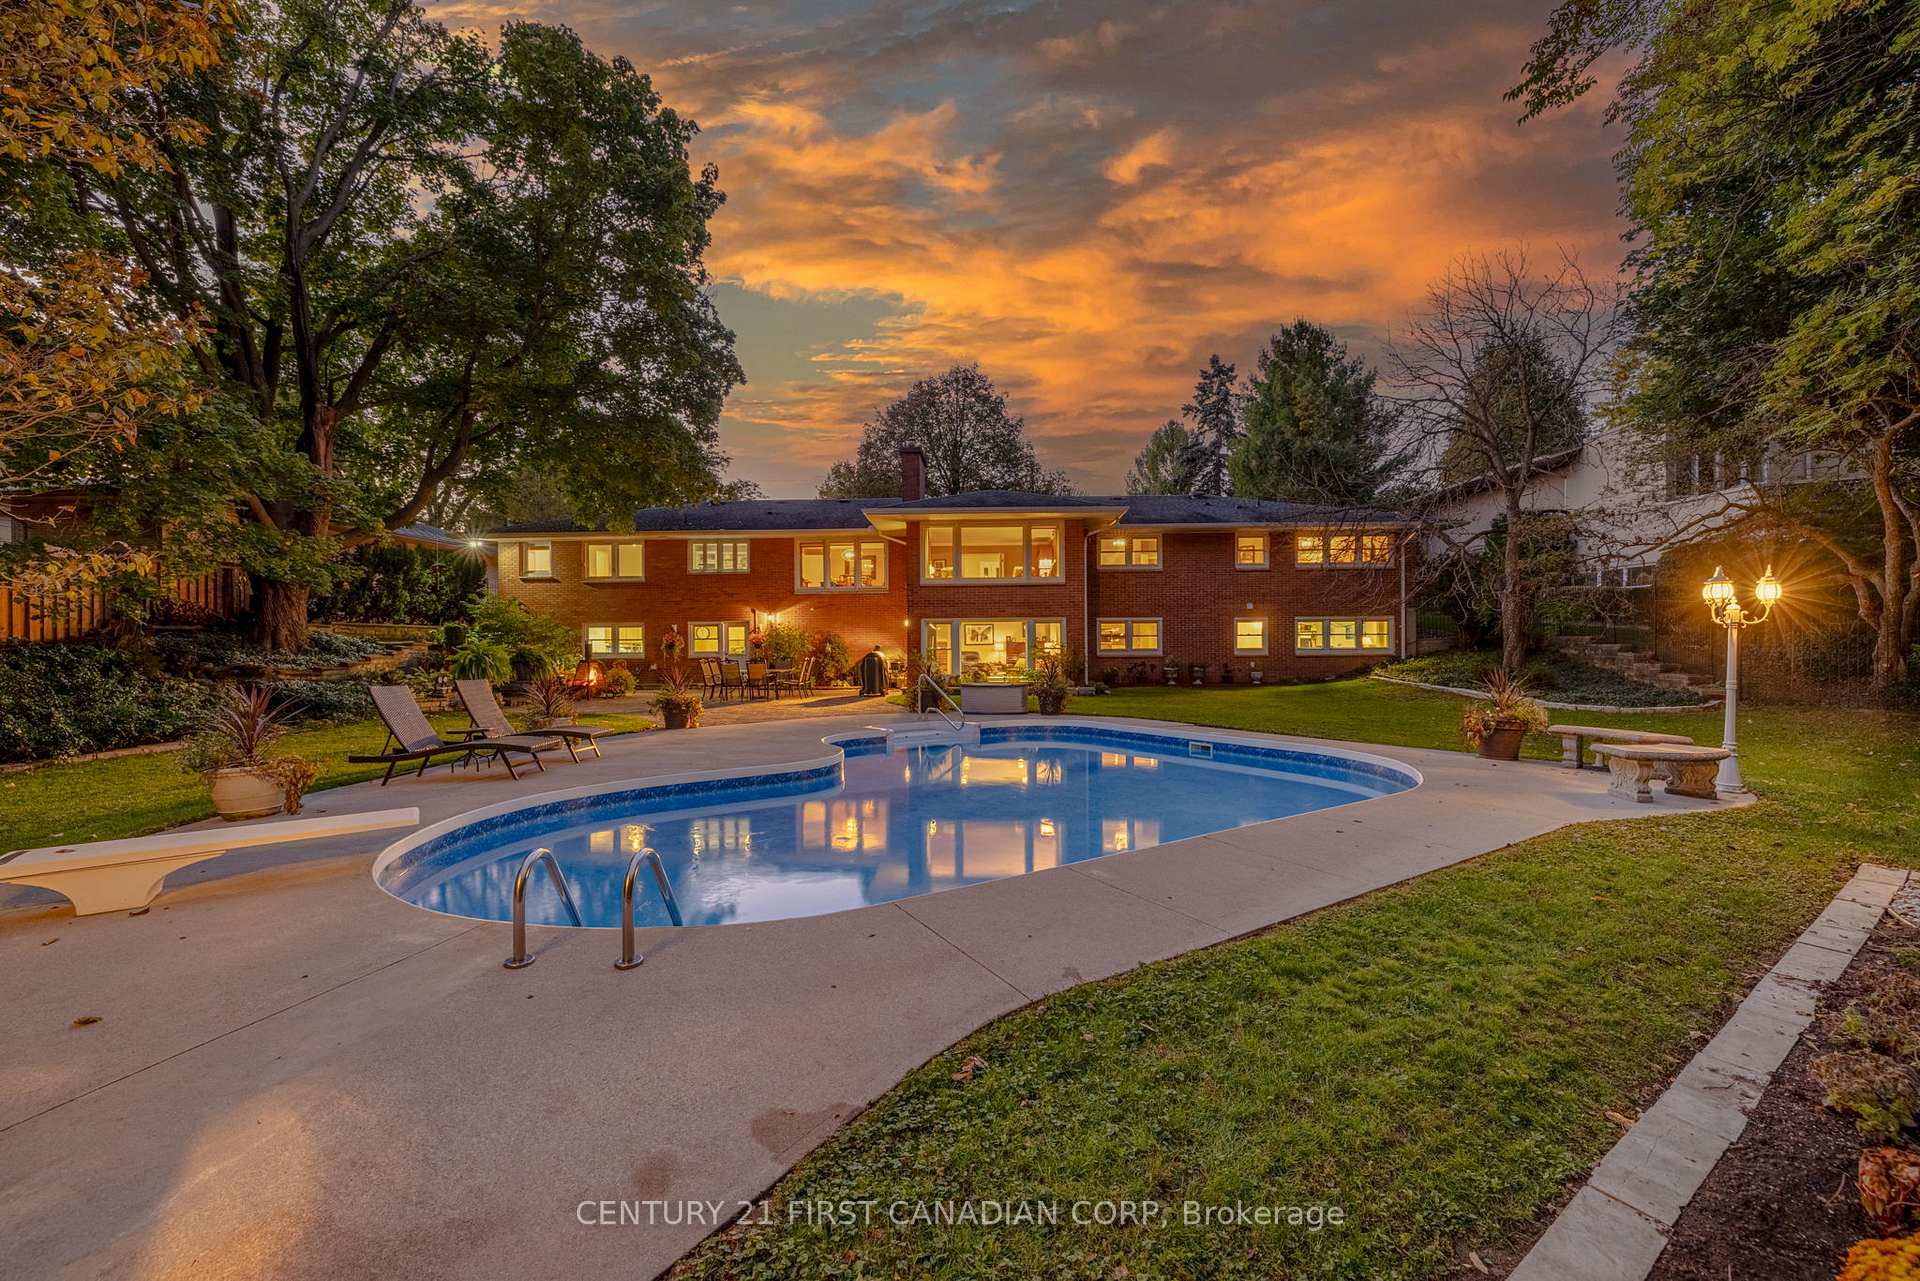
- Inground pool
The homeDetached, Bungalow, Age 51–99 years
- Type: Detached
- Style: Bungalow
- Age: 51–99 years
- Living space: 3,500–5,000 sq ft
- Basement: Full, finished
InsideFireplace Yes, living room, fireplace insert, natural gas, rec room, wood, Lower level, Built-in oven, in-law suite, other, primary bedroom - main floor, workbench, intercom, central vacuum, in-law capability, storage, water heater owned, countertop range
- Fireplace: Yes, living room, fireplace insert, natural gas, rec room, wood
- Laundry: Lower level
- Features: Built-in oven, in-law suite, other, primary bedroom - main floor, workbench, intercom, central vacuum, in-law capability, storage, water heater owned, countertop range
- Rooms above ground: 11
- Rooms in the basement: 10
- Bedrooms: 4 + 1 in the basement
- Bathrooms: 4
- Kitchens: 2
- Family room: Yes
Outside and lotBrick, Asphalt shingle, Concrete
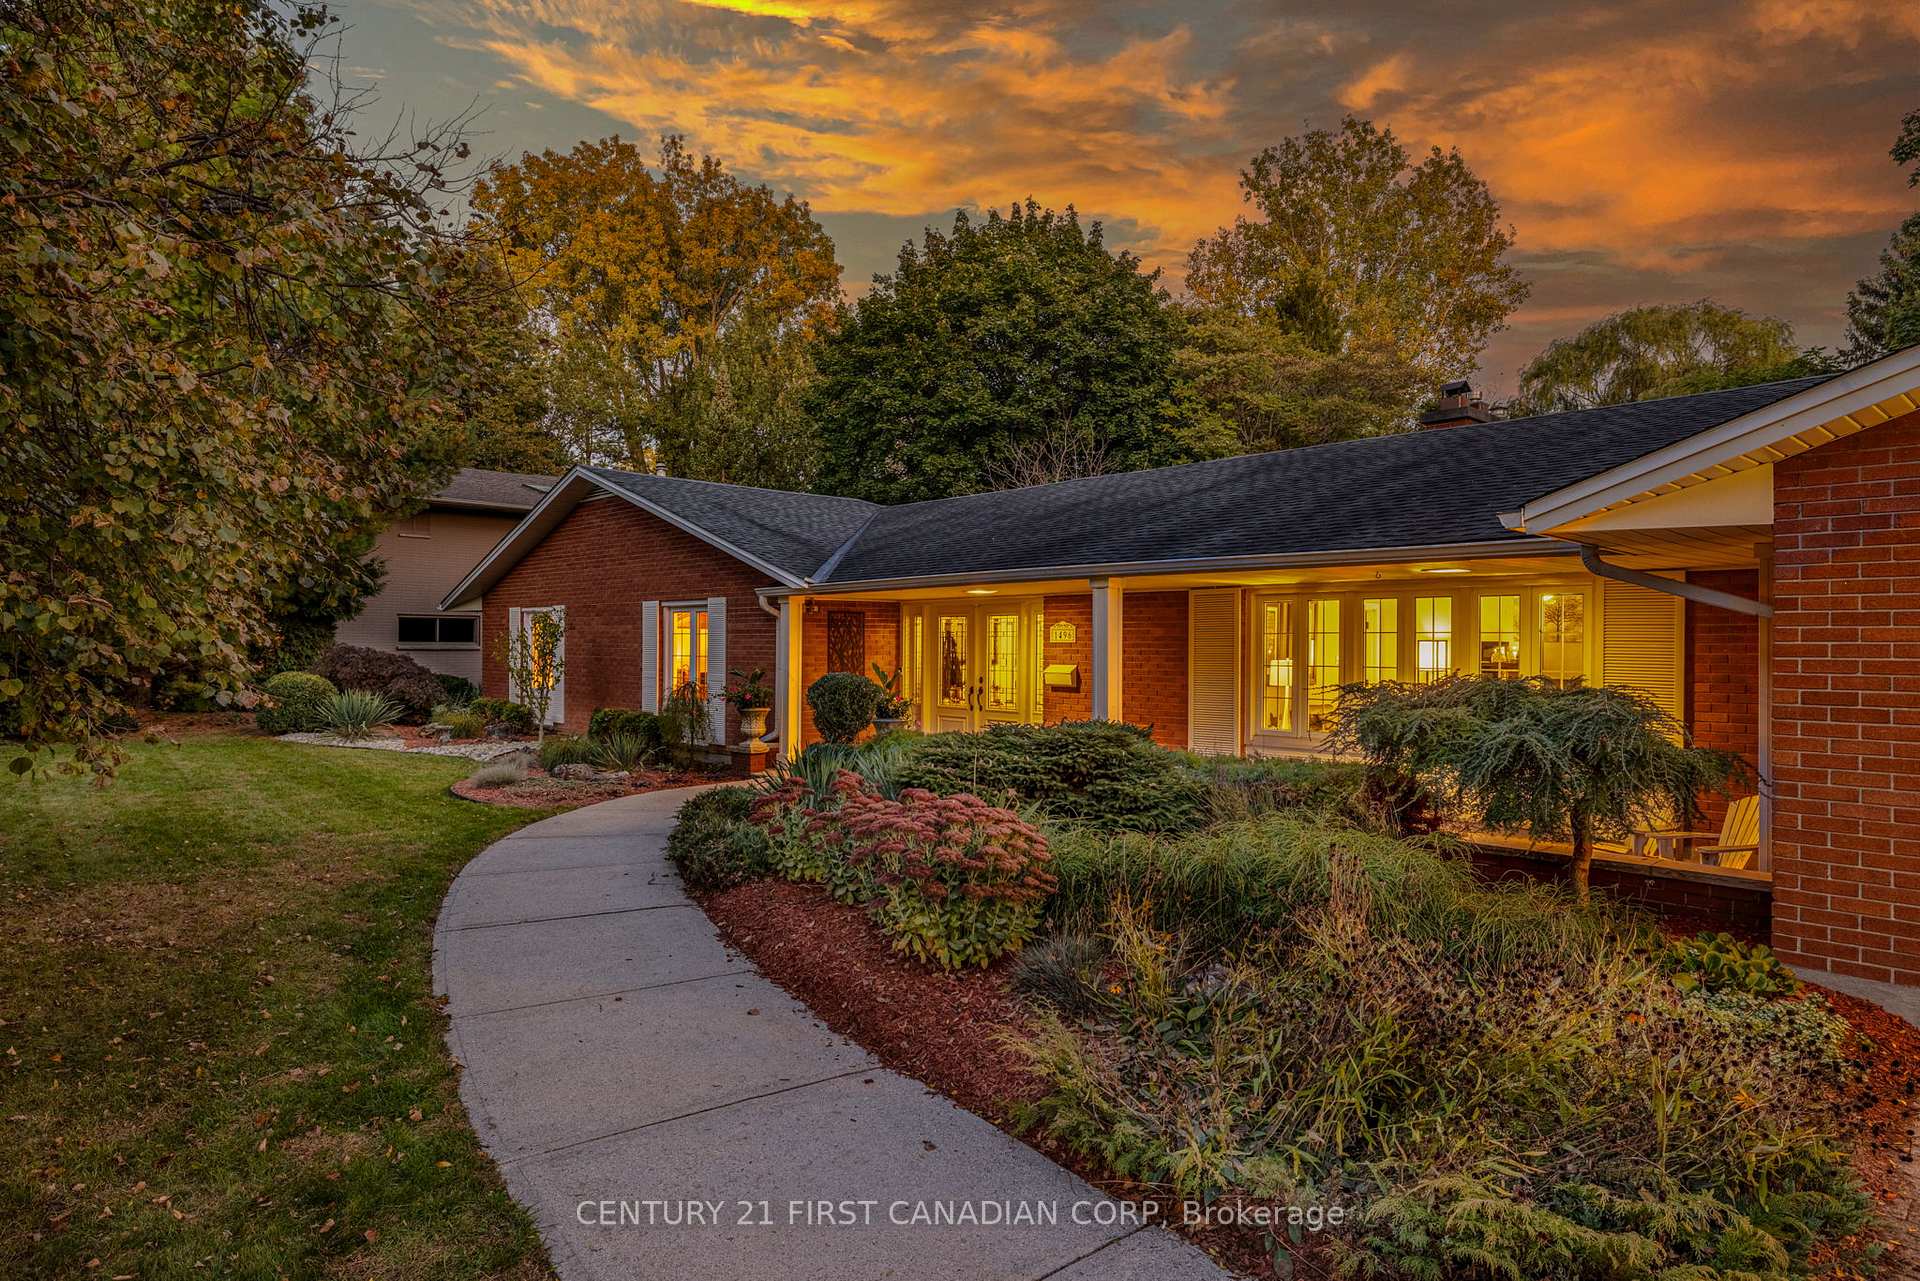
- Exterior: Brick
- Roof: Asphalt shingle
- Foundation: Concrete
- Pool: Inground
- Features: Landscaped, patio, privacy
- Other structures: Shed
- Size: 114 × 225 ft
- Shape: Rectangular
- Zoning: R1-10
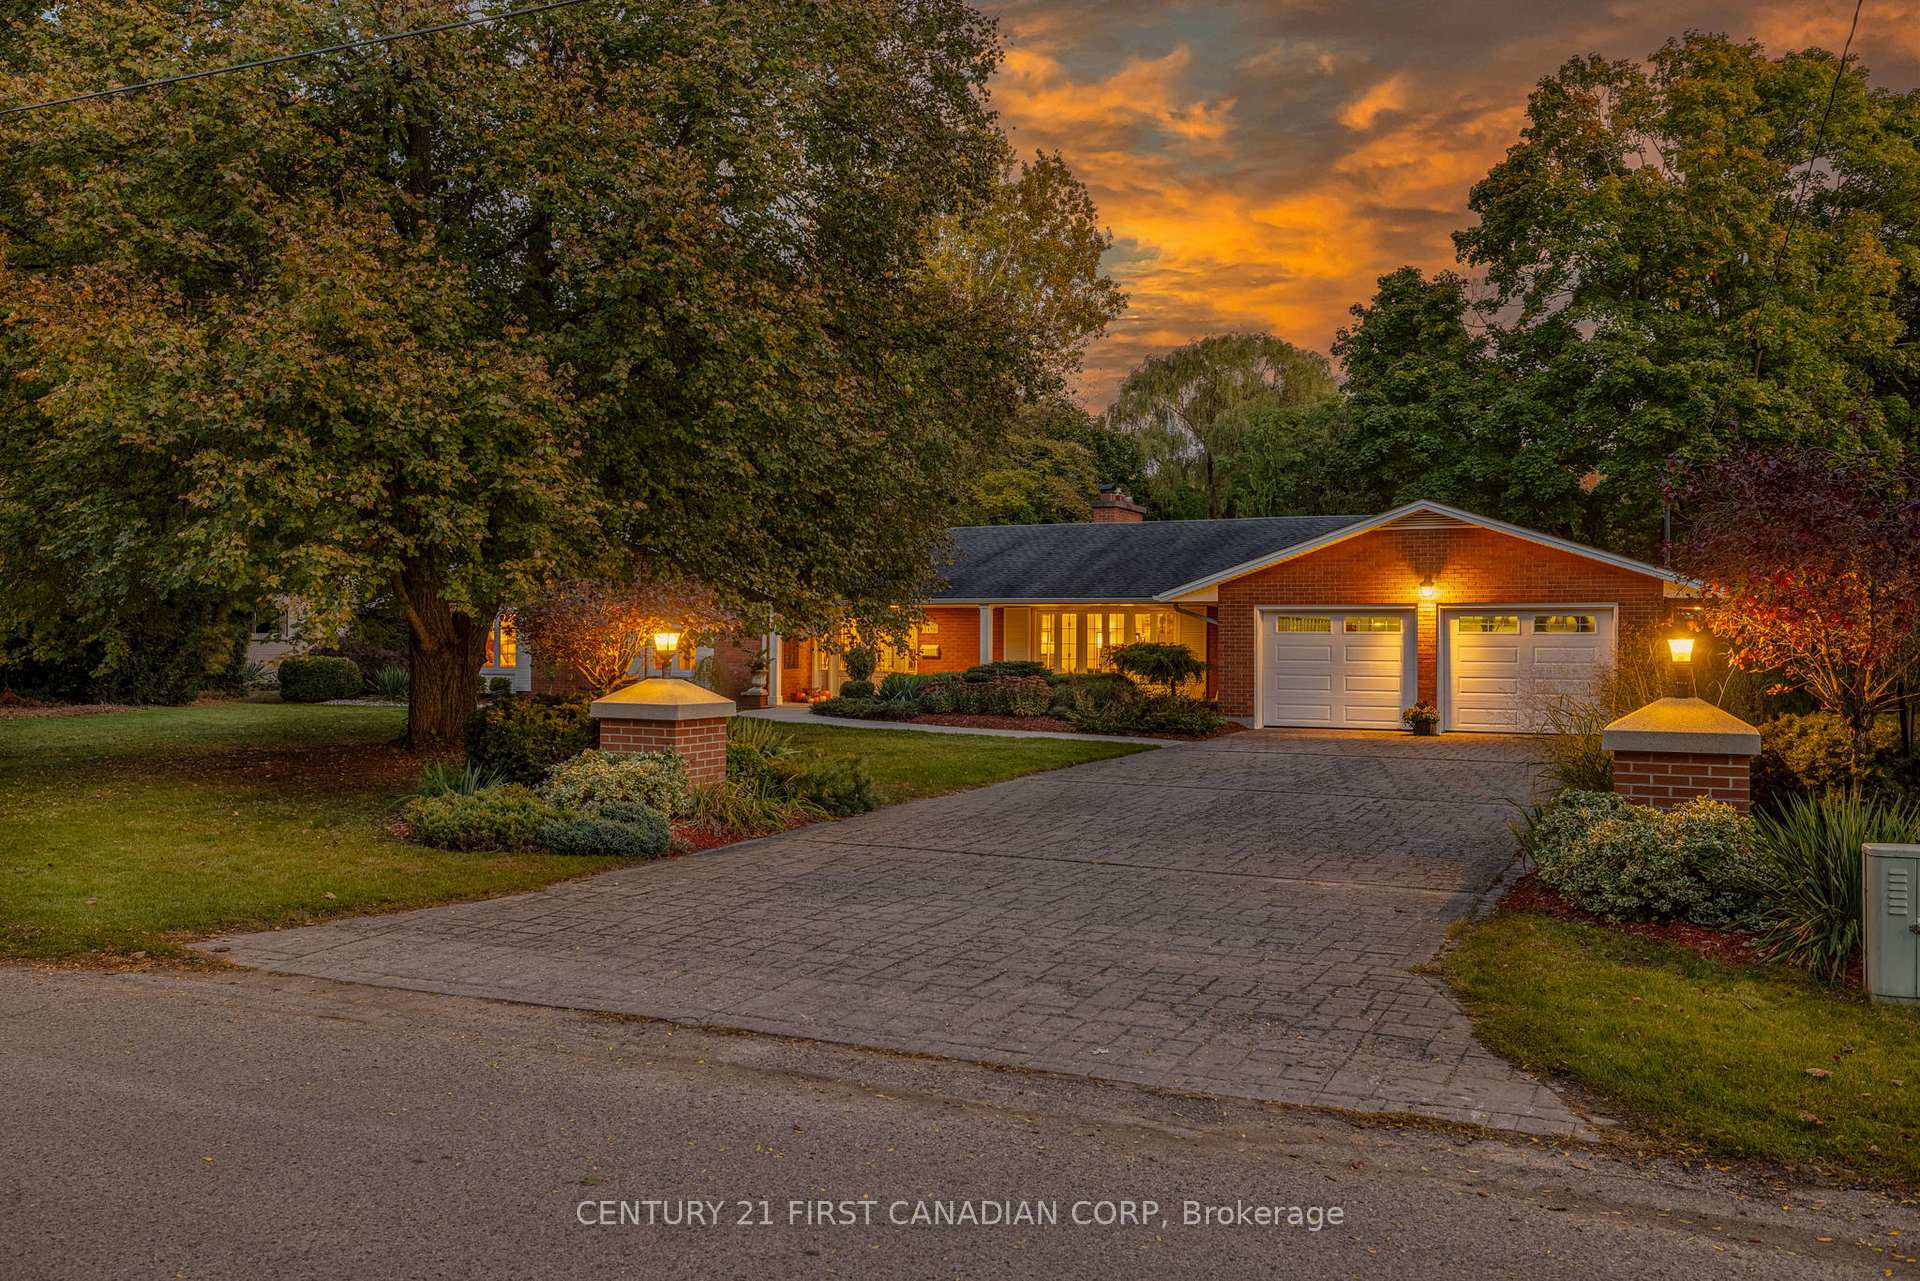
Parking2 Garage, Attached, Private double
- Spaces: 2 Garage
- Garage: Attached
- Driveway: Private double
Heating, water and powerRadiant, gas, Central air, Municipal water
- Heating: Radiant, gas
- Cooling: Central air
- Water: Municipal water
- Sewer: Municipal sewer
- Natural gas: Yes
- Hydro: Yes
- Cable: Yes
- Telephone: Yes
Costs and taxesTaxes $9,203 a year, HST included in the price
- Taxes, 2024: $9,203 a year
- HST: HST included in the price
NearbyFenced yard, park, public transit, ravine, wooded/treed, school bus route
- Close to: Fenced yard, park, public transit, ravine, wooded/treed, school bus route
Listing detailsX12010071, Sold, Mar 10, 2025
- MLS® number: X12010071
- Status: Sold
- Listed on: Mar 10, 2025
- Days on market: 15
- Updated: Mar 25, 2025
- Possession: 2025-09-02 / Flexible
- Occupied by: Owner
- Listing brokerage: CENTURY 21 FIRST CANADIAN CORP
About this home
1496 Stoneybrook Crescent, London (North G), ON N5X 1C5
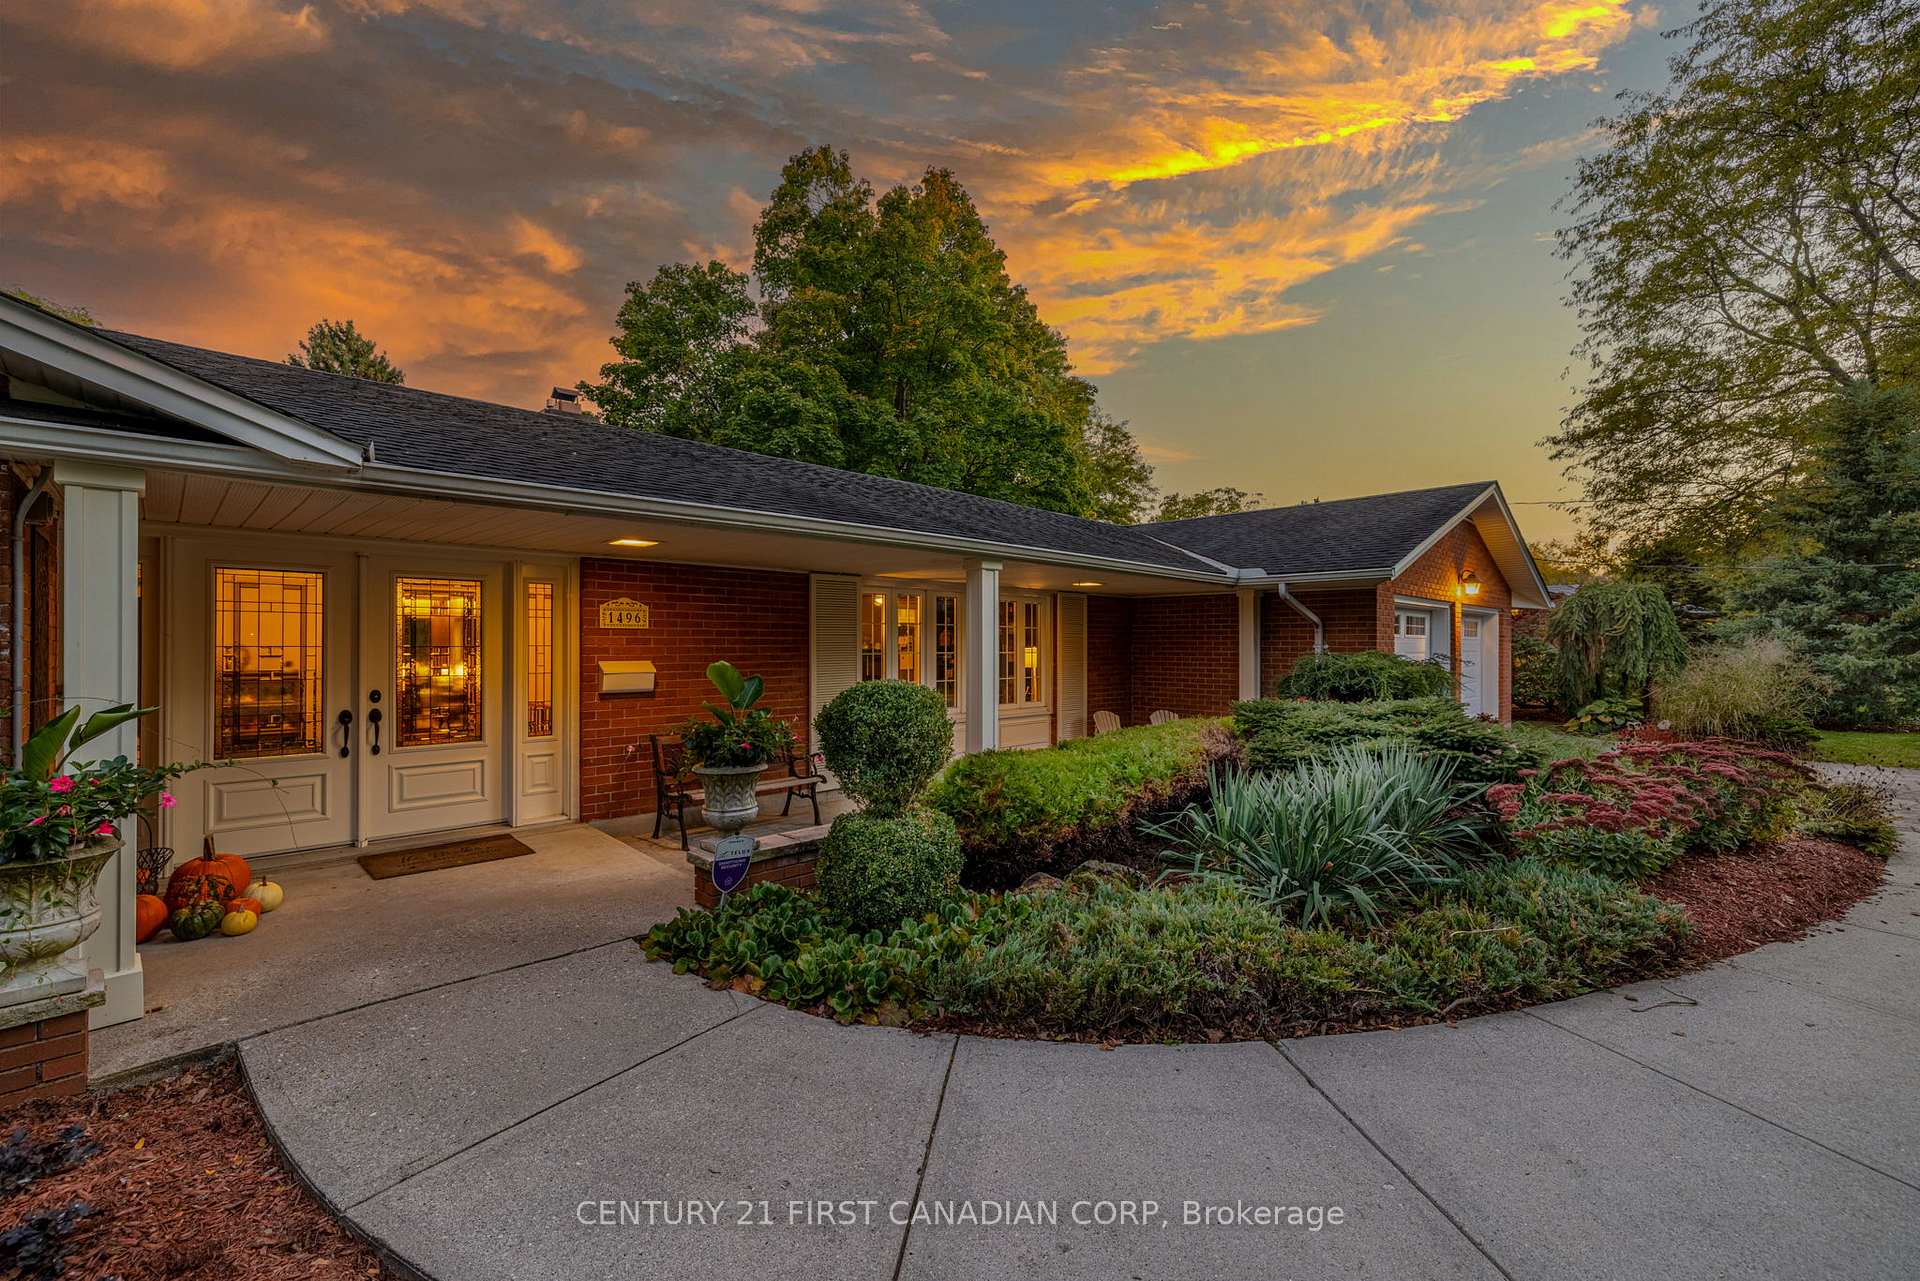
This is more than a home, it's a legacy. Tucked away in the prestigious enclave of Old Stoneybrook, this extraordinary estate sits on a sprawling 0.591-acre ravine lot, backing onto the Upper Thames Conservation Area for unmatched privacy and serenity. Crafted by the esteemed Roy James, this stunning ranch-style residence spans nearly 5,000SF of finished space, showcasing impeccable craftsmanship and timeless elegance. Every inch of this 5-bedroom, 4-bathroom masterpiece has been meticulously maintained, offering an exceptional blend of luxury and comfort. The main level flows effortlessly from the gourmet kitchen, featuring built-in appliances, into the formal dining room, leading to an opulent living area with a gas burning fireplace. Four generously sized bedrooms provide ample space, while a cozy family room with custom built-ins adds warmth and character. The walkout lower level unveils a self-contained above-grade suite, seamlessly extending to a secluded outdoor retreat. Step outside to discover an in-ground heated pool surrounded by lush mature trees, a cascading waterfall, and expansive patio space, creating a private oasis unlike any other. The meticulously landscaped grounds are equipped with an outdoor grass sprinkler system, ensuring year-round beauty with ease. Additional conveniences include a central vacuum system for effortless maintenance & a warm wood burning fireplace in the basement. This is indoor elegance and outdoor tranquility at its finest, a true rarity in London, Ontario. Opportunities like this are few and far between, seize this once-in-a-lifetime chance to own an architectural gem.
Ask about this home
A HOMEH agent will answer your questions about this home.
Around this home
Daily convenience, out of 100, from the distances below
Schools nearby
School rating, out of 10.
Helpful calculators
Your HOMEH agent

"I would see it this week."