

774 Lorne Avenue
774 Lorne Avenue
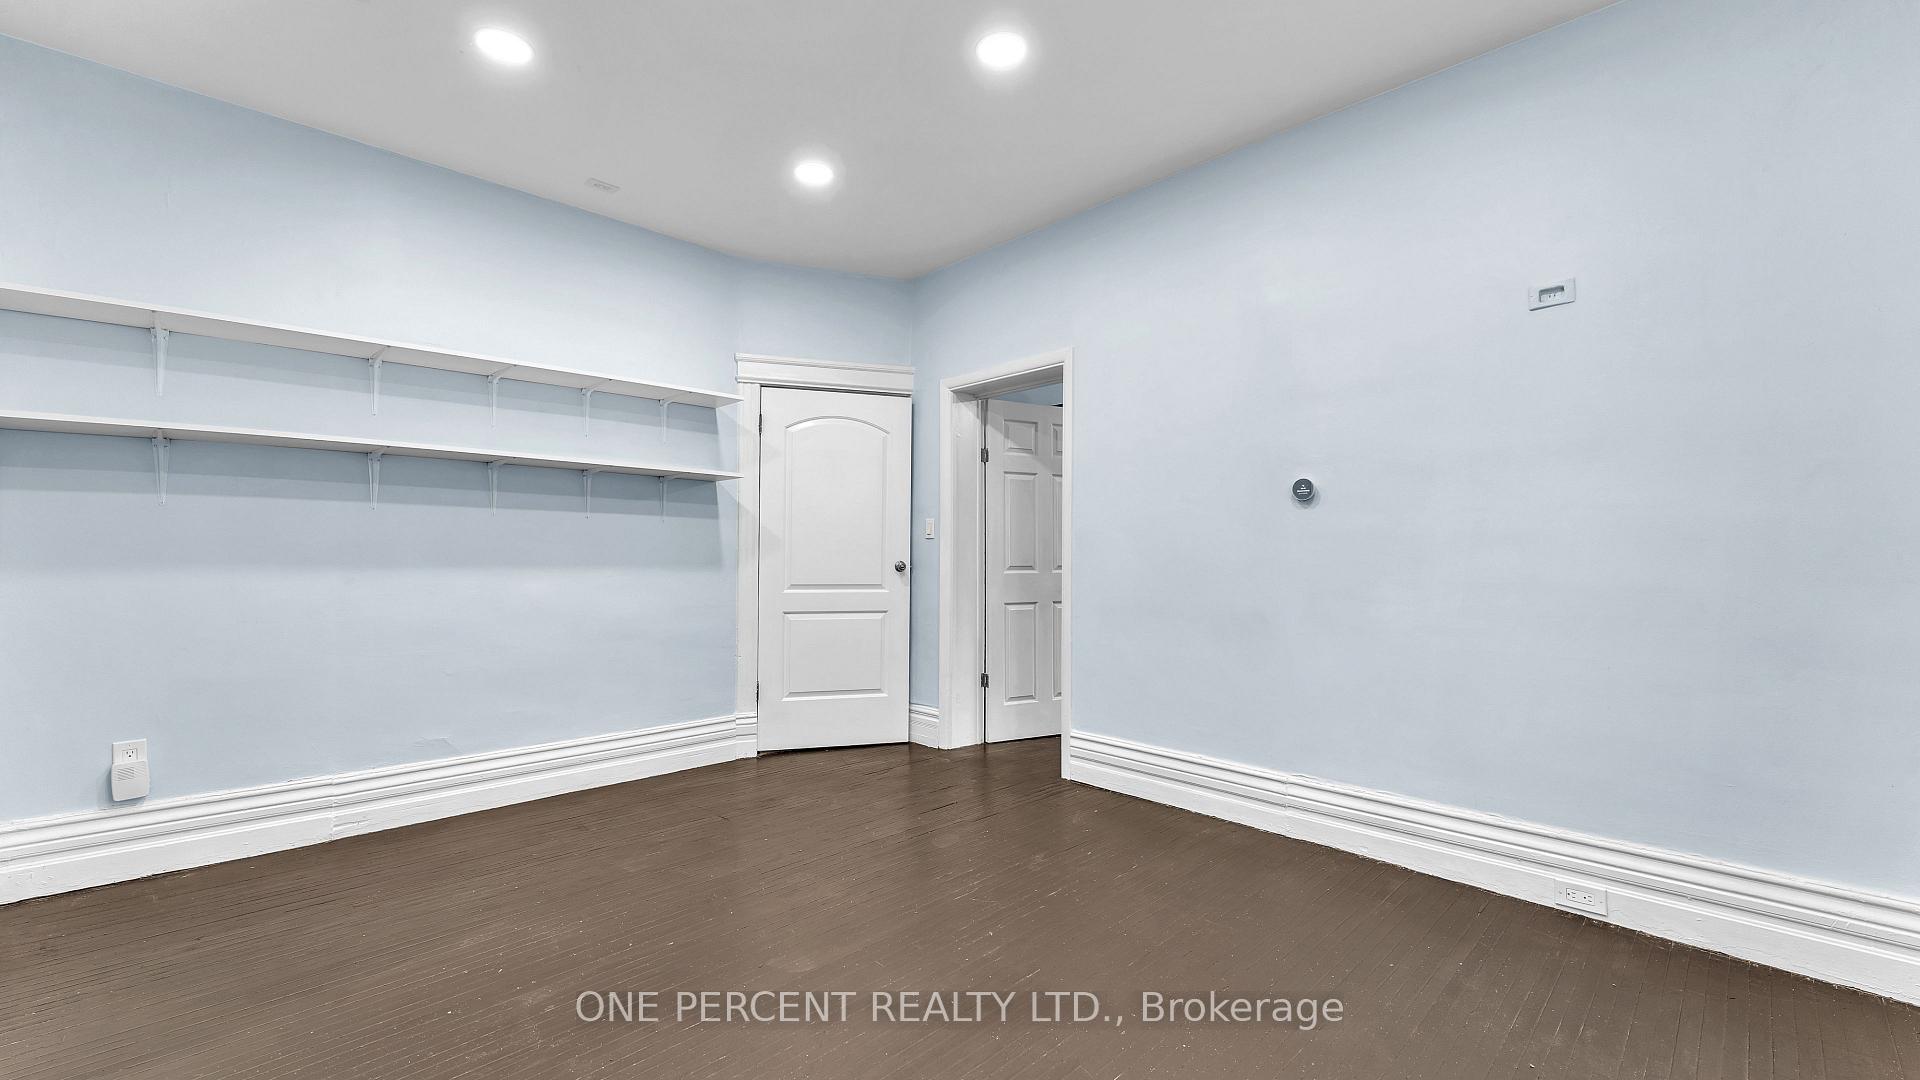 See all 21 photos
Property history
Facts and features
- BasementUnfinished
- Water, sewerMunicipal
- HeatingRadiant
- CoolingWindow unit(s)
- Second kitchen
The homeMultiplex, 1 1/2 storey, Full, unfinished
- Type: Multiplex
- Style: 1 1/2 storey
- Basement: Full, unfinished
- Special designation: Heritage
InsideSeparate hydro meter, water heater owned, Rooms above ground 8, Bedrooms 3
- Features: Separate hydro meter, water heater owned
- Rooms above ground: 8
- Bedrooms: 3
- Bathrooms: 2
- Kitchens: 2
Outside and lotBrick, Asphalt shingle, Brick
- Exterior: Brick
- Roof: Asphalt shingle
- Foundation: Brick
- Features: Porch, landscaped
- Size: 27.09 × 133.72 ft
- Zoning: R3-2
Parking3 Parking (1 garage + 2 drive), Detached, Mutual
- Spaces: 3 Parking (1 garage + 2 drive)
- Garage: Detached
- Driveway: Mutual
Heating, water and powerRadiant, gas, Window unit(s), Municipal water
- Heating: Radiant, gas
- Cooling: Window unit(s)
- Water: Municipal water
- Sewer: Municipal sewer
Costs and taxesTaxes $1,776 a year, HST included in the price, Rental items None
- Taxes, 2023: $1,776 a year
- HST: HST included in the price
- Rental items: None
Included in the sale2 stoves, 2 refrigerators, 1 dishwasher, range hood microwave, washer, dryer
- Included: 2 stoves, 2 refrigerators, 1 dishwasher, range hood microwave, washer, dryer
Listing detailsX10422550, Sold, Nov 13, 2024
- MLS® number: X10422550
- Status: Sold
- Listed on: Nov 13, 2024
- Days on market: 34
- Updated: Dec 17, 2024
- Possession: Flexible
- Occupied by: Vacant
- Listing brokerage: ONE PERCENT REALTY LTD.
About this home
774 Lorne Avenue, London (East G), ON N5W 3K8
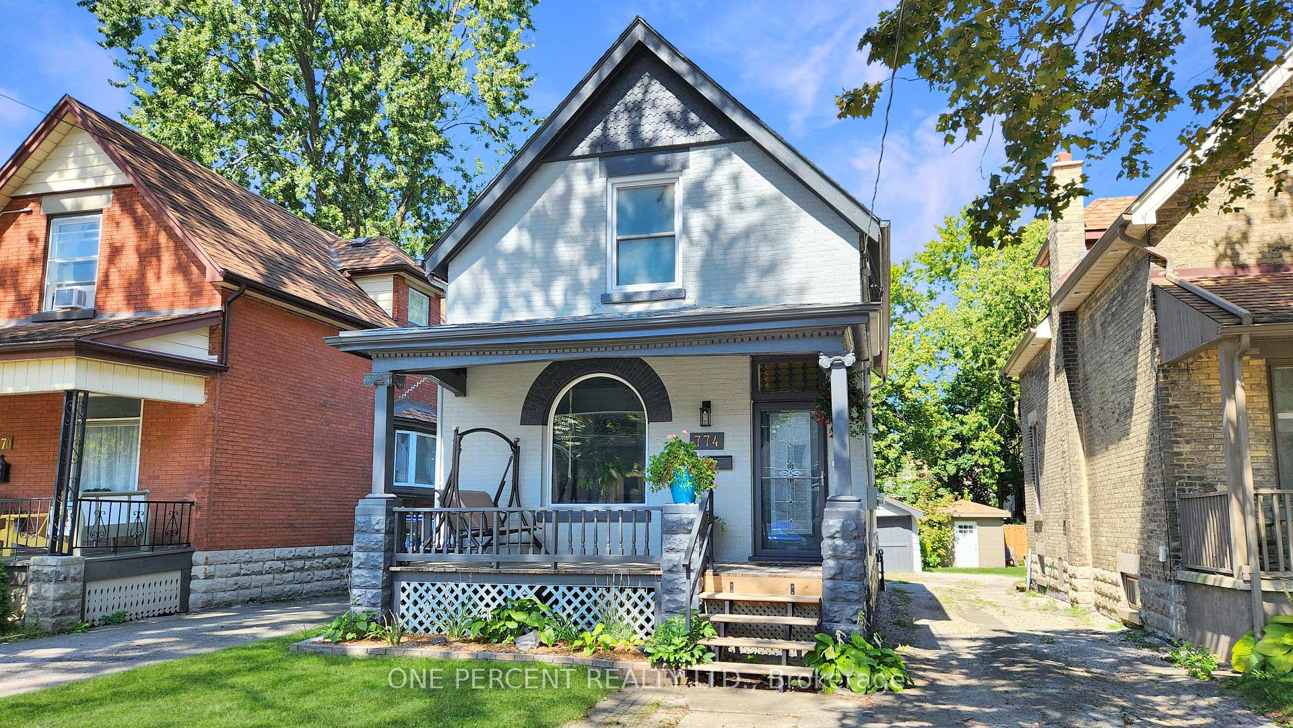
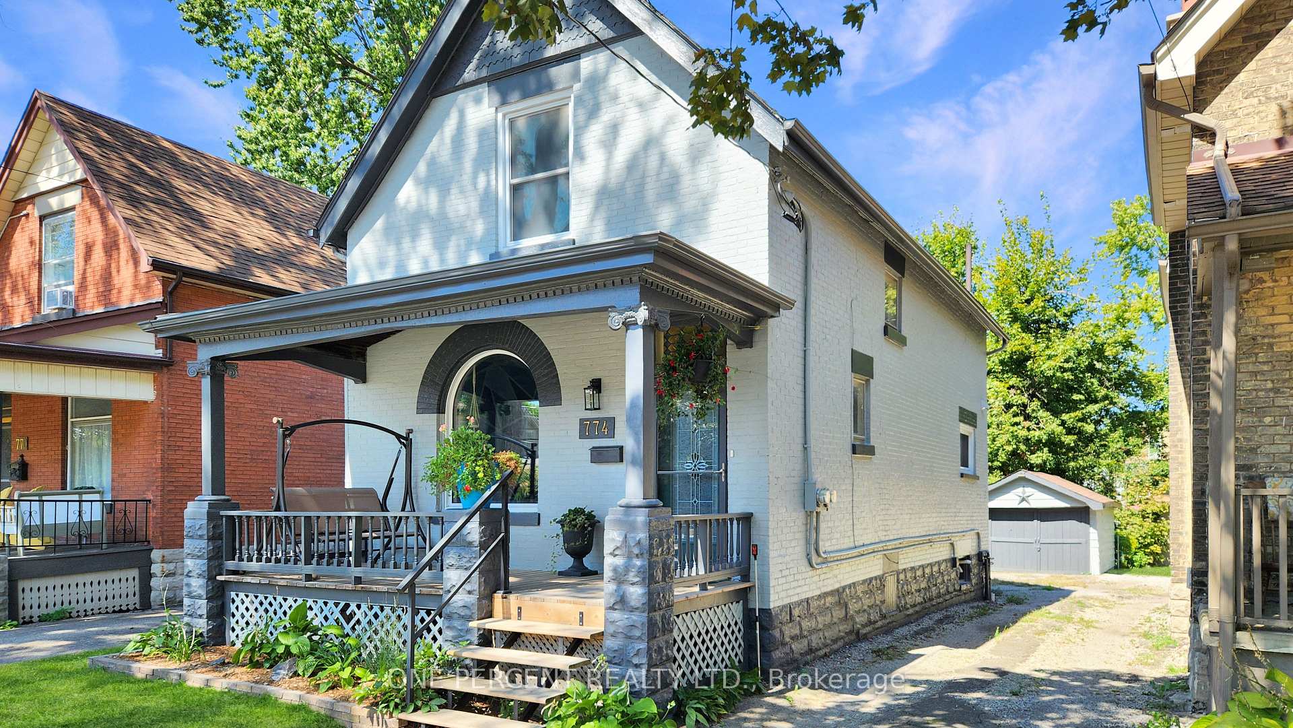
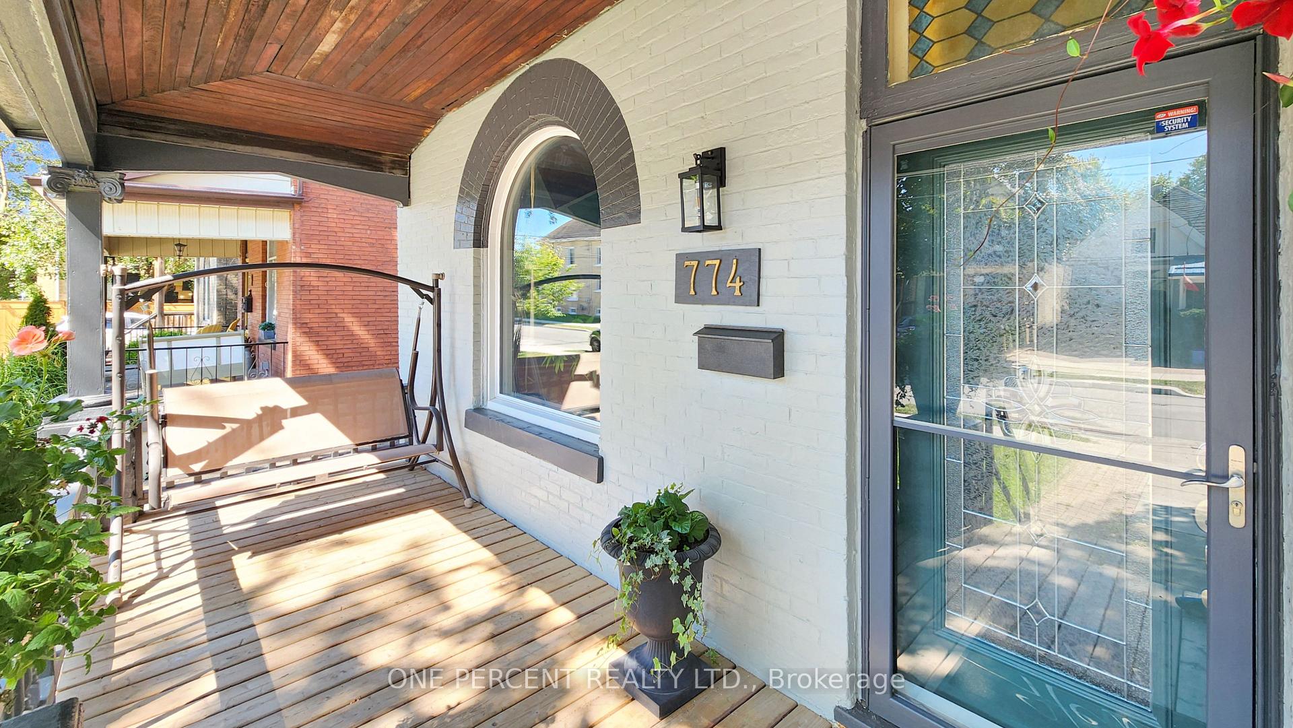
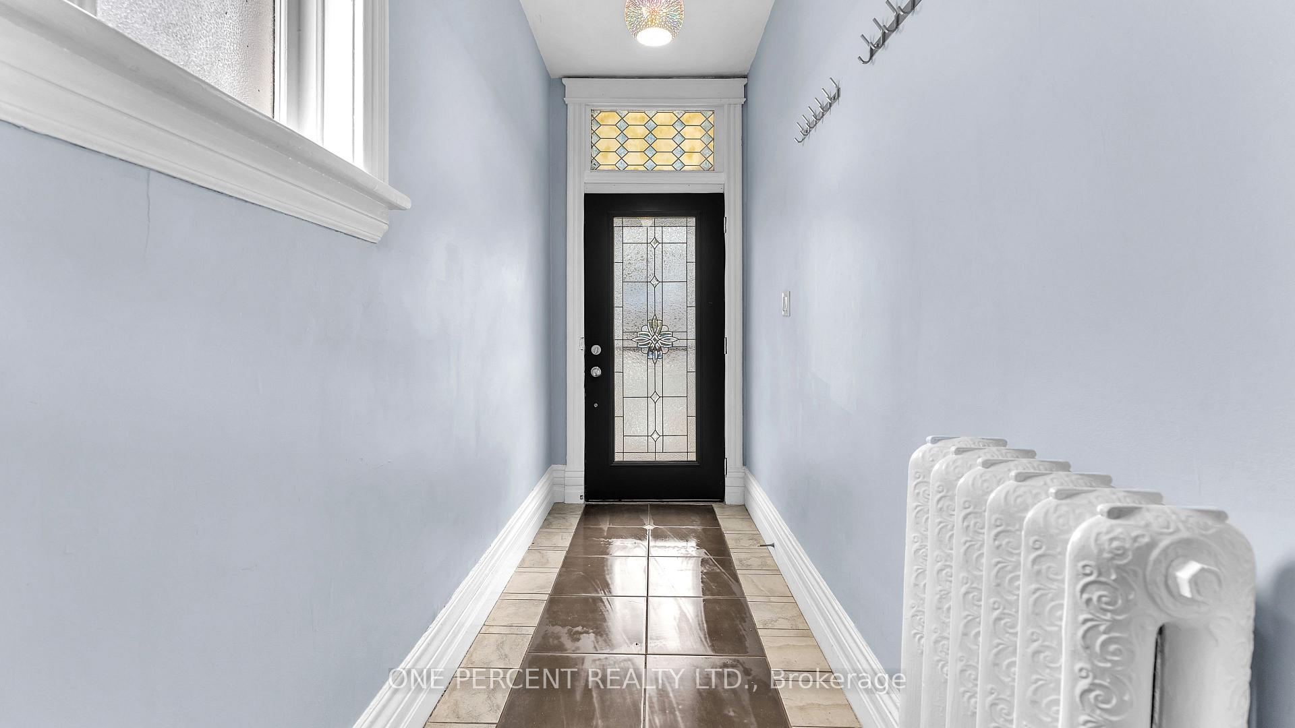
This updated 1-1/2 story detached brick home is located in the vibrant Old East Village neighborhood, offering a perfect blend of classic charm and modern upgrades. The property features two separate entrances and a freshly painted brick exterior with revitalized garage and landscaping, creating impressive curb appeal. The deep lot provides plenty of outdoor space for gardening or recreation, and a vintage lamppost in the backyard evokes the neighborhood's historic character. Since 2017, there have been numerous updates, including a new roof, and in 2020, both kitchens and the main bathroom were renovated with new appliances, pot lights, and updated plumbing and electrical systems. The main-level br includes a triple-pane window for enhanced insulation and noise reduction. In 2021, heating improvements were made with the installation of panel radiators, most windows were replaced, and smart home features like a thermostat and bathroom fan were added for convenience. By 2022, outdoor spaces were transformed with a new deck, front steps, and essential plumbing upgrades. In 2023, a new gas HWT (owned) was installed, along with a built-in closet in the main floor br. The home was completely repainted inside and out in 2024, with additional landscaping enhancements and a new front porch light. Both breaker panels were also updated. The vacant main floor unit presents an excellent opportunity for owner-occupancy with the potential for rental income, or you can bring in your own tenants. The upper unit is currently set up as a 1-br but could easily be converted into a 2-br. Located just minutes from downtown, this home offers easy access to shopping, dining, entertainment, and all the amenities that make OEV a highly desirable neighborhood. With separate spaces, individual utility meters, and a wealth of upgrades, this property offers both versatility and comfort in a dynamic, sought-after area.
Ask about this home
A HOMEH agent will answer your questions about this home.
Around this home
Daily convenience, out of 100, from the distances below
Schools nearby
School rating, out of 10.
Helpful calculators
Your HOMEH agent

"I would see it this week."