

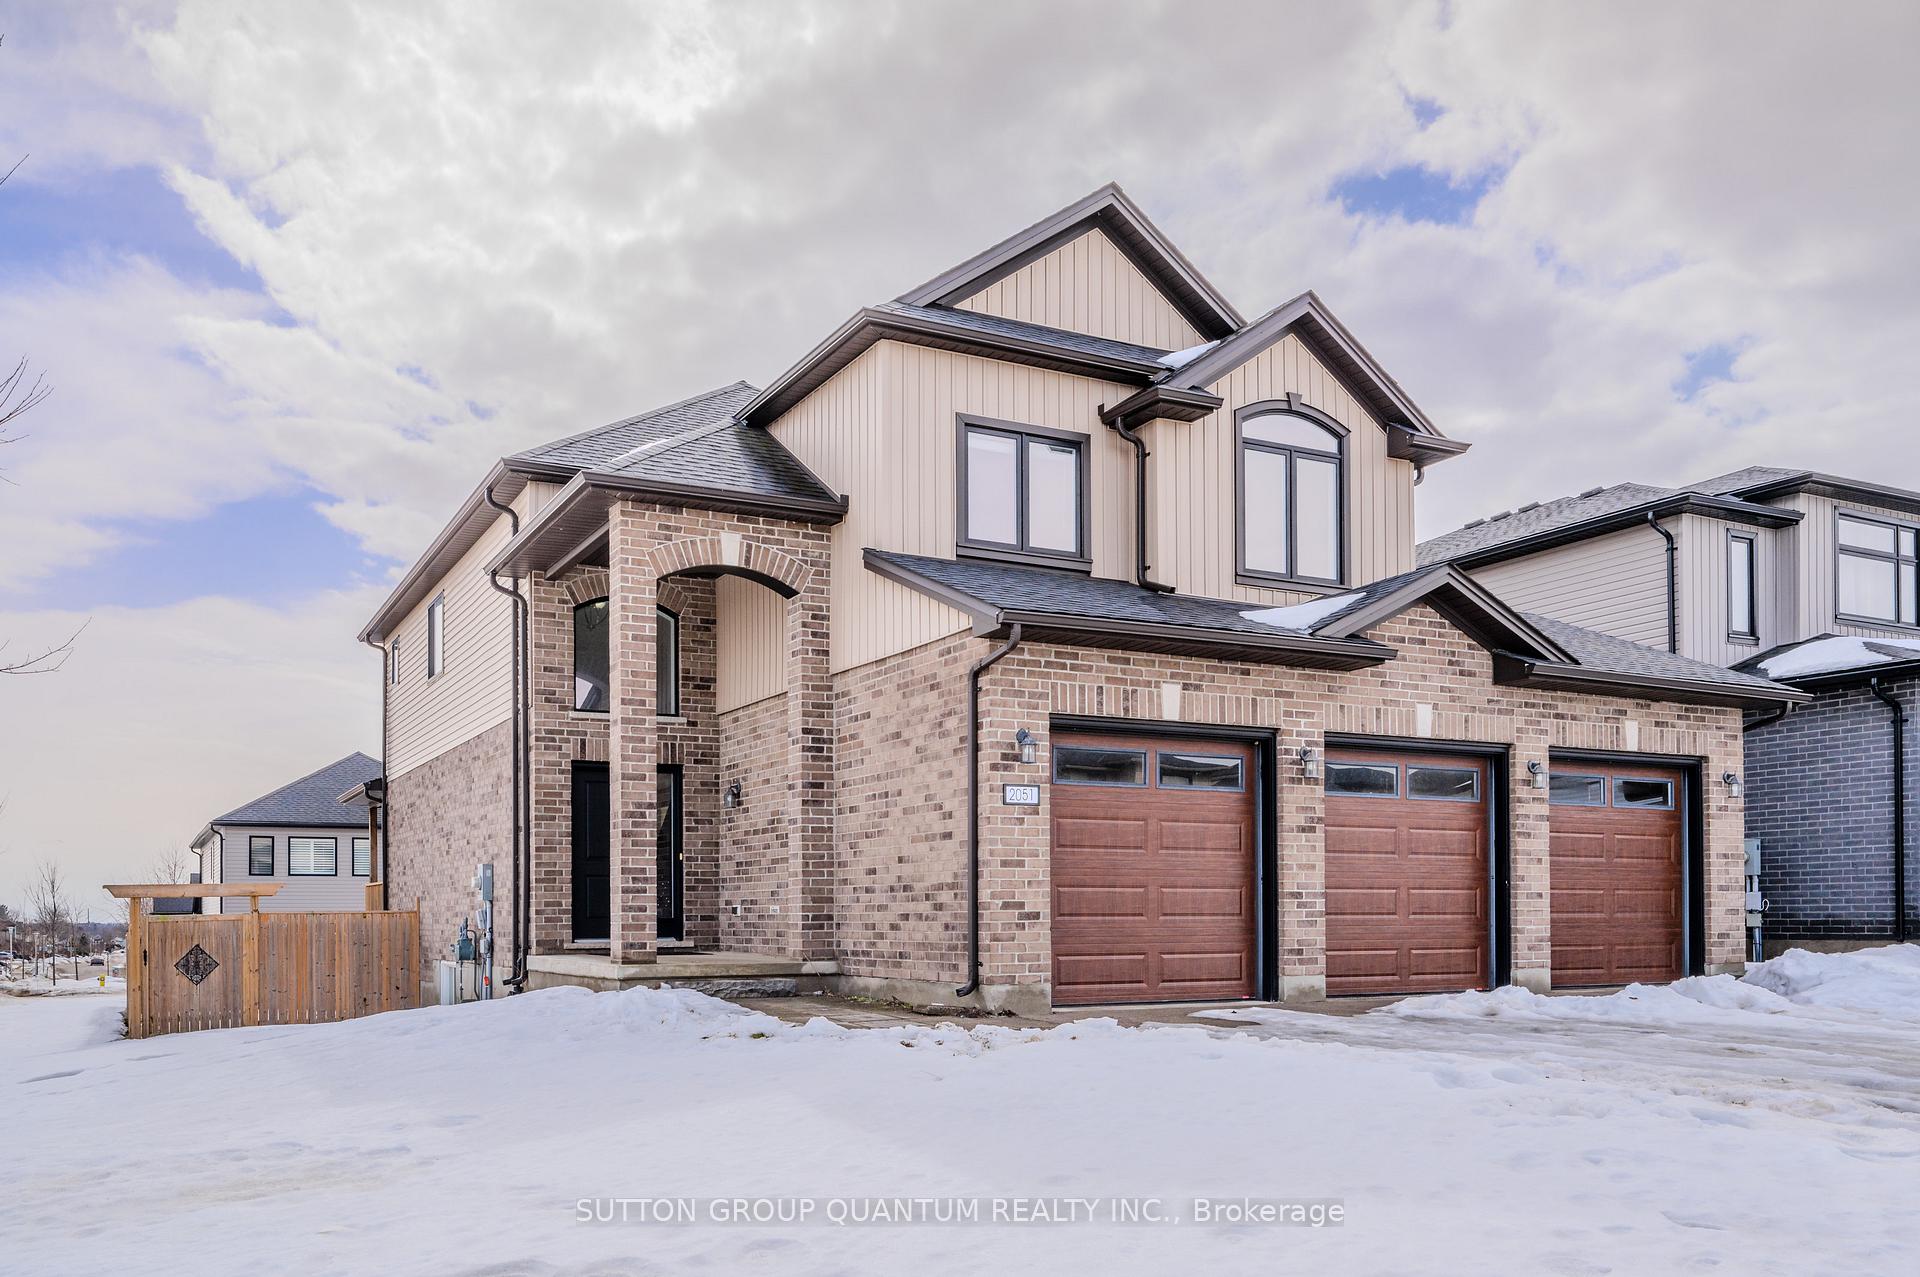
2051 Gough Avenue
2051 Gough Avenue
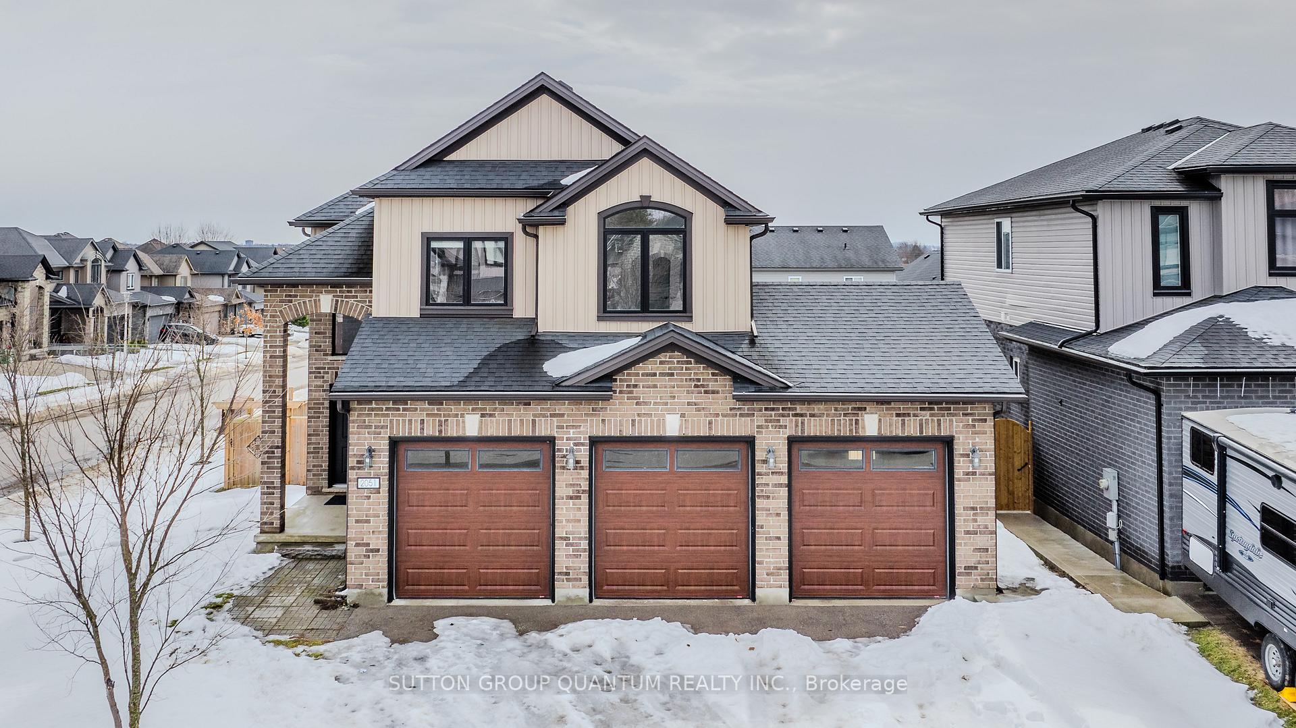
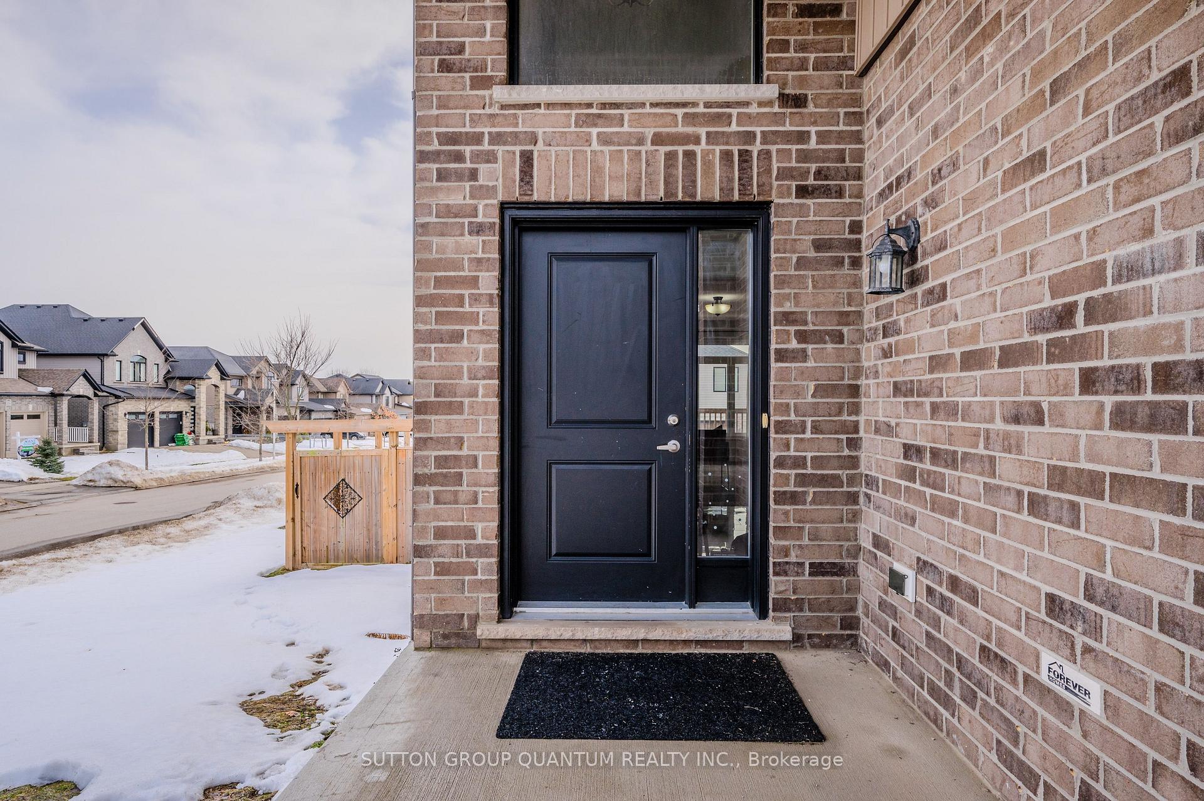
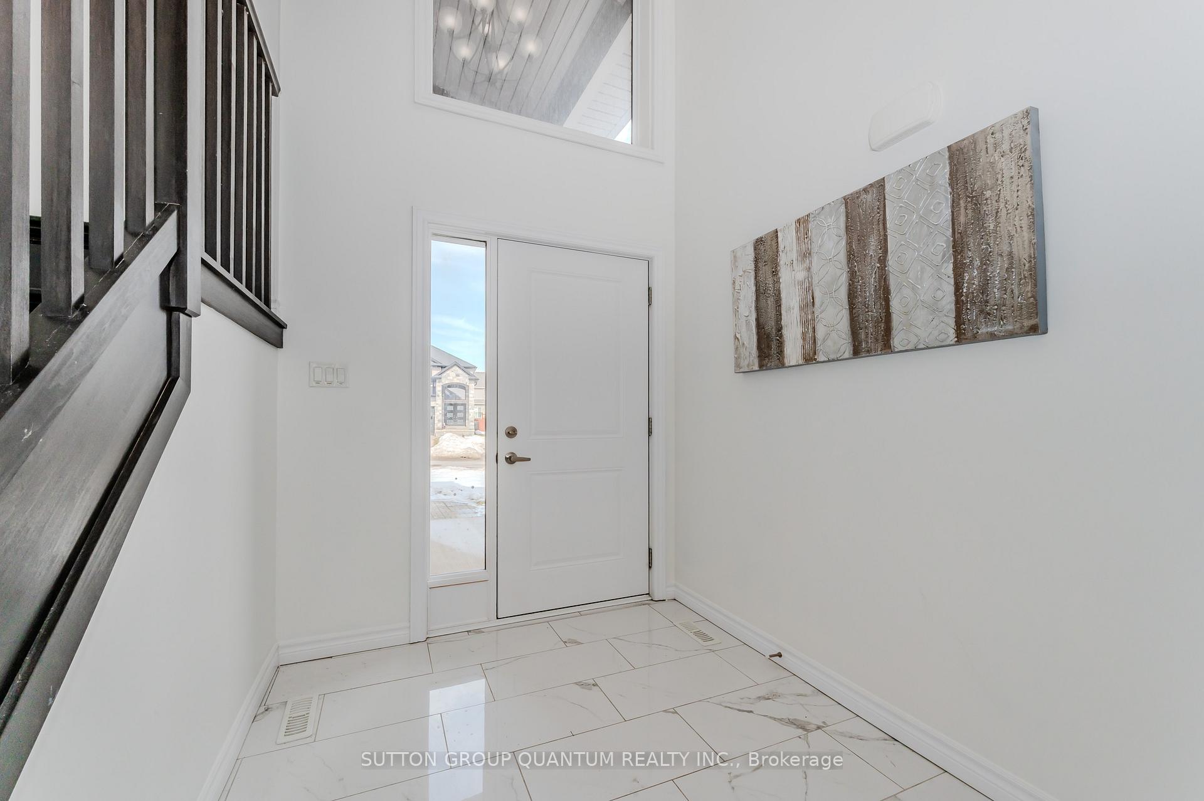
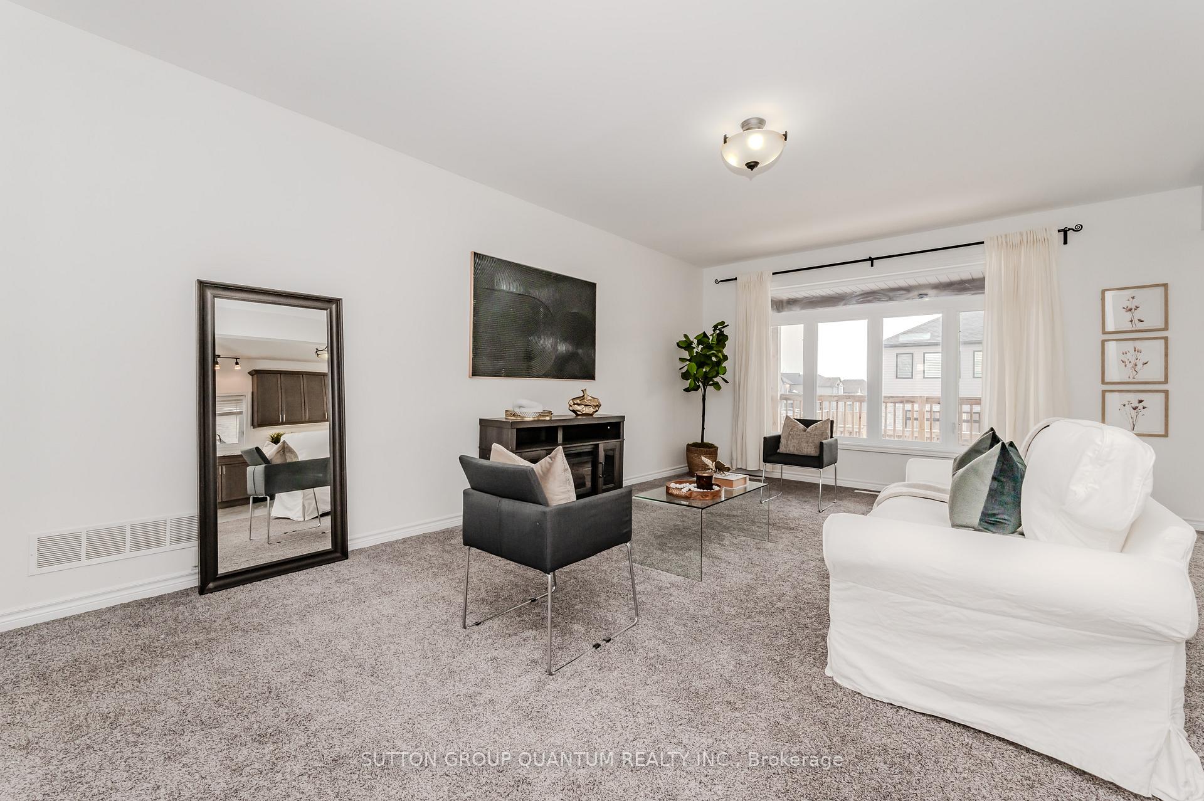 See all 36 photos
Property history
Facts and features
- BasementFinished
- Water, sewerMunicipal
- Lot shapeIrregular
- HeatingForced air
- Second kitchen
- Central air
The homeDetached, 2-storey, 2,000–2,500 sq ft
- Type: Detached
- Style: 2-storey
- Living space: 2,000–2,500 sq ft
- Basement: Finished, full
- Special designation: Other
InsideMain level, Air exchanger, guest accommodations, in-law capability, in-law suite, Rooms above ground 4
- Laundry: Main level
- Features: Air exchanger, guest accommodations, in-law capability, in-law suite
- Rooms above ground: 4
- Rooms in the basement: 1
- Bedrooms: 4 + 2 in the basement
- Bathrooms: 4
- Kitchens: 2
- Family room: Yes
Outside and lotBrick, Asphalt shingle, Poured concrete
- Exterior: Brick
- Roof: Asphalt shingle
- Foundation: Poured concrete
- Features: Porch
- Size: 75.39 × 111.84 ft
- Shape: Irregular
- Zoning: R1-3(7)
Parking3 Garage, Built-in, Inside entry, private triple
- Spaces: 3 Garage
- Garage: Built-in
- Driveway: Inside entry, private triple
Heating, water and powerForced air, gas, Central air, Municipal water
- Heating: Forced air, gas
- Cooling: Central air
- Water: Municipal water
- Sewer: Municipal sewer
Costs and taxesTaxes $6,104 a year, HST included in the price
- Taxes, 2024: $6,104 a year
- HST: HST included in the price
Included in the saleFridge, stove, dishwasher, microwave, washer and dryer, light fixtures, window treatments, basement appliances.
- Included: Fridge, stove, dishwasher, microwave, washer and dryer, light fixtures, window treatments, basement appliances.
Listing detailsX12034768, Sold, Mar 21, 2025
- MLS® number: X12034768
- Status: Sold
- Listed on: Mar 21, 2025
- Days on market: 5
- Updated: Mar 26, 2025
- Possession: Flexible
- Occupied by: Vacant
- Listing brokerage: SUTTON GROUP QUANTUM REALTY INC.
About this home
2051 Gough Avenue, London (North C), ON N5X 4P8
Woah! 3 car garage/4 bedroom detached for under a million?! You arent dreaming which brings me to the Top 7 Reasons to buy this home! 1. Extra wide corner lot with rare 57 ft width means your backyard feels twice as large and much more privacy from neighbours; dont settle for the narrow 36 ft ones. 2. Recently finished in-law suite includes a separate entrance, full kitchen, full bathroom, 2 bedrooms and living space; easily converted into a legal basement rental with its own parking. 3. Desirable/high appreciation 4 bedroom model features the open concept layout families are asking for. 4. Move-in-ready home features recent upgrades like quartz counters and tile backsplash to the gorgeous real-wood cabinetry kitchen with s/s sink and appliances. 5. Modern construction offers peace of mind living with copper wiring, and poured concrete foundation (no leaking) theres nothing to do for over a decade. 6. True 3 car garage with 4 driveway parking is unheard of for under one million and will ensure strong appreciation in the future. 7. Amazing location: Forest Hill, a posh community of London next to Llyndinshire Gold & Country Club, 4 min walk to Forest Hill Park with playground basketball court, and sports field, 15 min walk to local YMCA. Dont miss this one! The next time an extra wide lot/ 3 car garage home comes up for sale under a million could be never!
Ask about this home
A HOMEH agent will answer your questions about this home.
Around this home
Daily convenience, out of 100, from the distances below
Schools nearby
School rating, out of 10.
Helpful calculators
Your HOMEH agent

"I would see it this week."