

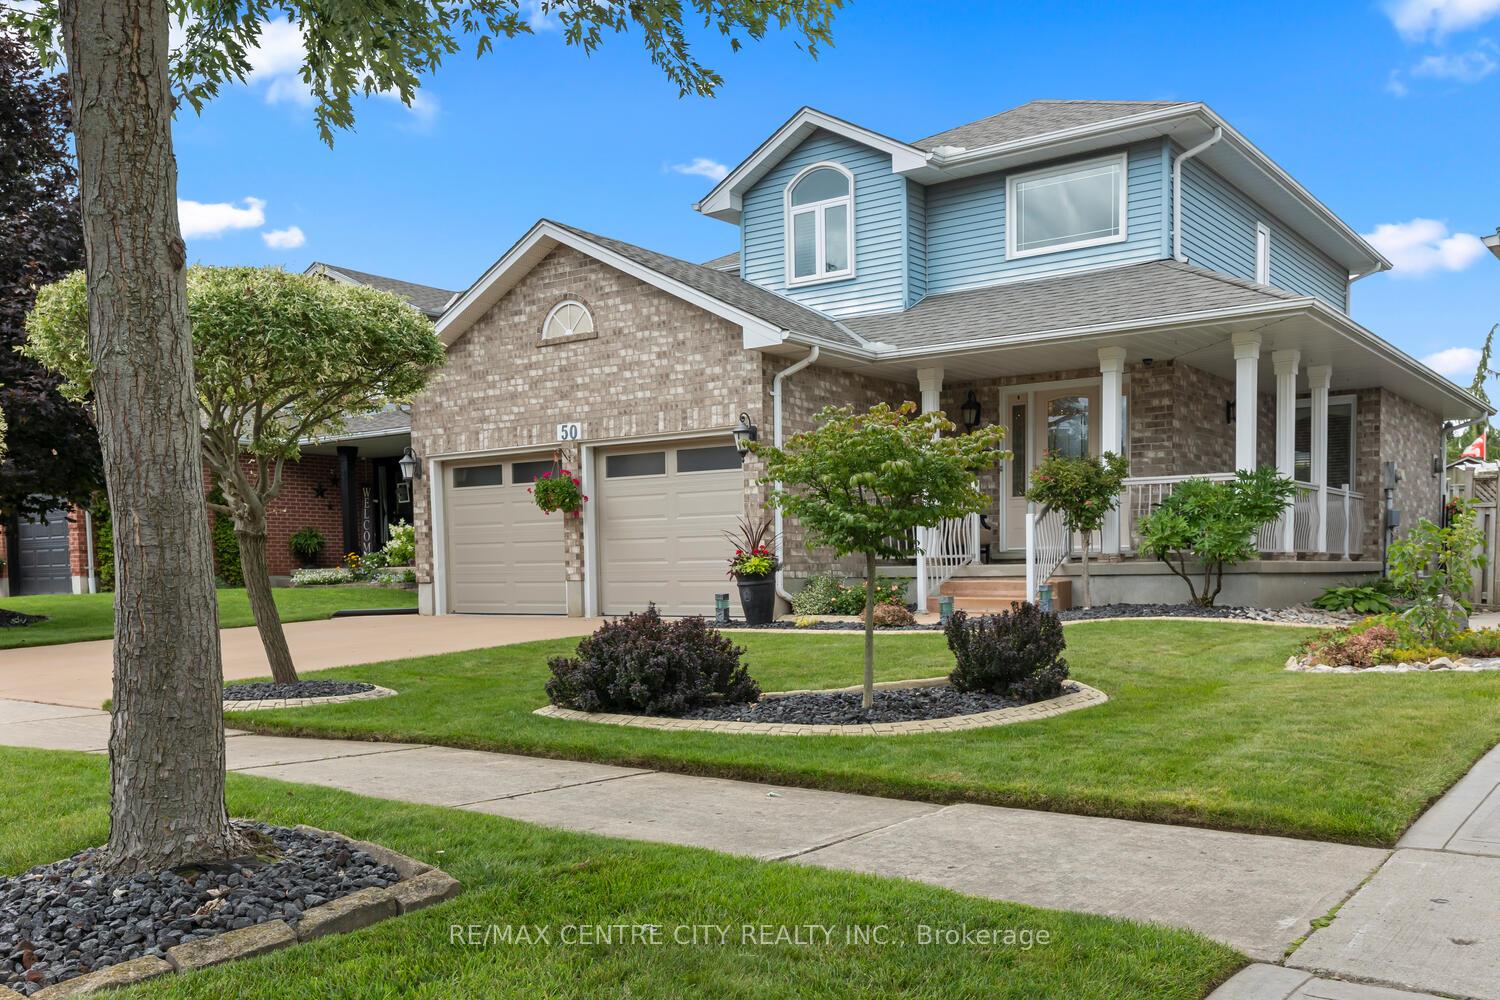
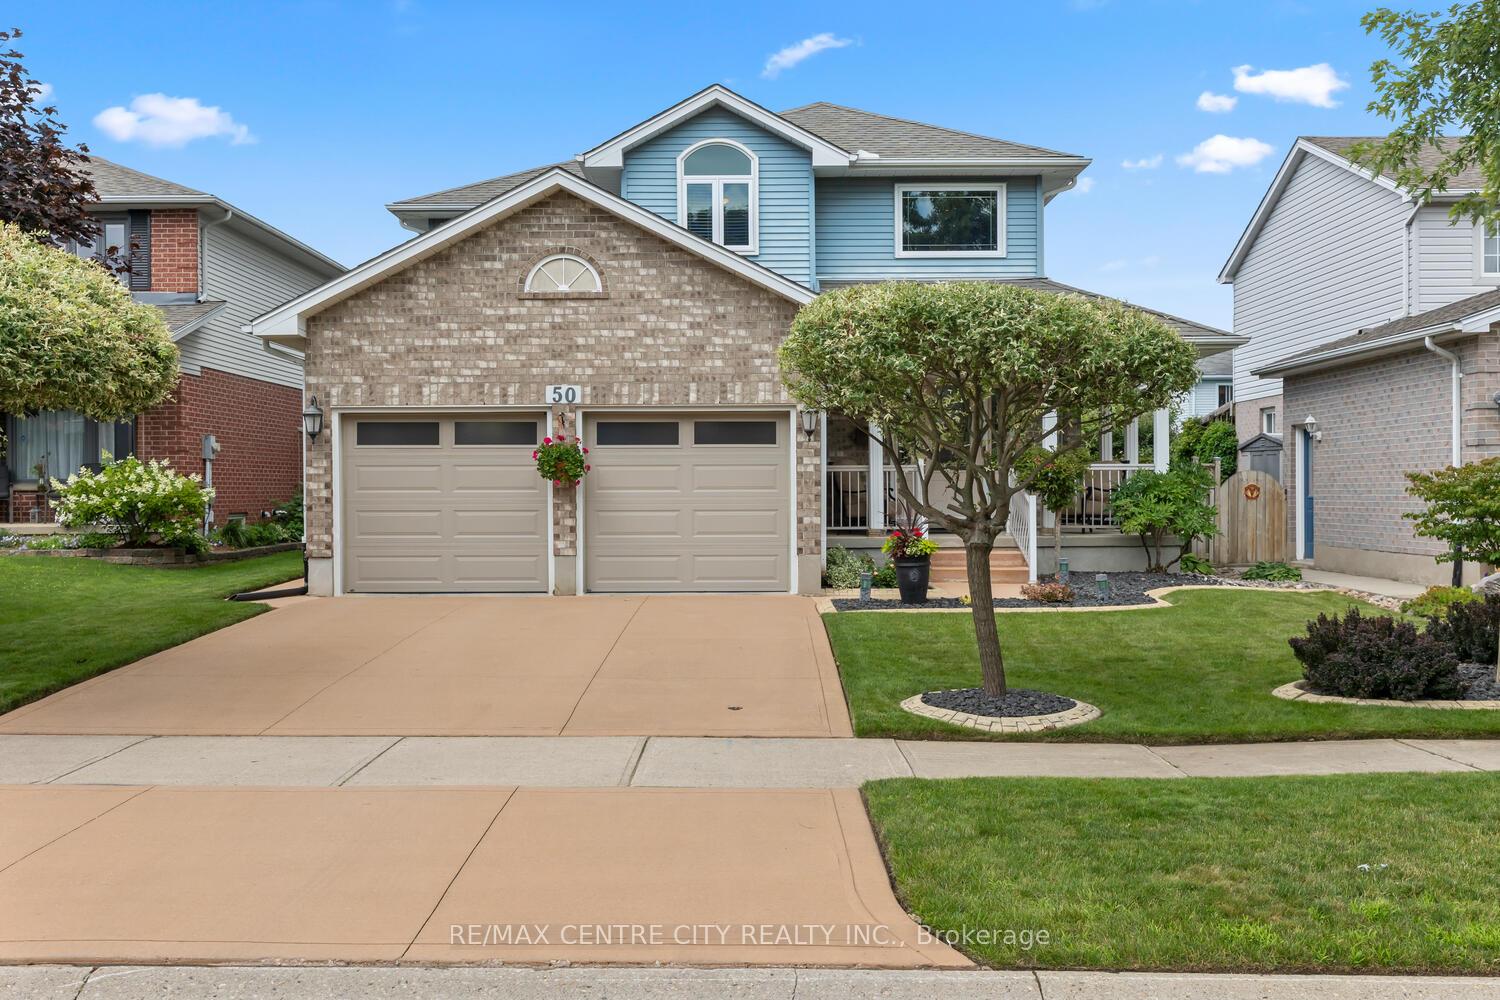
50 Napoleon Drive
50 Napoleon Drive
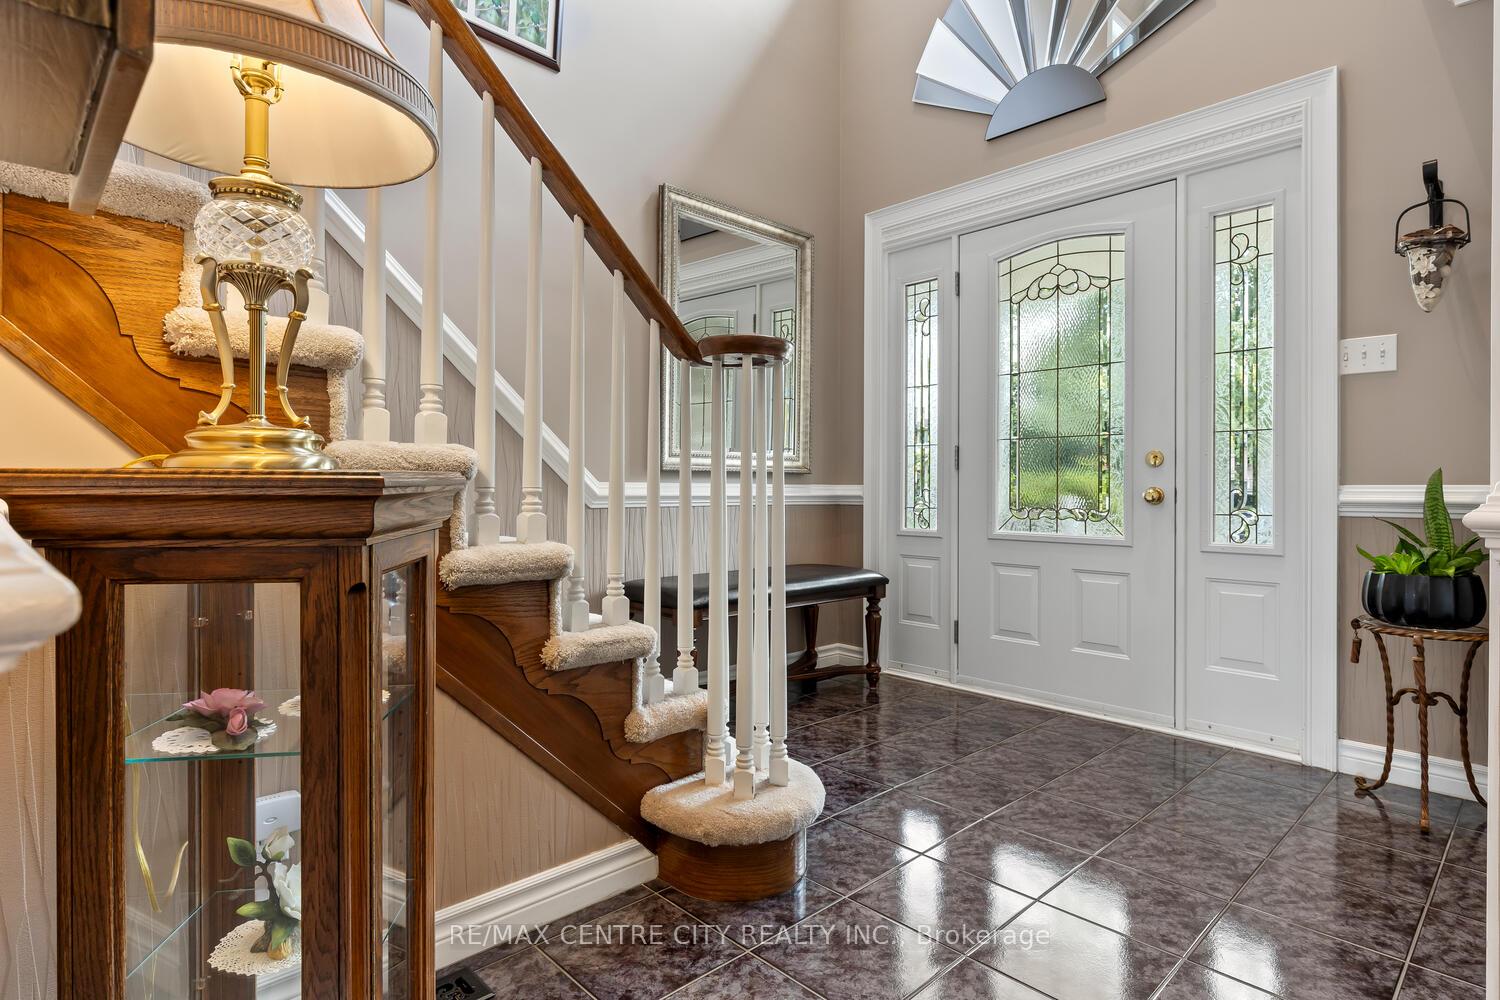 See all 39 photos
Property history
Facts and features
- BasementFinished
- Age of home31–50 years
- Water, sewerMunicipal
- Lot shapeRectangular
- Fireplace
- Central air
The homeDetached, 2-storey, Age 31–50 years
- Type: Detached
- Style: 2-storey
- Age: 31–50 years
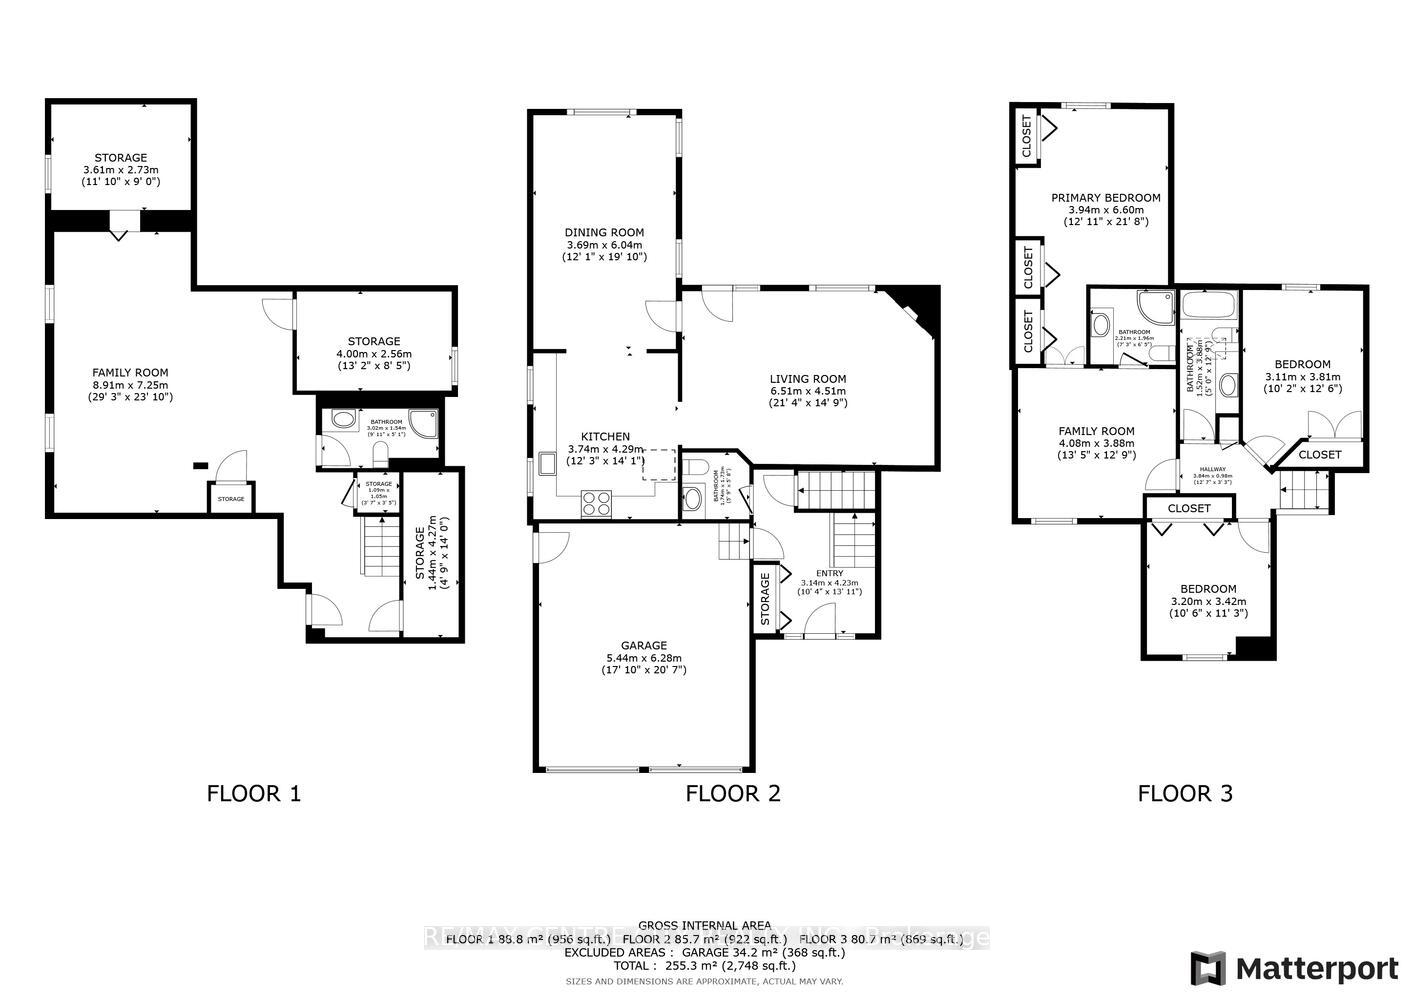
- Living space: 2,000–2,500 sq ft
- Basement: Finished, full
- View: Clear
InsideFireplace Yes, Lower level, Auto garage door remote, water heater
- Fireplace: Yes
- Laundry: Lower level
- Features: Auto garage door remote, water heater
- Rooms above ground: 7
- Rooms in the basement: 2
- Bedrooms: 3 + 1 in the basement
- Bathrooms: 4
- Kitchens: 1
- Family room: Yes
Outside and lotBrick, aluminum siding, Shingles, Poured concrete
- Exterior: Brick, aluminum siding
- Roof: Shingles
- Foundation: Poured concrete
- Features: Landscaped, porch, deck, canopy
- Other structures: Garden shed
- Size: 47 × 100 ft
- Shape: Rectangular
- Zoning: R1-5
Parking2 Garage, Attached, Private double
- Spaces: 2 Garage
- Garage: Attached
- Driveway: Private double
Heating, water and powerForced air, gas, Central air, Municipal water
- Heating: Forced air, gas
- Cooling: Central air
- Water: Municipal water
- Sewer: Municipal sewer
- Natural gas: Yes
- Hydro: Yes
- Cable: Available
- Telephone: Available
Costs and taxesTaxes $4,924 a year, Rental items None
- Taxes, 2024: $4,924 a year
- Rental items: None
Included in the saleRefrigerator, stove, microwave, washer, dryer, dishwasher (see exclusion info), Exclude existing dishwasher (gift from family member), seller will replace with a new stainless steel dishwasher with full warranty. exclude powered blind on patio door and custom window valances.
- Included: Refrigerator, stove, microwave, washer, dryer, dishwasher (see exclusion info)
- Not included: Exclude existing dishwasher (gift from family member), seller will replace with a new stainless steel dishwasher with full warranty. exclude powered blind on patio door and custom window valances.
NearbySchool, fenced yard, public transit
- Close to: School, fenced yard, public transit
Listing detailsX11189979, Sold, Nov 27, 2024
- MLS® number: X11189979
- Status: Sold
- Listed on: Nov 27, 2024
- Days on market: 21
- Updated: Dec 18, 2024
- Possession: 90 days Flexible
- Occupied by: Owner
- Listing brokerage: RE/MAX CENTRE CITY REALTY INC.
About this home
50 Napoleon Drive, London (East I), ON N5V 4A8
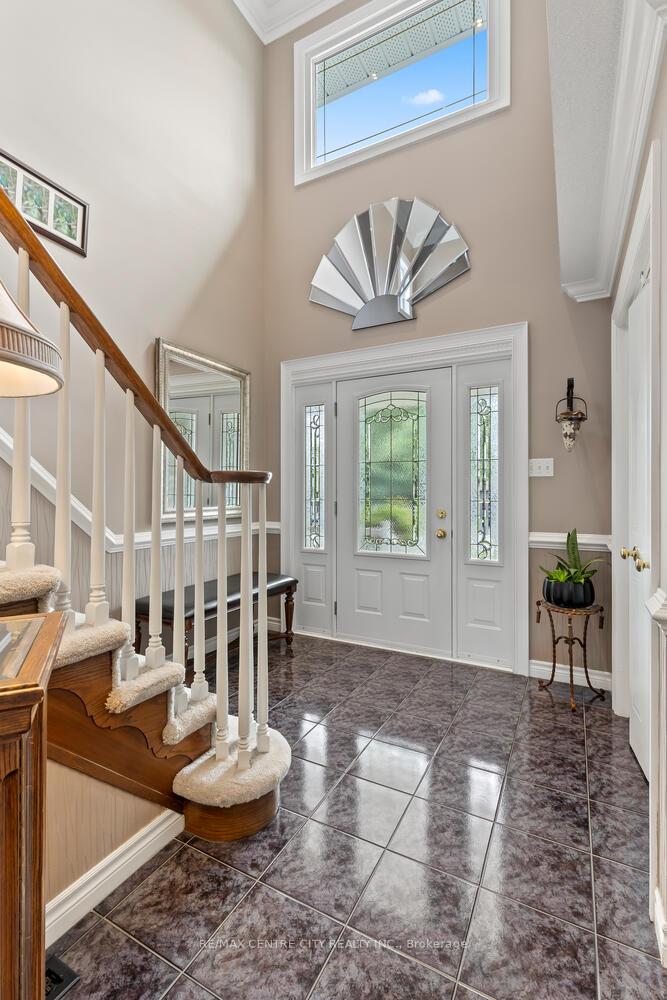
If you are tired of looking at properties that need a lot of work & updating, this one is truly (and I mean truly!) exceptional. Long term owner here has impeccably maintained & exceptionally upgraded this custom built (1993) home with approx. 2,133 sq. ft. above grade & an additional 1,000 sq. ft. of great living space in lower over the past 10-15 years with top quality improvements. Notable improvements/upgrades list is lengthy including 40 year rated shingles in 2006, North Star Windows 2004-2018, new front & garden doors in 2004/2006, fabulous 17' x 15' Timbertech PVC/composite lifetime deck with aluminum & tempered glass cover in 2013, new furnace & AC in 2018 & R50 insulation in attic in 2017. New concrete driveway & walks in '18 & '19. Top quality kitchen reno in 2019 done by Cardinal Kitchens (one of London's top kitchen companies-this is not a Home Depot or Ikea kitchen here!) with dazzling dark solid maple kitchen, striking level 3 granite countertops & top of the line stainless appliances. New garage doors/quality openers circa 2020. Gorgeous Ensuite renovation in '23 featuring attractive & easy to care for Coni-Marble shower/countertop, etc. High quality fixtures throughout including newer Kohler toilets & Delta touch activated faucets in kitchen & Ensuite. Huge Dining area & unique 2nd floor layout with Primary Bedroom having attached parent's retreat/nursery/office. Lower level bedroom has sink-ideal for those that might want an in home salon or aesthetician space. At current prices the kitchen renovation, composite deck with cover and Ensuite renovation here would likely exceed $120,000 and that doesn't include all new concrete everywhere, newer top quality windows, newer furnace & air, doors & garage doors etc. etc. Do the math and see the value here and compare this one to others in the price range. Stunning, private back yard & landscaping, top of the line utility shed and more. Quiet Crescent location with quick access to 401.
Ask about this home
A HOMEH agent will answer your questions about this home.
Around this home
Daily convenience, out of 100, from the distances below
Schools nearby
School rating, out of 10.
Helpful calculators
Your HOMEH agent

"I would see it this week."