

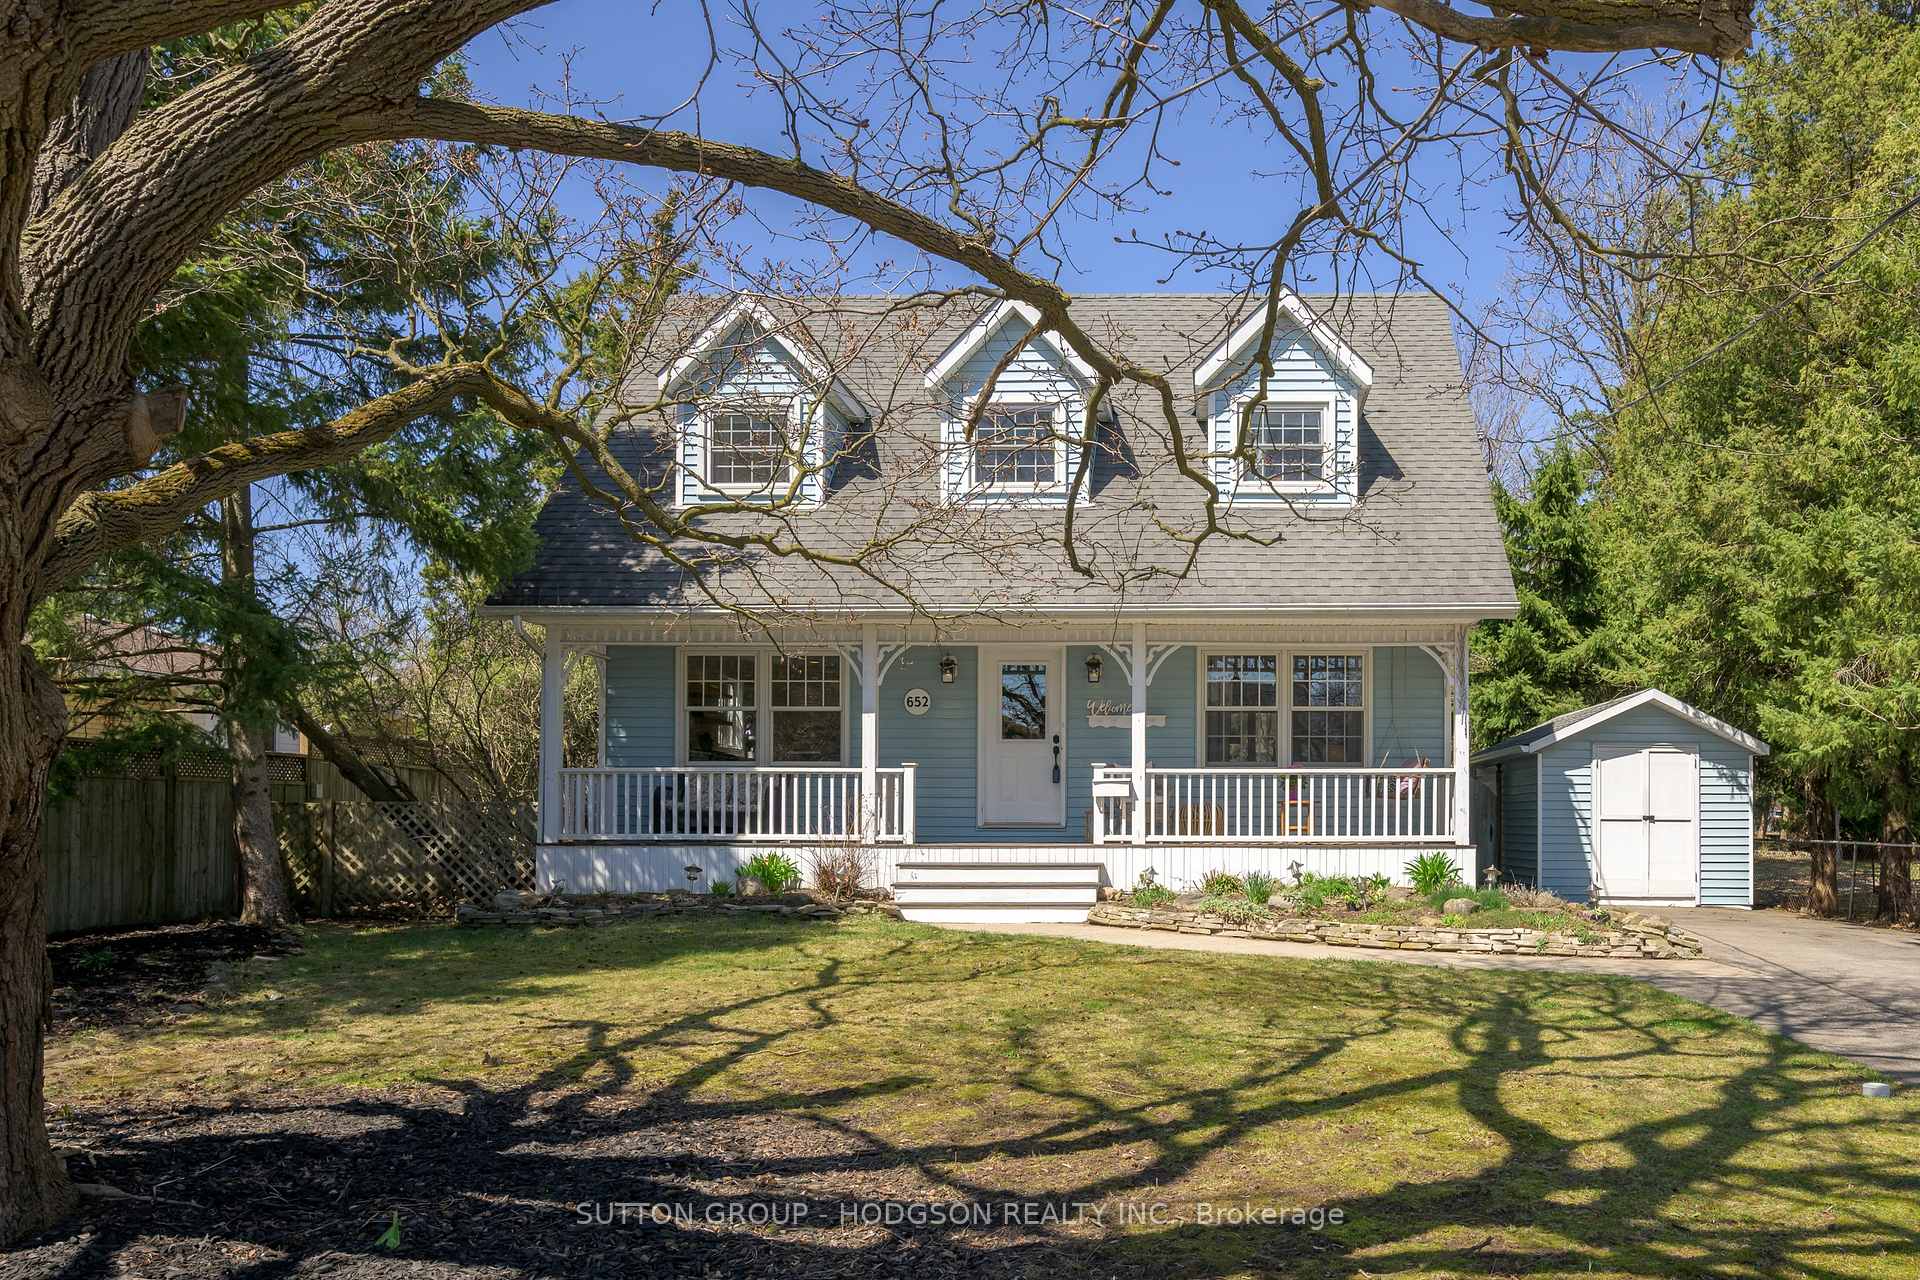
652 Creston Avenue
652 Creston Avenue
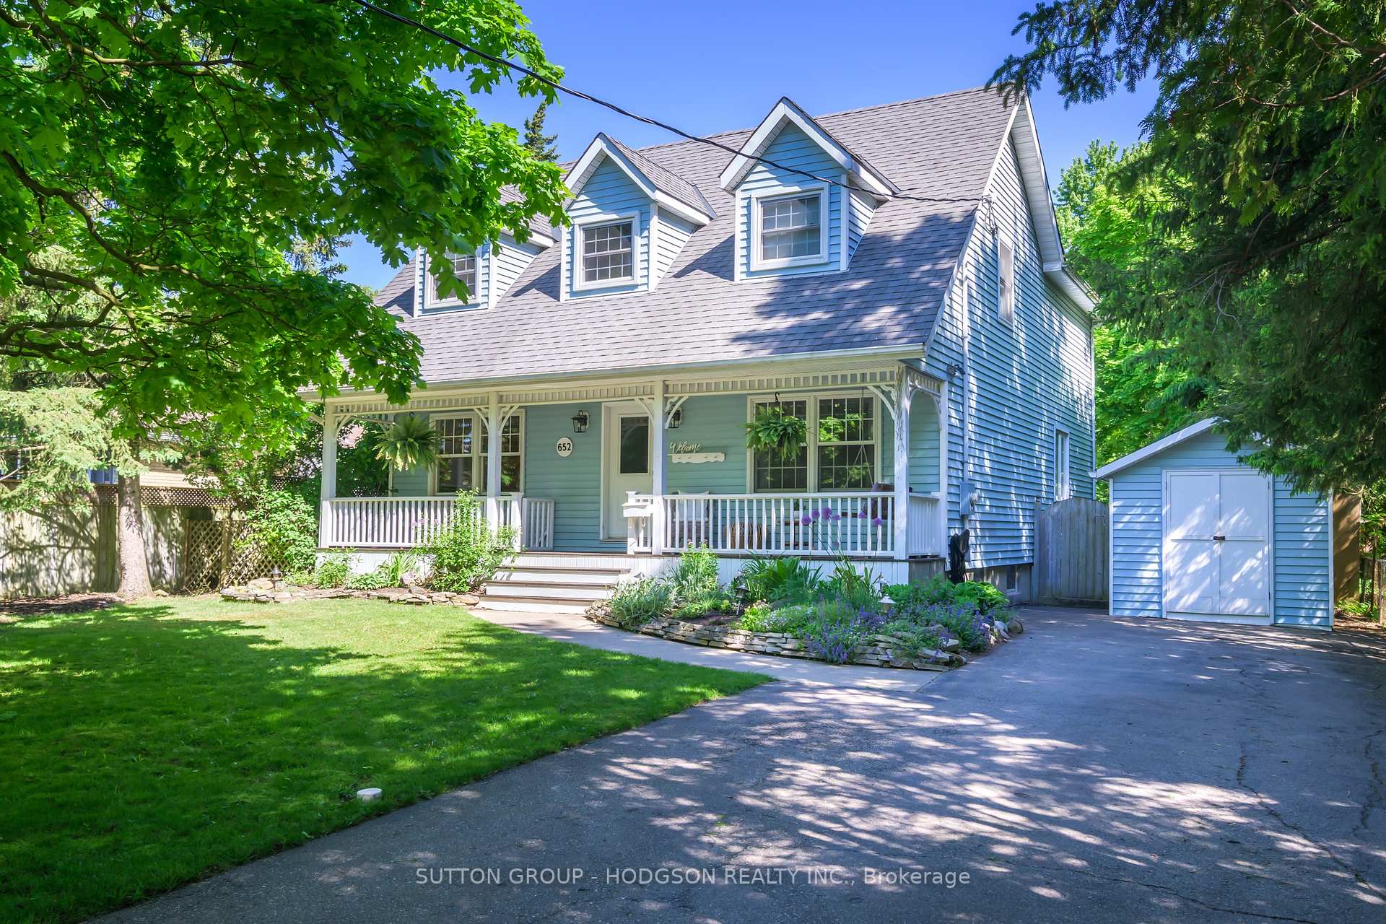
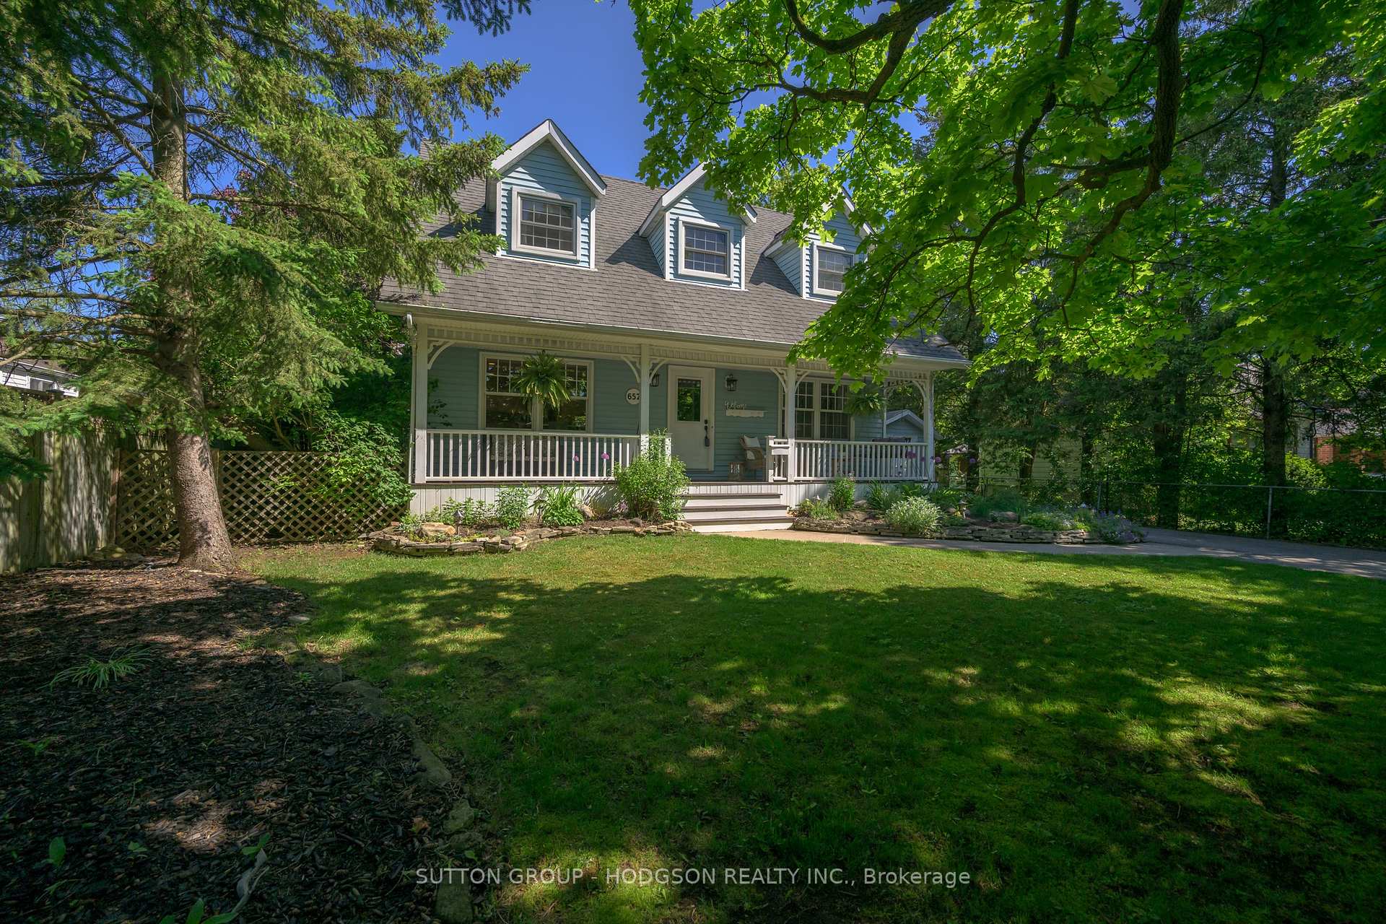
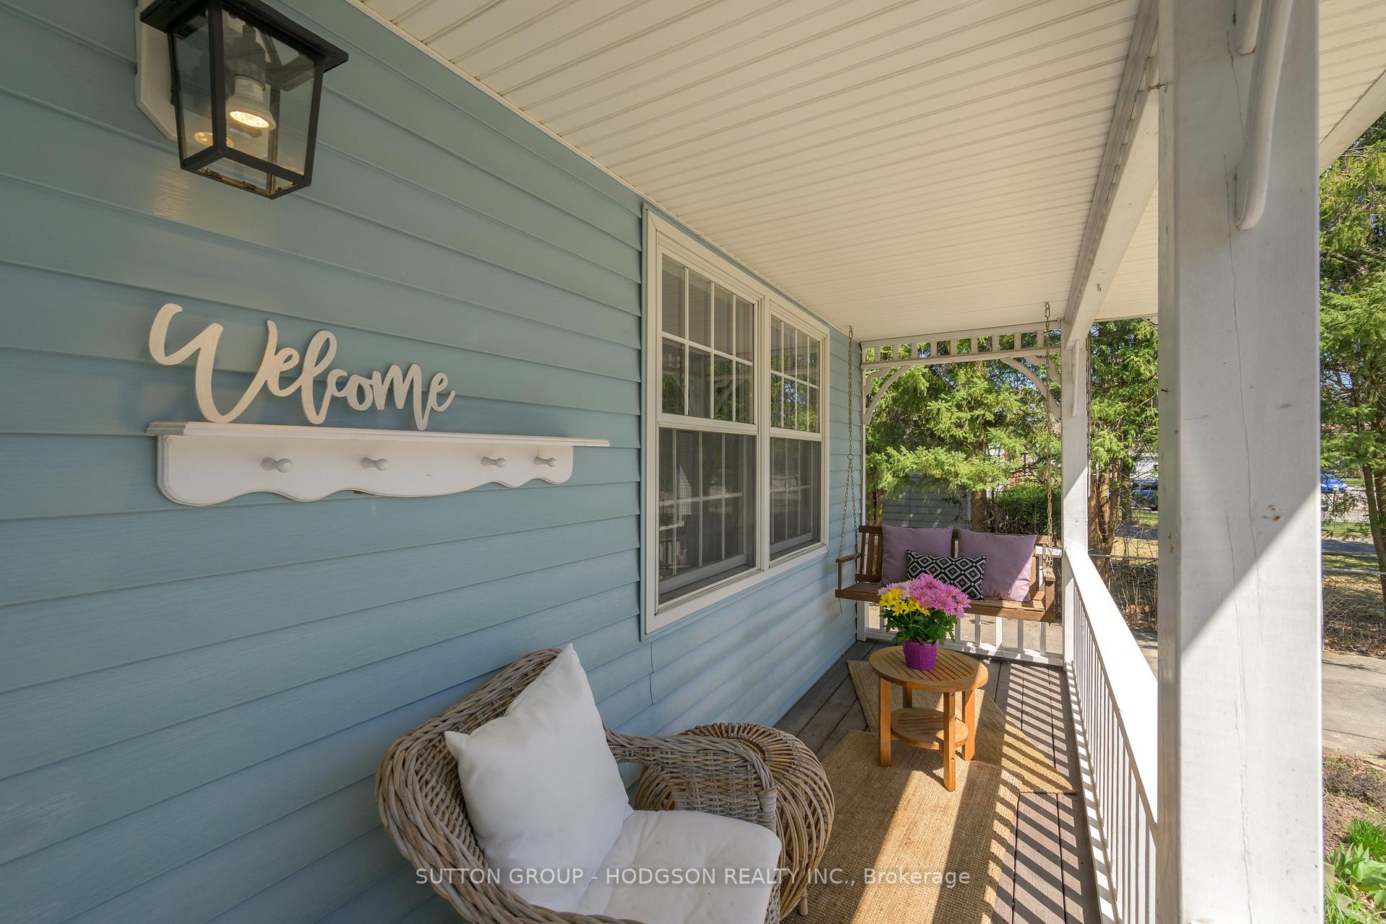
 See all 47 photos
Property history
Facts and features
- BasementPart finished
- Water, sewerMunicipal
- HeatingForced air
- CoolingCentral air
- 3 kitchens
- Fireplace
- Central air
The homeDetached, 2-storey, 2,000–2,500 sq ft
- Type: Detached
- Style: 2-storey
- Living space: 2,000–2,500 sq ft
- Basement: Partially finished
InsideFireplace Yes, electric, Bar fridge, storage, sump pump, Rooms above ground 7
- Fireplace: Yes, electric
- Features: Bar fridge, storage, sump pump
- Rooms above ground: 7
- Rooms in the basement: 3
- Bedrooms: 3 + 1 in the basement
- Bathrooms: 3
- Kitchens: 3
- Family room: Yes
Outside and lotVinyl siding, Shingles, Concrete
- Exterior: Vinyl siding
- Roof: Shingles
- Foundation: Concrete
- Features: Deck, landscaped, privacy, porch
- Other structures: Shed
- Size: 61.5 × 207 ft
- Zoning: R1-8
Parking3 Parking, Private double
- Spaces: 3 Parking
- Driveway: Private double
Heating, water and powerForced air, gas, Central air, Municipal water
- Heating: Forced air, gas
- Cooling: Central air
- Water: Municipal water
- Sewer: Municipal sewer
Costs and taxesTaxes $4,531 a year, HST included in the price, Hot water heater
- Taxes, 2024: $4,531 a year
- HST: HST included in the price
- Rental items: Hot water heater
- Under contract: Hot water heater
Included in the saleBeverage fridge, fridge, stove, dishwasher, washer, dryer
- Included: Beverage fridge, fridge, stove, dishwasher, washer, dryer
NearbyGolf, greenbelt/conservation, hospital, library, park, rec./commun.centre
- Close to: Golf, greenbelt/conservation, hospital, library, park, rec./commun.centre
Listing detailsX12170039, Sold, May 23, 2025
- MLS® number: X12170039
- Status: Sold
- Listed on: May 23, 2025
- Days on market: 17
- Updated: Jun 9, 2025
- Possession: Other
- Occupied by: Owner
- Listing brokerage: SUTTON GROUP - HODGSON REALTY INC.
About this home
652 Creston Avenue, London (South R), ON N6C 3A8
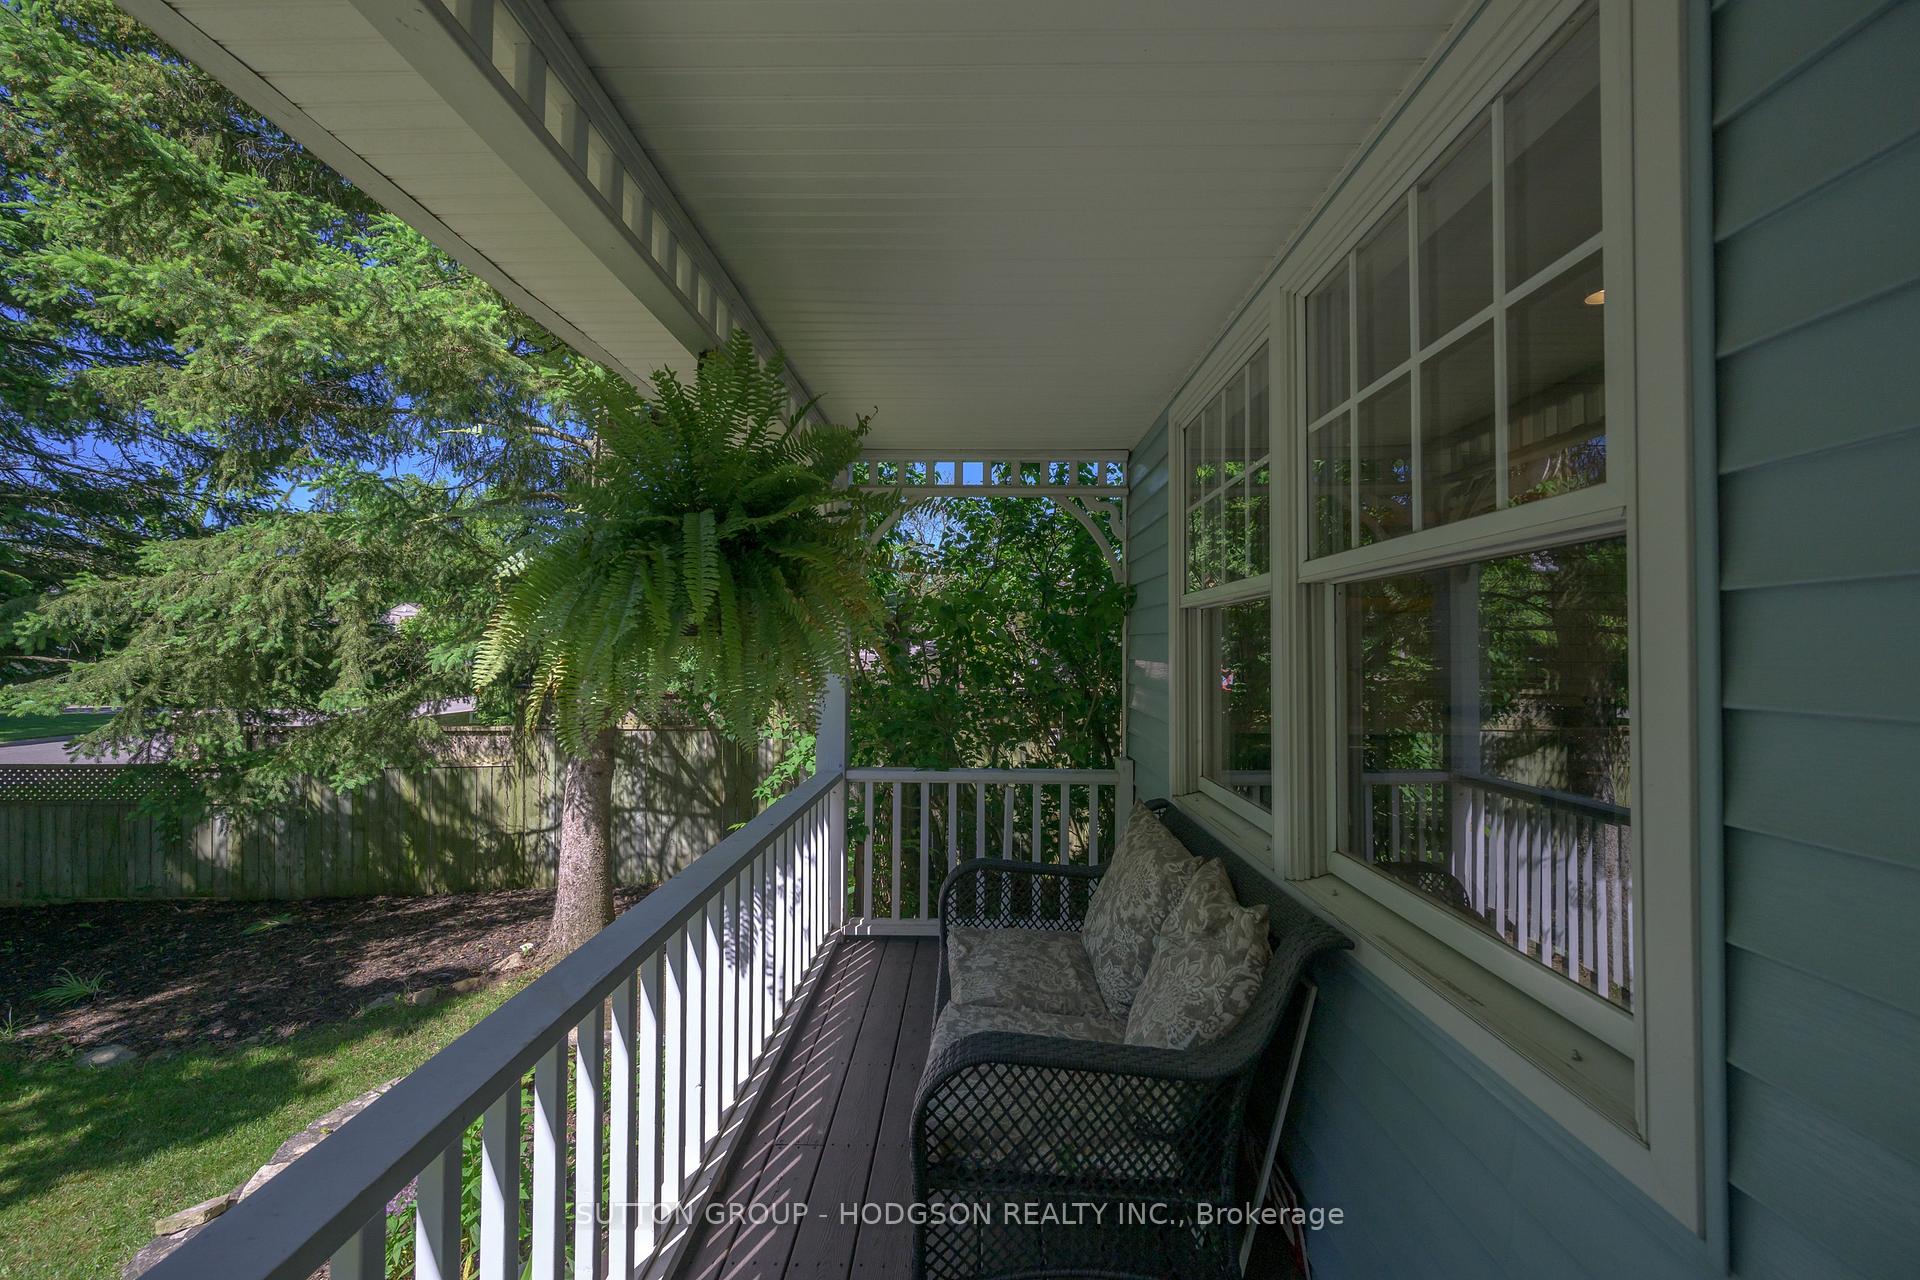
Tucked into a quiet enclave and surrounded by mature trees, this stunning two-storey home blends timeless charm with modern style perfect for growing families. With an expansive front porch to relax on and over 2300sqft plus a lower finish, theres room to spread out and enjoy every inch of this beautiful property. The heart of the home is a show-stopping kitchen designed for both daily life and hosting. A massive island invites casual meals while the abundance of cabinetry, gas range and quartz counters make it a dream for any cook. The tiled wall adds character, and natural lighting makes this kitchen as beautiful as it is functional. Elevate holiday meals in the adjacent dining room, framed with classic wall mouldings. The sun-filled great room wraps you in natural light and greenery, offers plenty of space for relaxing, entertaining, or family time and a walkout to the backyard oasis. Main floor includes a full, on-trend bathroom and convenient laundry. Upstairs, three very generously sized bedrooms await. The primary retreat features a massive walk-in closet, make up nook and a chic ensuite with a large glass shower. A main bath boasts double sinks and a stylish design. The lower does not disappoint with its large family room, beautiful fireplace/built-ins, fourth bedroom, and ample storage ideal for teenagers, guests, or home office. Outside, the country sized backyard is private and peaceful, with towering trees, a newer multi-tiered deck, perfect for outdoor living, BBQs and to watch the kids play-blending sanctuary and seclusion, the backyard is your escape from the everyday. Updates in kitchen, bathrooms, flooring, lighting, decking and so much more all done, just move in and enjoy. Great walkability and convenience to Westminster Ponds, park trails, groceries, pharmacy, restaurants, golf, White Oaks Mall, and Parkwood/Childrens Hospitals and quick access to the 401. Everything comes together here to make this the home you've been waiting for.
Ask about this home
A HOMEH agent will answer your questions about this home.
Around this home
Daily convenience, out of 100, from the distances below
Schools nearby
School rating, out of 10.
Helpful calculators
Your HOMEH agent

"I would see it this week."