

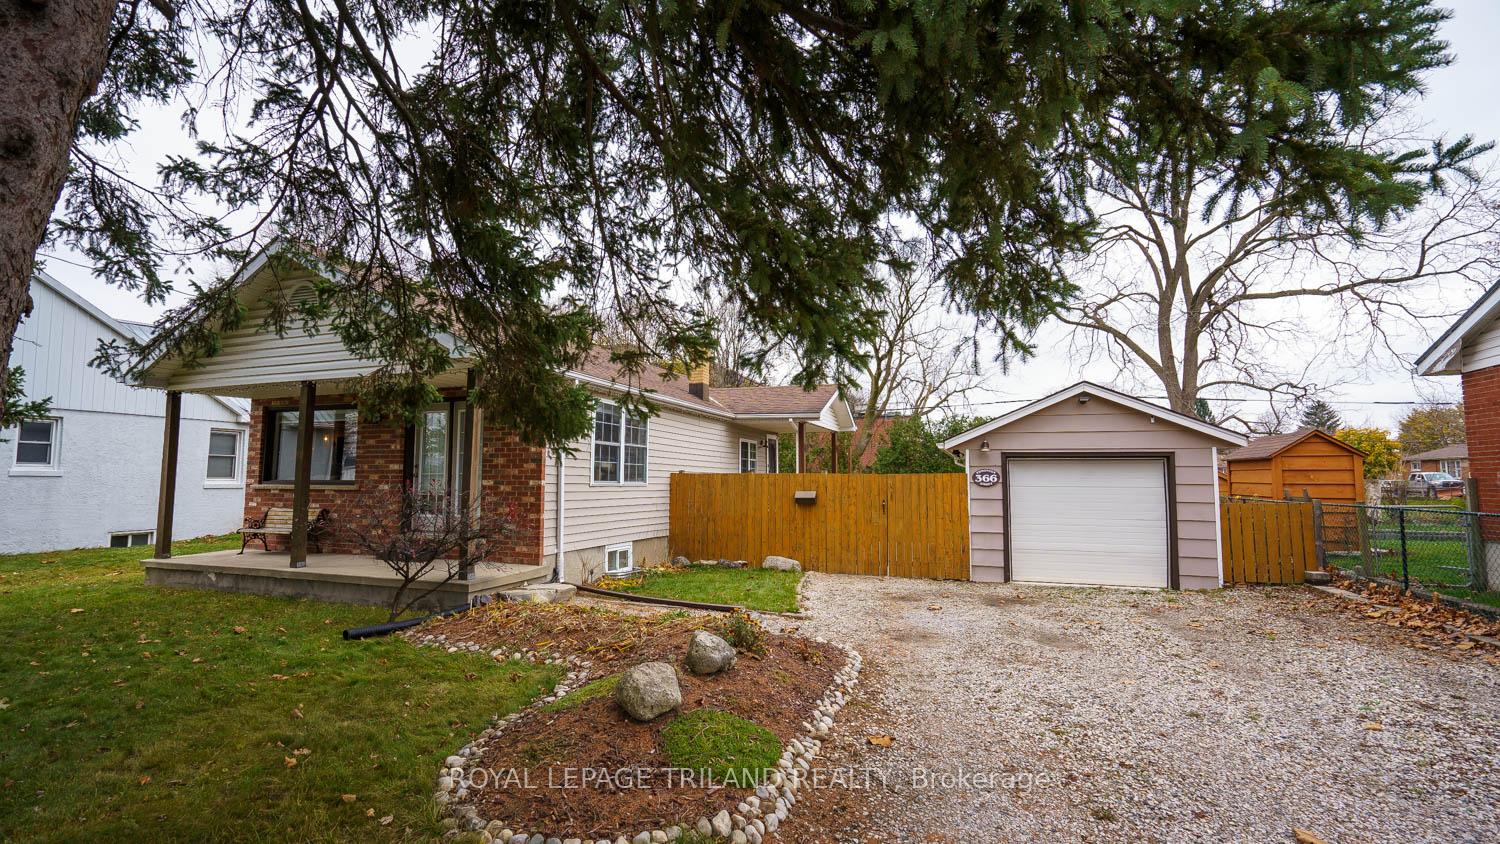
366 Edmonton Street
366 Edmonton Street
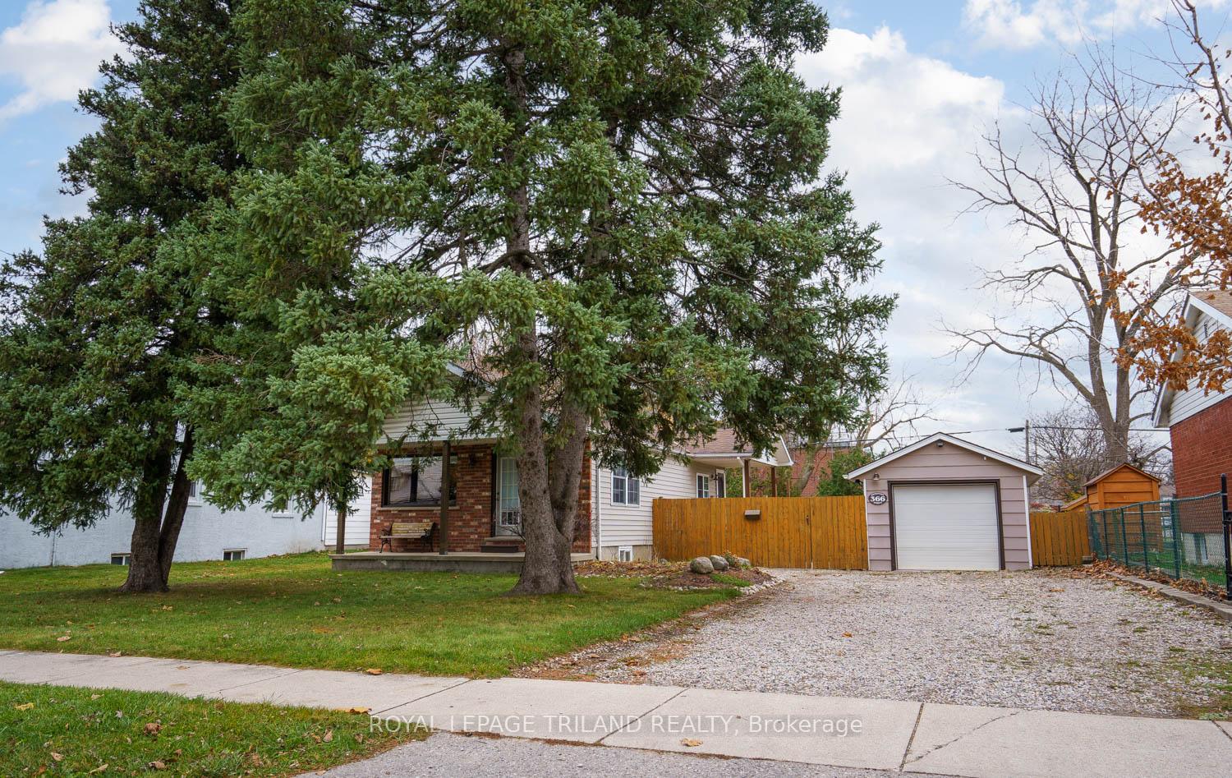
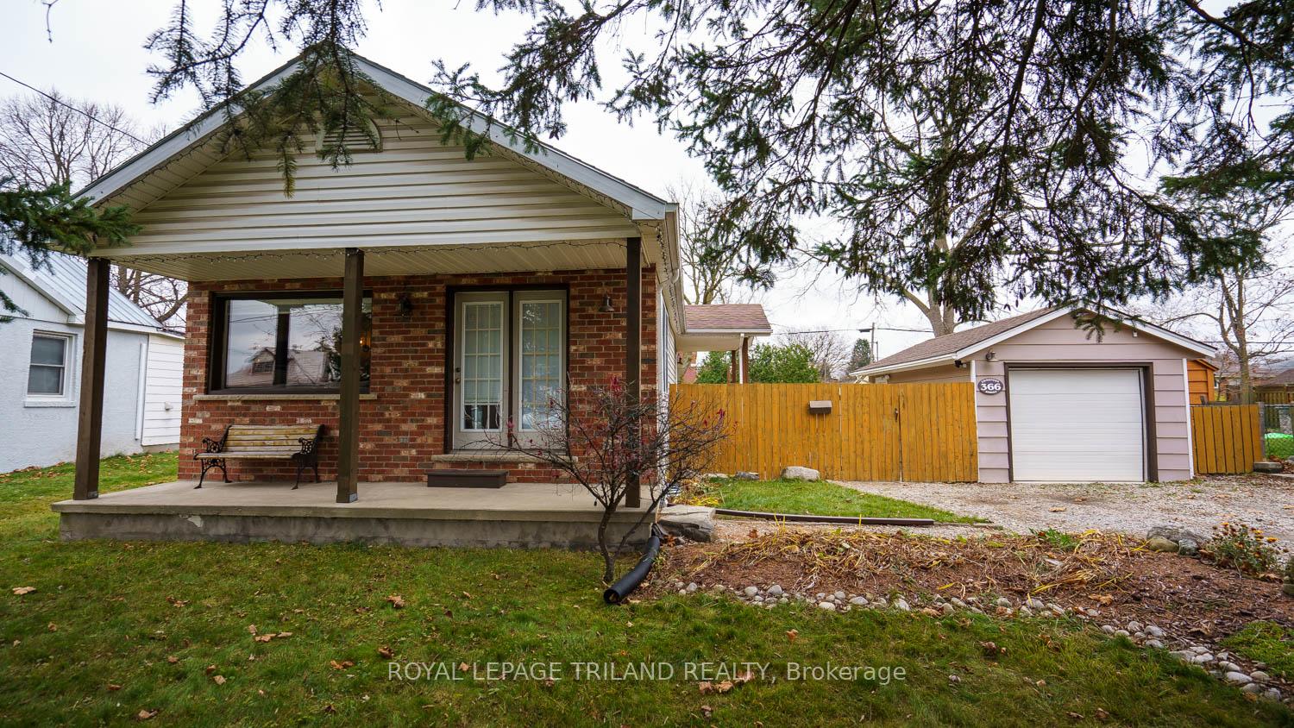
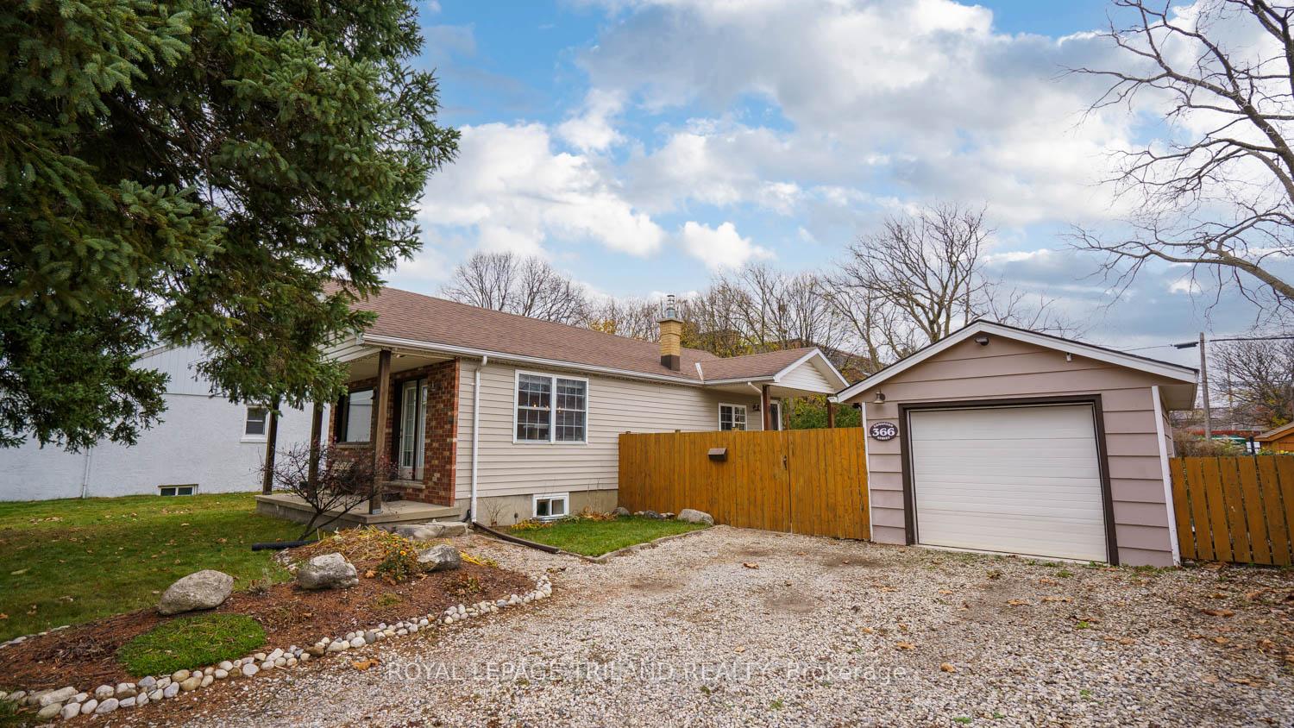
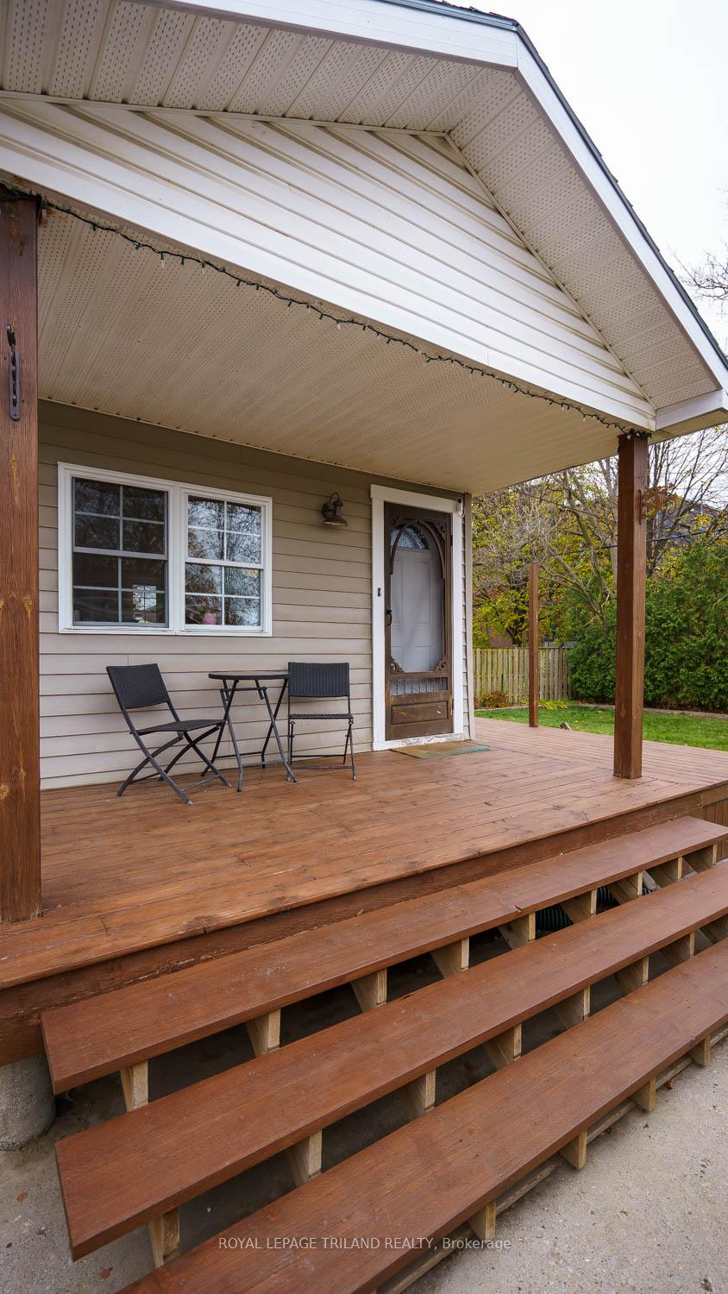 See all 37 photos
Property history
Facts and features
- BasementPart finished
- Age of home51–99 years
- Water, sewerMunicipal
- Lot shapeRectangular
- Fireplace
- Central air
The homeDetached, Bungalow, Age 51–99 years
- Type: Detached
- Style: Bungalow
- Age: 51–99 years
- Living space: 700–1,100 sq ft
- Basement: Full, partially finished
- View: City
InsideFireplace Yes, electric, Lower level, Water heater, water meter
- Fireplace: Yes, electric
- Laundry: Lower level
- Features: Water heater, water meter
- Security: Carbon monoxide detectors, smoke detector
- Rooms above ground: 5
- Rooms in the basement: 1
- Bedrooms: 2 + 1 in the basement
- Bathrooms: 2
- Kitchens: 1
Outside and lotBrick, vinyl siding, Asphalt shingle, Concrete block
- Exterior: Brick, vinyl siding
- Roof: Asphalt shingle
- Foundation: Concrete block
- Features: Deck, patio, privacy, porch
- Other structures: Garden shed
- Size: 62.7 × 113.34 ft
- Shape: Rectangular
- Zoning: R2-3
Parking1 Garage, Detached, Private double
- Spaces: 1 Garage
- Garage: Detached
- Driveway: Private double
Heating, water and powerForced air, gas, Central air, Municipal water
- Heating: Forced air, gas
- Cooling: Central air
- Water: Municipal water
- Sewer: Municipal sewer
- Natural gas: Yes
- Hydro: Yes
Costs and taxesTaxes $2,611 a year, Hot water tank-gas
- Taxes, 2024: $2,611 a year
- Under contract: Hot water tank-gas
NearbyFenced yard, level, park, public transit, rec./commun.centre, school
- Close to: Fenced yard, level, park, public transit, rec./commun.centre, school
Listing detailsX10433509, Sold, Nov 20, 2024
- MLS® number: X10433509
- Status: Sold
- Listed on: Nov 20, 2024
- Days on market: 28
- Updated: Dec 18, 2024
- Possession: 60-90 days
- Occupied by: Owner
- Listing brokerage: ROYAL LEPAGE TRILAND REALTY
About this home
366 Edmonton Street, London (East H), ON N5W 4Y5
Just WOW!!! You've got to check this one out! With 2+1 bedrooms and an oversized lot, this one really does have it all. Detached garage with heat and electricity, backyard storage shed, large driveway and two large exterior decks (one covered and the other with lots of Sun) this one really is it! Lots of natural light through large windows. Two bedrooms on the main floor with a very large primary in the lower level along with a newer 3 piece bathroom, you may not want to escape the cozy, comfy bedroom with built-in electric fireplace. The main level Living room with oversized picture window flows into the large dining area with it's own large, natural light capturing window. Two main floor bedrooms add to the charm of this beauty and a refreshed main 4 piece bath make this cozy gem stand out. Large kitchen with lots of cupboard space include Stainless Steel appliances. You can't beat the location with schools, shopping and just a few steps away from a new community centre and park with all the amenities your looking for. Easy highway access. Don't be late for this one, it will be gone before you know it!
Ask about this home
A HOMEH agent will answer your questions about this home.
Around this home
Daily convenience, out of 100, from the distances below
Schools nearby
School rating, out of 10.
Helpful calculators
Your HOMEH agent

"I would see it this week."