

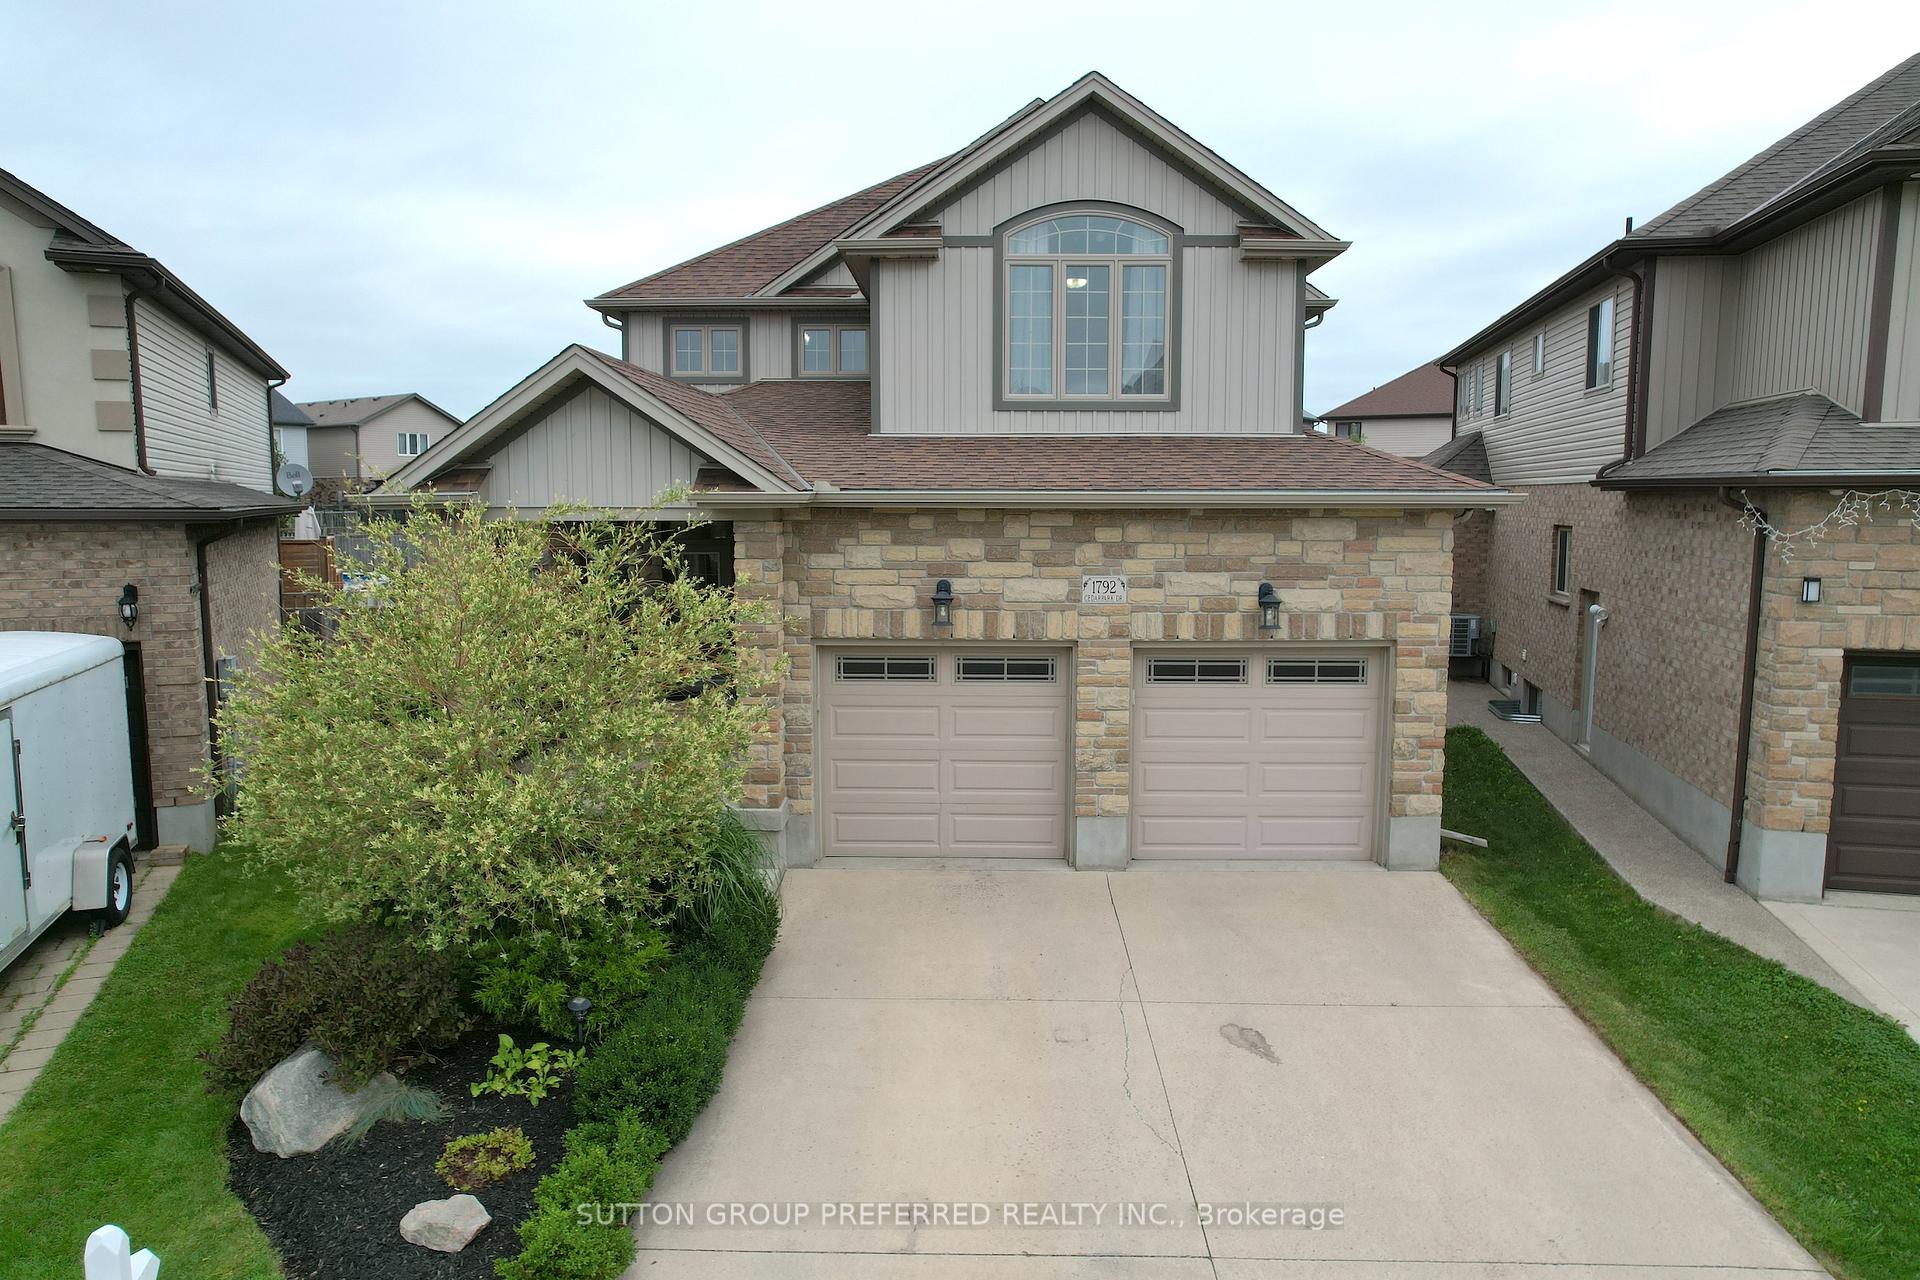
1792 Cedarpark Drive
1792 Cedarpark Drive
 See all 46 photos
Property history
Facts and features
- BasementUnfinished
- Age of home6–15 years
- Water, sewerMunicipal
- Lot shapeOther
- Central air
The homeDetached, 2-storey, Age 6–15 years
- Type: Detached
- Style: 2-storey
- Age: 6–15 years
- Living space: 2,500–3,000 sq ft
- Basement: Full, unfinished
InsideMain level, Auto garage door remote, rough-in bath, sump pump, Rooms above ground 11
- Laundry: Main level
- Features: Auto garage door remote, rough-in bath, sump pump
- Rooms above ground: 11
- Bedrooms: 4
- Bathrooms: 3
- Kitchens: 1
- Family room: Yes
Outside and lotBrick, stone, Asphalt shingle, Poured concrete
- Exterior: Brick, stone
- Roof: Asphalt shingle
- Foundation: Poured concrete
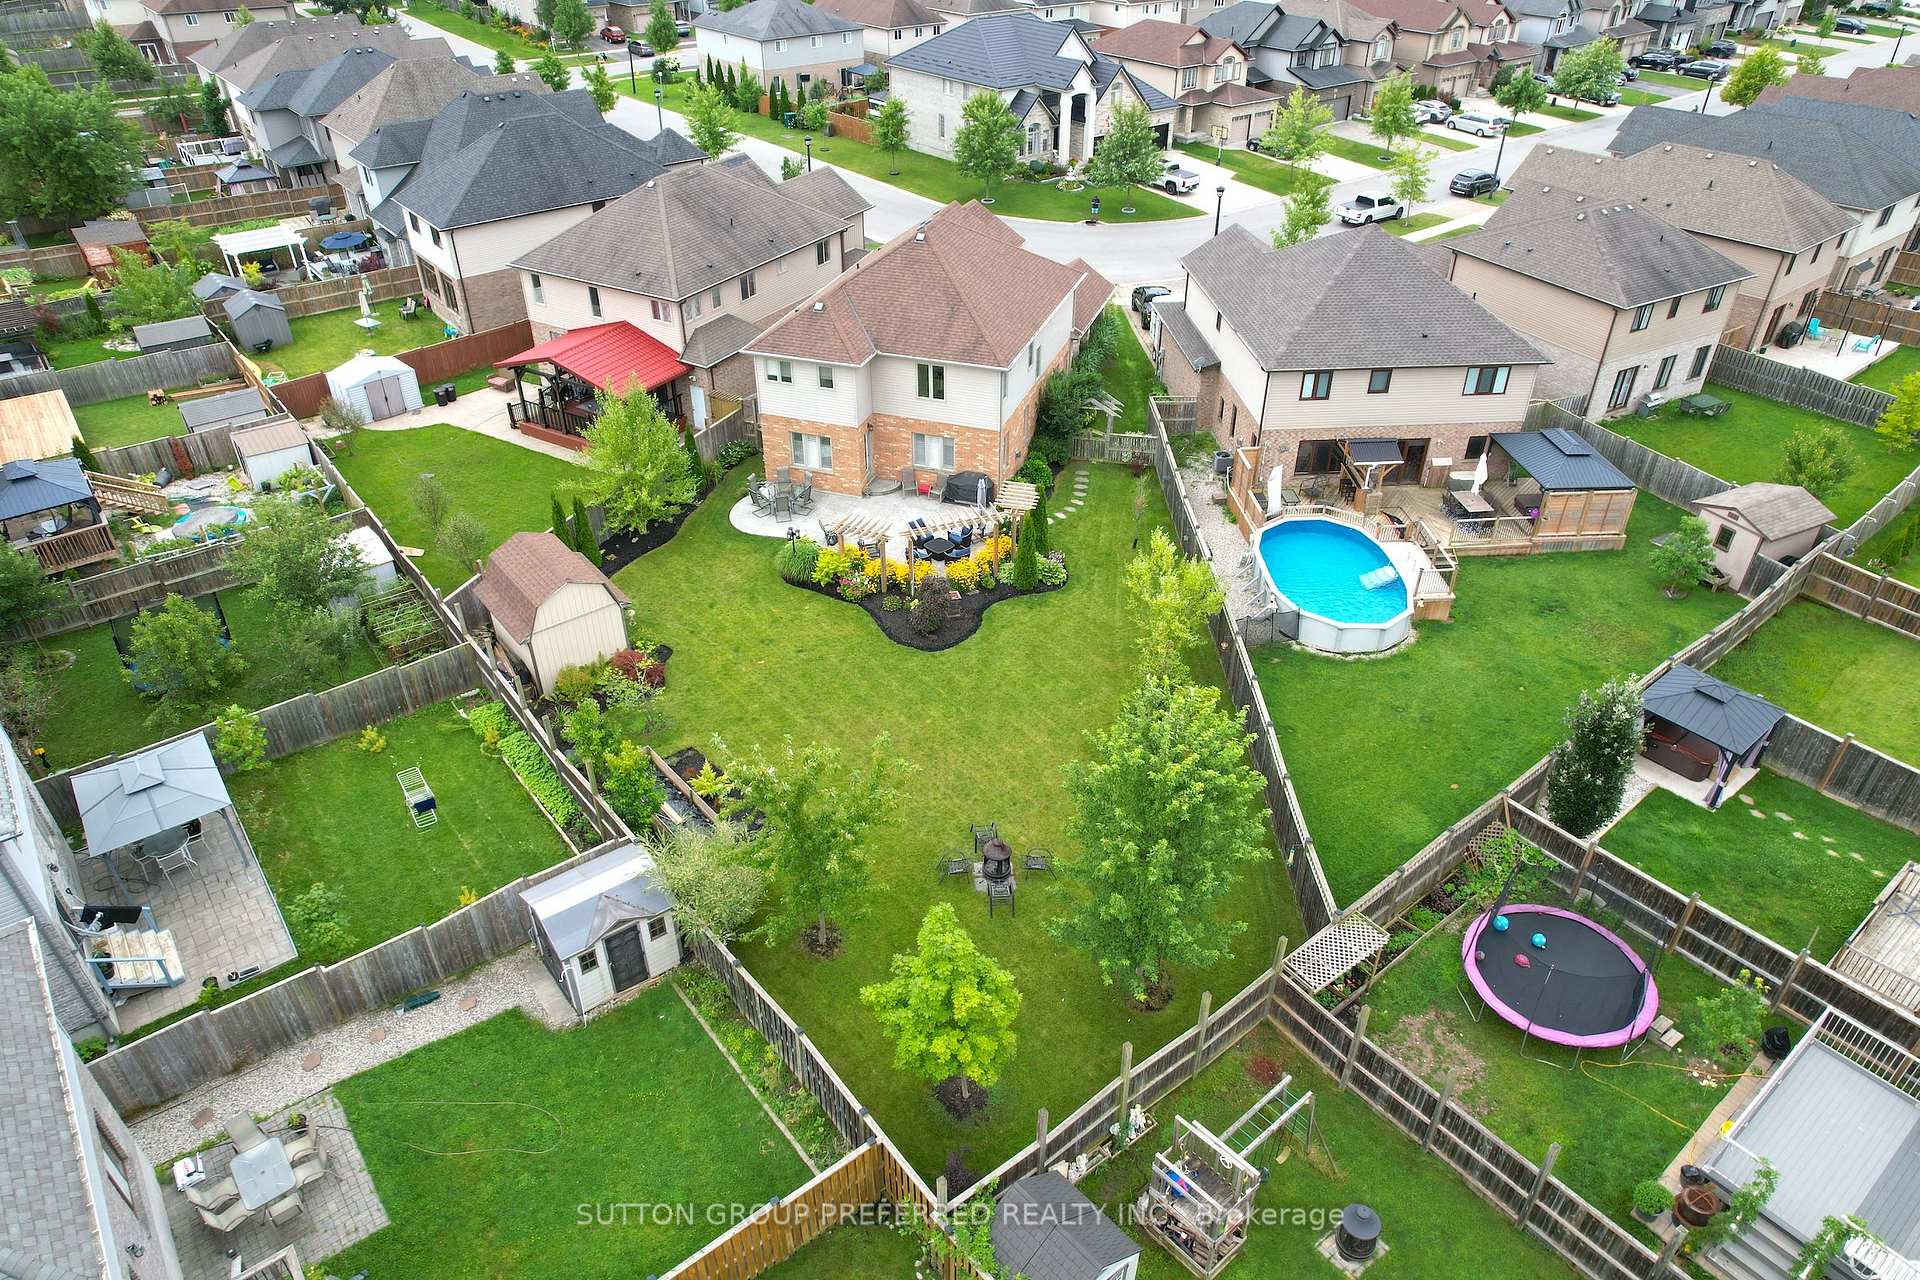
- Features: Landscape lighting, landscaped, patio, porch
- Other structures: Garden shed
- Size: 28.75 × 158.3 ft
- Shape: Other
- Zoning: R1-13
Parking2 Garage, Attached, Private double
- Spaces: 2 Garage
- Garage: Attached
- Driveway: Private double
Heating, water and powerForced air, gas, Central air, Municipal water
- Heating: Forced air, gas
- Cooling: Central air
- Water: Municipal water
- Sewer: Municipal sewer
Costs and taxesTaxes $6,513 a year, HST included in the price, Hot water tank
- Taxes, 2024: $6,513 a year
- HST: HST included in the price
- Rental items: Hot water tank
Included in the saleRefrigerator, dishwasher, gas stove, washer, dryer, basement storage shelves, Dartboard and two mounted storage binds in garage, sauna and freezer in basement.
- Included: Refrigerator, dishwasher, gas stove, washer, dryer, basement storage shelves
- Not included: Dartboard and two mounted storage binds in garage, sauna and freezer in basement.
NearbyLibrary, park, place of worship, rec./commun.centre, river/stream
- Close to: Library, park, place of worship, rec./commun.centre, river/stream
Listing detailsX11996634, Sold, Mar 3, 2025
- MLS® number: X11996634
- Status: Sold
- Listed on: Mar 3, 2025
- Days on market: 24
- Updated: Mar 27, 2025
- Possession: 30-59 days
- Occupied by: Owner
- Listing brokerage: SUTTON GROUP PREFERRED REALTY INC.
About this home
1792 Cedarpark Drive, London (North D), ON N5X 0H9
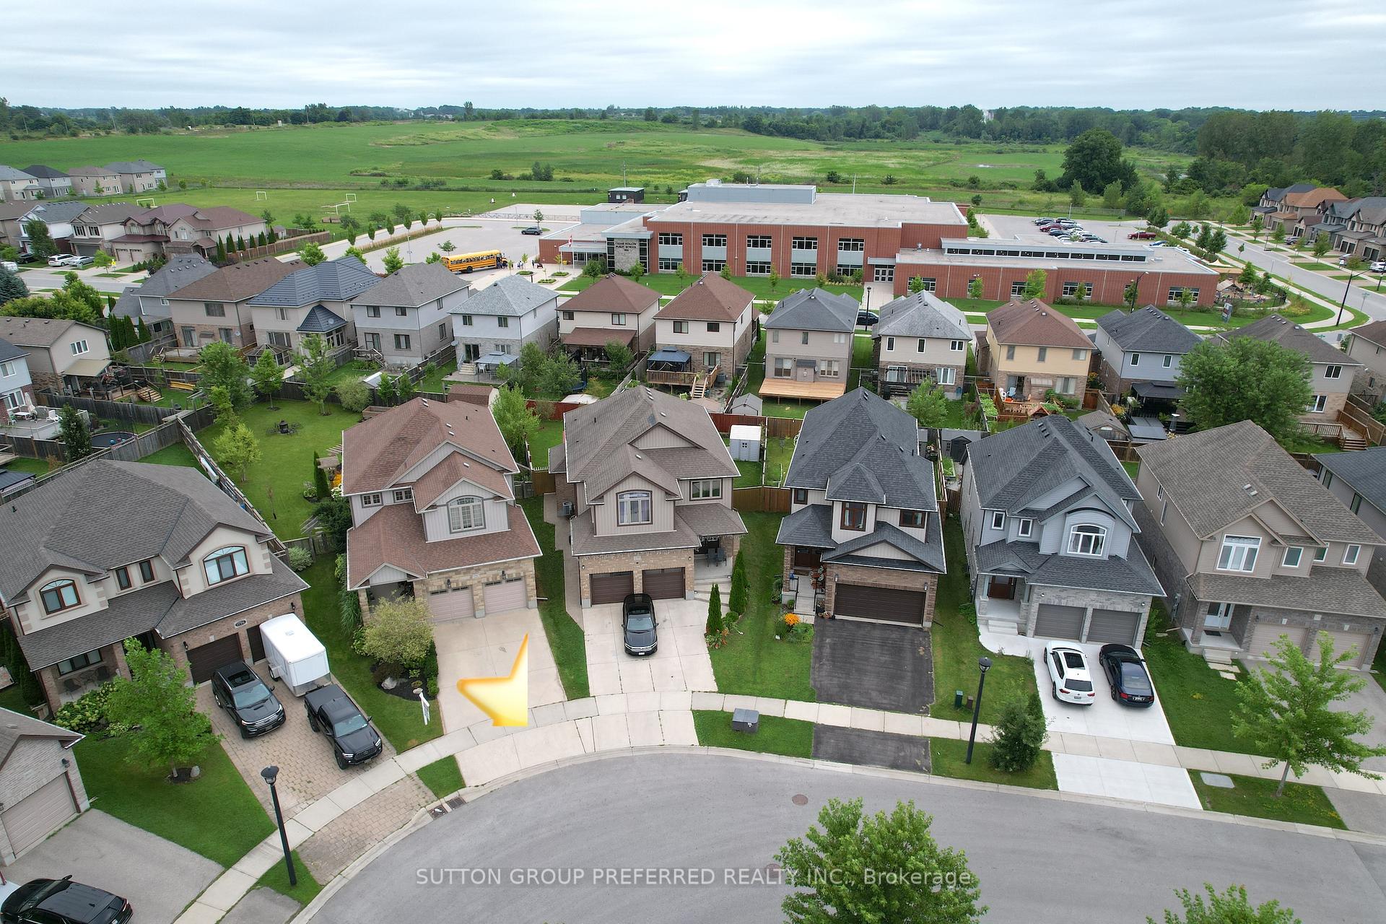
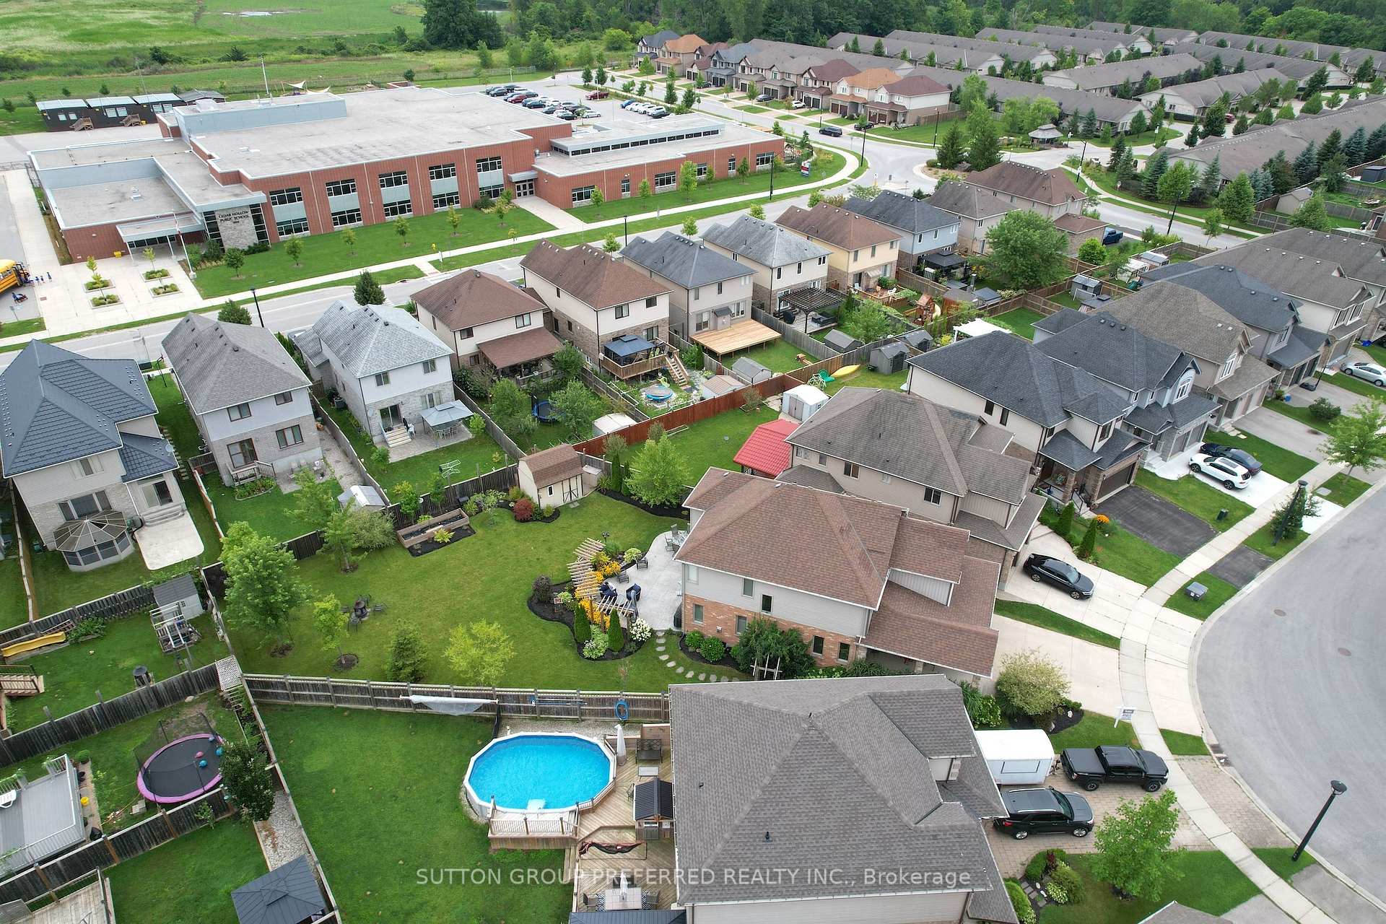
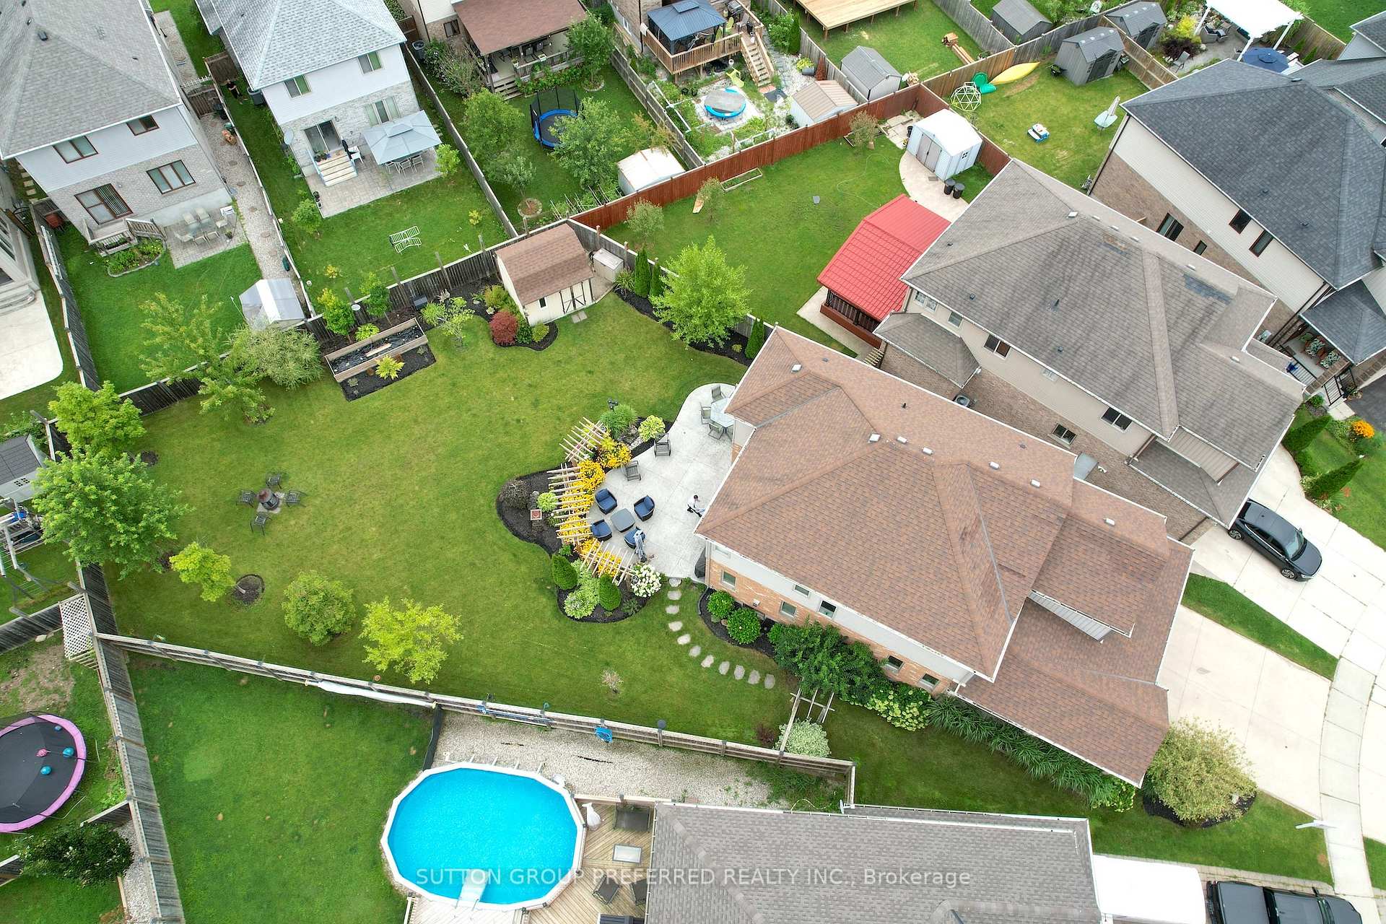
Experience this beautifully maintained custom two-storey home, nestled in the highly desirable Cedar Hollow neighbourhood along the banks of the Thames River this property offers access to secluded walking paths, city biking trails, and a revitalized apple orchard. Set on one of the largest lots in the subdivision, this fully fenced, open-concept home features 4 spacious bedrooms and high-end upgrades throughout. The grand two-storey foyer welcomes you with 18-inch porcelain tiles, an upgraded stair rail, crown moldings, custom lighting and California shutters. The main floor includes a cozy den, family room with a stacked stone gas fireplace, and a dining area leading to a custom kitchen with maple cabinets, a breakfast bar, gas stove, and 9-foot ceilings. Flooring is a mix of porcelain tiles and hand-scraped engineered hardwood. Laundry is also conveniently located on the main level. Upstairs, the primary suite boasts double doors, a walk-in closet, and a luxurious 5-piece ensuite with a soaker tub, shower, double sinks, and a private water closet. 3 additional, large bedrooms and full bath finish off the second floor. The basement is insulated and studded, ready for your customization. Additional features include a Lifebreath air system, concrete double driveway, and a large covered front porch. The tranquil backyard welcomes you with a stamped concrete patio, bubbling rock feature, garden shed with power and ample green space ready for a pool or large playground for the kids. All of this within walking distance to Cedar Hollow Public School, this home is perfect for any growing family.
Ask about this home
A HOMEH agent will answer your questions about this home.
Around this home
Daily convenience, out of 100, from the distances below
Schools nearby
School rating, out of 10.
Helpful calculators
Your HOMEH agent

"I would see it this week."