

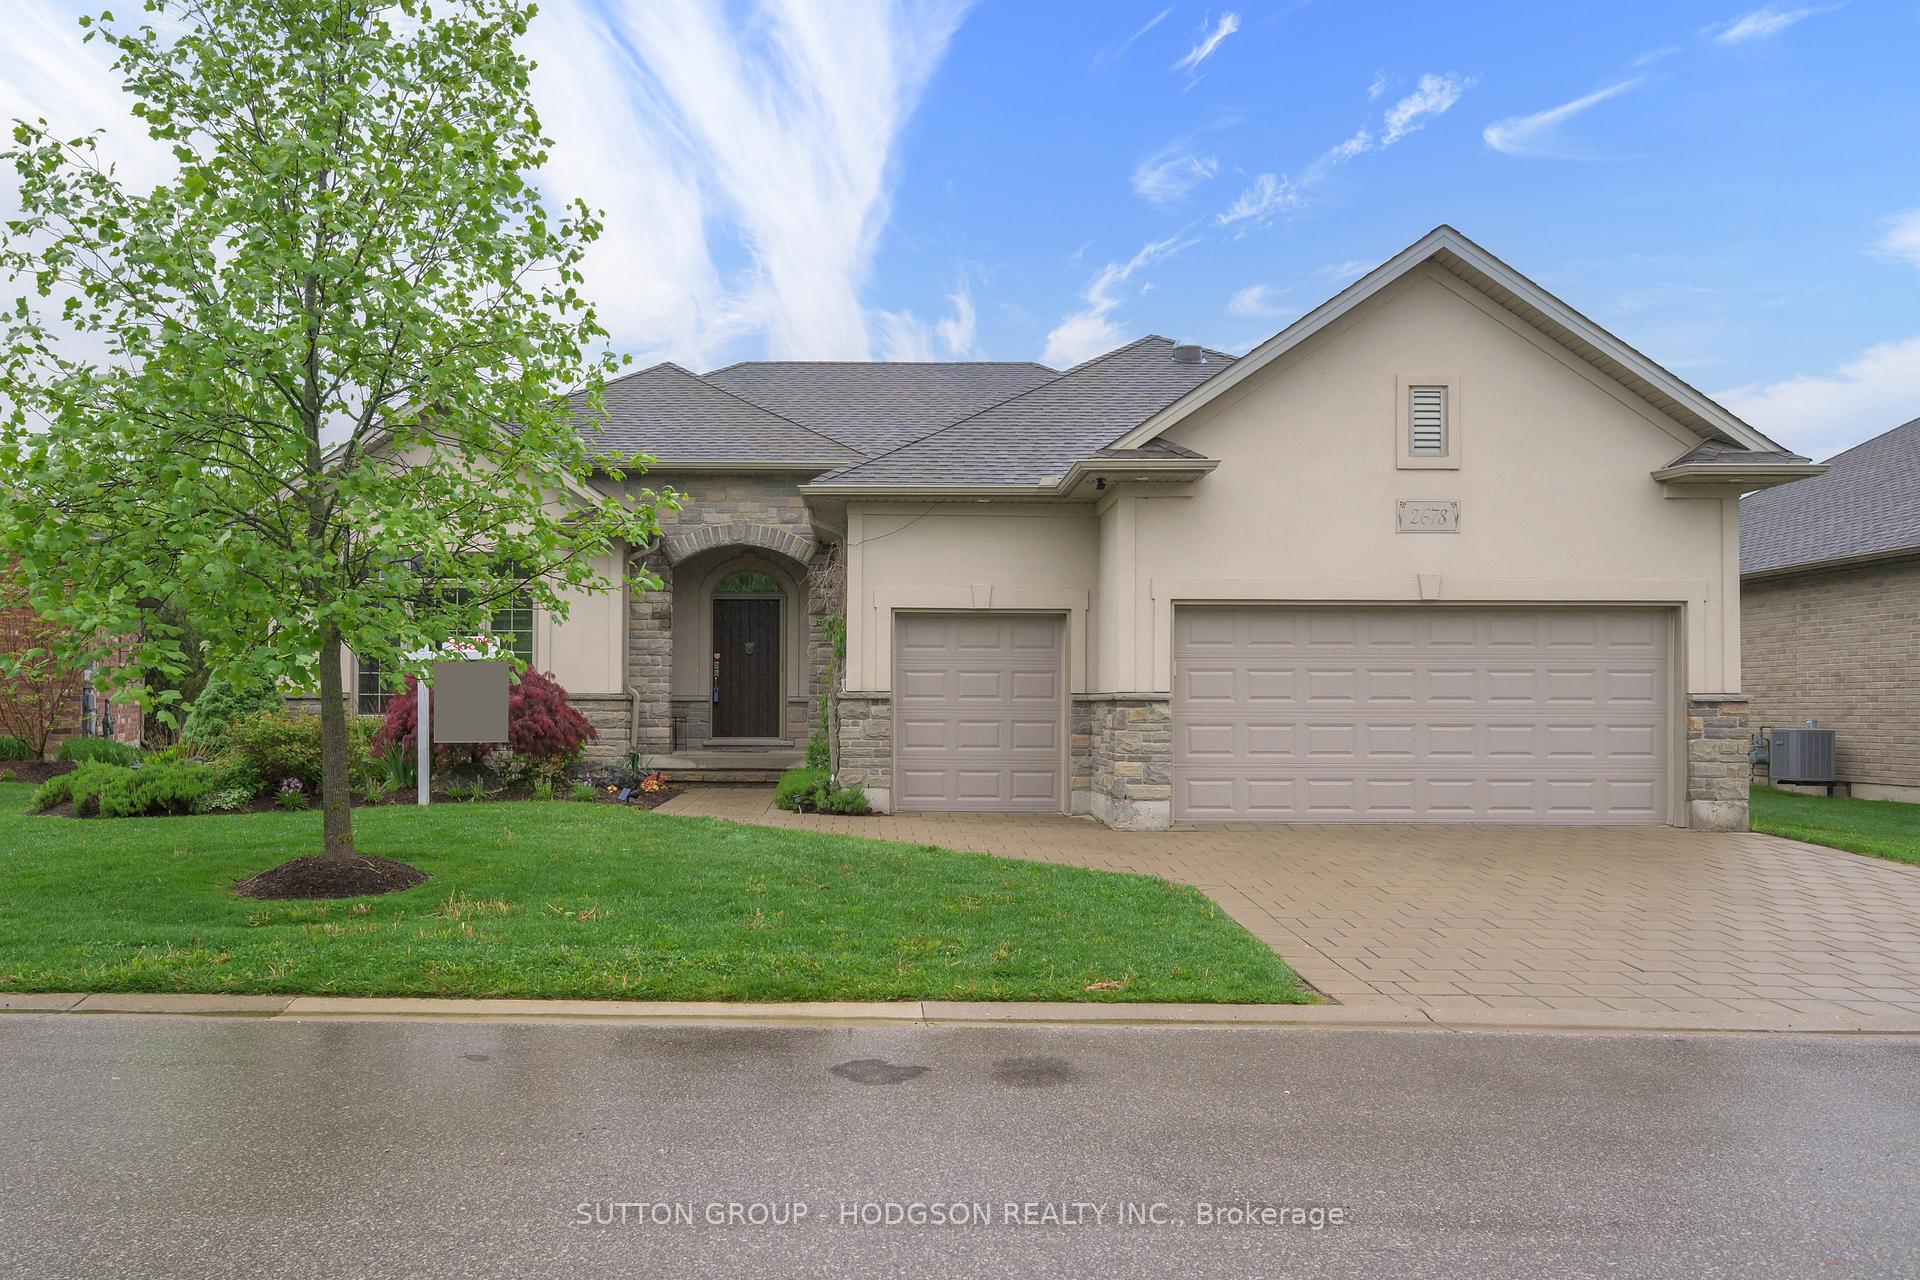
2678 Sandra Post Crescent
2678 Sandra Post Crescent
 See all 38 photos
Property history
Facts and features
- BasementFinished
- Water, sewerMunicipal
- HeatingForced air
- CoolingCentral air
- Central air
The homeDetached, Bungalow, 2,000–2,500 sq ft
- Type: Detached
- Style: Bungalow
- Living space: 2,000–2,500 sq ft
- Basement: Finished
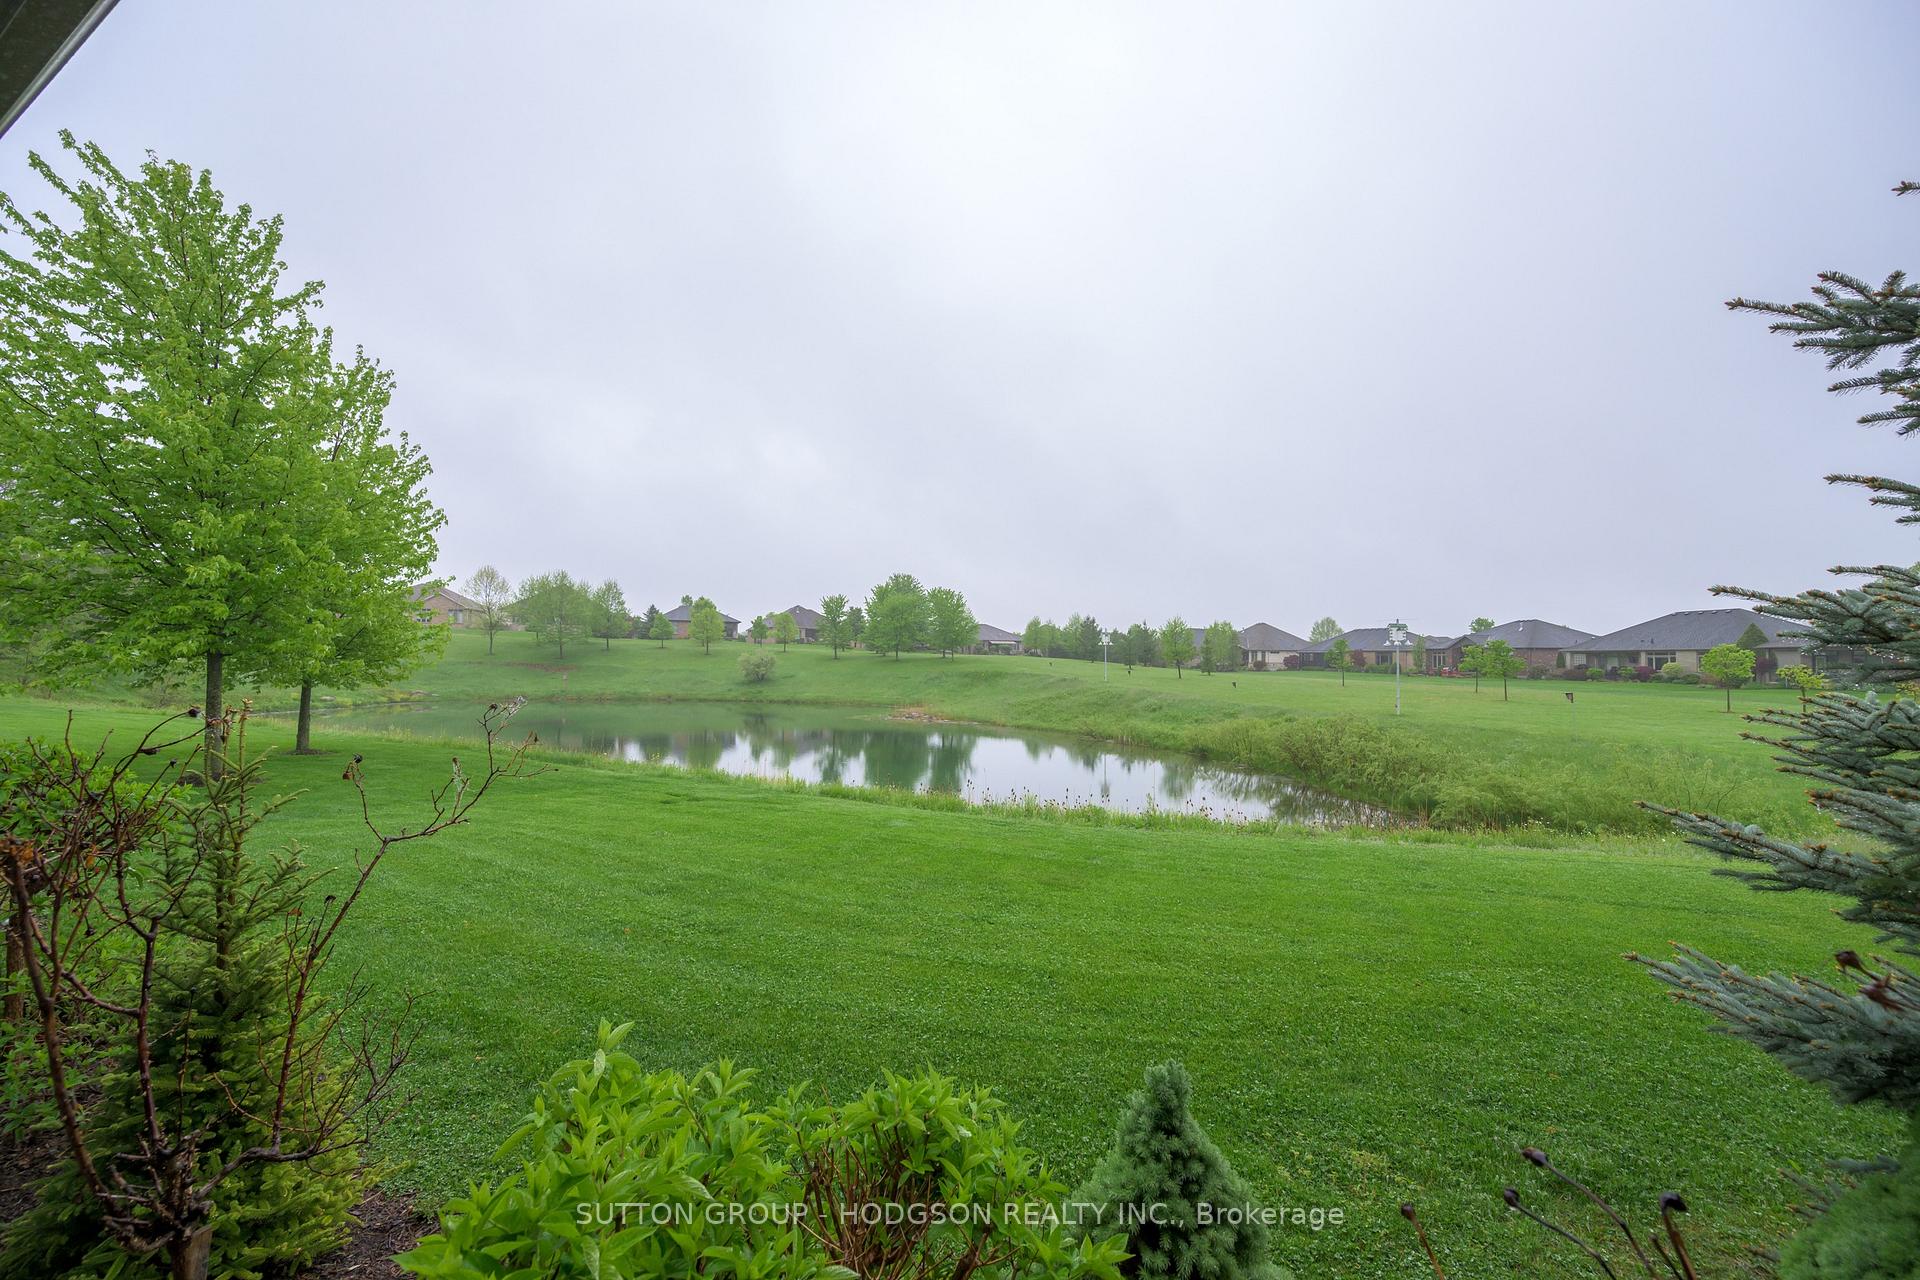
- View: Pond, golf course, trees/woods
InsideSump pump, Rooms above ground 7, Rooms in the basement 4
- Features: Sump pump
- Rooms above ground: 7
- Rooms in the basement: 4
- Bedrooms: 2 + 2 in the basement
- Bathrooms: 5
- Kitchens: 1
- Family room: Yes
Outside and lotBrick, stucco (plaster), Shingles, Concrete
- Exterior: Brick, stucco (plaster)
- Roof: Shingles
- Foundation: Concrete
- Size: 68.24 × 121.89 ft
Parking2 Garage, Attached
- Spaces: 2 Garage
- Garage: Attached
Heating, water and powerForced air, gas, Central air, Municipal water
- Heating: Forced air, gas
- Cooling: Central air
- Water: Municipal water
- Sewer: Municipal sewer
Costs and taxesTaxes $7,850 a year, HST included in the price, Hot water heater
- Taxes, 2024: $7,850 a year
- HST: HST included in the price
- Rental items: Hot water heater
- Under contract: Hot water heater
Included in the saleFridge, gas stove, dishwasher, washer, dryer, wine fridge x2 and pool table in lower level, freezer in lower
- Included: Fridge, gas stove, dishwasher, washer, dryer, wine fridge x2 and pool table in lower level, freezer in lower
Listing detailsX12175289, Sold, May 27, 2025
- MLS® number: X12175289
- Status: Sold
- Listed on: May 27, 2025
- Days on market: 13
- Updated: Jun 9, 2025
- Possession: Other
- Occupied by: Owner
- Listing brokerage: SUTTON GROUP - HODGSON REALTY INC.
About this home
2678 Sandra Post Crescent, London (South A), ON N6K 5R4
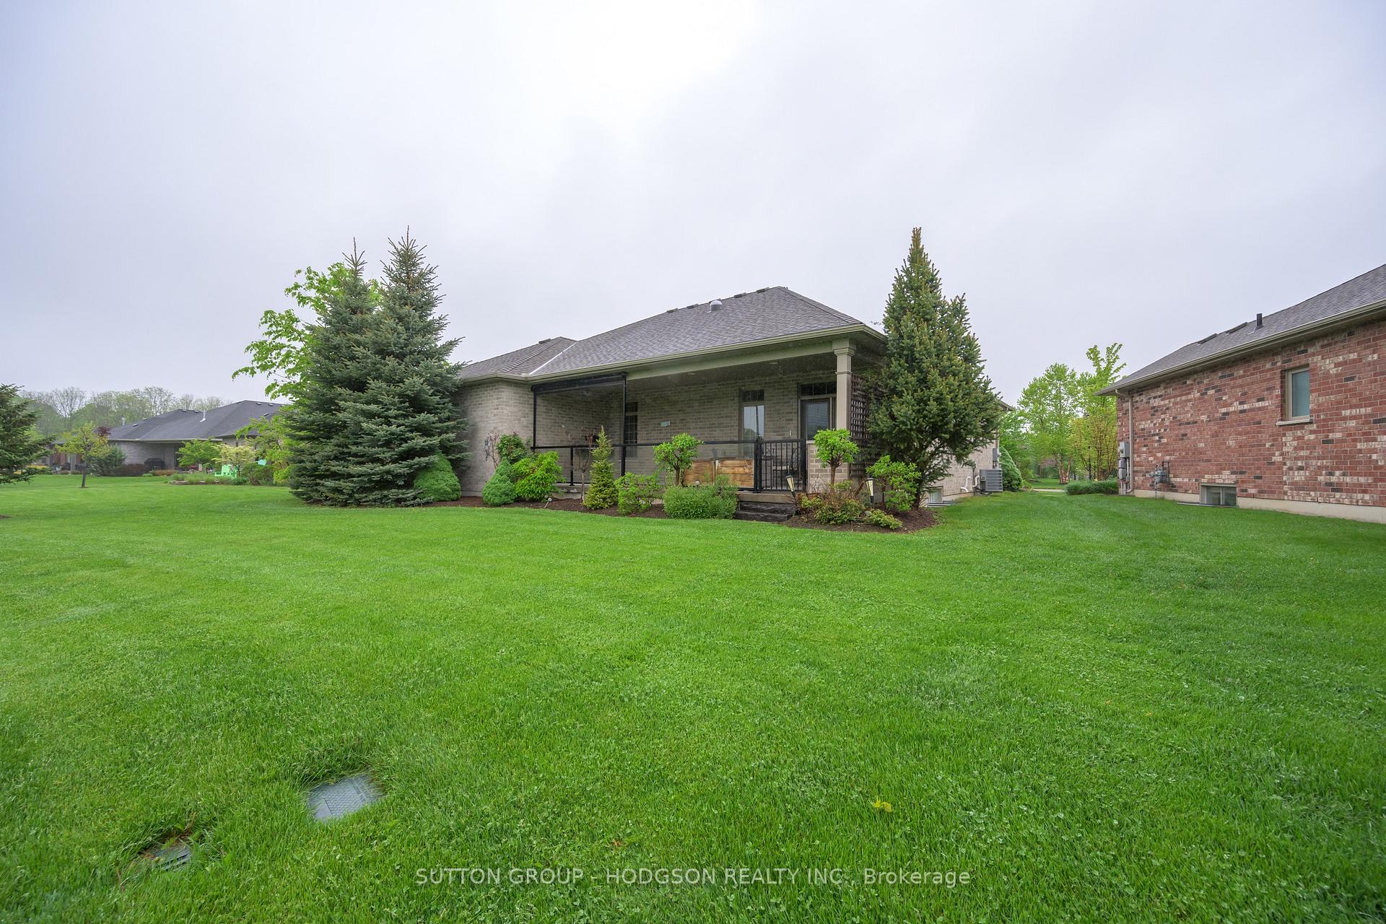
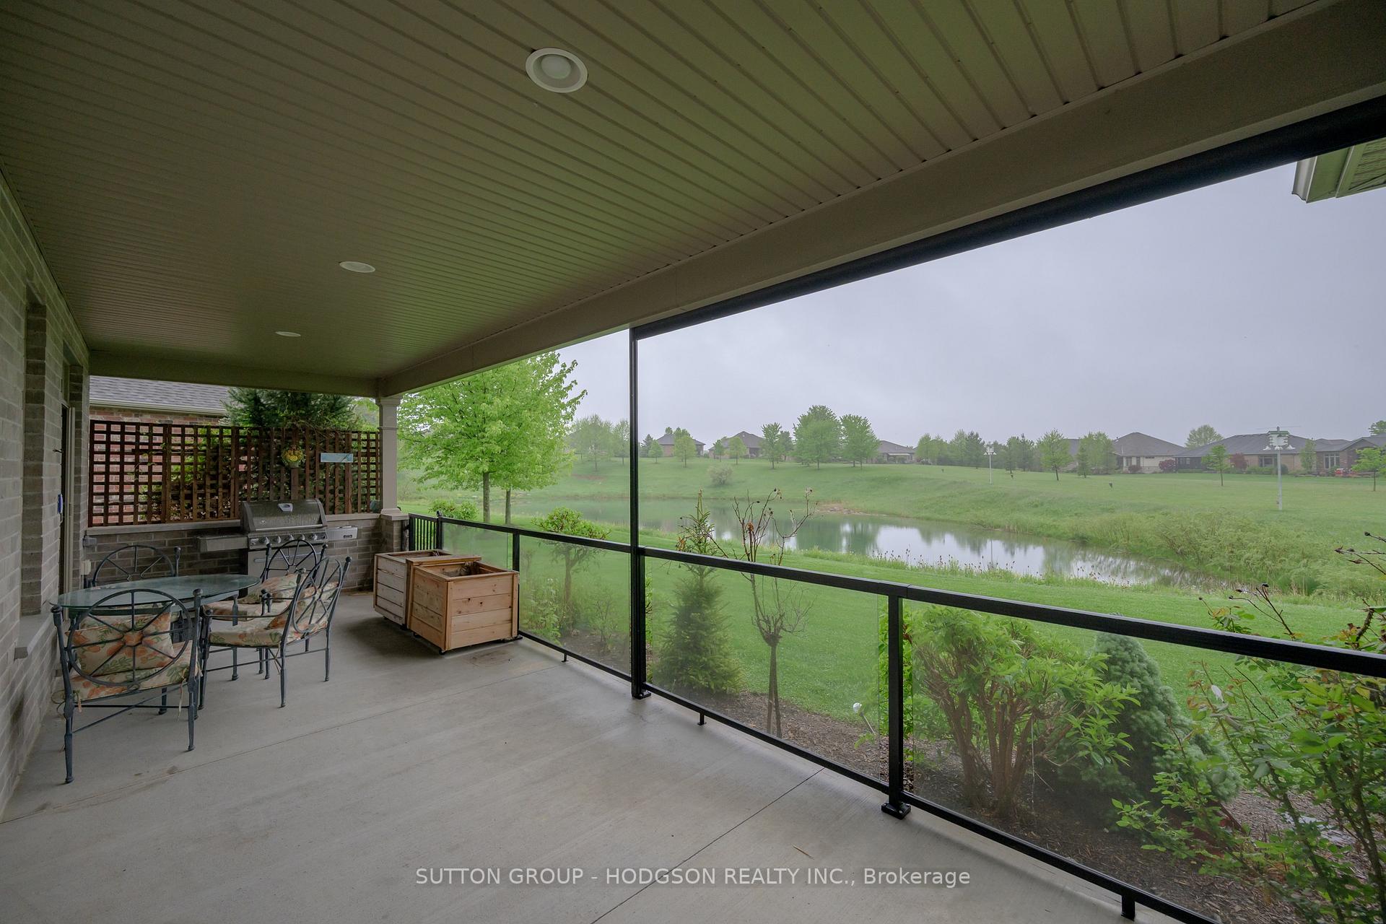
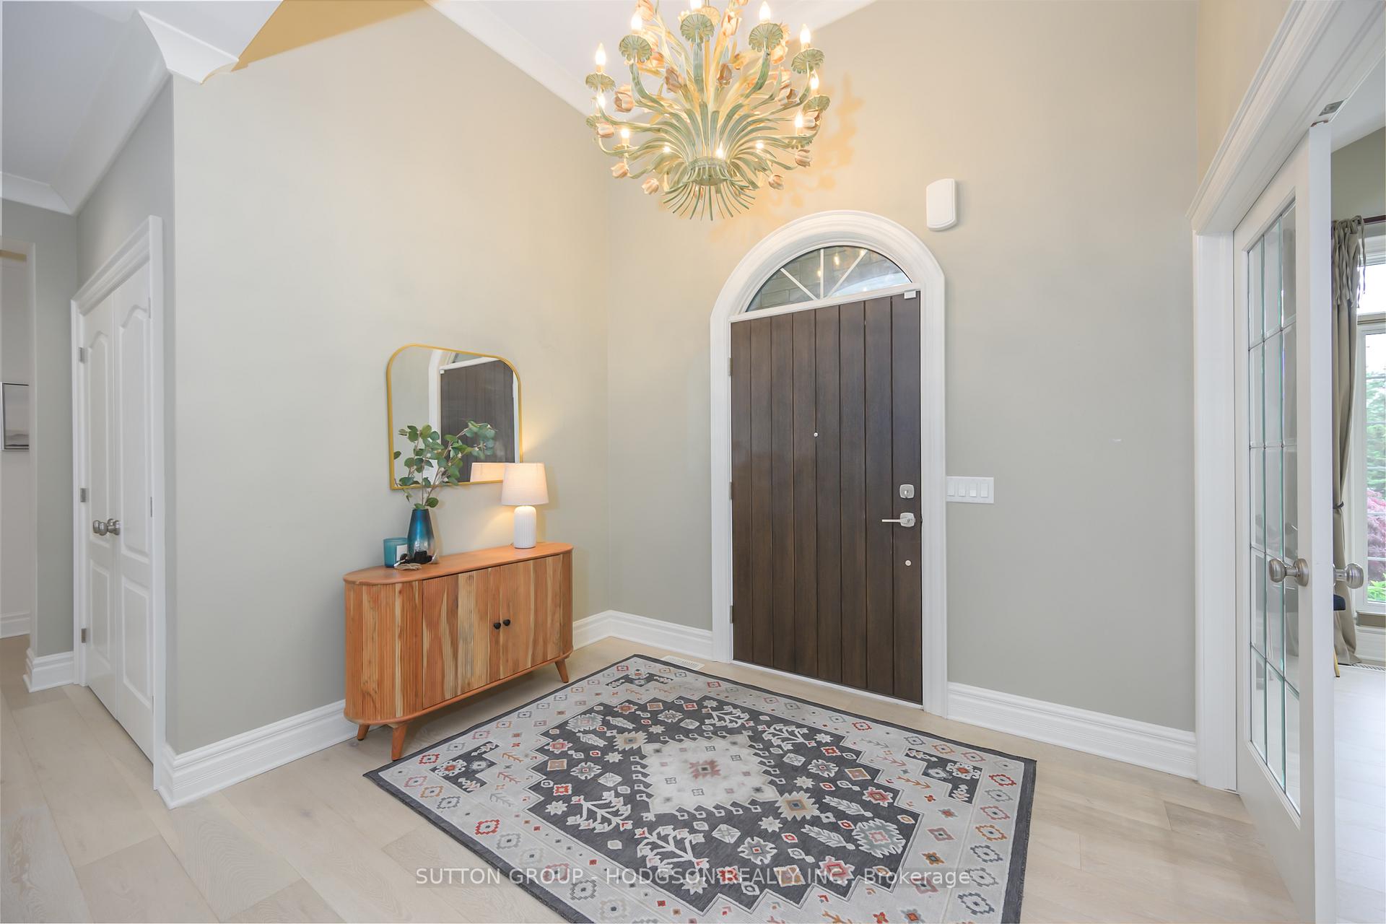
Welcome to one of Riverbend's finest residences where upscale design meets natural surroundings. Located in a quiet enclave of this sought-after 50+ gated community, this exquisite home offers more than 2200 sqft plus finished lower, overlooking the pond and meadow. An exceptional setting for those seeking luxury and serenity and a home that delivers impressive curb appeal and elegant function. Step through the wide front entry to the soaring vaulted ceiling that defines the versatile front office/dining room, while the spacious great room features custom tray ceilings, built-ins and an open flow to the kitchen and dining areas perfect for entertaining. The kitchen boasts rich cabinetry, stone counters, walk-in pantry and space to host gatherings of 12+. The layout includes two generous bedrooms on the main each with their own ensuite. The primary is exceptionally spacious, featuring an ensuite with dual sinks and large shower. A stylish powder room and laundry complete the main level. A beautiful lower offers additional space; a rec room with wet bar, pool table area, two oversized bedrooms with Jack-and-Jill bath, craft room, powder room and storage. Throughout the home you'll find crown, wide plank hardwood, upgraded trim, premium lighting and a garage with golf cart bay. Step out to your covered porch and take in uninterrupted views of the water and green space, a private haven of calm and beauty. Riverbend is more than a neighbourhood, it's a lifestyle. Residents enjoy gated security, a 24-hour concierge, a vibrant clubhouse offering dining, pool, gym, lounges, and social events. With scenic trails, a private Doug Carrick designed golf course, and a community of like-minded neighbours, it's a place designed for comfort, connection, and low-maintenance living. An outstanding home. An unmatched setting. This is Riverbend living at its best. Land lease: $863.16/mth, maintenance fee $633.61/mth.
Ask about this home
A HOMEH agent will answer your questions about this home.
Around this home
Daily convenience, out of 100, from the distances below
Schools nearby
School rating, out of 10.
Helpful calculators
Your HOMEH agent

"I would see it this week."