

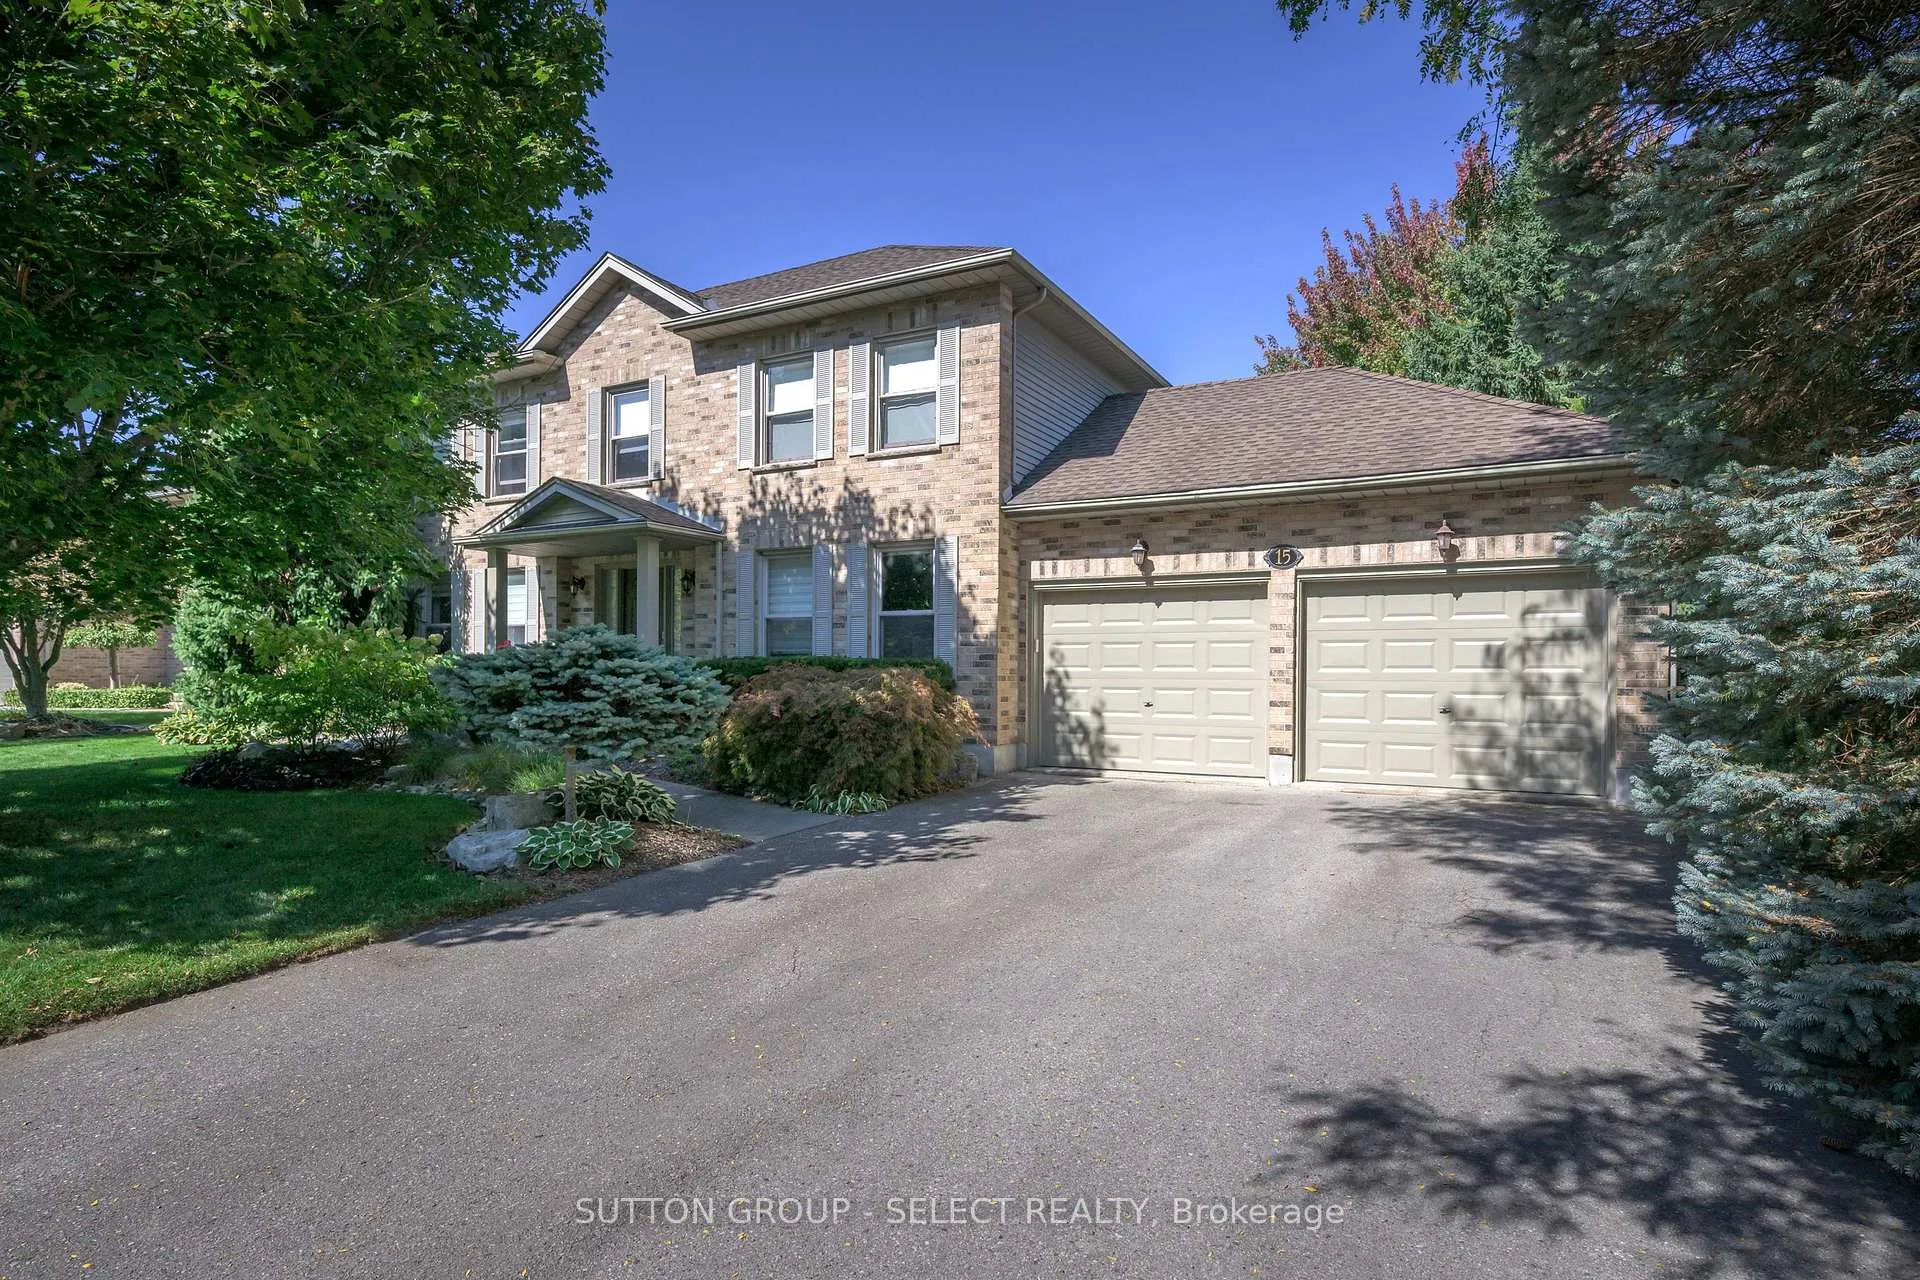
15 Marcus Crescent
15 Marcus Crescent
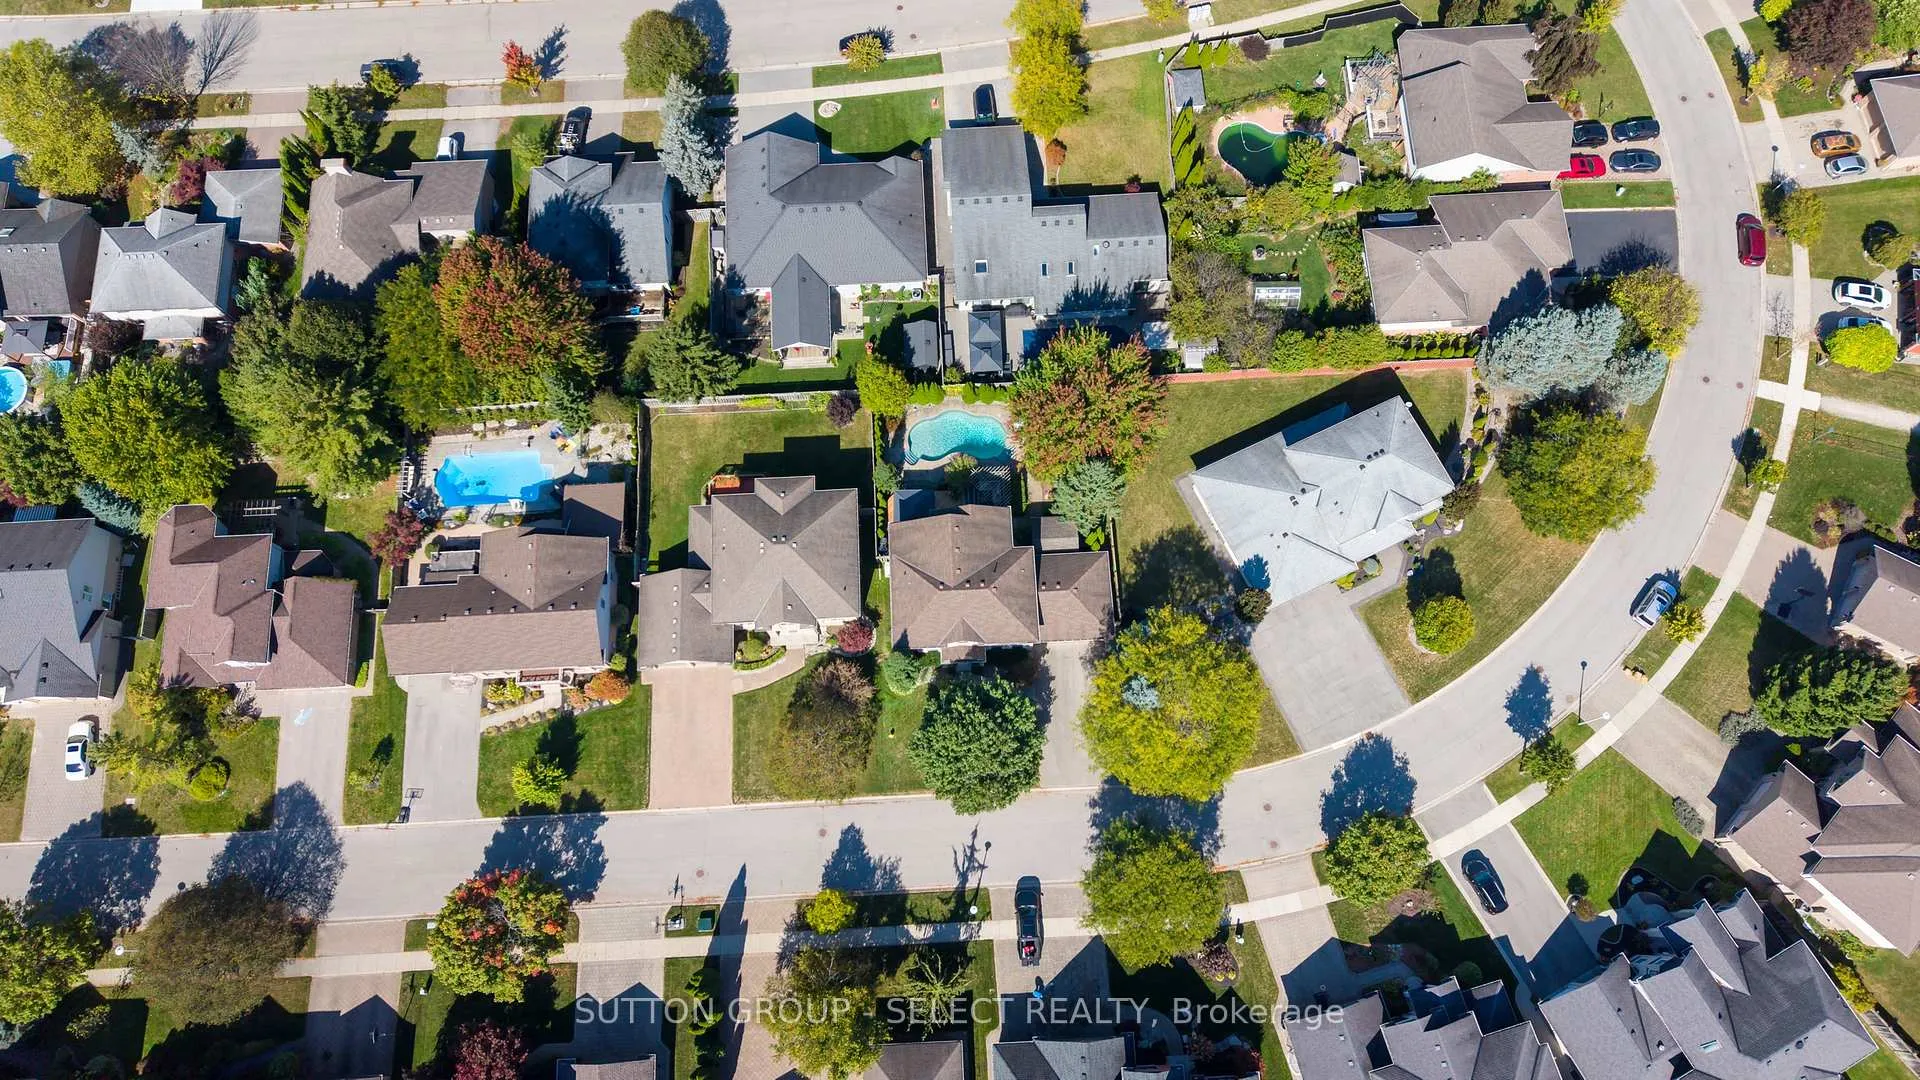 See all 45 photos
Property history
Facts and features
- BasementUnfinished
- Age of home16–30 years
- Water, sewerMunicipal
- HeatingForced air
- Fireplace
- Central air
- Inground pool
The homeDetached, 2-storey, Age 16–30 years
- TypeDetached
- Style2-storey
- Age16–30 years
- Living space2,000–2,500 sq ft
- BasementUnfinished
InsideFireplace Yes, Sump pump, Rooms above ground 9
- FireplaceYes
- FeaturesSump pump
- Rooms above ground9
- Rooms in the basement2
- Bedrooms4
- Bathrooms3
- Kitchens1
- Family roomYes
Outside and lotBrick, Asphalt shingle, Concrete
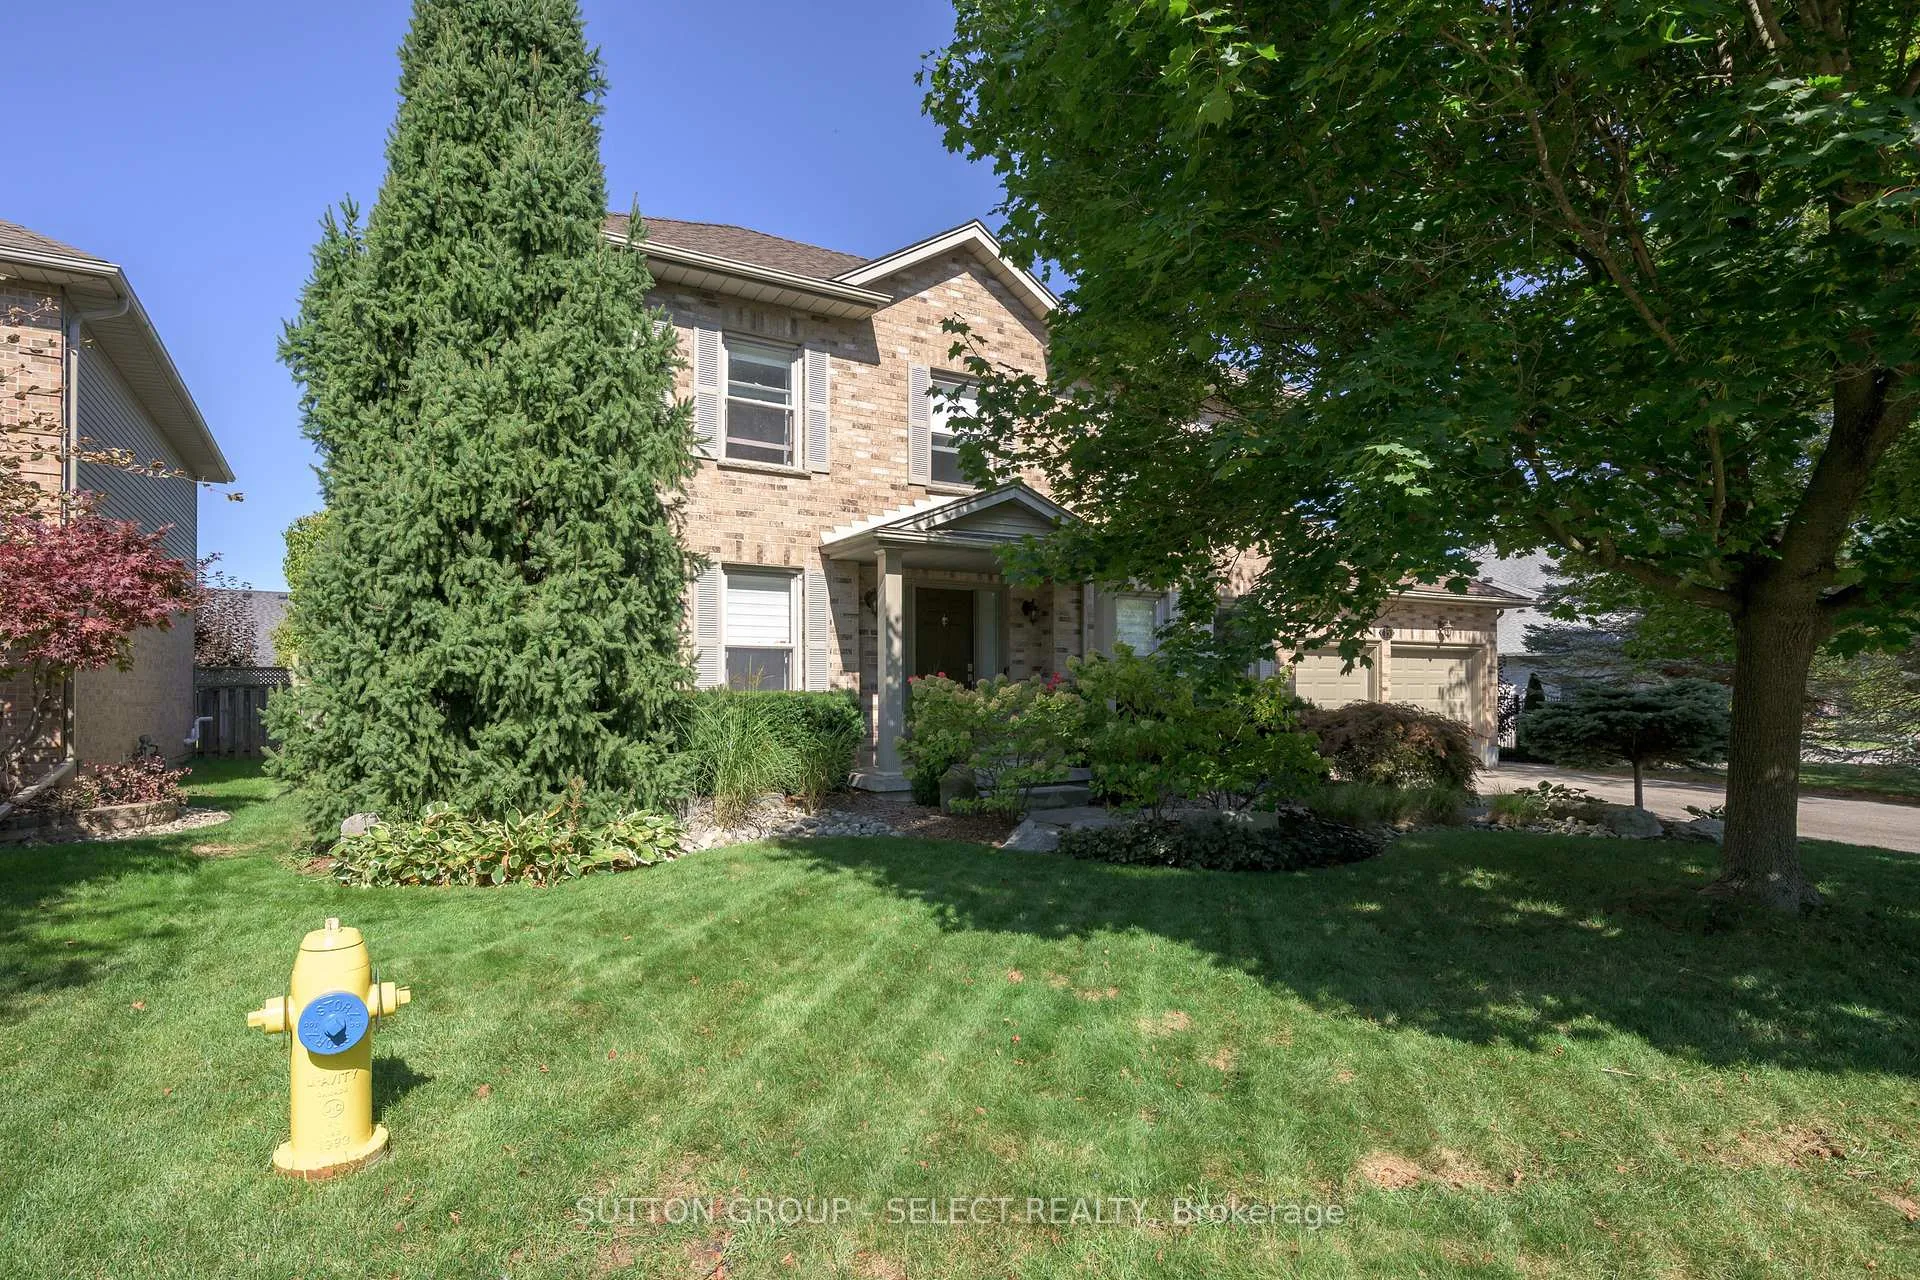
- ExteriorBrick
- RoofAsphalt shingle
- FoundationConcrete
- PoolInground
- Size68.66 × 101.71 ft
Parking2 Garage, Attached
- Spaces2 Garage
- GarageAttached
Heating, water and powerForced air, gas, Central air, Municipal water
- HeatingForced air, gas
- CoolingCentral air
- WaterMunicipal water
- SewerMunicipal sewer
Costs and taxesTaxes $8,533 a year, HST No HST, Hot water heater
- Taxes, 2025$8,533 a year
- HSTNo HST
- Rental itemsHot water heater
Included in the saleStove, refrigerator, dishwasher, washer, dryer, pool equipment, N/a
- IncludedStove, refrigerator, dishwasher, washer, dryer, pool equipment
- Not includedN/a
Listing detailsX13087810, Sold, May 5, 2026
- MLS® numberX13087810
- StatusSold
- Listed onMay 5, 2026
- Days on market48
- UpdatedJun 22, 2026
- Possession2026-06-30 / Flexible
- Occupied byOwner
- Listing brokerageSUTTON GROUP - SELECT REALTY
About this home
15 Marcus Crescent, London (North A), ON N6G 4Y9
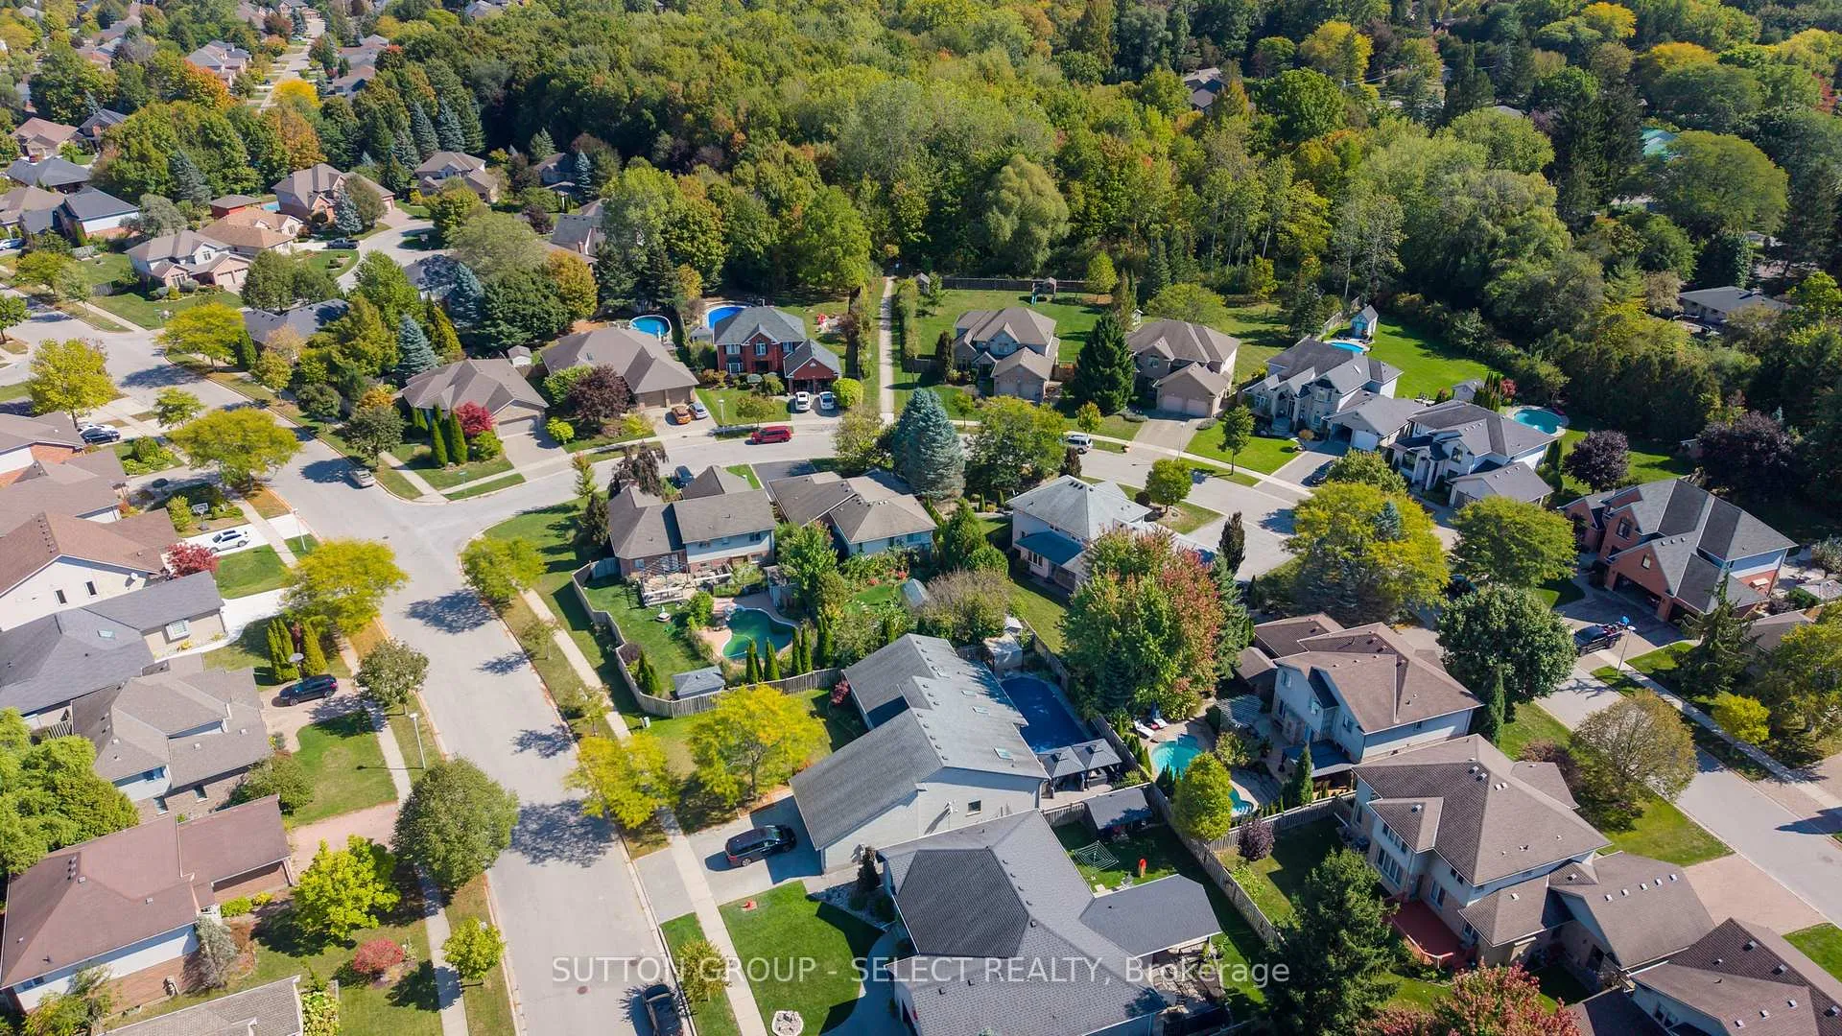
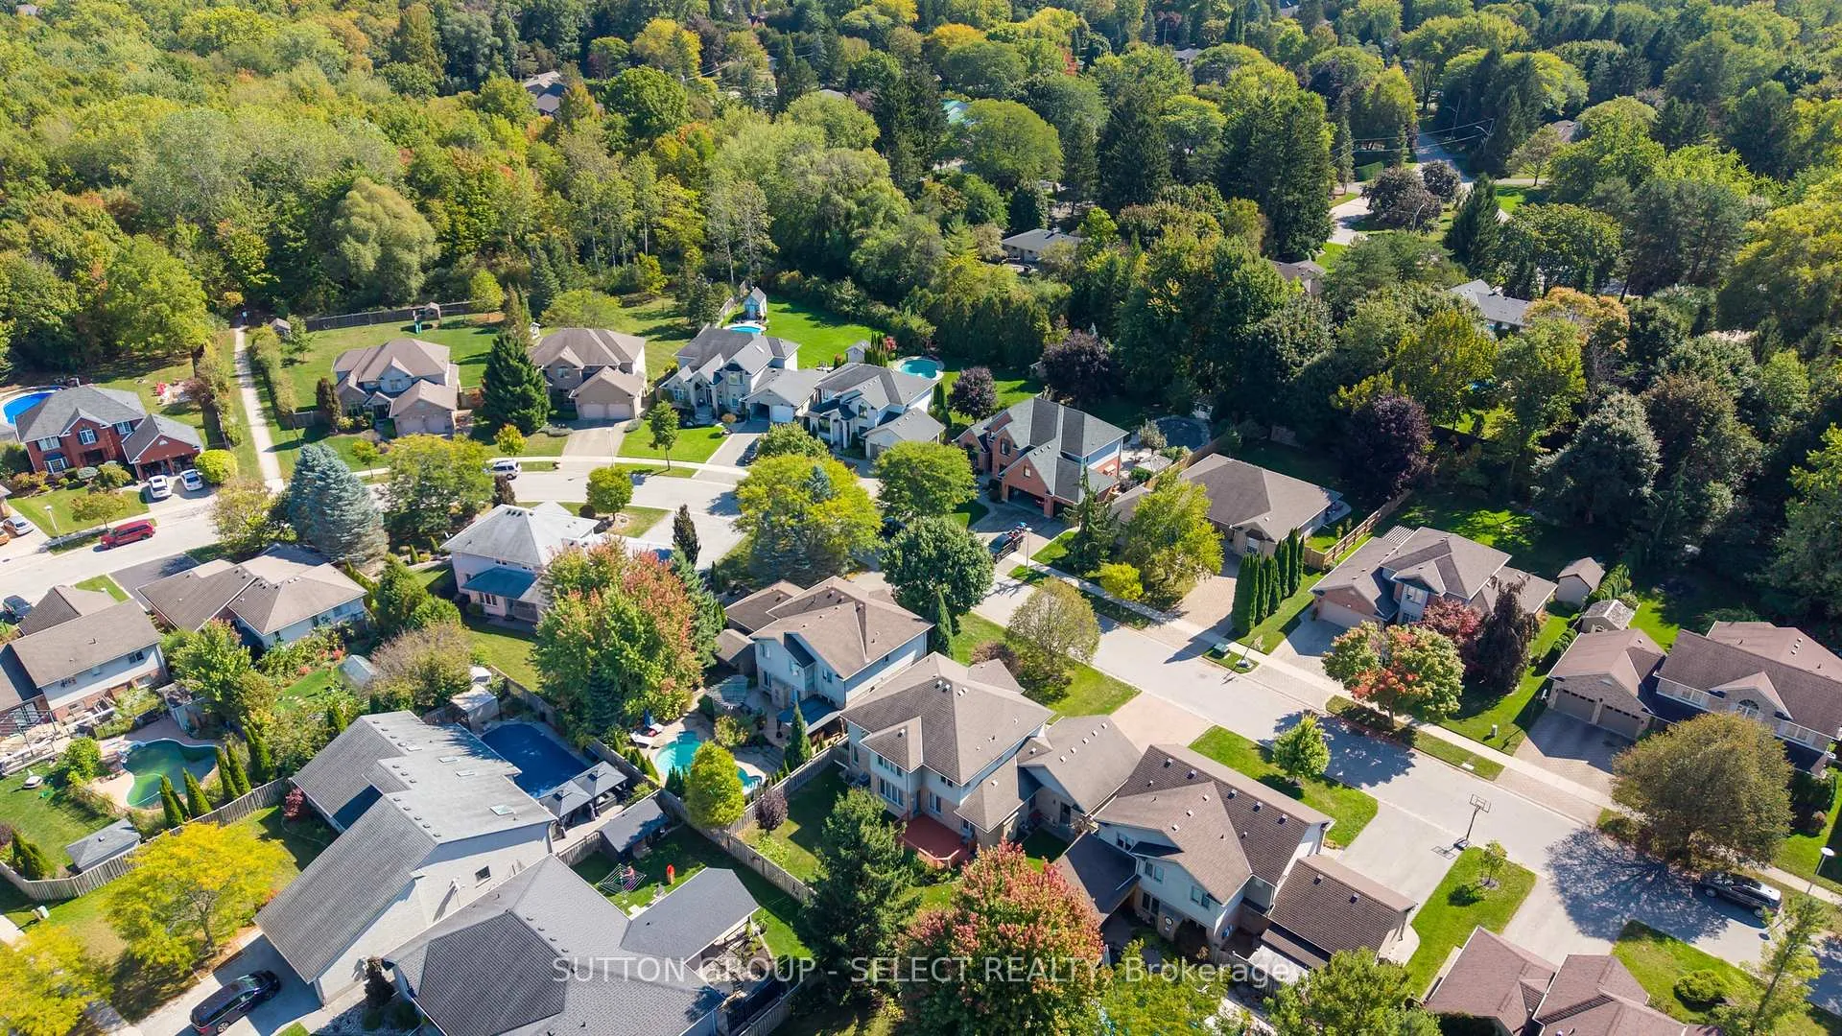
Set on a quiet crescent in the Masonville Public School catchment, this exquisitely upgraded executive home delivers refined living and a resort-style backyard retreat rarely found in the city. Minutes to Western University, University Hospital, St. Joseph's, Sunningdale Golf, and Ivey, the location is unmatched for academic, medical, and professional families. Playgrounds, community parks, and the Medway Valley Heritage Forest trail system elevate the lifestyle with nature just steps away. Inside, the home offers a warm, polished atmosphere with a gracious foyer, separate dining room, and a sun-filled living room with a fireplace and sweeping backyard views. A main-floor office provides a quiet, private workspace set apart from the principal rooms. Premium window treatments, rich hardwood flooring, and fresh neutral tones underscore the home's elevated aesthetic. The kitchen is a showpiece-designed with intention, luxury, and performance in mind. Wall-to-wall cabinetry creates exceptional storage and prep space. Stainless appliances include an impressive 6-burner gas range, while espresso cabinetry with backlit rain-glass uppers adds dramatic depth. Granite surfaces enhance the space and the contrast-tone, 4-seat island. The laundry/mudroom enhances daily function with built-in cabinetry, a full folding counter, and garage access. Upstairs, the generous primary suite offers a walk-in closet and a spacious ensuite. Three additional bedrooms share a refreshed main bath, and the lower level provides substantial storage and future potential. The backyard is the true showstopper: a heated pool anchors a private outdoor resort with multiple zones for lounging, dining, entertaining, and relaxing. A pergola lounge, tiki hut/bar, dining gazebo, and manicured green space framed by mature trees create a setting that feels worlds away. With a double garage and commanding curb appeal, this home delivers exceptional family living in one of London's most desirable neighbourhoods.
Ask about this home
A HOMEH agent will answer your questions about this home.
Around this home
Daily convenience, out of 100, from the distances below
Schools nearby
School rating, out of 10.
Helpful calculators
Your HOMEH agent

"I would see it this week."