

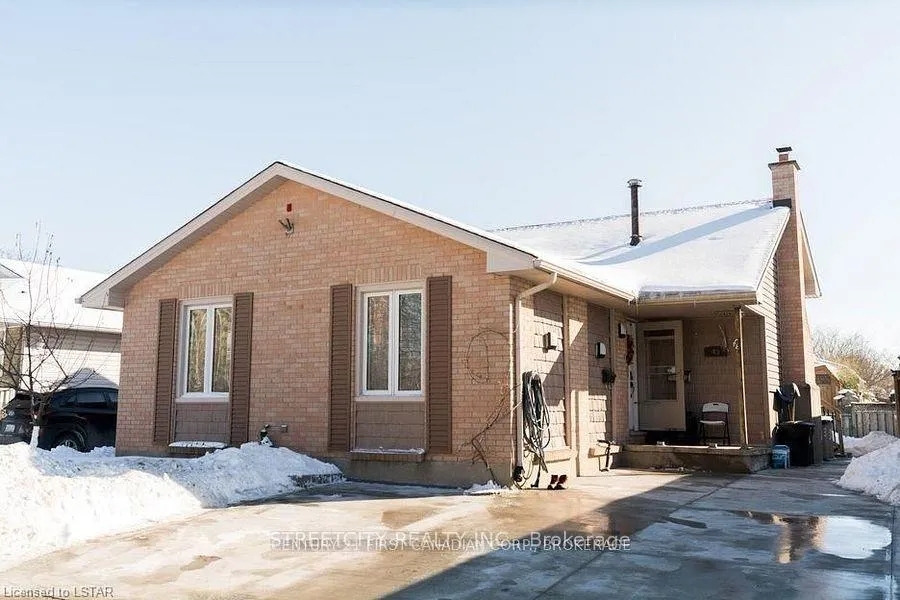
43 Renny Crescent
43 Renny Crescent
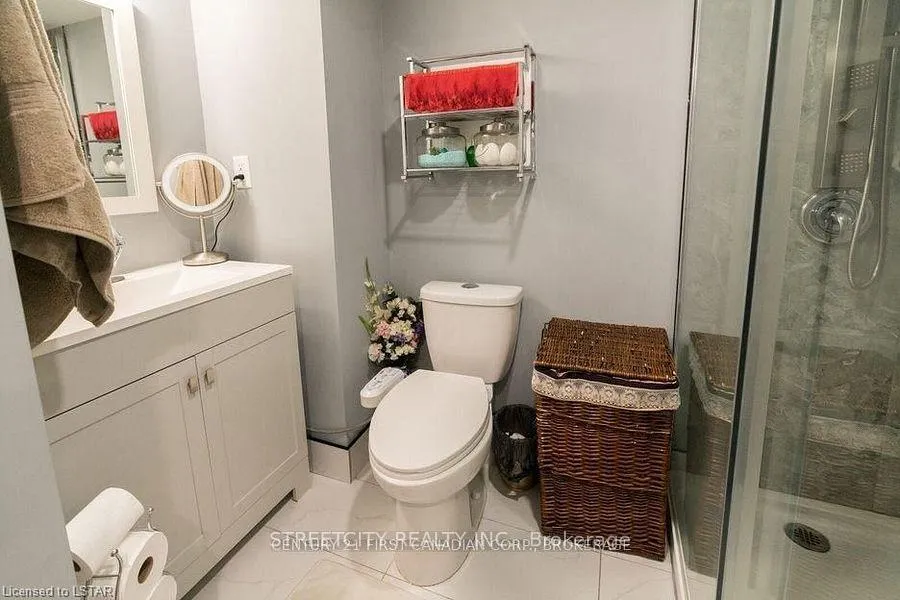
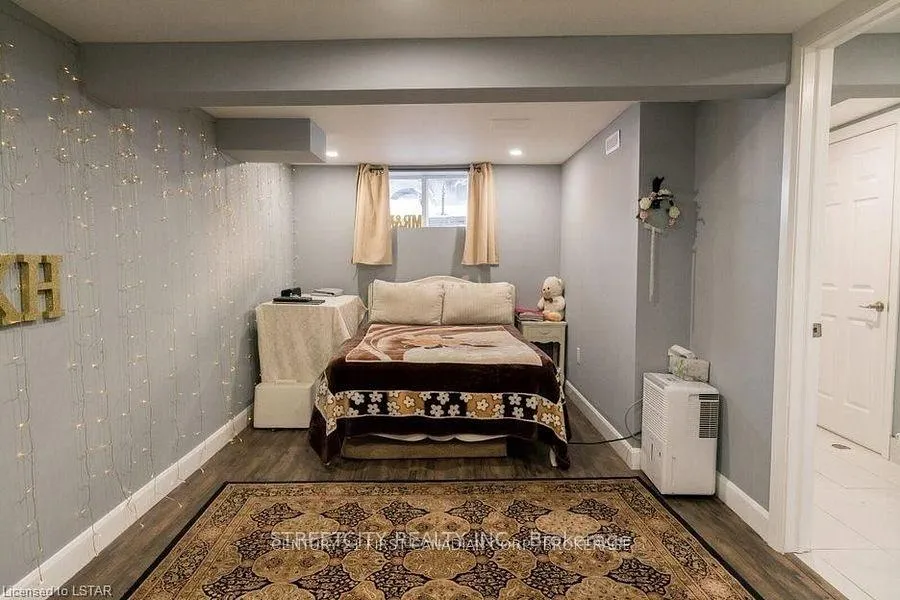
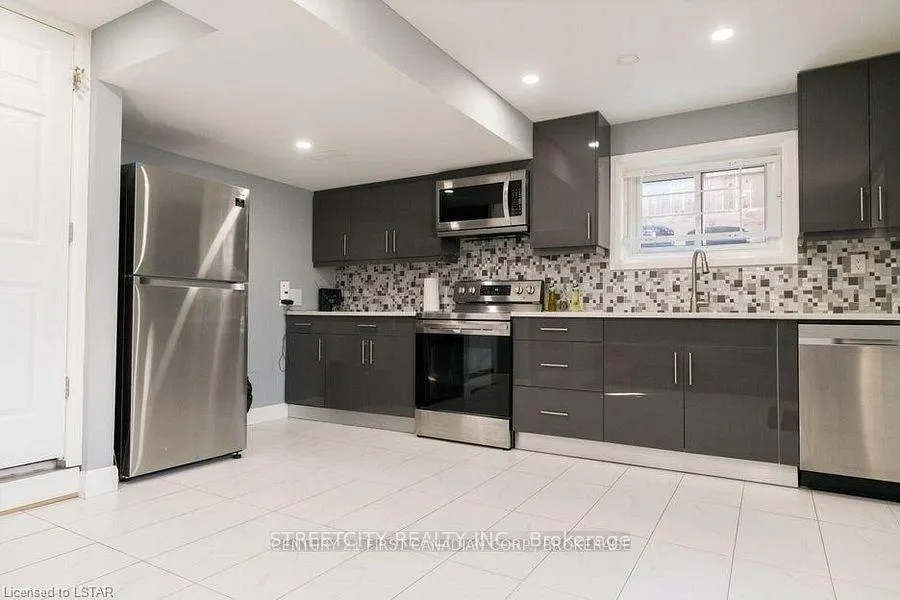
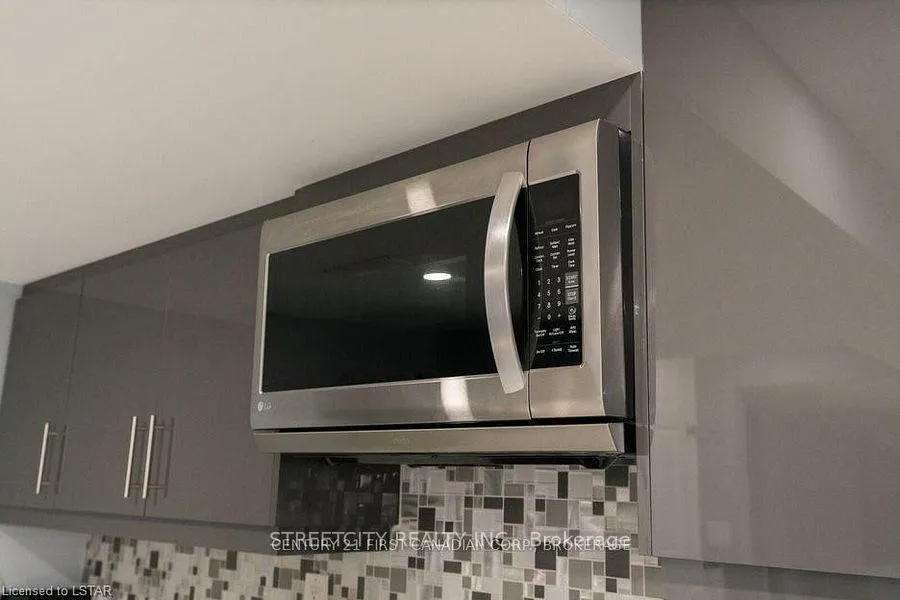 See all 17 photos
Property history
- $639,900ExpiredList: 2026-05-06|End: 2026-08-31|117 daysX13087966
- $639,900ExpiredList: 2026-01-01|End: 2026-05-01|120 daysX12655176
- $649,000ExpiredList: 2025-09-15|End: 2026-01-01|108 daysX12403224
Facts and features
- BasementFinished
- Price per sq ft~$711
- Water, sewerMunicipal
- HeatingForced air
- Second kitchen
- Central air
The homeDetached, Backsplit 4, 700–1,100 sq ft
- Type: Detached
- Style: Backsplit 4
- Living space: 700–1,100 sq ft
- Basement: Finished
InsideFloor drain, in-law suite, Rooms above ground 6, Rooms in the basement 4
- Features: Floor drain, in-law suite
- Rooms above ground: 6
- Rooms in the basement: 4
- Bedrooms: 3 + 2 in the basement
- Bathrooms: 2
- Kitchens: 2
- Family room: Yes
Outside and lotBrick veneer, Asphalt shingle, Concrete
- Exterior: Brick veneer
- Roof: Asphalt shingle
- Foundation: Concrete
- Size: 45 × 100 ft
- Zoning: R1-4
Parking3 Parking
- Spaces: 3 Parking
Heating, water and powerForced air, gas, Central air, Municipal water
- Heating: Forced air, gas
- Cooling: Central air
- Water: Municipal water
- Sewer: Municipal sewer
Costs and taxesTaxes $3,303 a year, HST included in the price
- Taxes, 2025: $3,303 a year
- HST: HST included in the price
Listing detailsX13087966, Expired, May 6, 2026
- MLS® number: X13087966
- Status: Expired
- Listed on: May 6, 2026
- Days on market: 117
- Updated: Aug 31, 2026
- Possession: 2026-07-06 / 30-59 days
- Occupied by: Tenant
- Listing brokerage: STREETCITY REALTY INC.
About this home
43 Renny Crescent, London (South X), ON N6E 2C4
Discover this exceptional 3+2 bedroom, 2 bathroom home that has been completely transformed with top-quality materials throughout. This gem offers the perfect solution for large or multi-generational families with two separate entrances, dual kitchens, and distinct living spaces that provide both togetherness and privacy. The thoughtful renovation showcases premium finishes and modern amenities while maintaining the home's character. The private backyard offers a peaceful retreat, complemented by a brand-new concrete driveway for added convenience and curb appeal. Location is everything, and this property delivers! Directly facing White Oaks Park with no neighbors across the street, you'll enjoy unobstructed park views and a sense of openness rarely found in the city. Walk to St. Anthony FI Public School, White Oaks Public School, the library, and community centre. White Oaks Mall, is just minutes away, as is quick access to Highway 401 for easy commuting. This is more than a house it's a lifestyle opportunity in one of London's most desirable family-friendly neighborhoods. Don't miss your chance to own this rare find in the heart of White Oaks!
Ask about this home
A HOMEH agent will answer your questions about this home.
Around this home
Daily convenience, out of 100, from the distances below
Schools nearby
School rating, out of 10.
Helpful calculators
Your HOMEH agent

"I would see it this week."