

Unit 1, 70 Sunnyside Drive
Unit 1, 70 Sunnyside Drive
 See all 27 photos
Property history
Facts and features
- BasementFinished
- Age of home31–50 years
- ExposureSouth
- LaundryIn basement, in-suite
- Fireplace
- Central air
The homeCondo Townhouse, 2-storey, Age 31–50 years
- Type: Condo Townhouse
- Style: 2-storey
- Age: 31–50 years
- Living space: 1,800–1,999 sq ft
- Basement: Full, finished
- Exposure: South
- Waterfront: None
InsideFireplace Yes, natural gas, In basement, in-suite laundry, lower level, Auto garage door remote, floor drain, sump pump
- Fireplace: Yes, natural gas
- Laundry: In basement, in-suite laundry, lower level
- Features: Auto garage door remote, floor drain, sump pump
- Rooms above ground: 11
- Bedrooms: 3
- Bathrooms: 3
- Kitchens: 1
OutsideBrick, vinyl siding, Asphalt shingle, Concrete
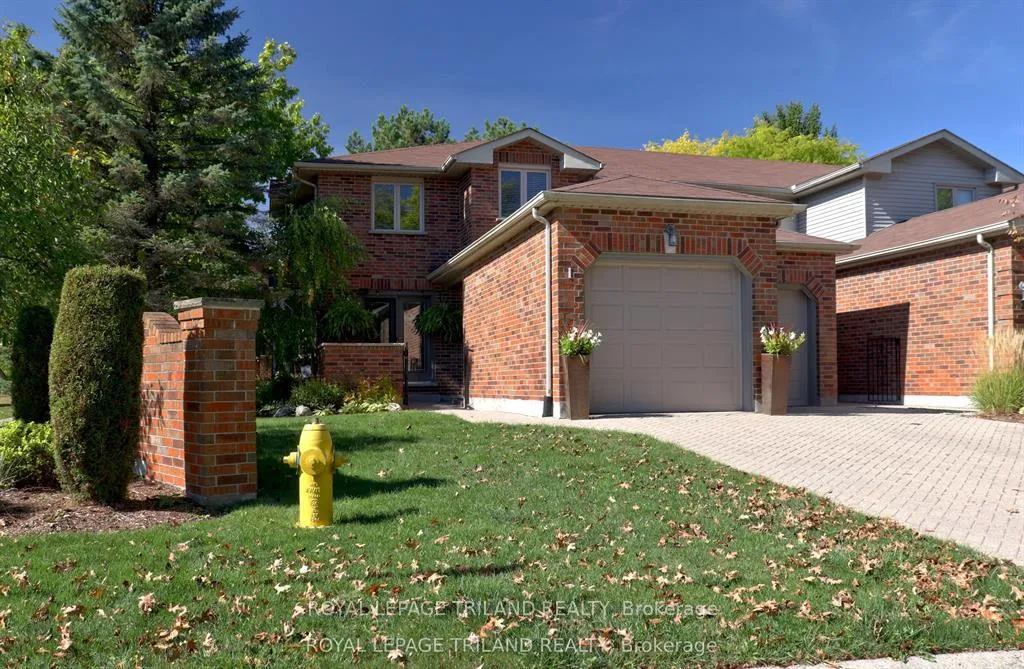
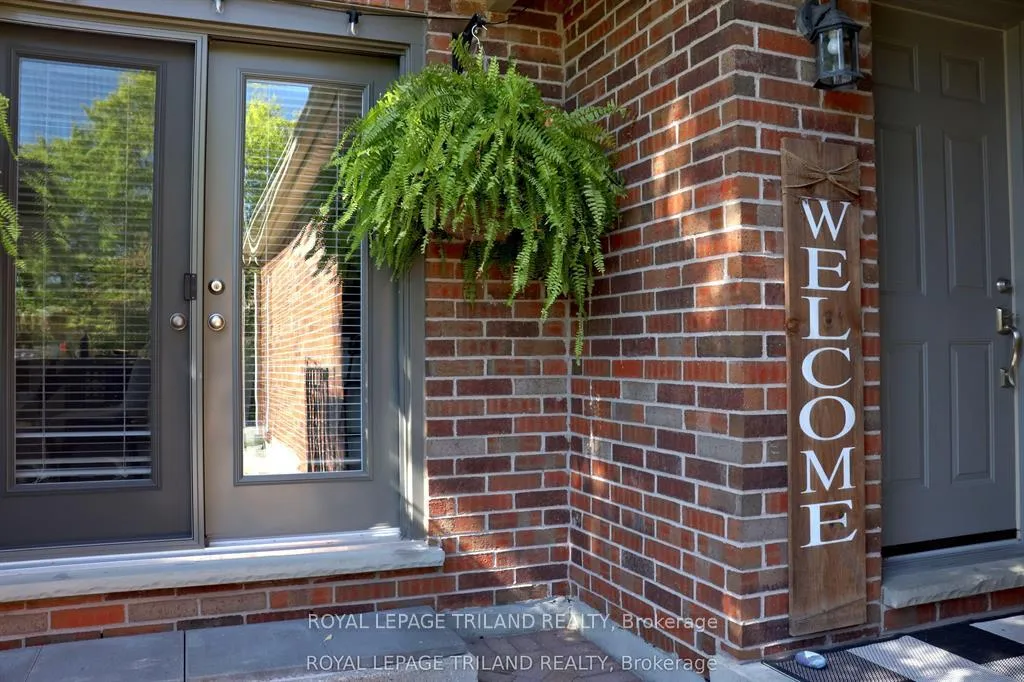
- Exterior: Brick, vinyl siding
- Roof: Asphalt shingle
- Foundation: Concrete
- Balcony: None
- Features: Patio, year round living
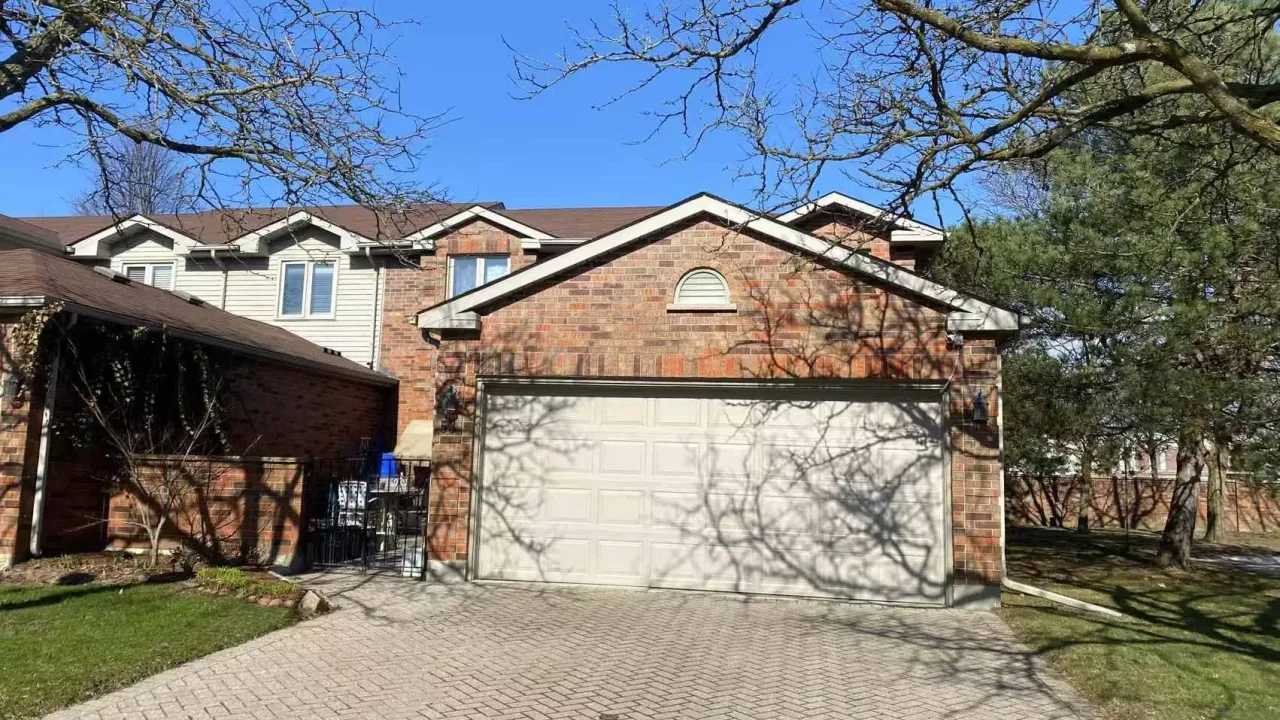
Parking and locker5 Parking (2 garage + 3 drive), Attached, Exclusive
- Spaces: 5 Parking (2 garage + 3 drive)
- Garage: Attached
- Parking type: Exclusive
- Driveway: Private
- Locker: None
Building70 Sunnyside Drive, Condo corporation 150, Pets Allowed
- Name: 70 Sunnyside Drive
- Condo corporation: 150
- Pets: Allowed
Heating, water and powerForced air, gas, Central air
- Heating: Forced air, gas
- Cooling: Central air
Costs and taxesTaxes $4,476 a year, Condo fee $672 a month, Common elements included, building insurance included, parking included
- Taxes, 2025: $4,476 a year
- Condo fee: $672 a month
- Fee includes: Common elements included, building insurance included, parking included
- HST: HST included in the price
- Rental items: Water heater
Included in the saleFridge, stove, dishwasher, washer, dryer, window coverings., Not included None
- Included: Fridge, stove, dishwasher, washer, dryer, window coverings.
- Not included: None
Listing detailsX12998698, Sold, Apr 14, 2026
- MLS® number: X12998698
- Status: Sold
- Listed on: Apr 14, 2026
- Days on market: 38
- Updated: May 22, 2026
- Possession: Flexible
- Occupied by: Owner
- Listing brokerage: ROYAL LEPAGE TRILAND REALTY
About this home
Unit 1, 70 Sunnyside Drive, London (North G), ON N5X 3W4
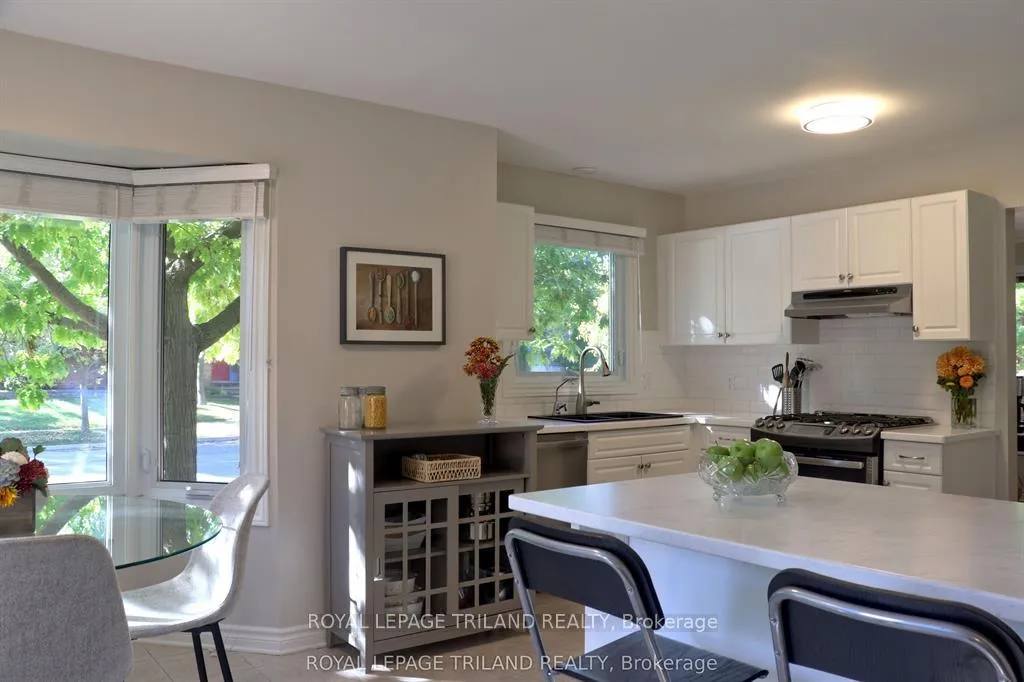
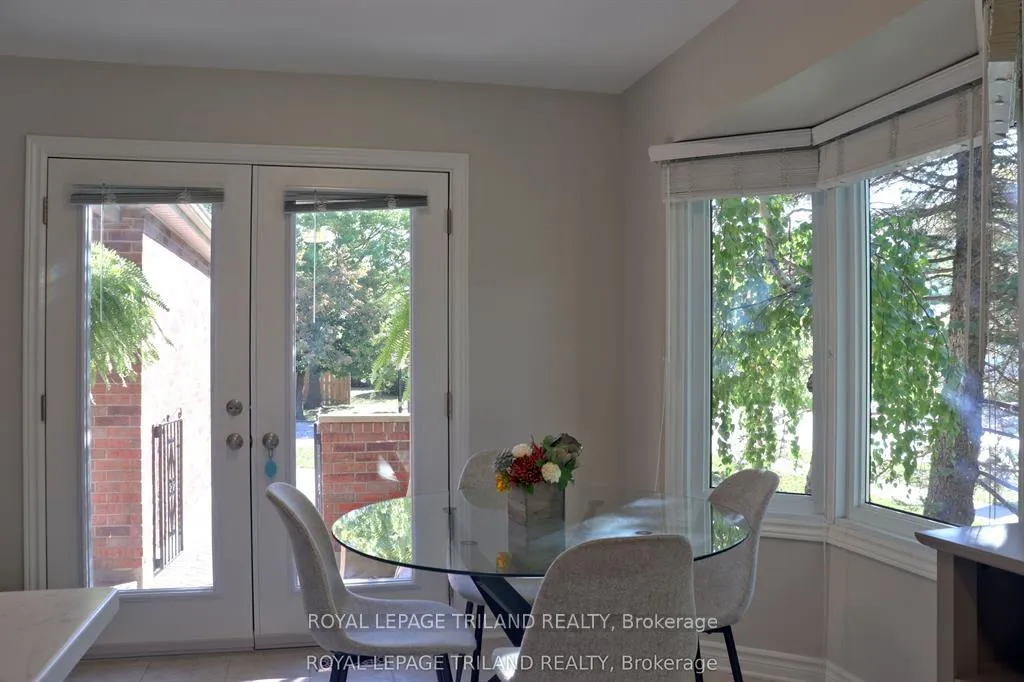
You will love this attractive two story end unit townhouse in the Masonville area. It has a spacious, yet cozy layout with a bright south and east facing eat-in kitchen. Updated kitchen. Hardwoods on the main floor with a lovely oak stairway to the second level. The living room and dining room space is bright with a gas fireplace. Main floor office. The large master bedroom suite upstairs has a five piece en-suite with soaker tub, separate shower and his and hers sinks, and a large walk in closet. One of the secondary bedrooms has a nook space that could be used as an office or hobby area. The two car garage is staggered, meaning that one side of the drive is double length -- great for loading and unloading the trailer. Close to everything. Units like this one don't come up every day.
Ask about this home
A HOMEH agent will answer your questions about this home.
Know more about 70 Sunnyside Drive
Condo building · 70 Sunnyside Drive
70 Sunnyside Drive is a condo. Right now 2 for sale are on the market here.
- $285/sq ft
No similar units for sale in 70 Sunnyside Drive right now.
Around this home
Daily convenience, out of 100, from the distances below
Schools nearby
School rating, out of 10.
Helpful calculators
Your HOMEH agent

"I would see it this week."