

26 Plymouth Avenue
26 Plymouth Avenue
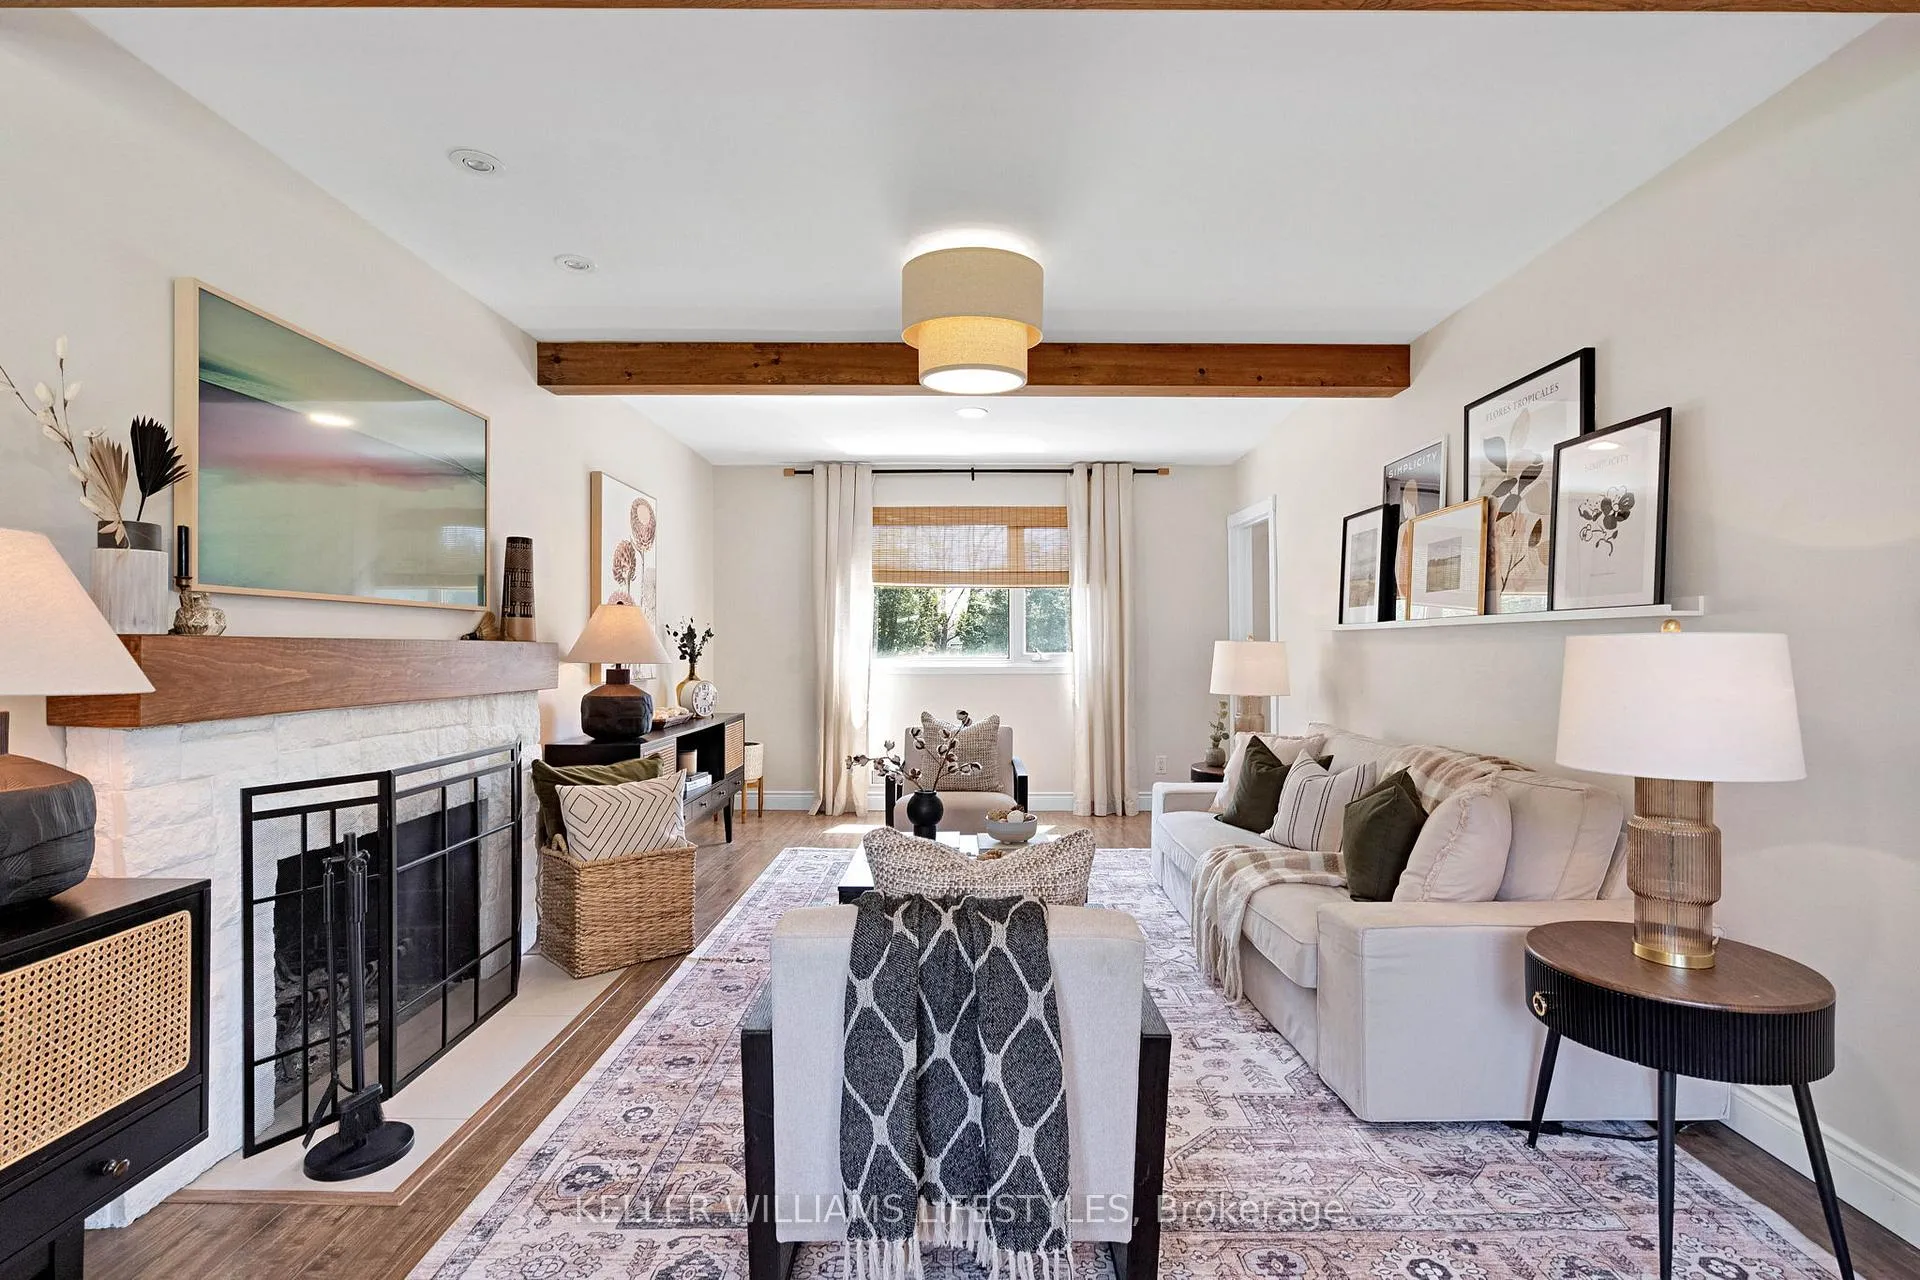 See all 42 photos
Property history
Facts and features
- BasementPart finished
- Water, sewerMunicipal
- HeatingForced air
- CoolingCentral air
- Fireplace
- Central air
- Inground pool
The homeDetached, 2-storey, 1,500–2,000 sq ft
- Type: Detached
- Style: 2-storey
- Living space: 1,500–2,000 sq ft
- Basement: Partially finished
InsideFireplace Yes, wood, Lower level, Auto garage door remote, carpet free
- Fireplace: Yes, wood
- Laundry: Lower level
- Features: Auto garage door remote, carpet free
- Rooms above ground: 9
- Rooms in the basement: 3
- Bedrooms: 4
- Bathrooms: 3
- Kitchens: 1
Outside and lotBrick veneer, aluminum siding, Asphalt shingle, Poured concrete
- Exterior: Brick veneer, aluminum siding
- Roof: Asphalt shingle
- Foundation: Poured concrete
- Pool: Inground
- Other structures: Shed
- Size: 67 × 199.96 ft
Parking1 Garage, Attached
- Spaces: 1 Garage
- Garage: Attached
Heating, water and powerForced air, gas, Central air, Municipal water
- Heating: Forced air, gas
- Cooling: Central air
- Water: Municipal water
- Sewer: Municipal sewer
Costs and taxesTaxes $5,817 a year, HST included in the price, Hot water heater
- Taxes, 2025: $5,817 a year
- HST: HST included in the price
- Rental items: Hot water heater
- Under contract: Hot water heater
Included in the saleFridge, stove, otr microwave, dishwasher, washer, dryer, pool equipment
- Included: Fridge, stove, otr microwave, dishwasher, washer, dryer, pool equipment
NearbyFenced yard, golf, greenbelt/conservation, public transit, school
- Close to: Fenced yard, golf, greenbelt/conservation, public transit, school
Listing detailsX13088410, Sold, May 6, 2026
- MLS® number: X13088410
- Status: Sold
- Listed on: May 6, 2026
- Days on market: 19
- Updated: May 25, 2026
- Possession: 30-59 days
- Occupied by: Owner
- Listing brokerage: KELLER WILLIAMS LIFESTYLES
About this home
26 Plymouth Avenue, London (North O), ON N6H 3S9
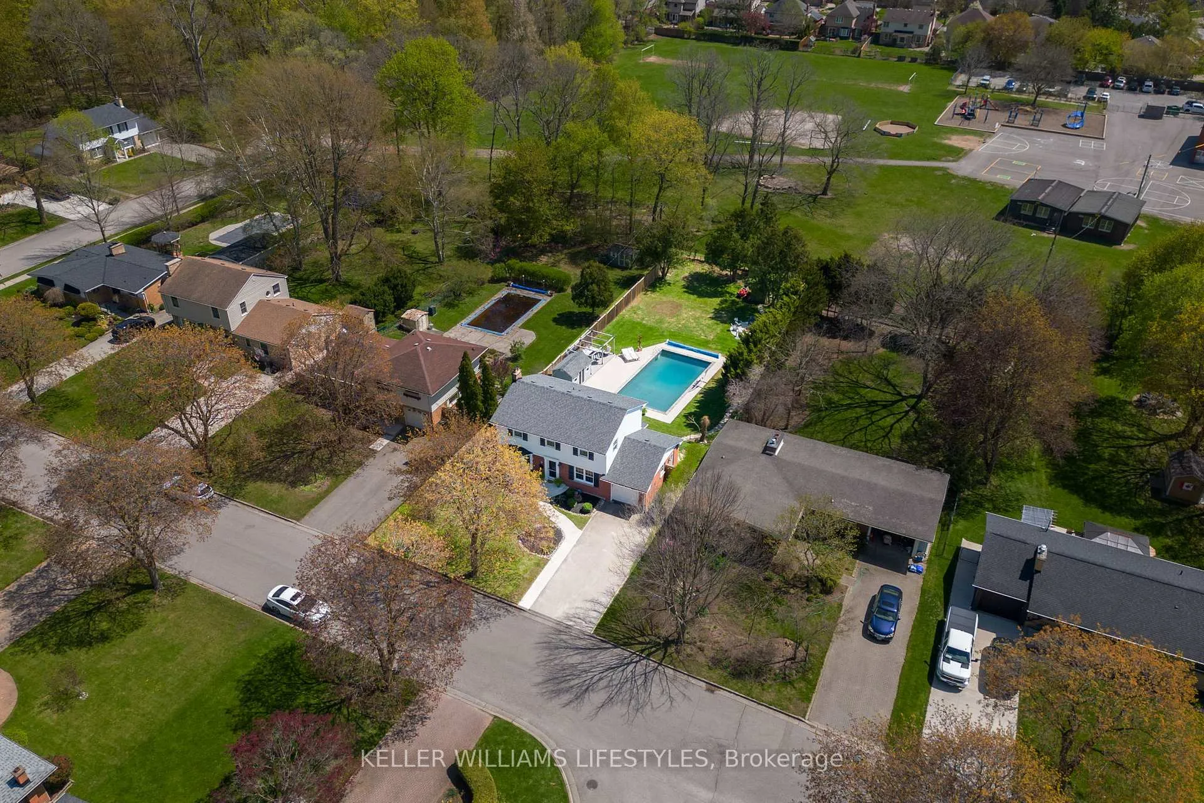
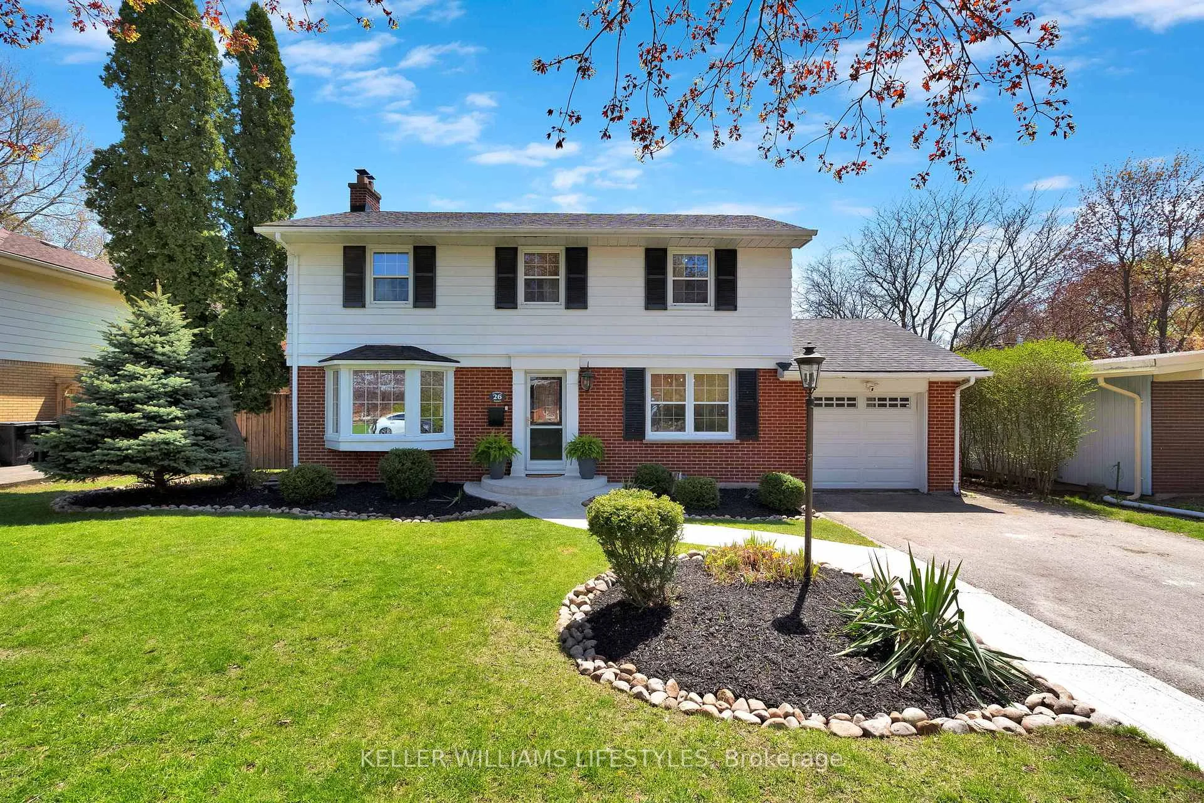
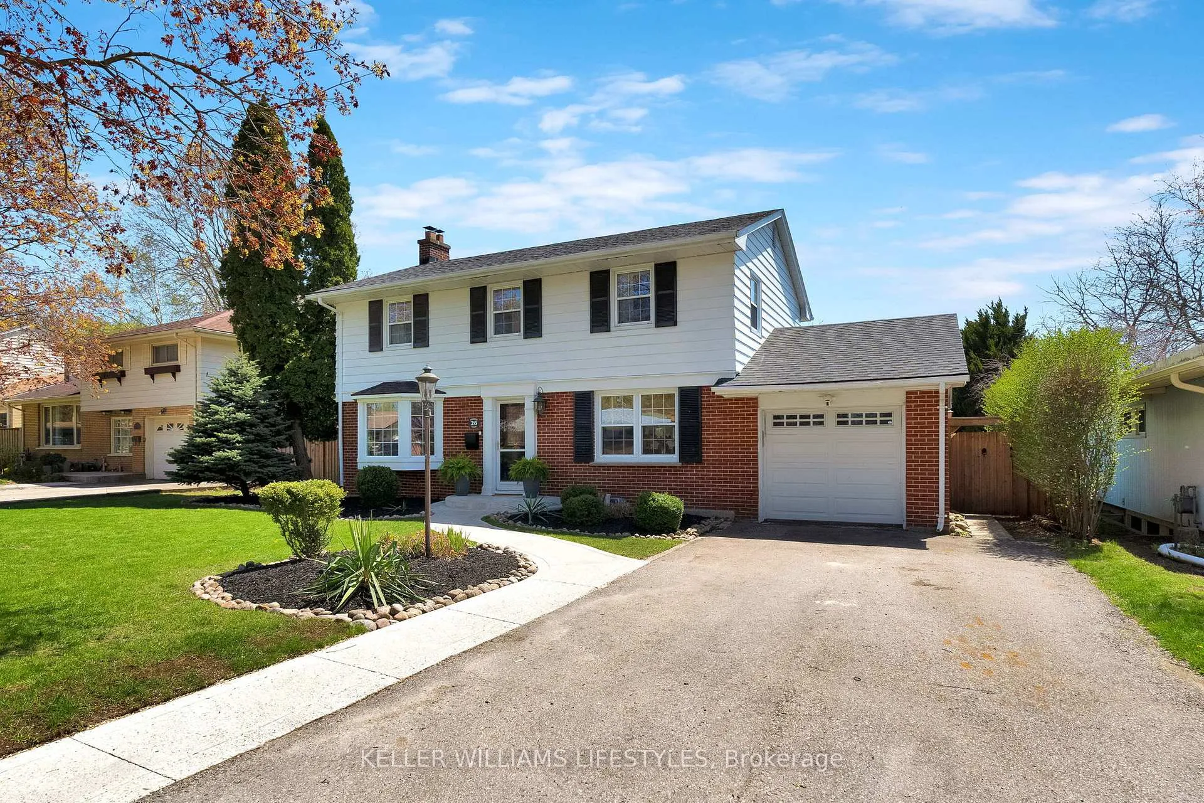
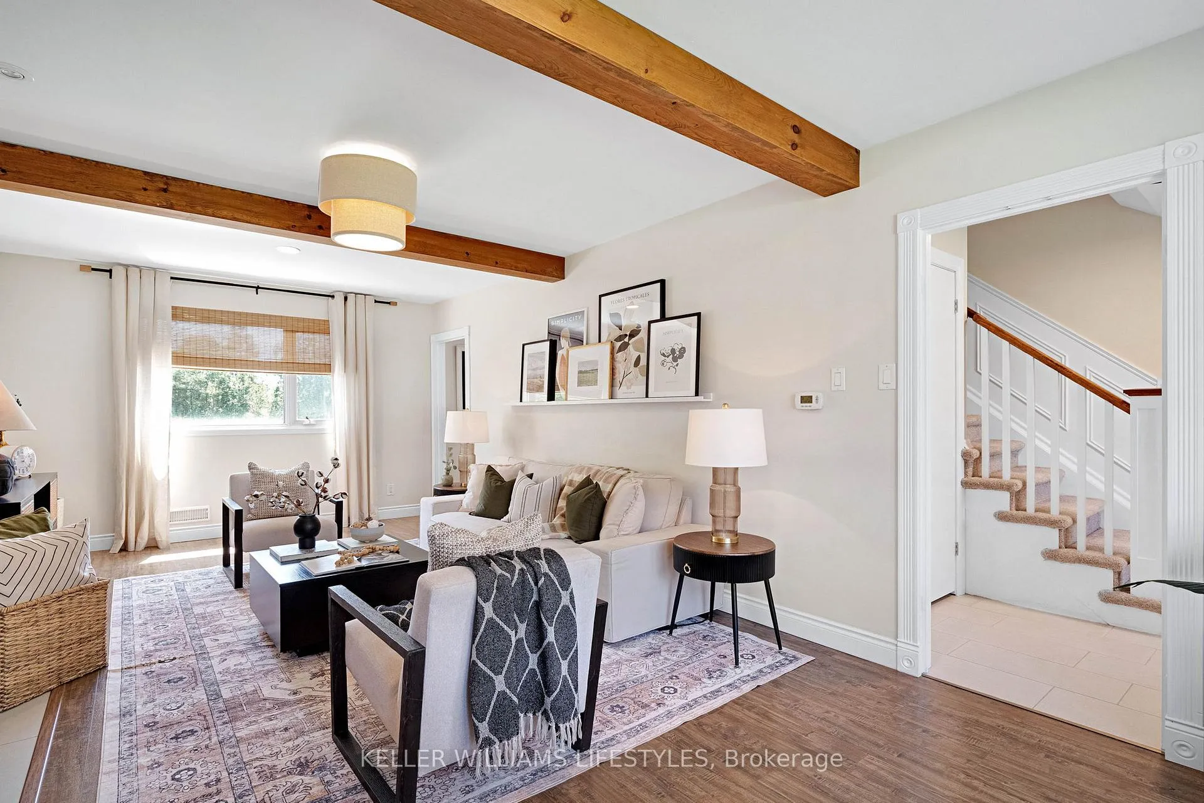
Welcome to this beautifully renovated 2-storey home offering the perfect blend of character and modern living. Featuring 4 spacious bedrooms and 2.5 baths, this home is ideal for growing families. The main floor boasts a bright and inviting living room highlighted by a massive bay window, cozy wood-burning fireplace and stunning beamed ceilings. The renovated kitchen is designed for both style and function, complete with quartz countertops, stainless steel appliances, plenty of soft close cabinets and a large island, all open to the formal dining room-perfect for entertaining. Upstairs, you'll find four generously sized bedrooms and a newly renovated full 4pc bathroom. The finished walk-out basement provides additional living space, play space, a 3-pc bathroom and leads directly to a private, resort-style backyard. All this is set on an impressive 200 ft deep lot backing onto the top-rated John Dearness Elementary School. Enjoy the convenience of a single-car garage and ample driveway parking for 4 cars. All this in an unbeatable location-just a short walk to scenic Sifton Bog trails, quick access to shopping and surrounded by excellent schools, including top-rated elementary, Catholic and public secondary schools, as well as French first-language option. This turnkey home offers exceptional value in a highly sought-after family-friendly neighbourhood.
Ask about this home
A HOMEH agent will answer your questions about this home.
Around this home
Daily convenience, out of 100, from the distances below
Schools nearby
School rating, out of 10.
Helpful calculators
Your HOMEH agent

"I would see it this week."