

Unit 11, 340 Ambleside Drive
Unit 11, 340 Ambleside Drive
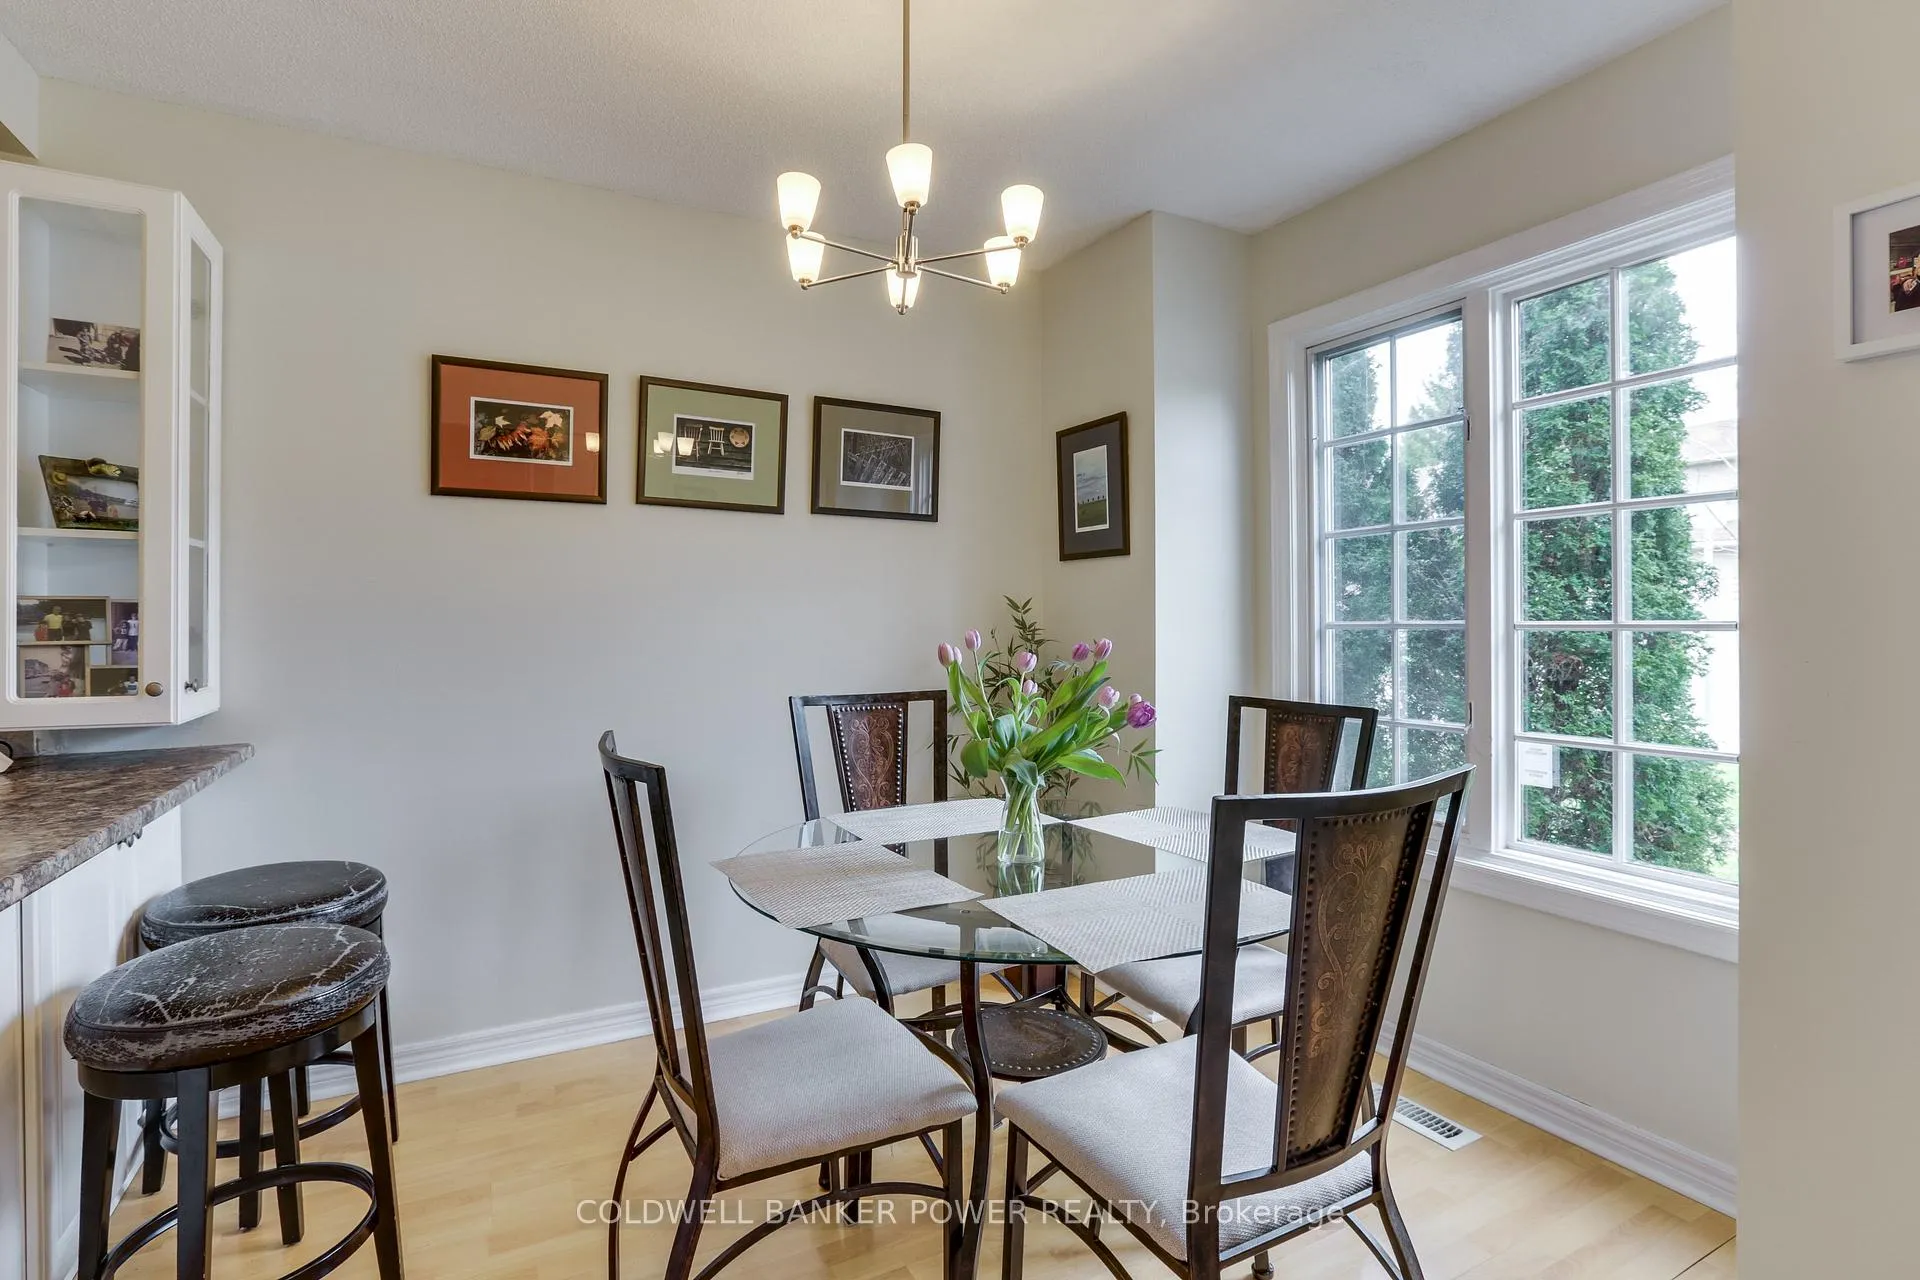 See all 43 photos
Property history
- $549,900ExpiredList: 2026-04-14|End: 2026-07-14|91 daysX12995886
- $579,900ExpiredList: 2025-09-03|End: 2025-11-03|61 daysX12377927
- $599,900ExpiredList: 2025-06-25|End: 2025-08-31|67 daysX12246408
- $619,900TerminatedList: 2025-04-22|End: 2025-06-25|64 daysX12096886
Facts and features
- BasementFull
- Age of home31–50 years
- ExposureNorth
- LaundryIn basement
- Fireplace
- Central air
The homeCondo Townhouse, 2-storey, Age 31–50 years
- TypeCondo Townhouse
- Style2-storey
- Age31–50 years
- Living space1,400–1,599 sq ft
- BasementFull
- ExposureNorth
- WaterfrontNone
InsideFireplace Yes, natural gas, In basement, lower level, Water heater
- FireplaceYes, natural gas
- LaundryIn basement, lower level
- FeaturesWater heater
- Rooms above ground14
- Rooms in the basement1
- Bedrooms3
- Bathrooms2
- Kitchens1
OutsideVinyl siding, brick, Shingles, Poured concrete
- ExteriorVinyl siding, brick
- RoofShingles
- FoundationPoured concrete
- BalconyNone
- FeaturesDeck
Parking and locker2 Parking (1 garage + 1 drive), Attached, Exclusive
- Spaces2 Parking (1 garage + 1 drive)
- GarageAttached
- Parking typeExclusive
- DrivewayPrivate
- LockerNone
Building340 Ambleside Drive, Condo corporation 290, Pets Allowed
- Name340 Ambleside Drive
- Condo corporation290
- PetsAllowed
Heating, water and powerForced air, gas, Central air
- HeatingForced air, gas
- CoolingCentral air
Costs and taxesTaxes $3,504 a year, Condo fee $455 a month, Common elements included, building insurance included, parking included
- Taxes, 2025$3,504 a year
- Condo fee$455 a month
- Fee includesCommon elements included, building insurance included, parking included
- HSTNo HST
- Rental itemsHot water heater
- Under contractHot water heater
Included in the saleRefrigerator, stove, dishwasher, washer, dryer
- IncludedRefrigerator, stove, dishwasher, washer, dryer
NearbyHospital, library, public transit, rec./commun.centre, school
- Close toHospital, library, public transit, rec./commun.centre, school
Listing detailsX12995886, Expired, Apr 14, 2026
- MLS® numberX12995886
- StatusExpired
- Listed onApr 14, 2026
- Days on market91
- UpdatedJul 14, 2026
- PossessionFlexible
- Occupied byOwner
- Listing brokerageCOLDWELL BANKER POWER REALTY
About this home
Unit 11, 340 Ambleside Drive, London (North A), ON N6G 4Y5
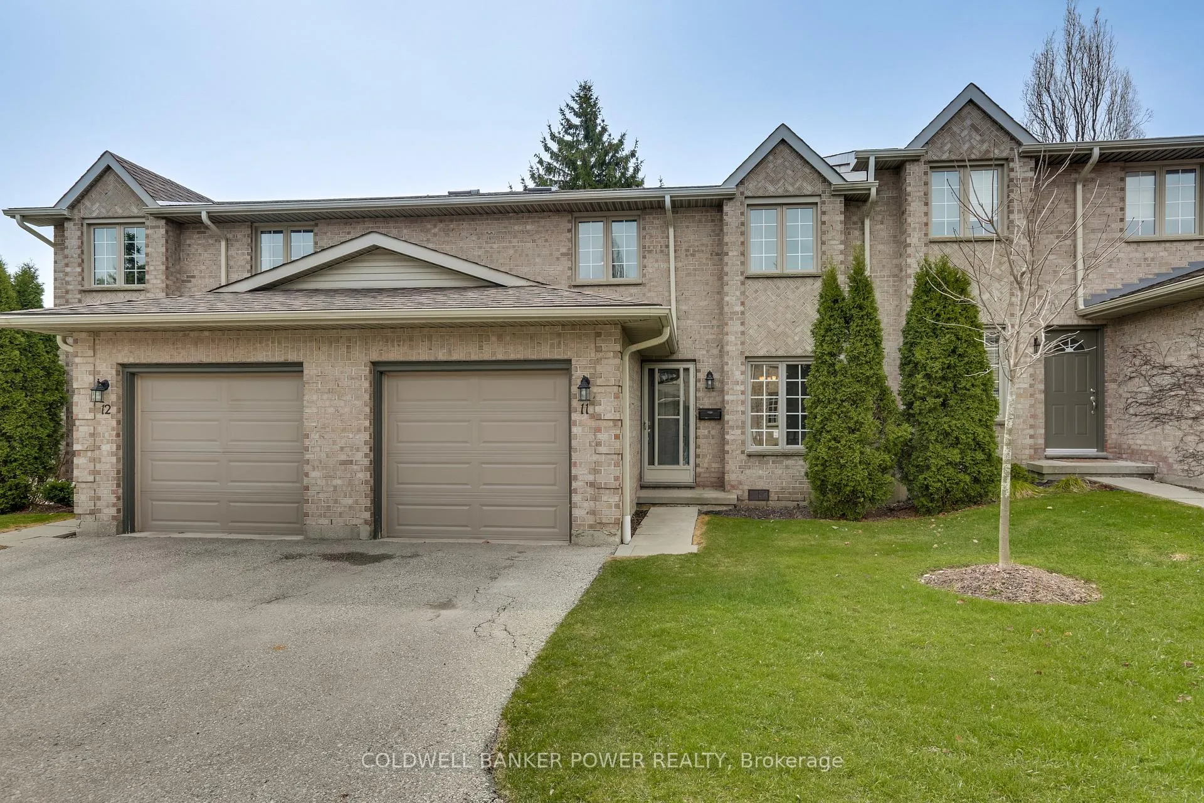
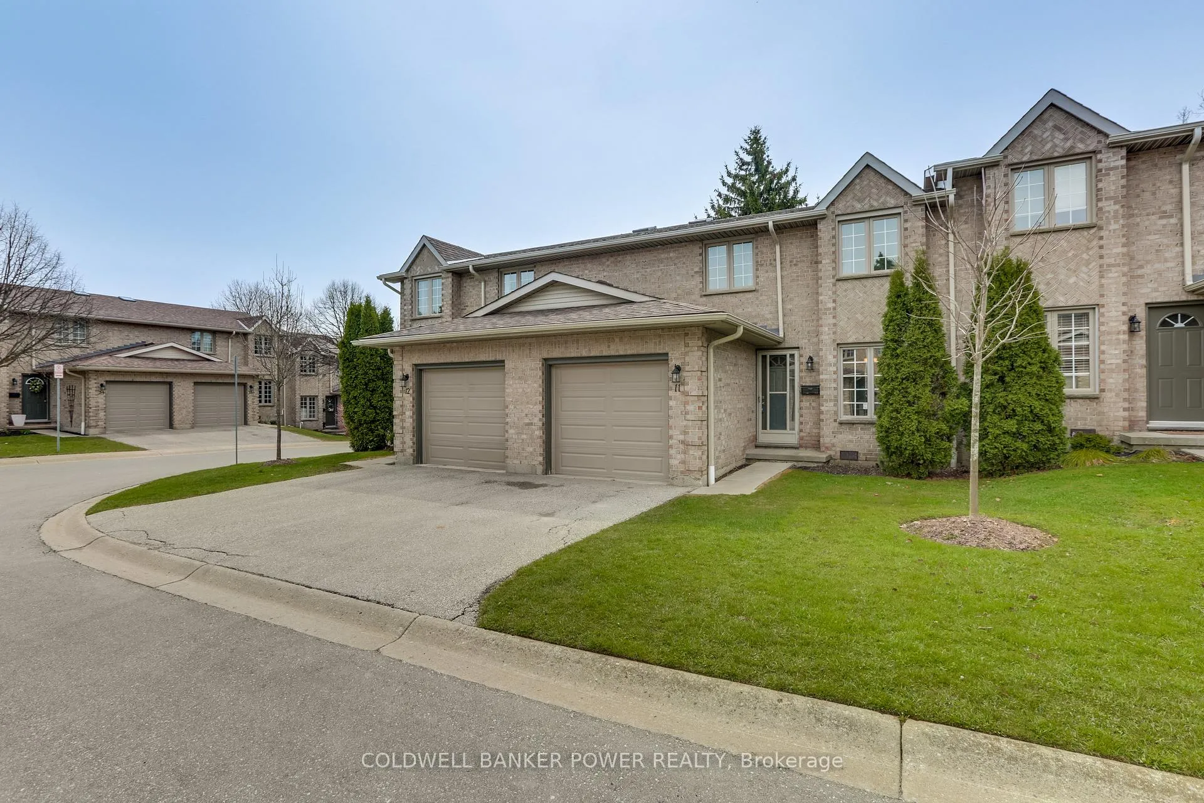
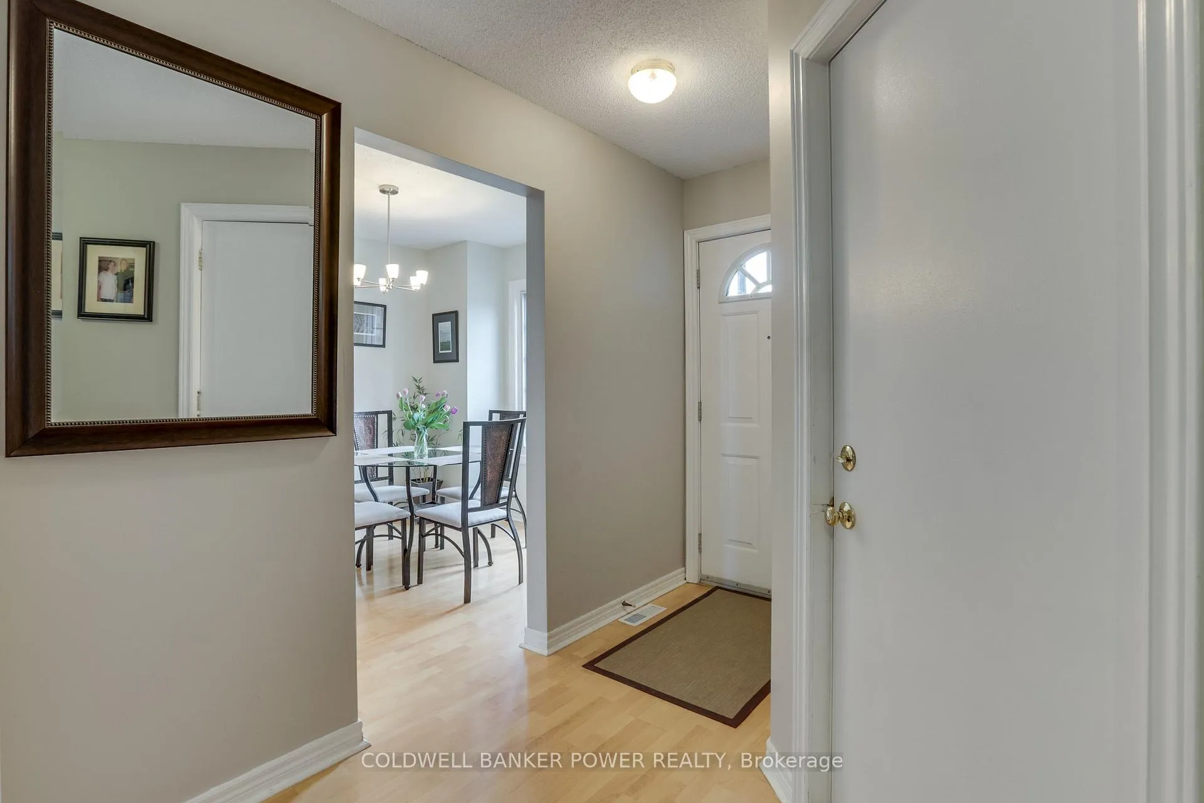
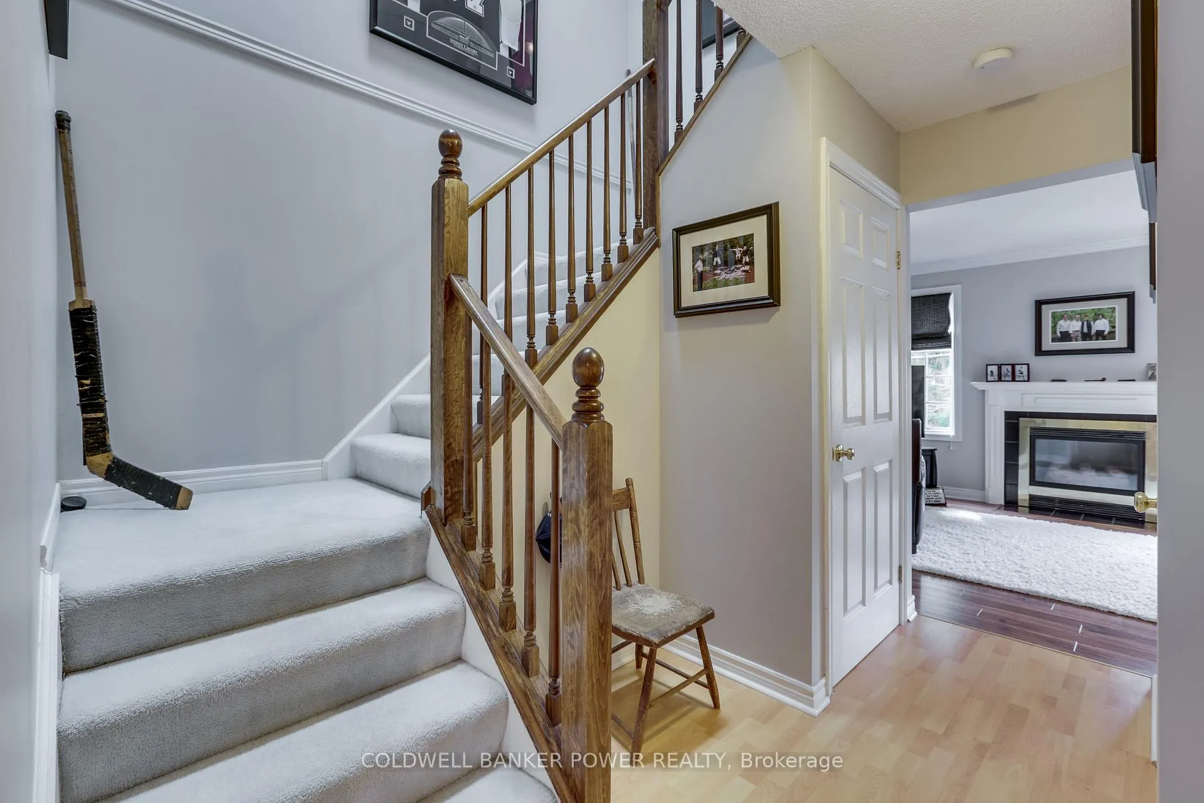
Welcome to 340 Ambleside Dr #11 - a beautifully maintained two-storey townhouse located in the heart of North London's coveted Masonville neighborhood. This spacious home features 3 bedrooms, 1.5 bathrooms, and a bright, functional layout perfect for families, professionals, or investors. The main floor offers a welcoming living and dining area filled with natural light, a well-equipped kitchen with plenty of storage, and a convenient powder room. Upstairs, you'll find three generous bedrooms and a 5-piece bath. The lower level is partly finished, offering a comfortable additional living space ideal for a family room, home office, or guest area with a rough-in for a full bathroom, giving you the opportunity to further customize and add value. Enjoy peace of mind in this well-managed complex, steps from Masonville Mall, Western University, top-rated schools, trails, and all the conveniences of North London. Transit, shopping, dining, and entertainment are just minutes away. Whether you're a first-time buyer, downsizer, or investor, this move-in-ready home is a fantastic opportunity in a prime location!
Ask about this home
A HOMEH agent will answer your questions about this home.
Know more about 340 Ambleside Drive
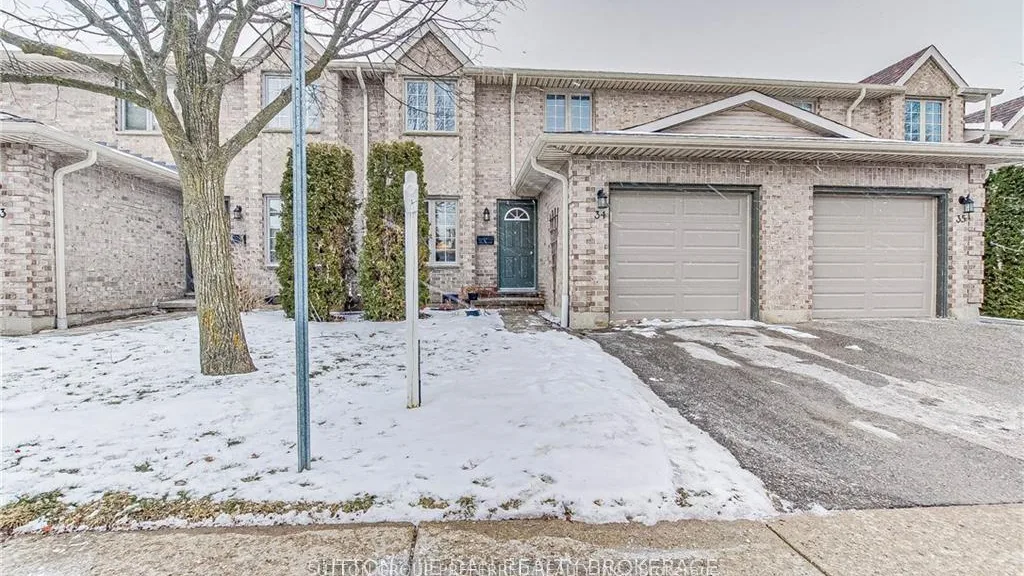
Condo building · 340 Ambleside Drive
340 Ambleside Drive is a condo. Right now 1 for sale is on the market here.
No similar units for sale in 340 Ambleside Drive right now.
Around this home
Daily convenience, out of 100, from the distances below
Schools nearby
School rating, out of 10.
Helpful calculators
Your HOMEH agent

"I would see it this week."