

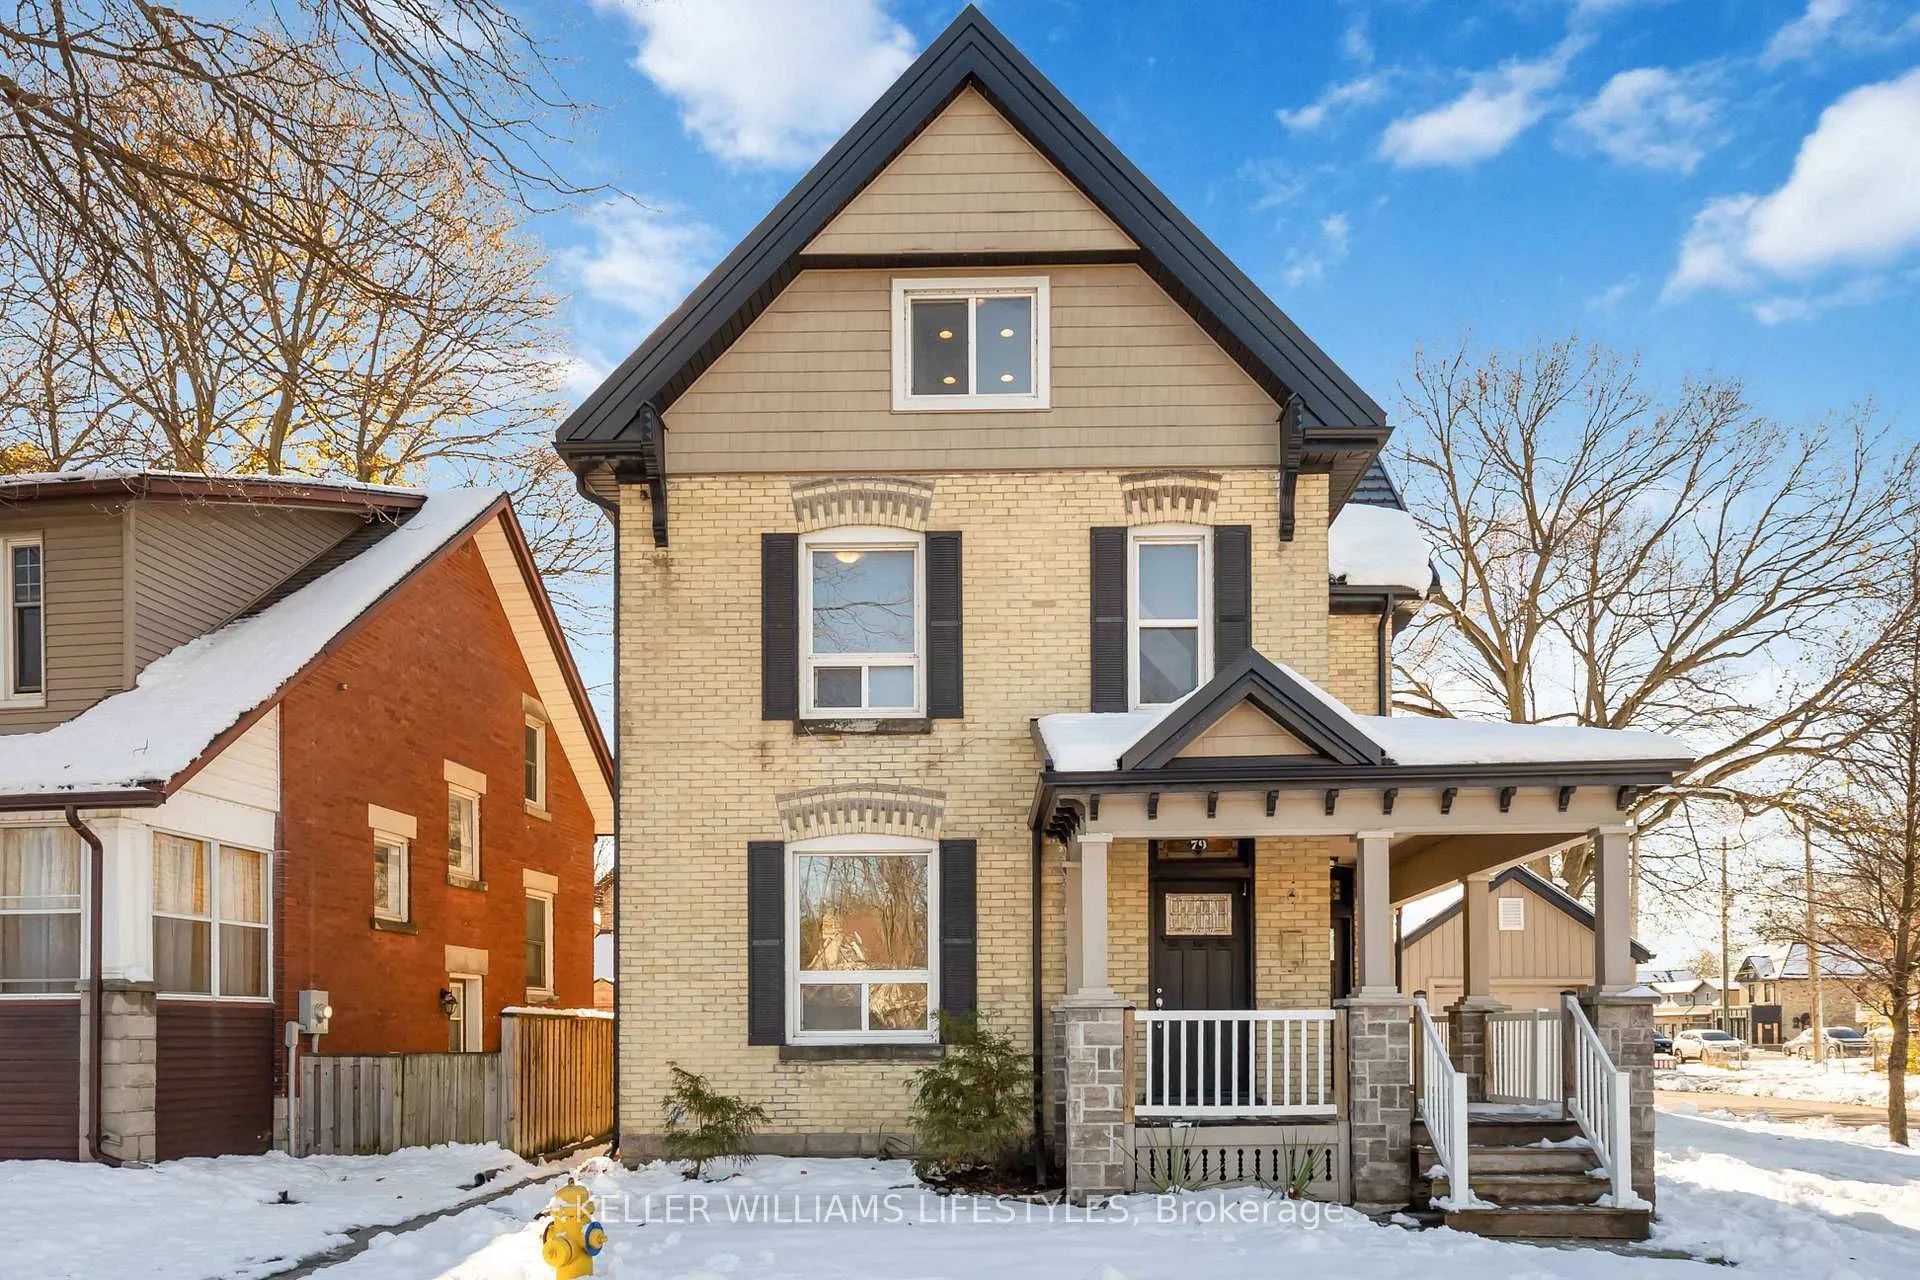
Unit 2, 79 Beaconsfield Avenue
Unit 2, 79 Beaconsfield Avenue
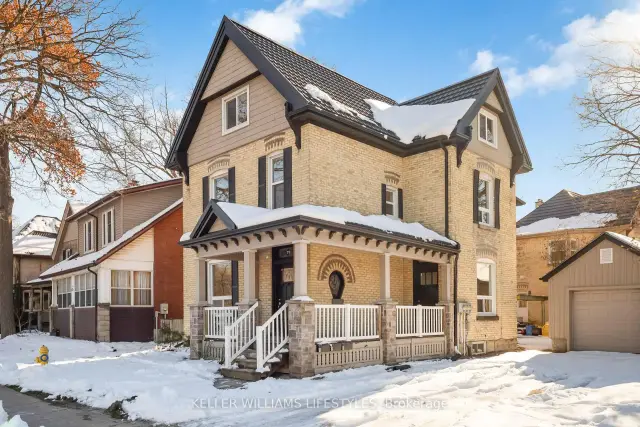
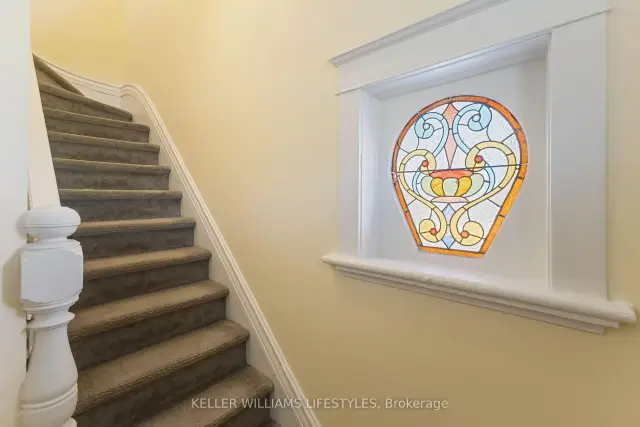
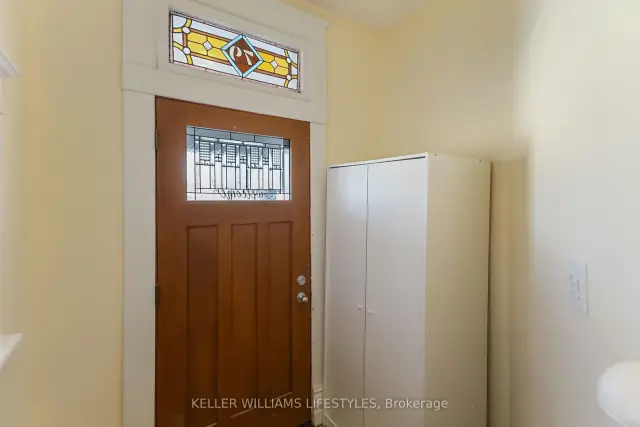
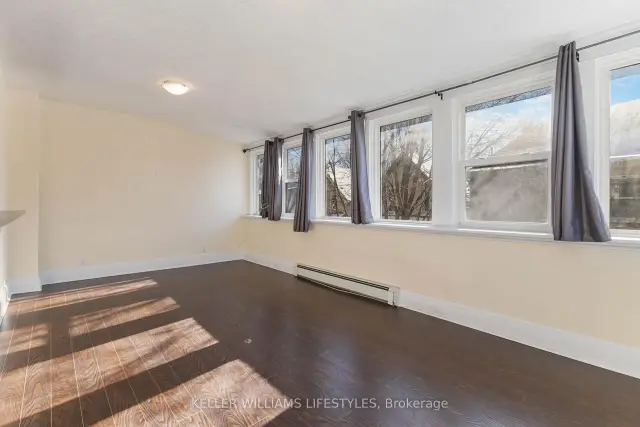 See all 20 photos
Property history
Facts and features
- BasementNone
- Lot size52 × 68 ft
- Lease term12 months
- FurnishedUnfurnished
The homeMultiplex, 2-storey, 100+
- TypeMultiplex
- Style2-storey
- Age100+
- Living space1,100–1,500 sq ft
- BasementNone
InsideIn-suite laundry, main level, Separate heating controls, separate hydro meter, water heater, water heater owned, Smoke detector, carbon monoxide detectors
- LaundryIn-suite laundry, main level
- FeaturesSeparate heating controls, separate hydro meter, water heater, water heater owned
- SecuritySmoke detector, carbon monoxide detectors
- Rooms above ground6
- Bedrooms2
- Bathrooms1
- Kitchens1
- Family roomYes
Outside and lotBrick, Metal, Unknown
- ExteriorBrick
- RoofMetal
- FoundationUnknown
- FeaturesYear round living, porch
- Size51.82 × 68.38 ft
- ShapeIrregular
Parking2 Parking, Detached, Private double
- Spaces2 Parking
- GarageDetached
- DrivewayPrivate double
Heating, water and powerRadiant, gas, Window unit(s), Municipal water
- HeatingRadiant, gas
- CoolingWindow unit(s)
- WaterMunicipal water
- SewerMunicipal sewer
Rent and termsRent $2,195 a month, 2nd floor, 3rd floor, Unfurnished
- Rent$2,195 a month
- Space for rent2nd floor, 3rd floor
- FurnishedUnfurnished
- Lease12 months
- PaidMonthly
- Rent includesHeat, water, snow removal, grounds maintenance, exterior maintenance, water heater
- DepositRequired
- Credit checkRequired
- Employment letterRequired
- Rental applicationRequired
- ReferencesRequired
IncludedFridge , stove, washer, dryer, dishwasher
- IncludedFridge , stove, washer, dryer, dishwasher
NearbyHospital, park, public transit, golf, library, place of worship
- Close toHospital, park, public transit, golf, library, place of worship
Listing detailsX13089398, Rented, May 6, 2026
- MLS® numberX13089398
- StatusRented
- Listed onMay 6, 2026
- Days on market166
- UpdatedOct 19, 2026
- PossessionFlexible
- Occupied byVacant
- Listing brokerageKELLER WILLIAMS LIFESTYLES
About this home
Unit 2, 79 Beaconsfield Avenue, London (South F), ON N6C 1B6
Upper level lease opportunity in the heart of Old South/Wortley Village at 79 Beaconsfield Avenue, offering a well laid out 2 bedroom suite across the top 2 floors of this licensed triplex. This unfurnished unit provides approximately 1,286 sq. ft. of finished space, with a private entrance, in suite laundry, separate hydro meter, separate heating controls, and a practical layout that gives each space a clear purpose. The main floor includes a large living room / sunroom, kitchen, two bedrooms, and a 4 piece bathroom, while the upper level adds a substantial open loft that can support additional everyday living, work, hobby, or storage needs depending on the tenant's use. Appliances included are fridge, stove, washer, dryer, and dishwasher. Lease cost includes heat, water, snow removal, grounds maintenance, exterior maintenance, and water heater, with the tenant responsible for any utilities or services not included in the lease. The property also offers parking for 2 vehicles, along with brick exterior character, a metal roof, and year-round living features. Located near Wortley Road and Beaconsfield Avenue, the address is close to the shops, restaurants, and services that form the commercial and cultural heart of Old South, with Landon Library located on Wortley Road and nearby access to parks, public transit, and London's broader trail and recreation network, including the Thames Valley Parkway. Victoria Hospital and other south London conveniences are also within practical reach, adding to the day-to-day function of this well-positioned lease opportunity.
Ask about this home
A HOMEH agent will answer your questions about this home.
Around this home
Daily convenience, out of 100, from the distances below
Schools nearby
School rating, out of 10.
Helpful calculators
Your HOMEH agent

"I would see it this week."