

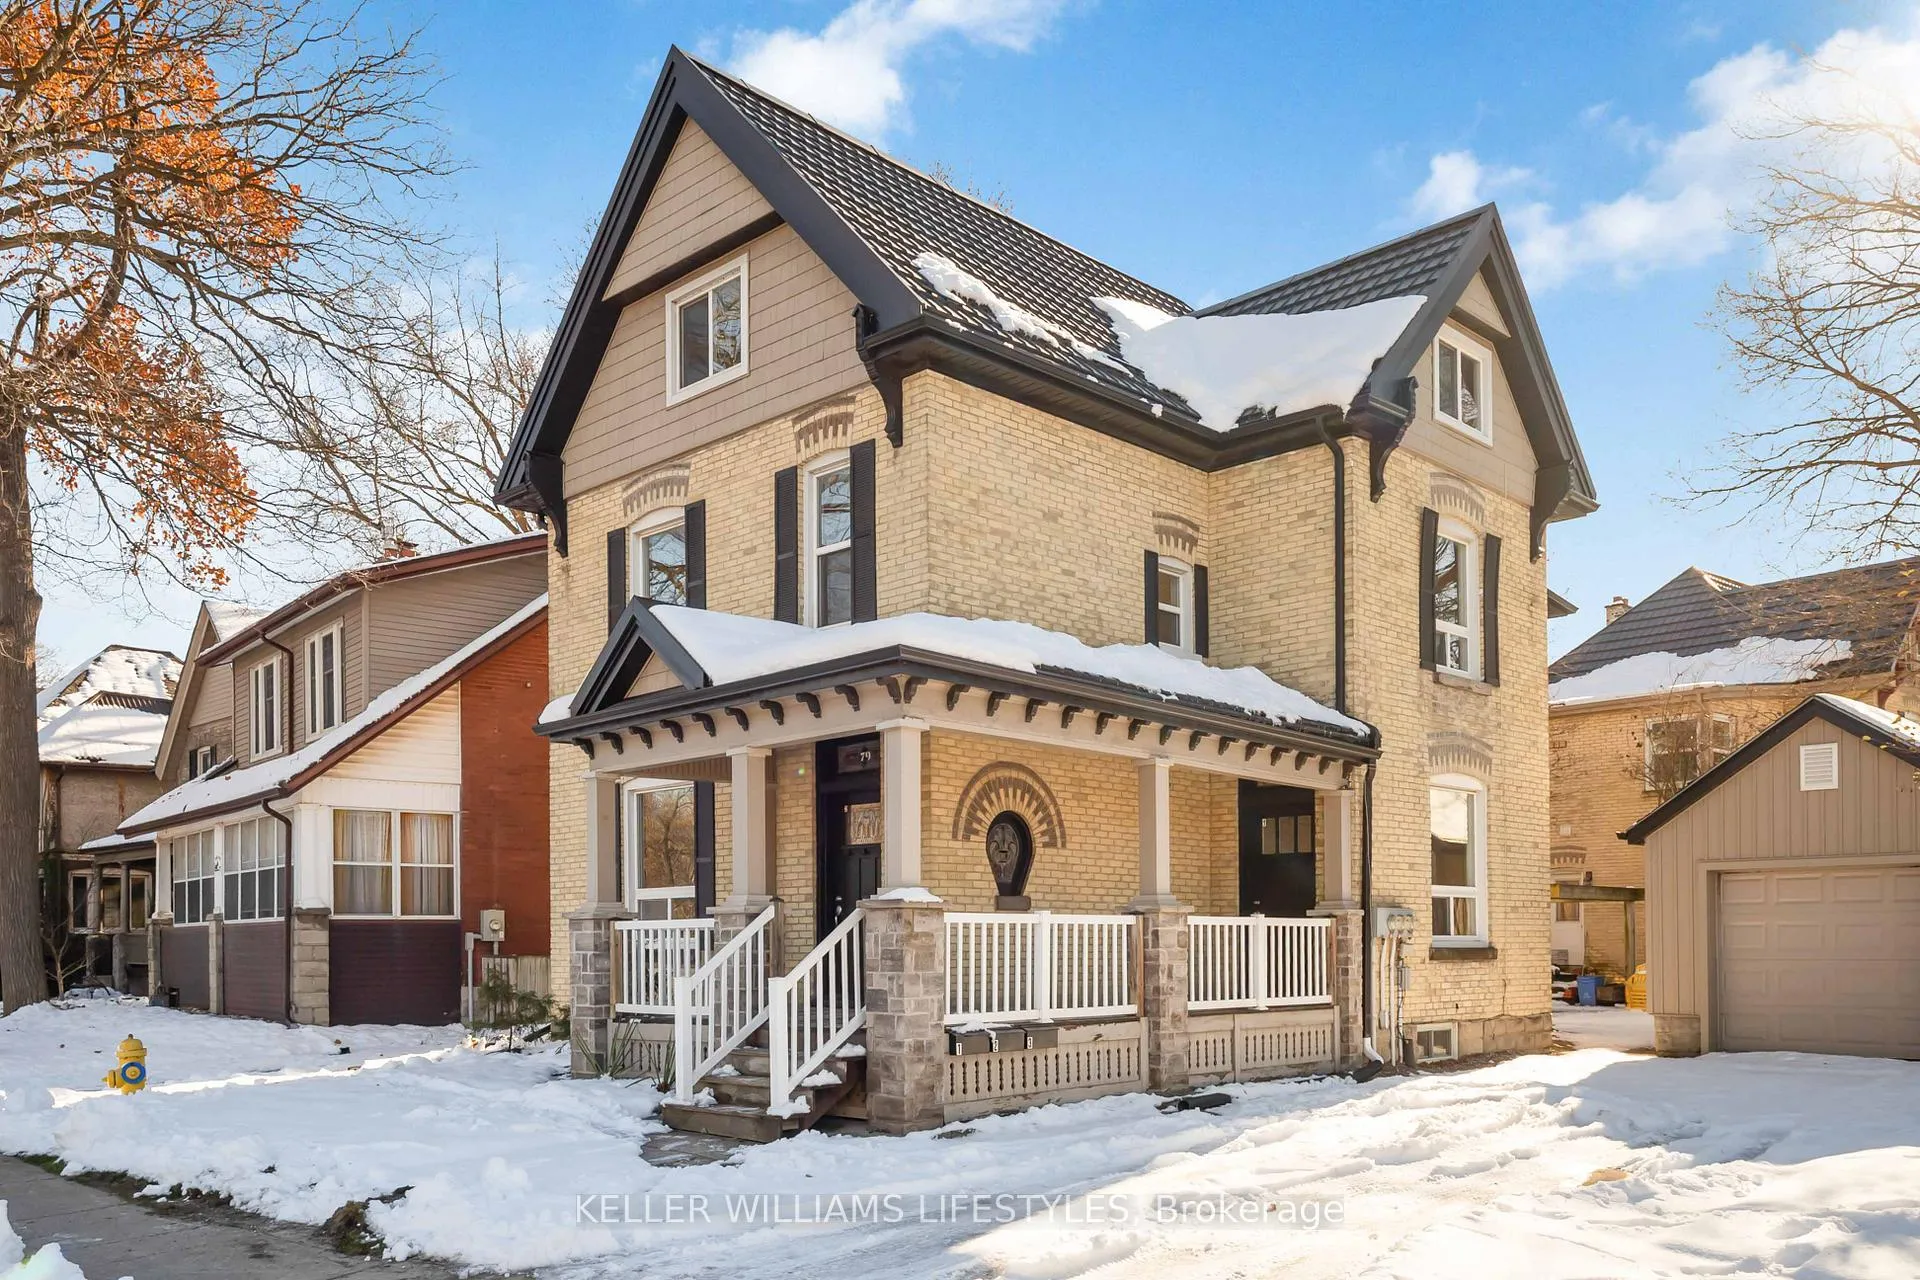
Unit 3, 79 Beaconsfield Avenue
Unit 3, 79 Beaconsfield Avenue
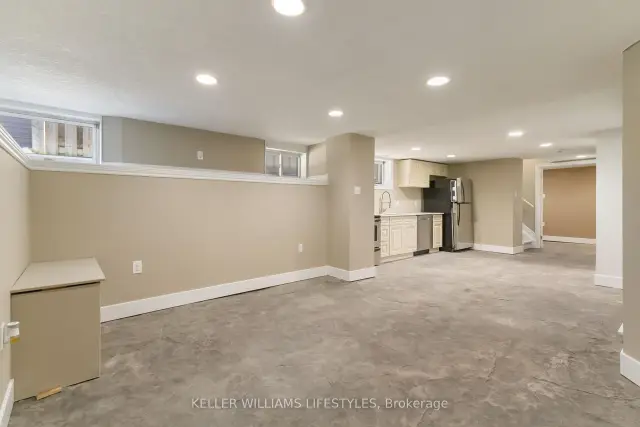 See all 14 photos
Property history
Facts and features
- BasementApartment
- Lot size52 × 68 ft
- Lease term12 months
- FurnishedUnfurnished
- Separate entrance
The homeMultiplex, 1 storey/apt, 100+
- Type: Multiplex
- Style: 1 storey/apt
- Age: 100+
- Living space: Under 700 sq ft
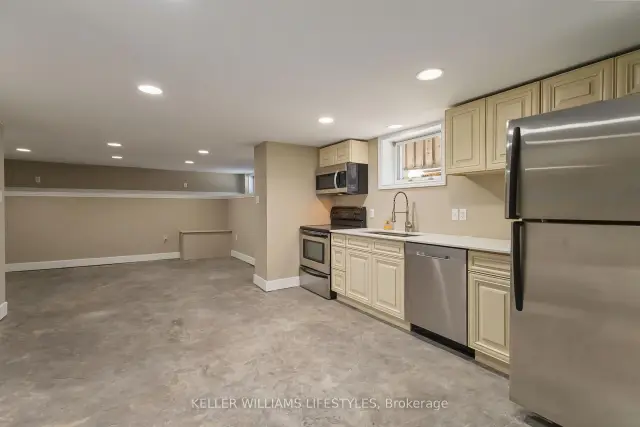
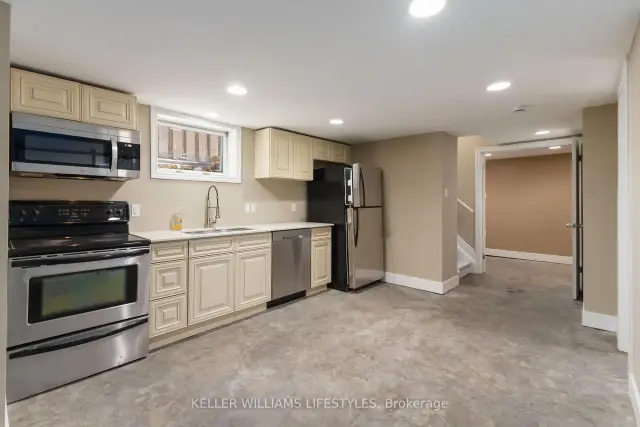
- Basement: Apartment, full, finished, separate entrance
InsideIn-suite laundry, Primary bedroom - main floor, separate heating controls, separate hydro meter, water heater, water heater owned, Smoke detector, carbon monoxide detectors
- Laundry: In-suite laundry
- Features: Primary bedroom - main floor, separate heating controls, separate hydro meter, water heater, water heater owned
- Security: Smoke detector, carbon monoxide detectors
- Rooms above ground: 6
- Bedrooms: 1
- Bathrooms: 1
- Kitchens: 1
- Family room: Yes
Outside and lotBrick, Metal, Unknown
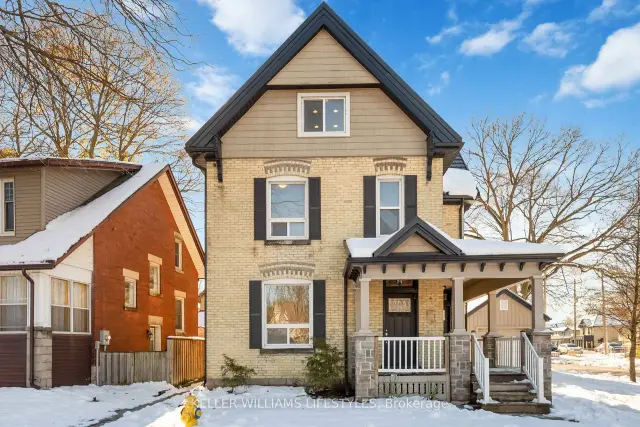
- Exterior: Brick
- Roof: Metal
- Foundation: Unknown
- Features: Year round living, controlled entry
- Size: 51.82 × 68.38 ft
- Shape: Irregular
Parking1 Parking, Detached, Private double
- Spaces: 1 Parking
- Garage: Detached
- Driveway: Private double
Heating, water and powerRadiant, gas, Municipal water, Municipal sewer
- Heating: Radiant, gas
- Water: Municipal water
- Sewer: Municipal sewer
Rent and termsRent $1,495 a month, Basement, Unfurnished
- Rent: $1,495 a month
- Space for rent: Basement
- Furnished: Unfurnished
- Lease: 12 months
- Paid: Monthly
- Rent includes: Grounds maintenance, exterior maintenance, heat, water, snow removal, water heater
- Deposit: Required
- Credit check: Required
- Employment letter: Required
- Rental application: Required
- References: Required
IncludedFridge , stove, washer, dryer, dishwasher
- Included: Fridge , stove, washer, dryer, dishwasher
NearbyHospital, park, public transit, golf, library, place of worship
- Close to: Hospital, park, public transit, golf, library, place of worship
Listing detailsX13089432, Rented, May 6, 2026
- MLS® number: X13089432
- Status: Rented
- Listed on: May 6, 2026
- Days on market: 145
- Updated: Sep 28, 2026
- Possession: Flexible
- Occupied by: Vacant
- Listing brokerage: KELLER WILLIAMS LIFESTYLES
About this home
Unit 3, 79 Beaconsfield Avenue, London (South F), ON N6C 1B6
Welcome to the lower unit at 79 Beaconsfield Avenue, a well-located 1 bedroom+ Den, 1 bath apartment set in the heart of London's beloved Wortley Village. Offering 836 sq. ft. of finished living space. This suite delivers a thoughtful layout with a private entrance, a comfortable living room, functional kitchen, den, 4 piece bathroom, and a generous Primary bedroom with in suite laundry. The home is unfurnished and includes fridge, stove, washer, dryer, and dishwasher, giving tenants the everyday essentials needed to settle in with ease. The lease is $1,595 per month on a 12 month term, with heat, water, water heater, grounds maintenance, exterior maintenance, and snow removal included in the lease cost, adding valuable convenience for monthly budgeting. The unit also offers separate heating controls, a separate hydro meter, and the opportunity for 1 parking space. Set within one of London's most recognizable neighbourhoods, Wortley Village offers a strong sense of local character with nearby shops, cafés, restaurants, and services along Wortley Road, while Thames Park, the Thames Valley Parkway, public transit, library access, hospital proximity, and other daily amenities are all within the surrounding area. This is a great opportunity to enjoy a practical, comfortable lower-level suite in Old South with local conveniences, outdoor recreation, and village-style amenities close by. Rental application, credit check, employment letter, references, deposit, and lease agreement are required.
Ask about this home
A HOMEH agent will answer your questions about this home.
Around this home
Daily convenience, out of 100, from the distances below
Schools nearby
School rating, out of 10.
Helpful calculators
Your HOMEH agent

"I would see it this week."